
Description
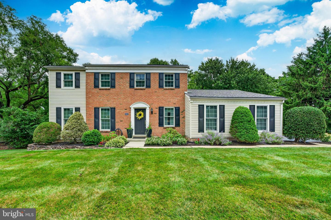
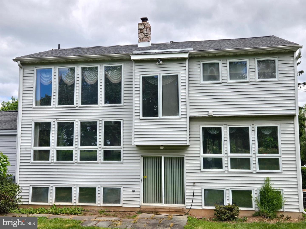
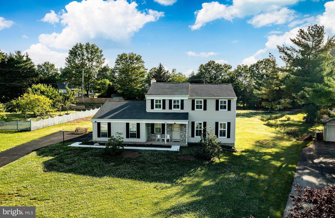
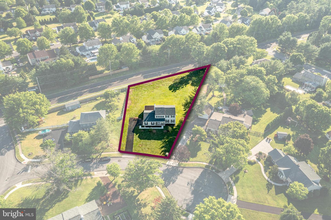
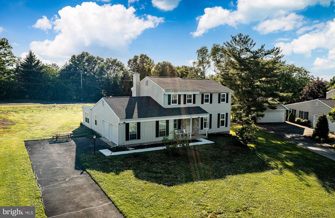
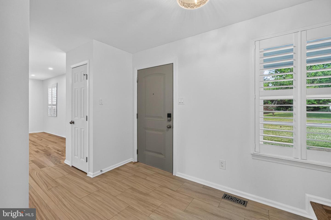
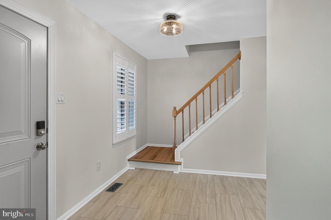
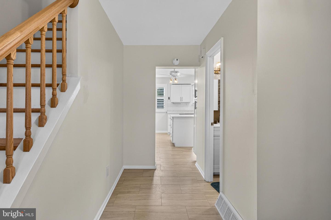
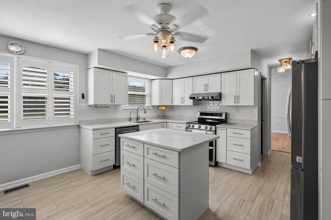
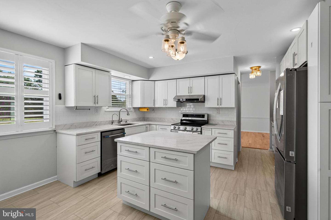
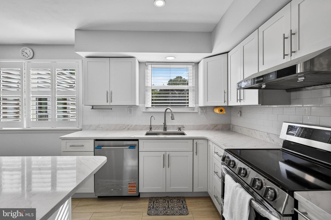
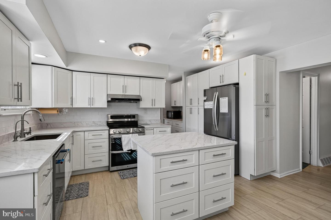
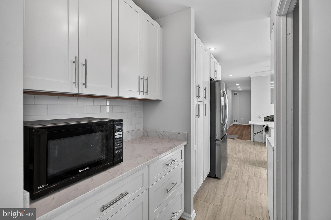
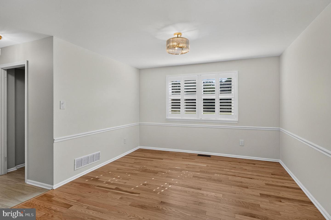
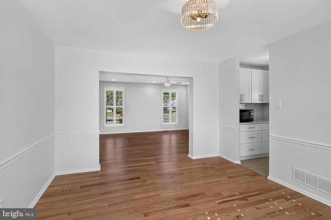
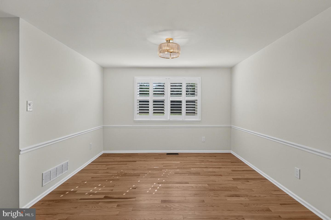
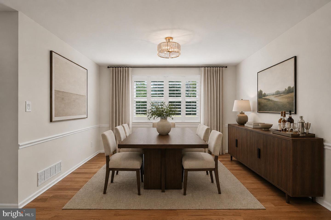
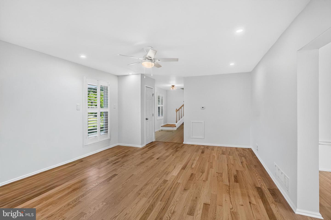
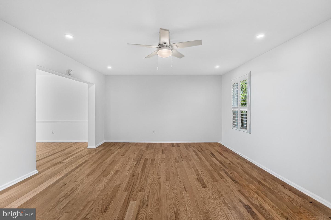
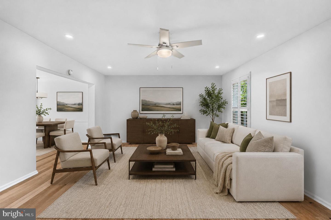
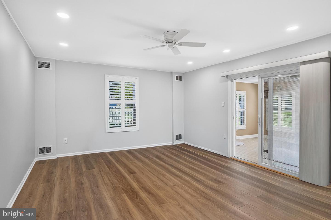
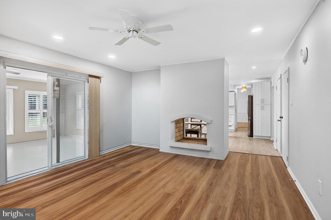
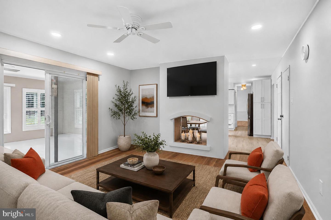
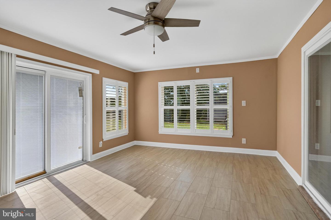
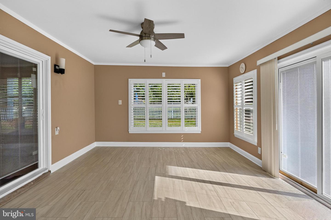
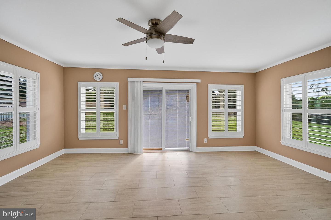
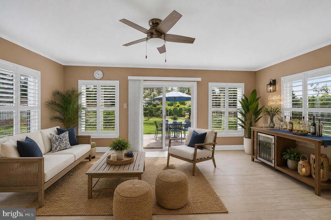
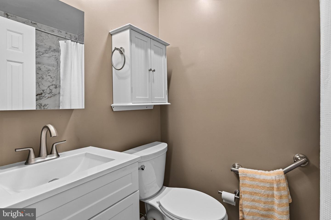
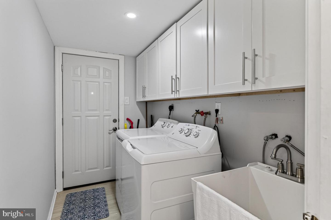
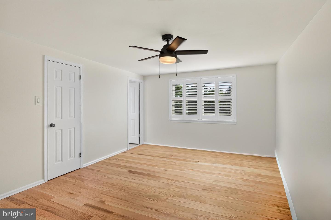
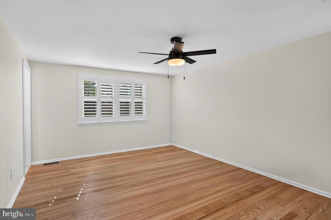
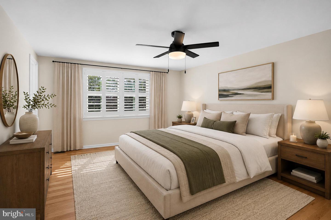
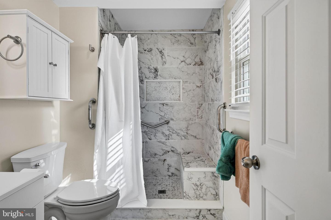
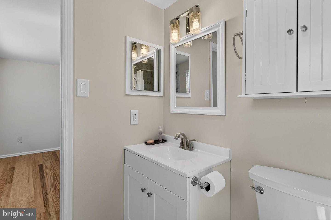
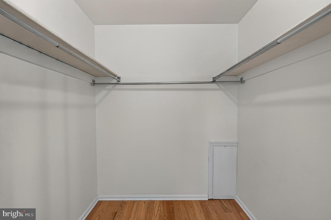
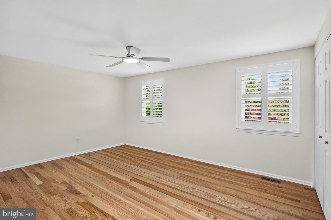
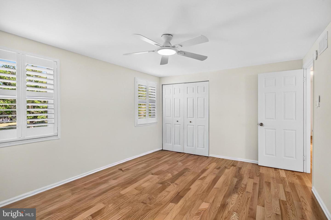
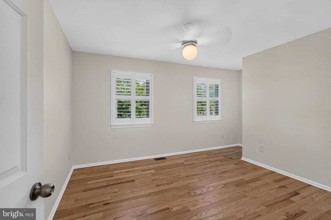
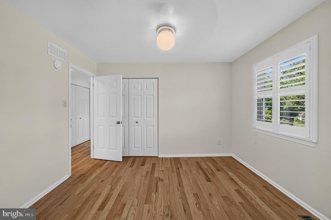
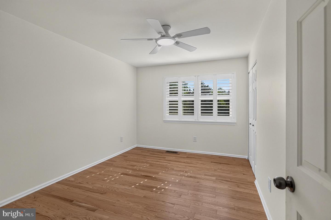
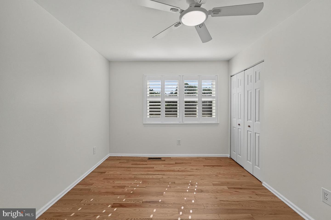
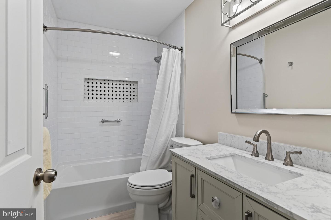
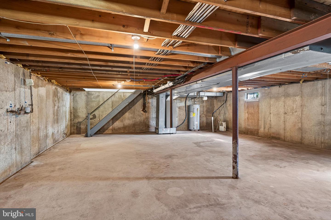
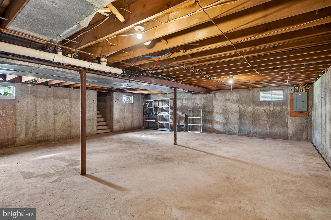
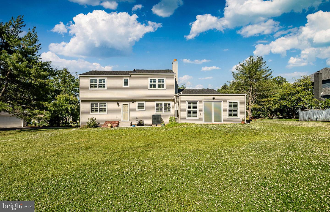
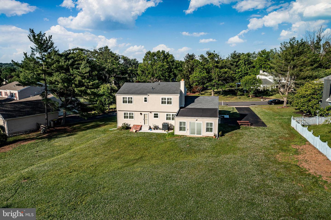
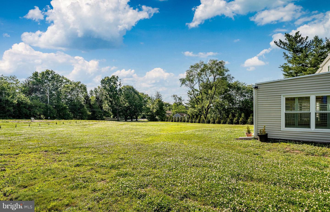
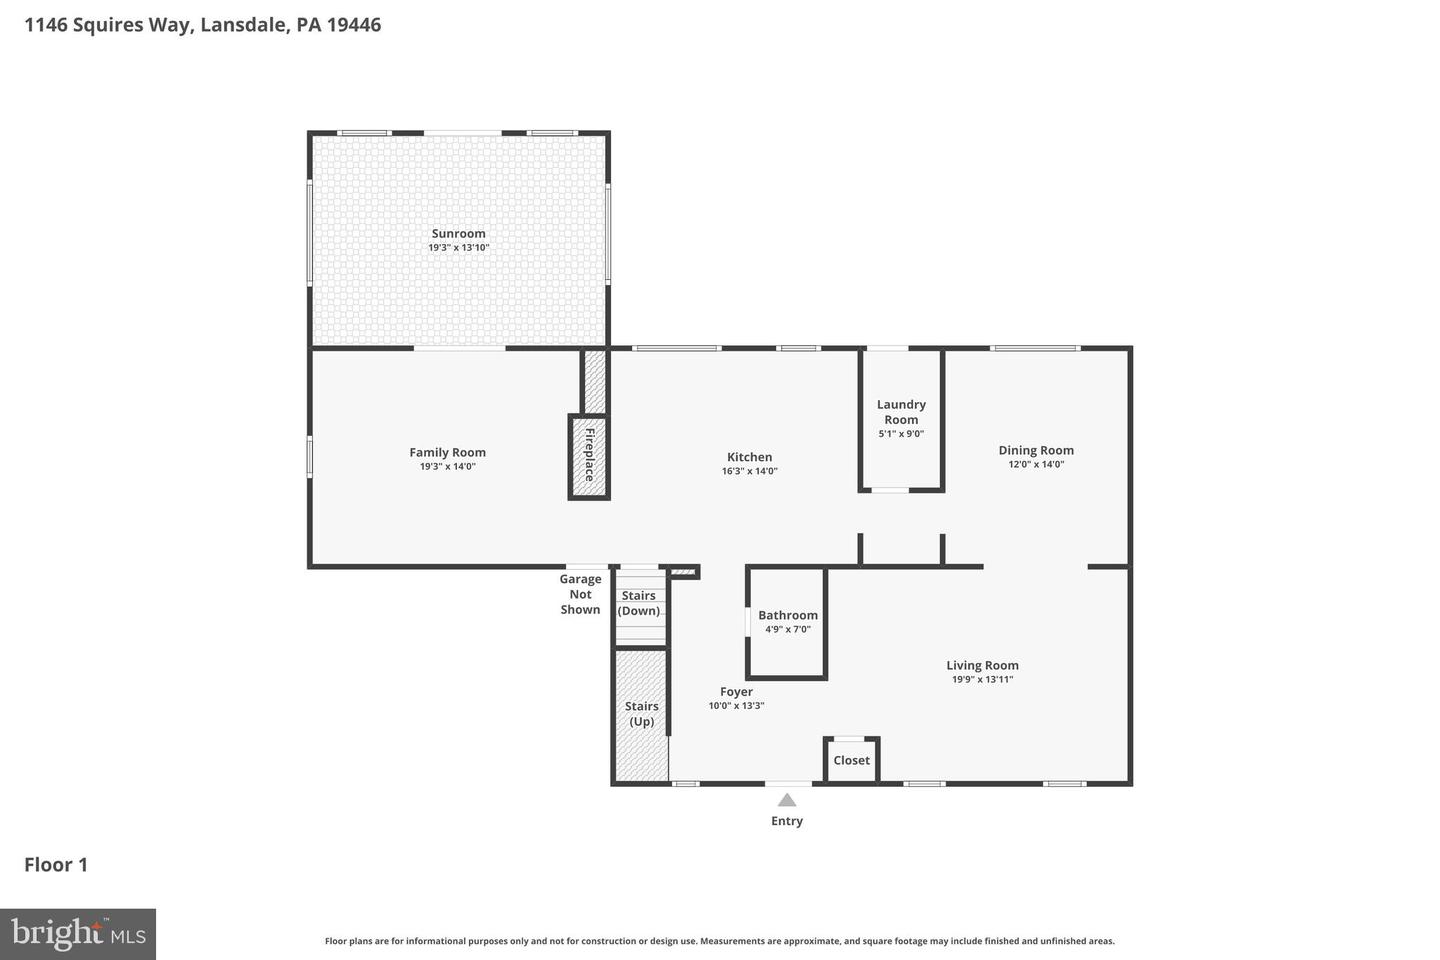
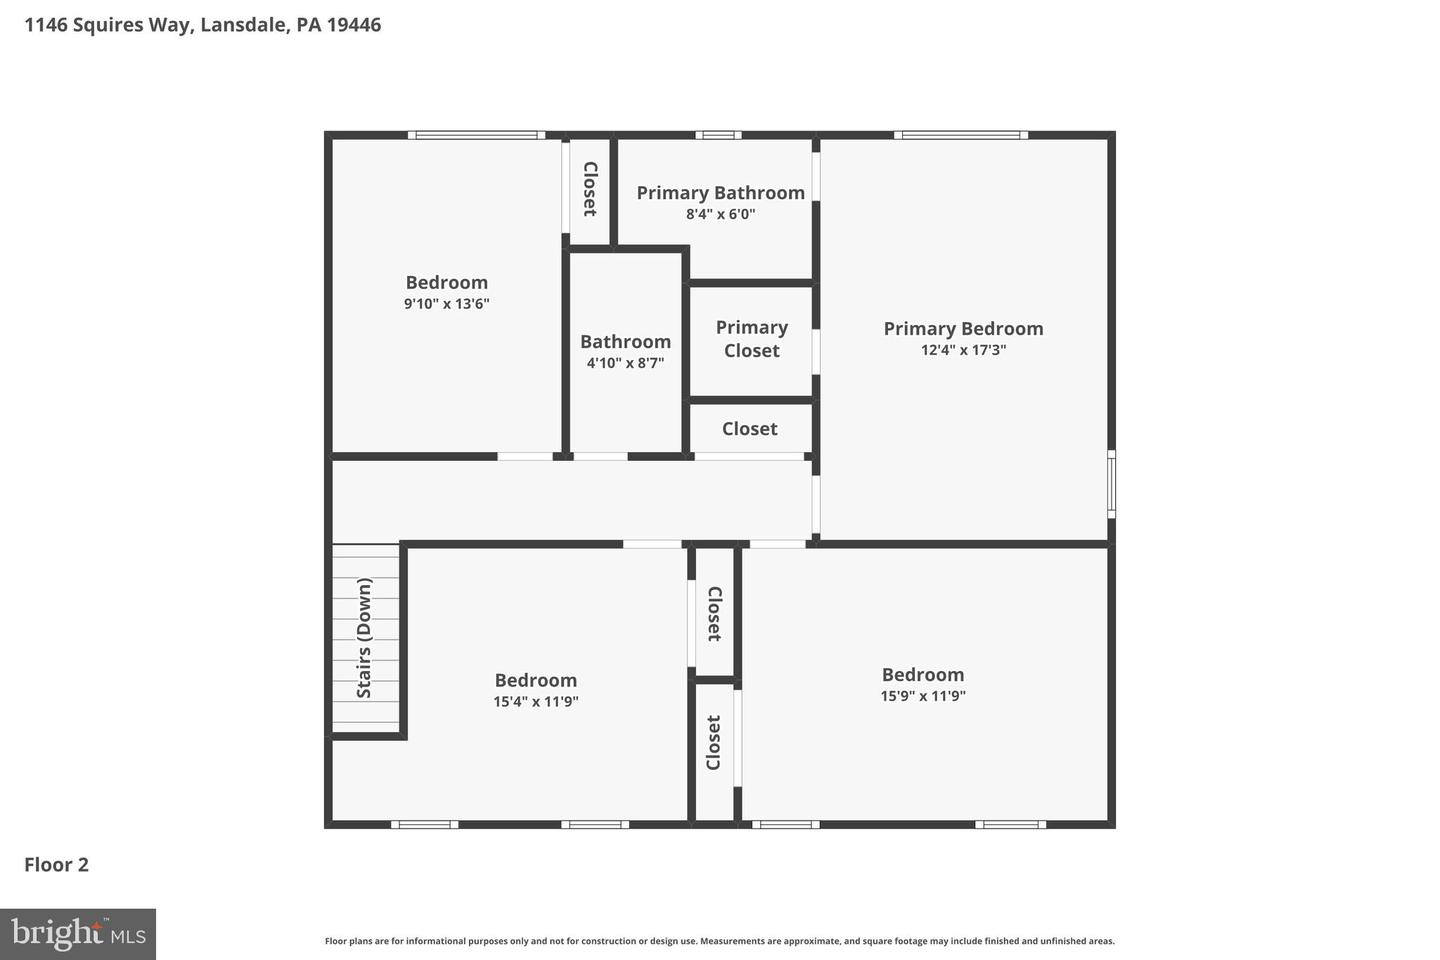
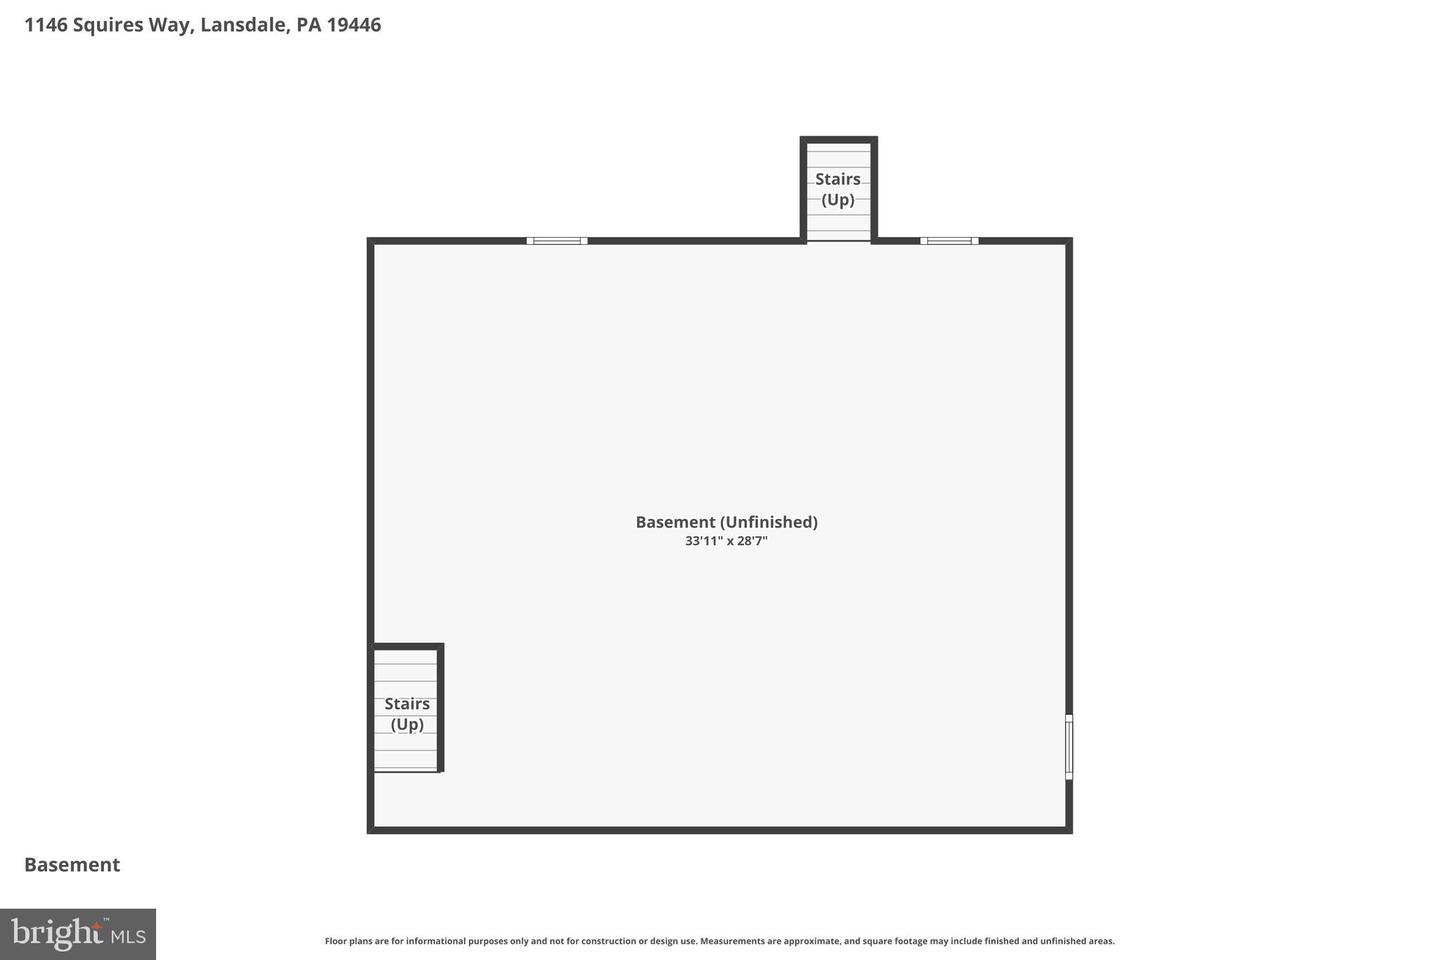
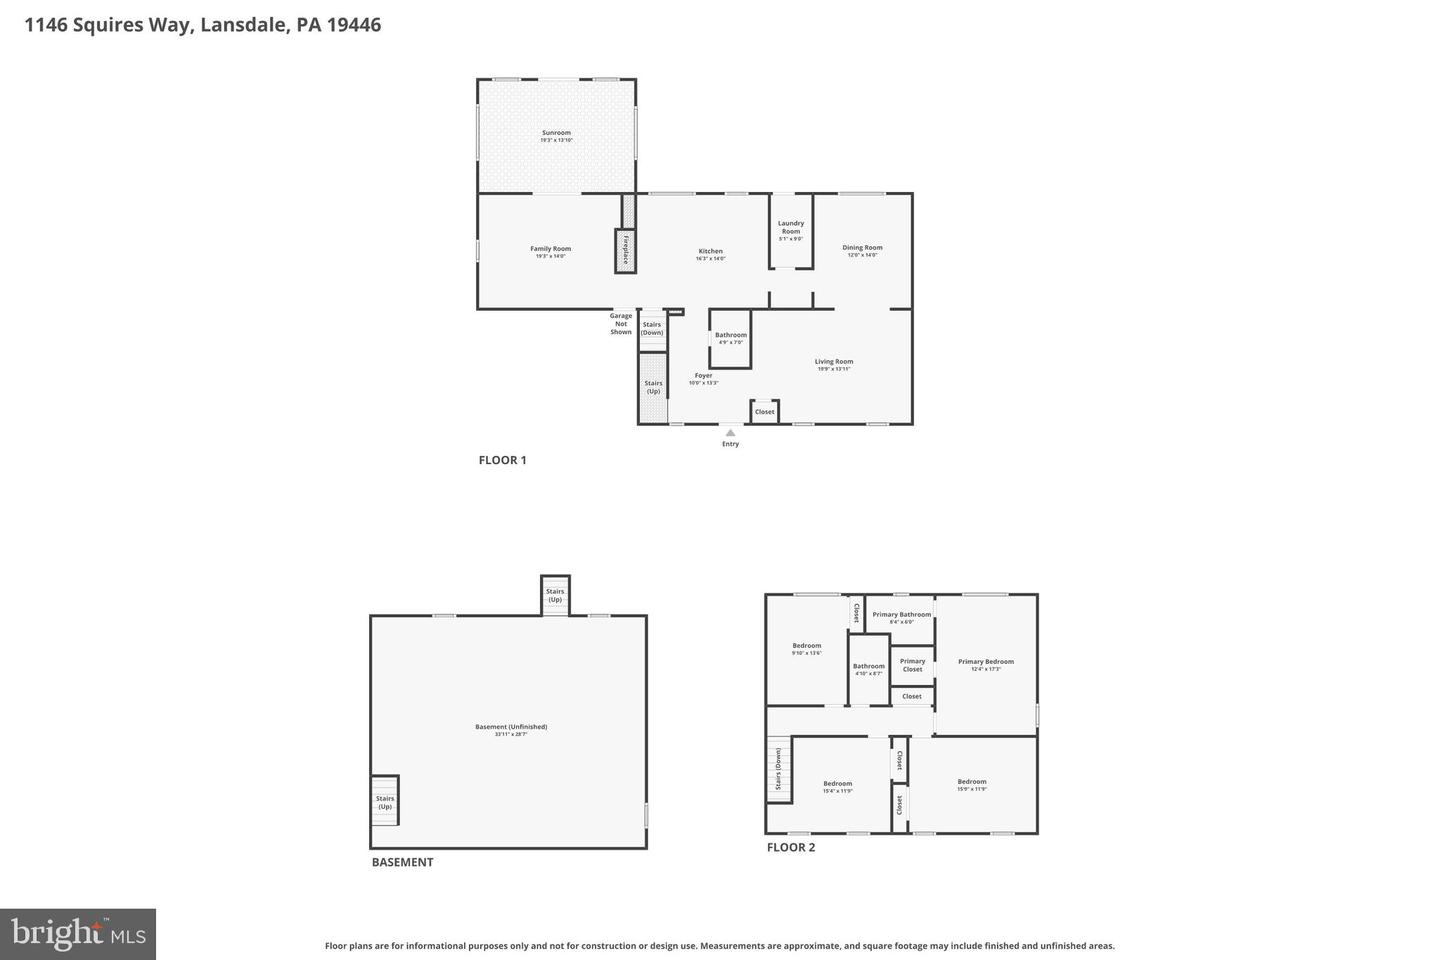
Sunny and expansive Colonial in Towamencin's sought-after Brookside Farms. Lovingly maintained and thoughtfully updated by its original owners, 1146 Squires Way sits on a large, level lot with ample space for gardening and outdoor recreation. A long driveway accommodates multiple vehicles and guides you to the two-car, side-entry garage, while a paved walkway welcomes you to a charming front porch. Step into the sun-drenched foyer, where natural light draws you toward the star of the show: a stunning, brand-new kitchen. This culinary space boasts Shaker cabinetry, island, built-ins, Quartz countertops, and Stainless Steel appliances. Seamlessly connected, you'll find a highly functional mudroom and a lovely Butler's pantry adjoining the kitchen and formal dining room. The elegant dining space flows effortlessly into a formal living room, perfect for entertaining. On the opposite side of the main level, a cozy great room features a two-sided fireplace and sliding doors that open to a generous, tiled sunroom. A powder room and convenient basement and garage access complete this floor. Upstairs, the primary suite serves as a private retreat, complete with a generous walk-in closet and an updated en-suite bathroom featuring a modern step-in shower. Three additional spacious bedrooms and a beautifully renovated hall bathroom ensure plenty of comfort and closet space for everyone. Enjoy the bucolic setting with Fisher's Park and Merrymead Farm nearby. Convenient to 73, 363 & 476, and only a few minutes to shopping, dining, and downtown Lansdale!
Details
| MLS # | PAMC2183100 |
|---|---|
| Listing Type | For Sale |
| Style | House |
| Sub-Type | Resale |
| Status | Active Under Contract-bright |
| Year | 1978 |
| Days On Site | 87 |
| Listing Provided By | BHHS Fox & Roach-Collegeville | Michael J Worstall |
Features
| Bed(s) | 4 |
|---|---|
| Bath(s) | 3 Total |
| SQ Feet | 2,593 |
| Garage | 2 |
| Basement | Y |
| Story(s) | 2 |
| Zoning | RESIDENTIAL |
| Acreage | 0.75 |
Interior
| Cooling | Central A/C |
|---|---|
| Heating Yes / No | Yes |
| Heating | Forced Air |
| Interior Features | Attic, Bathroom - Stall Shower, Butlers Pantry, Family Room Off Kitchen, Floor Plan - Traditional, Formal/Separate Dining Room, Kitchen - Eat-In, Kitchen - Island, Pantry, Primary Bath(s), Recessed Lighting, Upgraded Countertops, Wood Floors |
| Appliances | Oven/Range - Electric, Refrigerator, Dishwasher |
Exterior
| Exterior Features | Sidewalks |
|---|---|
| Roof | Architectural Shingle |
| Construction Materials | Vinyl Siding |
| Foundation Details | Concrete Perimeter |
Parking
| Garage Yes / No | Yes |
|---|
Taxes
| Tax Annual Amount | 8078 |
|---|
Area Information
| State | PA |
|---|---|
| County | MONTGOMERY PA |
| City | LANSDALE |
| Zip Code | 19446 |
| Area | Towamencin Twp (10653) |
| Community Name | BROOKSIDE FARMS |
| School District | NORTH PENN |
| Elementary School | GWYNEDD SQUARE |
| High School | NORTH PENN SENIOR |
| Listing VS Median (in BROOKSIDE FARMS) | |
Price: $725,000 low | high Med: $715,000 sqft: 2,593 low | high Med: 2,653 $ / sqft: $280 low | high Med: $270 On site: 87 low | high Med: 33 | |
Market Activity 19446
Request a showing
Request a showing
Contact
Learn More About This Property

| State | PA |
|---|---|
| County | MONTGOMERY PA |
| City | LANSDALE |
| Zip Code | 19446 |
| Area | Towamencin Twp (10653) |
| Community Name | BROOKSIDE FARMS |
| School District | NORTH PENN |
| Elementary School | GWYNEDD SQUARE |
| High School | NORTH PENN SENIOR |
| Listing VS Median (in BROOKSIDE FARMS) | |
Price: $725,000 low | high Med: $715,000 sqft: 2,593 low | high Med: 2,653 $ / sqft: $280 low | high Med: $270 On site: 87 low | high Med: 33 | |