New Listing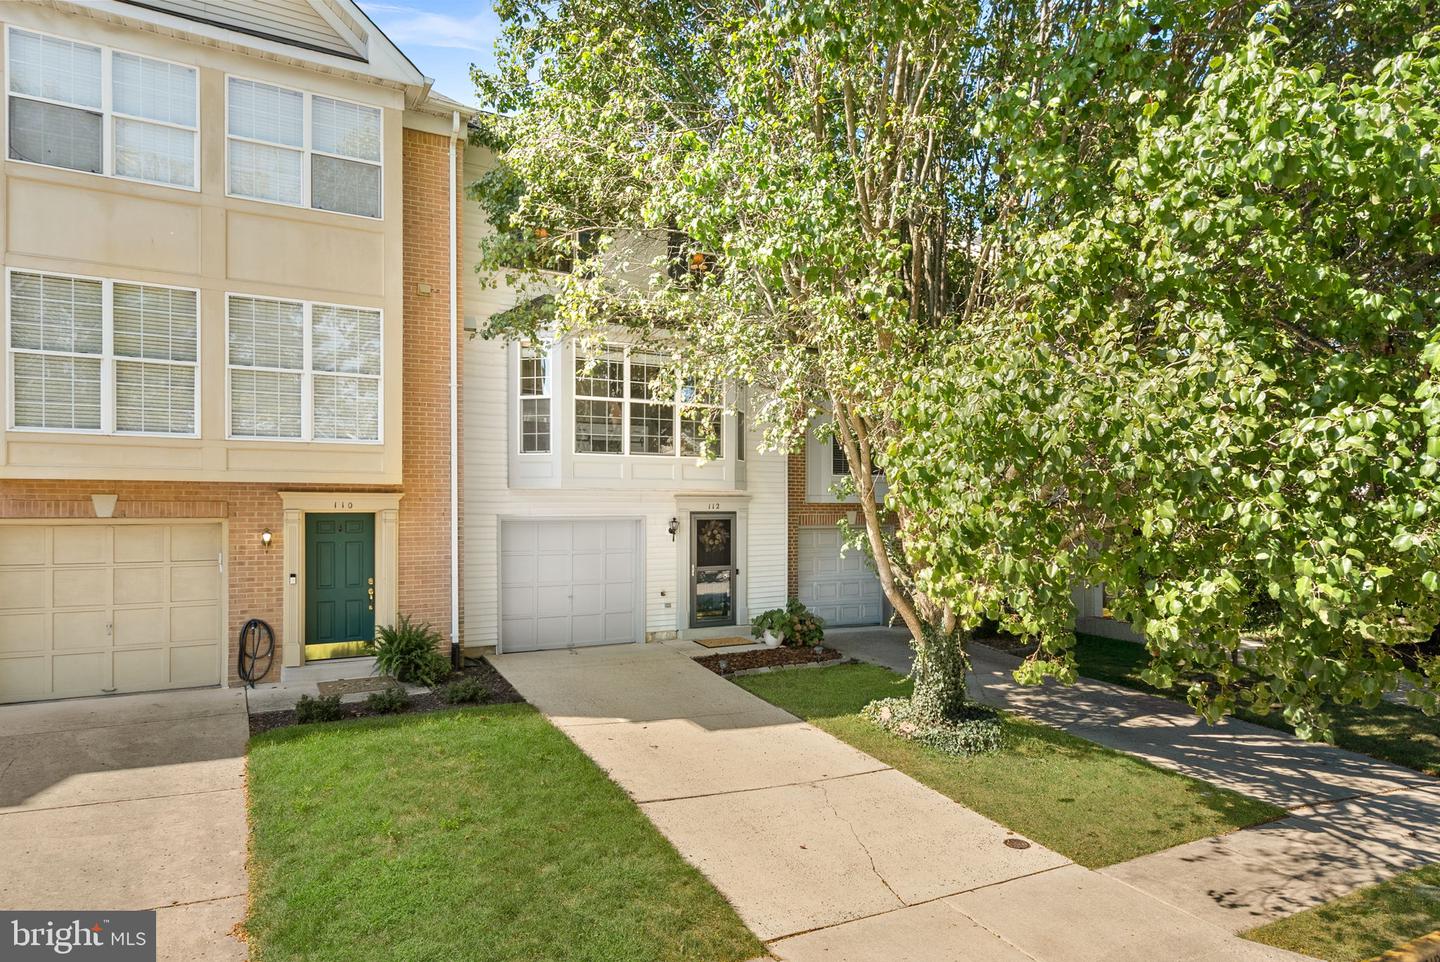
112 Hampshire Sq SW,LEESBURG, VA 20175
LEESBURG, VA 20175

Description
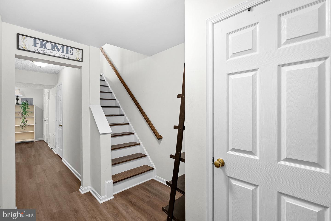
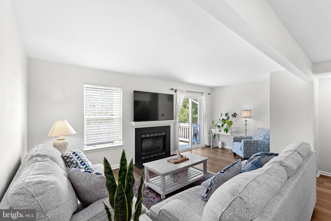
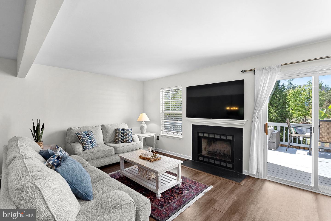
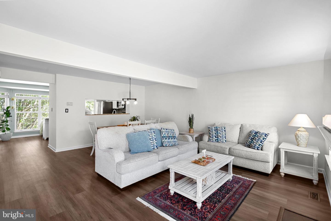
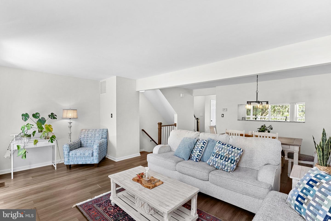
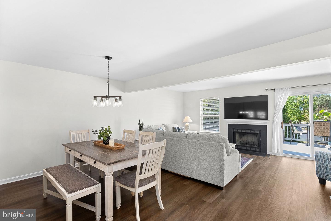
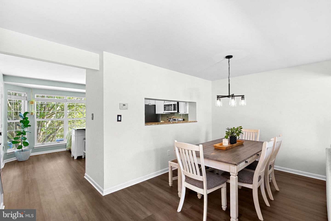
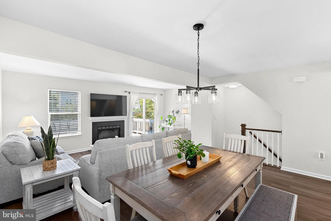
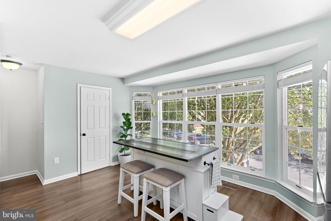
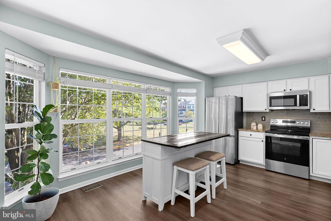
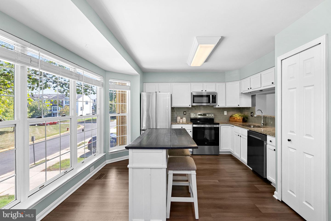
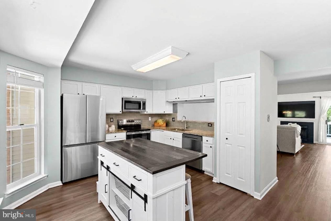
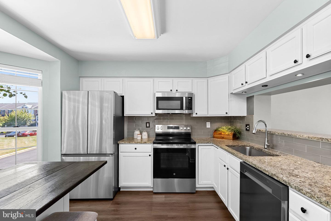
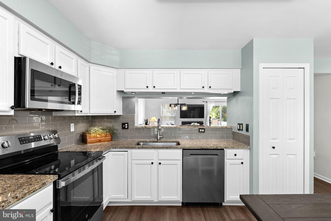
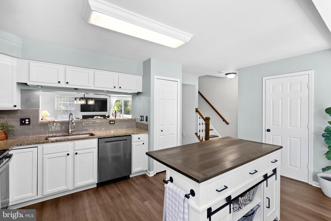
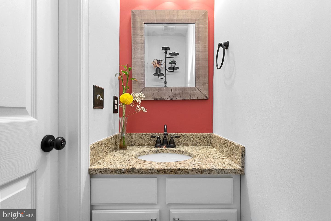
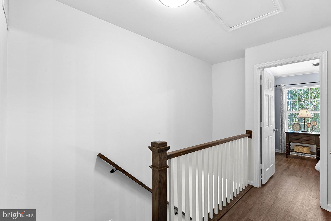
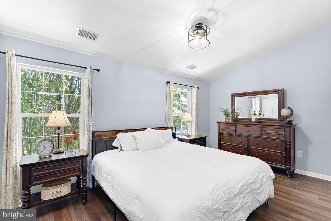
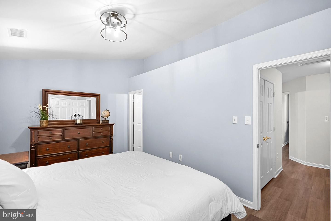
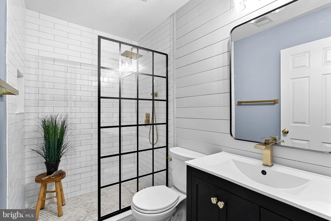
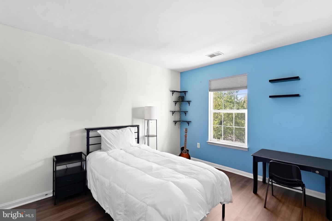
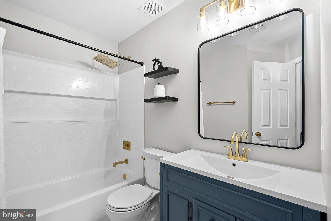
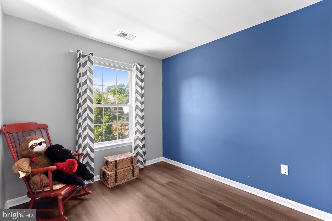
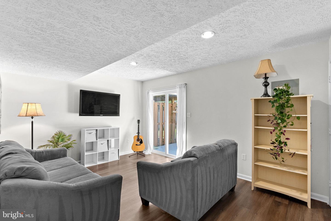
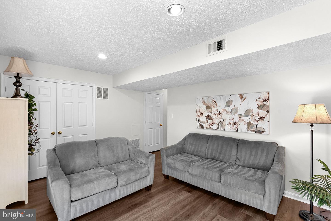
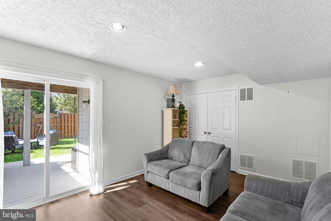
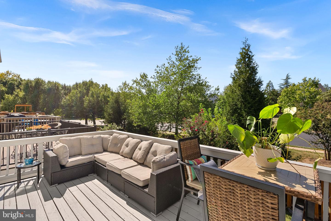
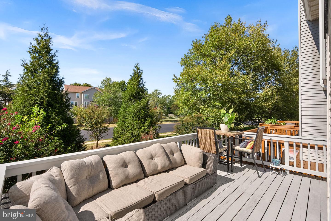
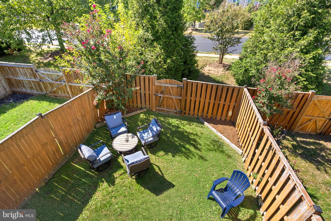
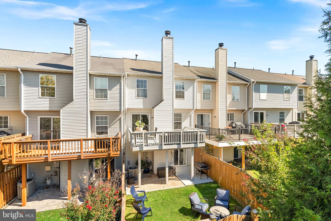
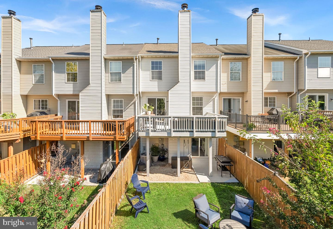
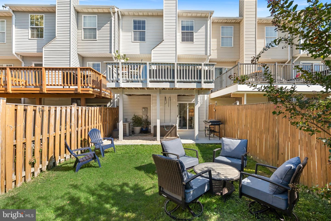
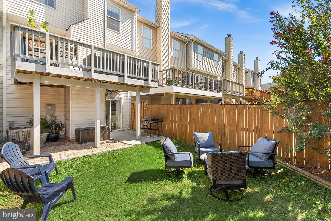
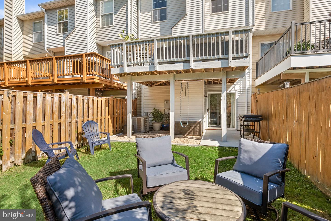
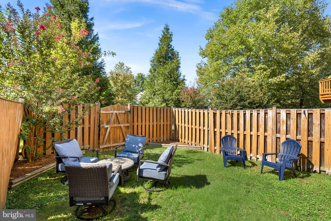
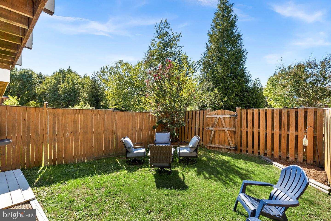
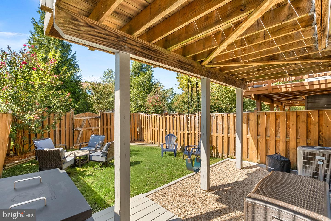
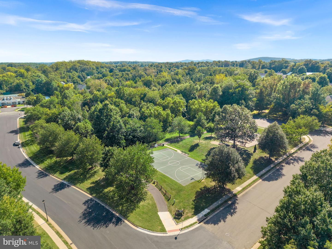
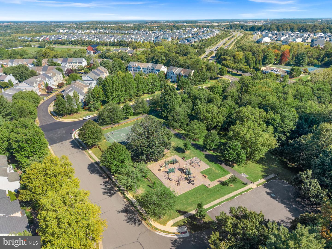
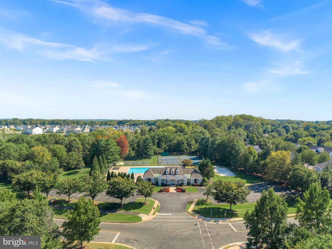
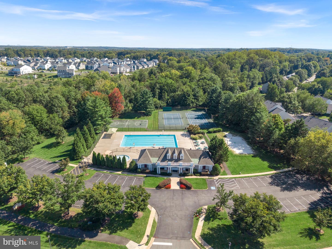
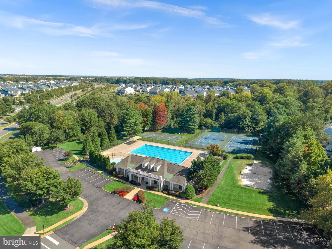
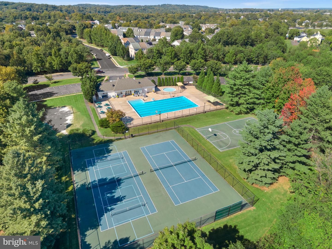
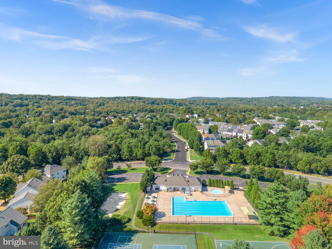
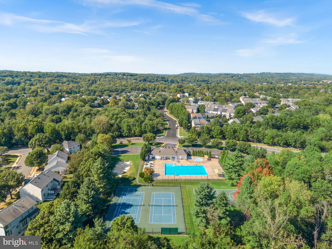
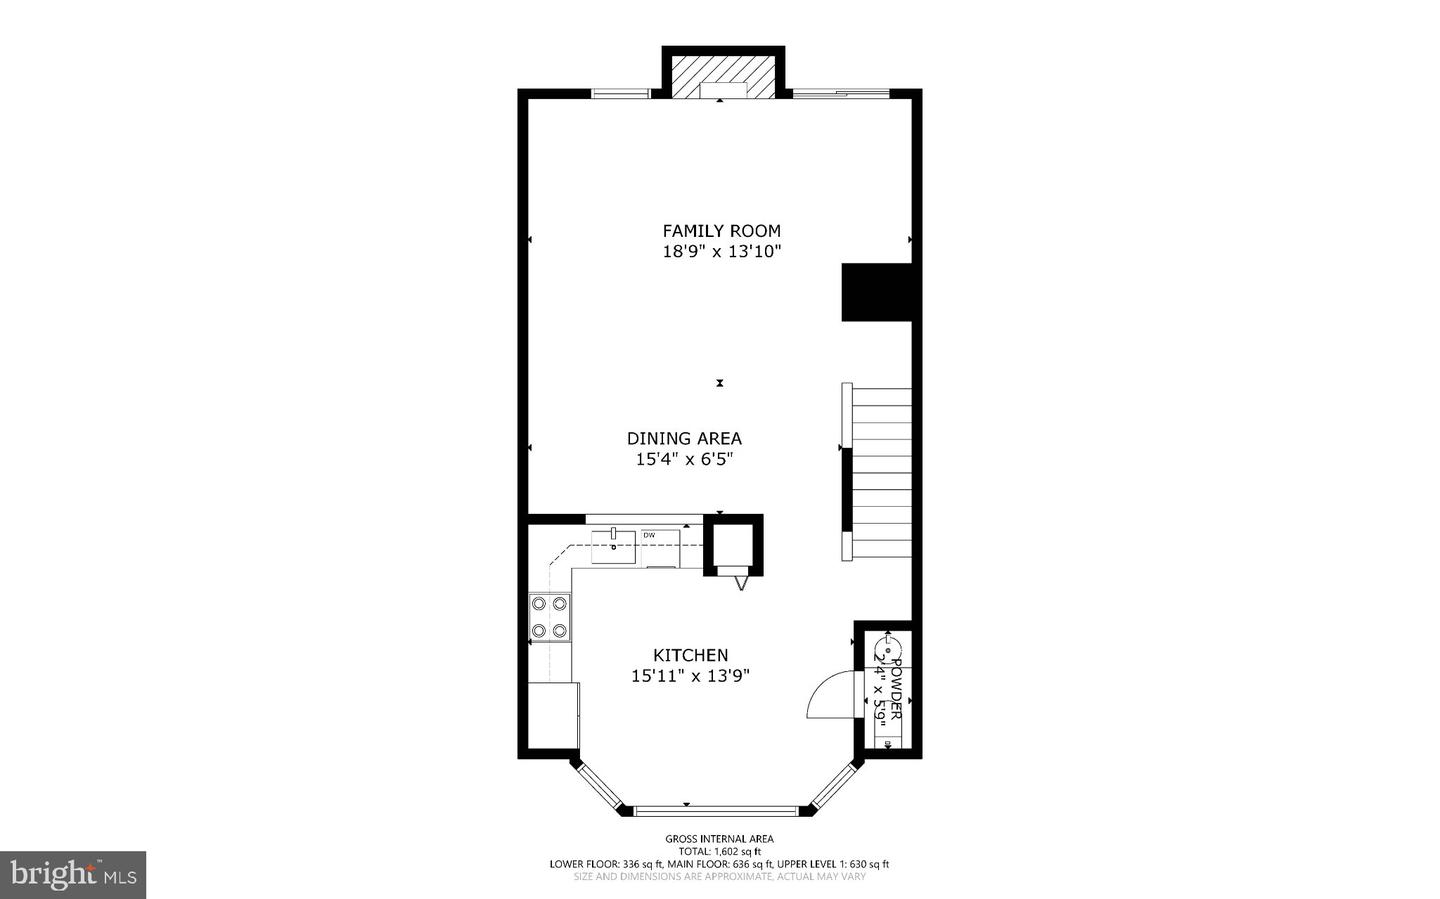
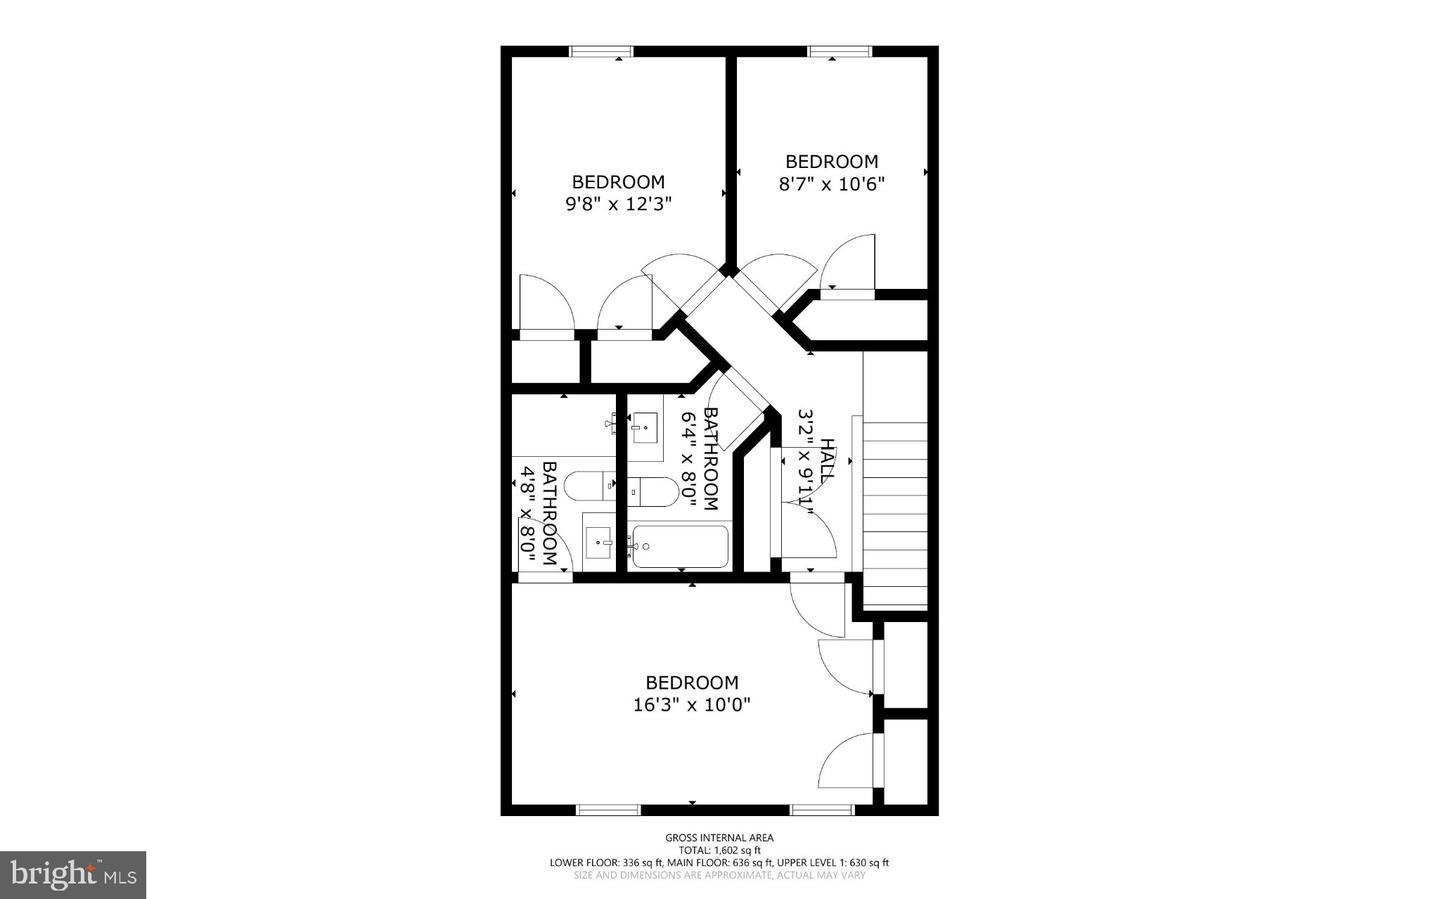
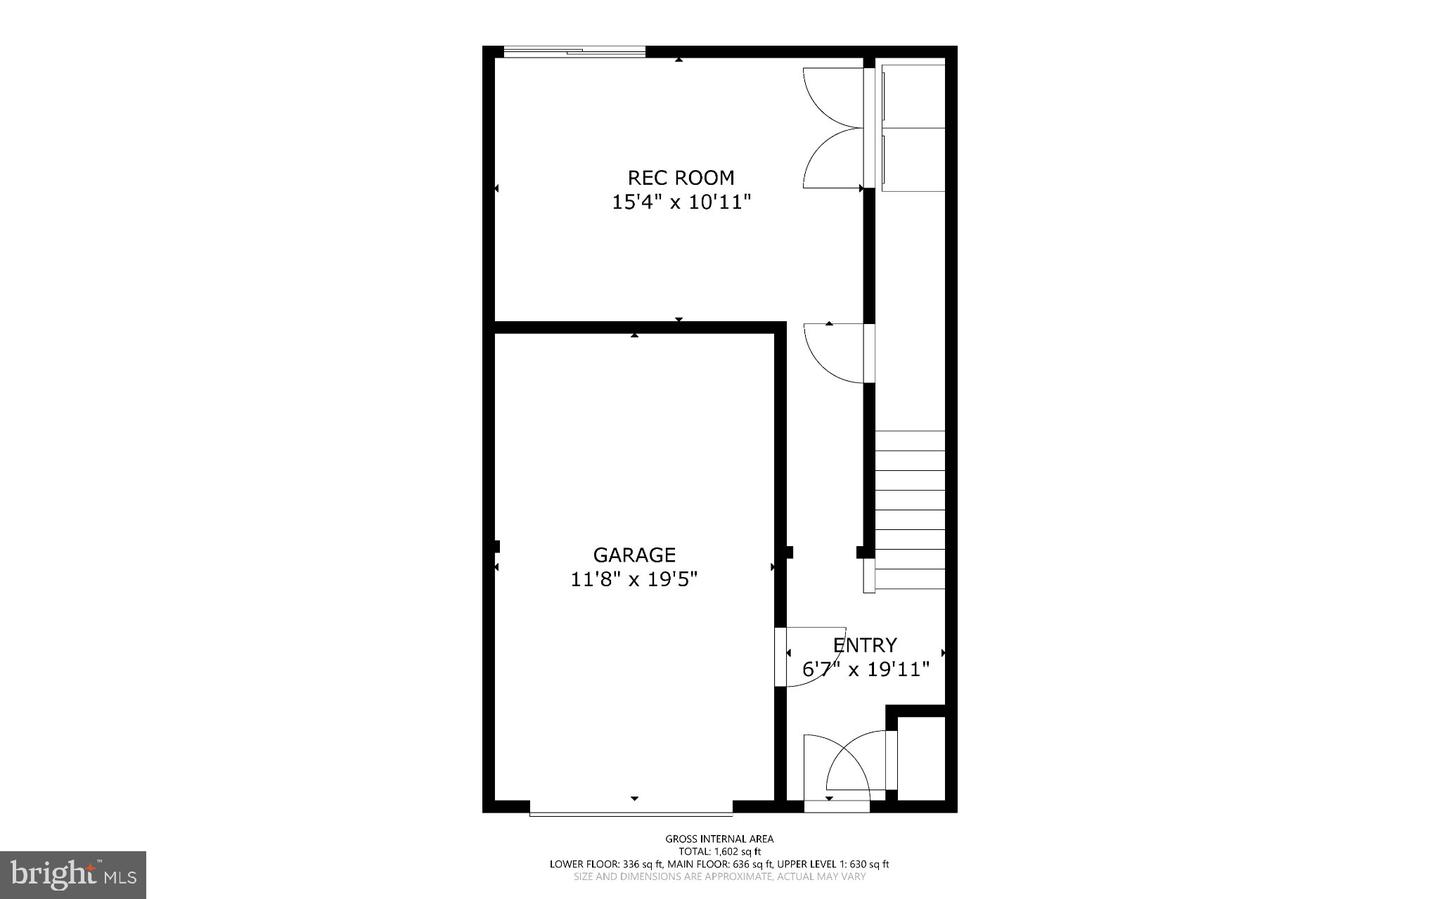
Enjoy comfortable townhome living in Greenway Farm, with 1,764 square feet, a traditional floor plan, and flexible indoor and outdoor spaces. The main level offers inviting living and dining areas, a gas fireplace for cozy evenings, fresh paint (2025), LVP flooring throughout (2024), and updated banisters and railings. The kitchen features upgraded countertops, table space, a bump-out addition that enhances the front of the home, and all-new stainless steel appliances (2025). Upstairs, the primary suite includes a remodeled en-suite bath (2024), while the additional full bath was also remodeled in 2024. The finished walkout lower level adds valuable space for a rec room, home office, playroom, or whatever best fits your needs. Outside, enjoy both a deck (sanded and painted in 2026) and a patio for relaxing or dining outdoors. An attached garage and driveway provide convenient parking, while the community offers an outdoor pool, basketball courts, and walking paths.
Details
| MLS # | VALO2136710 |
|---|---|
| Listing Type | For Sale |
| Style | Condominium |
| Building Name | GREENWAY FARM |
| HOA Dues | $255 |
| Sub-Type | Resale |
| Status | Active-bright |
| Year | 1995 |
| Days On Site | 6 |
| Listing Provided By | Pearson Smith Realty, LLC | Jon P Blankenship |
Features
| Bed(s) | 3 |
|---|---|
| Bath(s) | 3 Total |
| SQ Feet | 1,764 |
| Garage | 1 |
| Basement | Y |
| Story(s) | 3 |
| Zoning | LB:PRN |
| Acreage | 0.05 |
Interior
| Cooling | Ceiling Fan(s), Central A/C |
|---|---|
| Heating Yes / No | Yes |
| Heating | Forced Air |
| Interior Features | Breakfast Area, Combination Dining/Living, Floor Plan - Traditional, Kitchen - Table Space, Primary Bath(s), Upgraded Countertops, Window Treatments |
| Appliances | Air Cleaner, Dishwasher, Disposal, Dryer, Exhaust Fan, Icemaker, Microwave, Oven - Self Cleaning, Oven/Range - Gas, Refrigerator, Washer |
Exterior
| Construction Materials | Vinyl Siding |
|---|---|
| Foundation Details | Permanent |
Parking
| Garage Yes / No | Yes |
|---|
Taxes
| Tax Annual Amount | 5095 |
|---|
Area Information
| State | VA |
|---|---|
| County | LOUDOUN VA |
| City | LEESBURG |
| Zip Code | 20175 |
| Area | LOUDOUN VA |
| Community Name | GREENWAY FARM |
| School District | LOUDOUN COUNTY PUBLIC SCHOOLS |
| Elementary School | CATOCTIN |
| High School | LOUDOUN COUNTY |
| Listing VS Median (in GREENWAY FARM) | |
Price: $595,000 low | high Med: $585,000 sqft: 1,764 low | high Med: 1,952 $ / sqft: $337 low | high Med: $300 On site: 6 low | high Med: 29 | |
Market Activity 20175
Request a showing
Request a showing
Contact
Learn More About This Property

| State | VA |
|---|---|
| County | LOUDOUN VA |
| City | LEESBURG |
| Zip Code | 20175 |
| Area | LOUDOUN VA |
| Community Name | GREENWAY FARM |
| School District | LOUDOUN COUNTY PUBLIC SCHOOLS |
| Elementary School | CATOCTIN |
| High School | LOUDOUN COUNTY |
| Listing VS Median (in GREENWAY FARM) | |
Price: $595,000 low | high Med: $585,000 sqft: 1,764 low | high Med: 1,952 $ / sqft: $337 low | high Med: $300 On site: 6 low | high Med: 29 | |