

Description
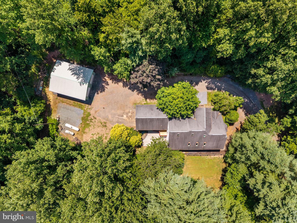
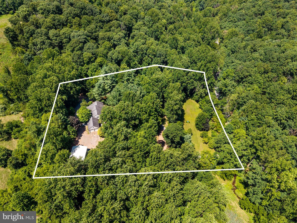
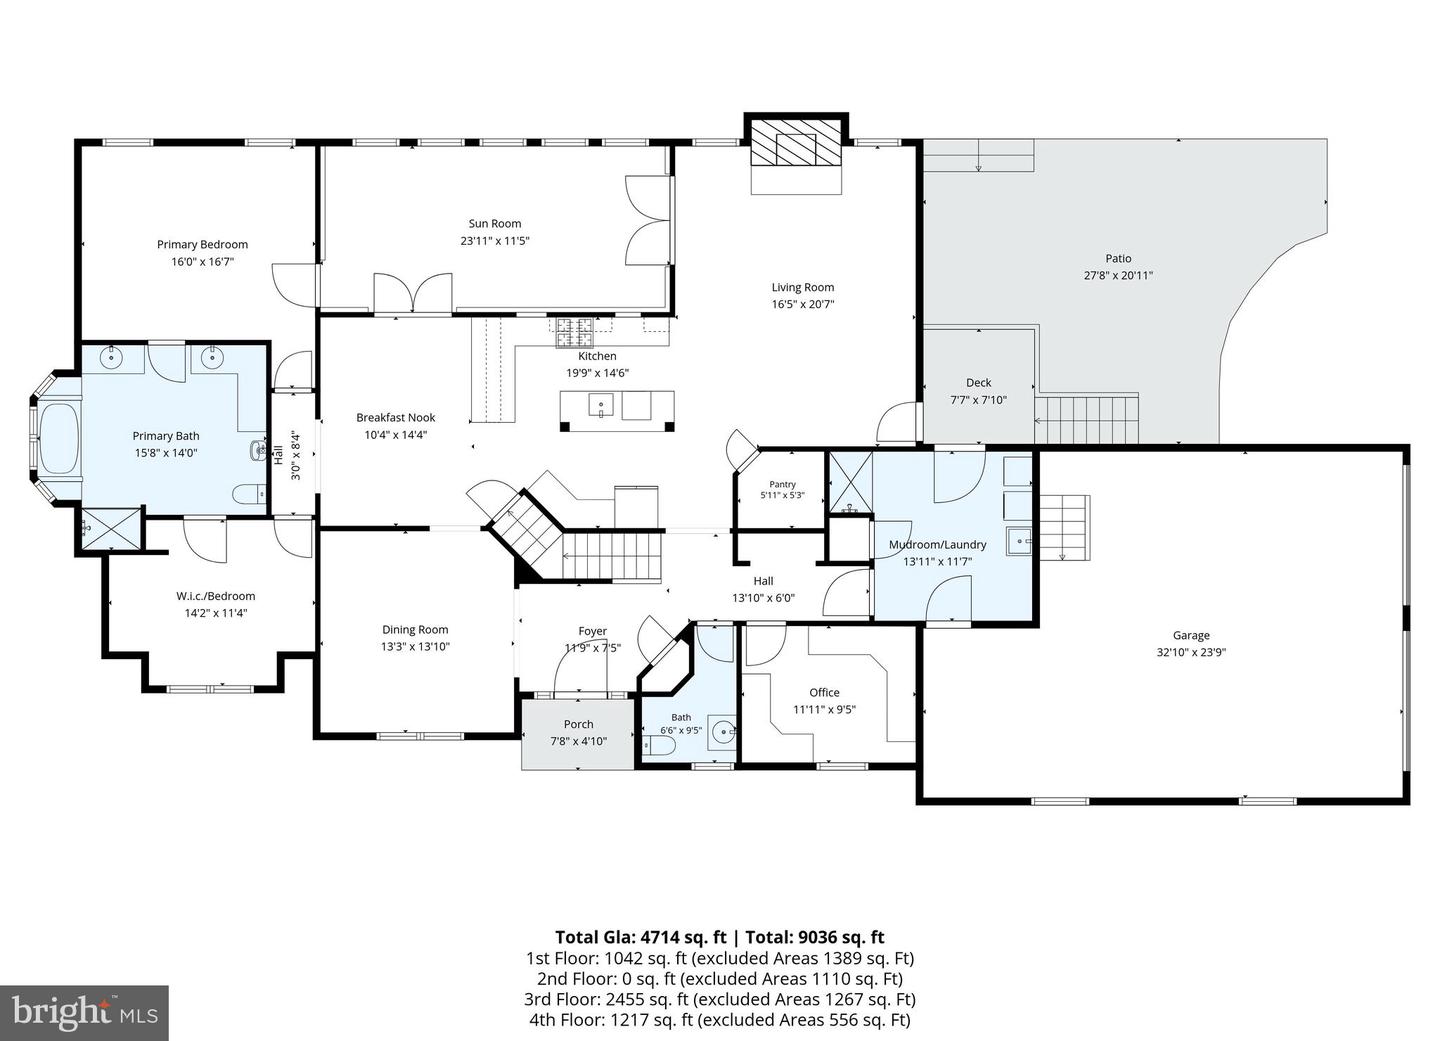
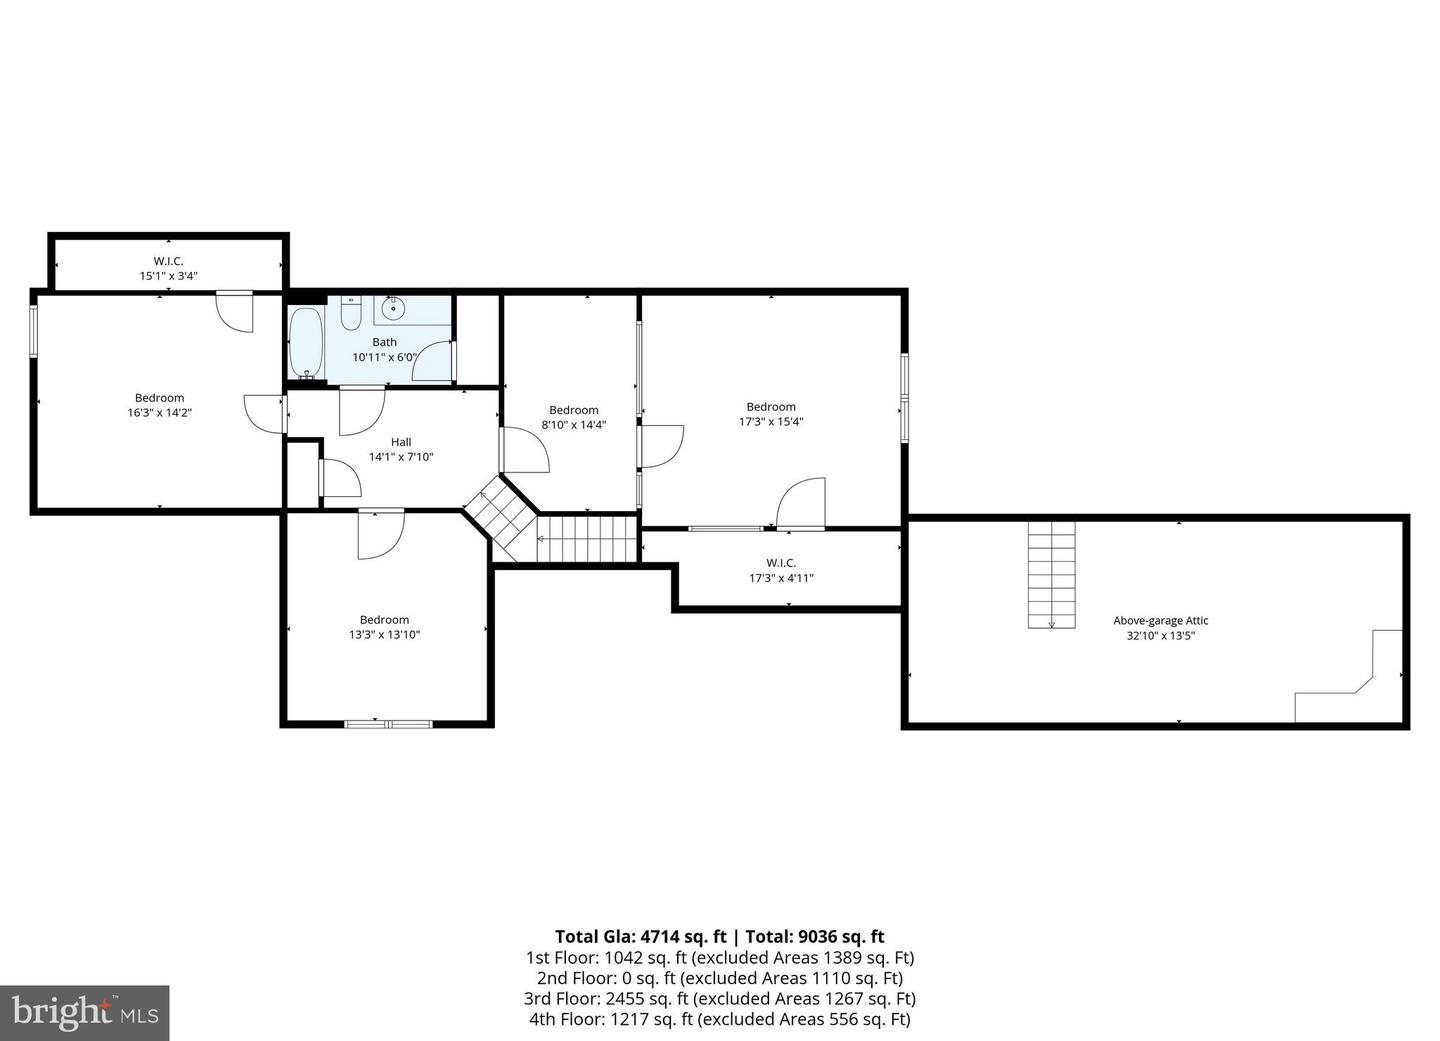
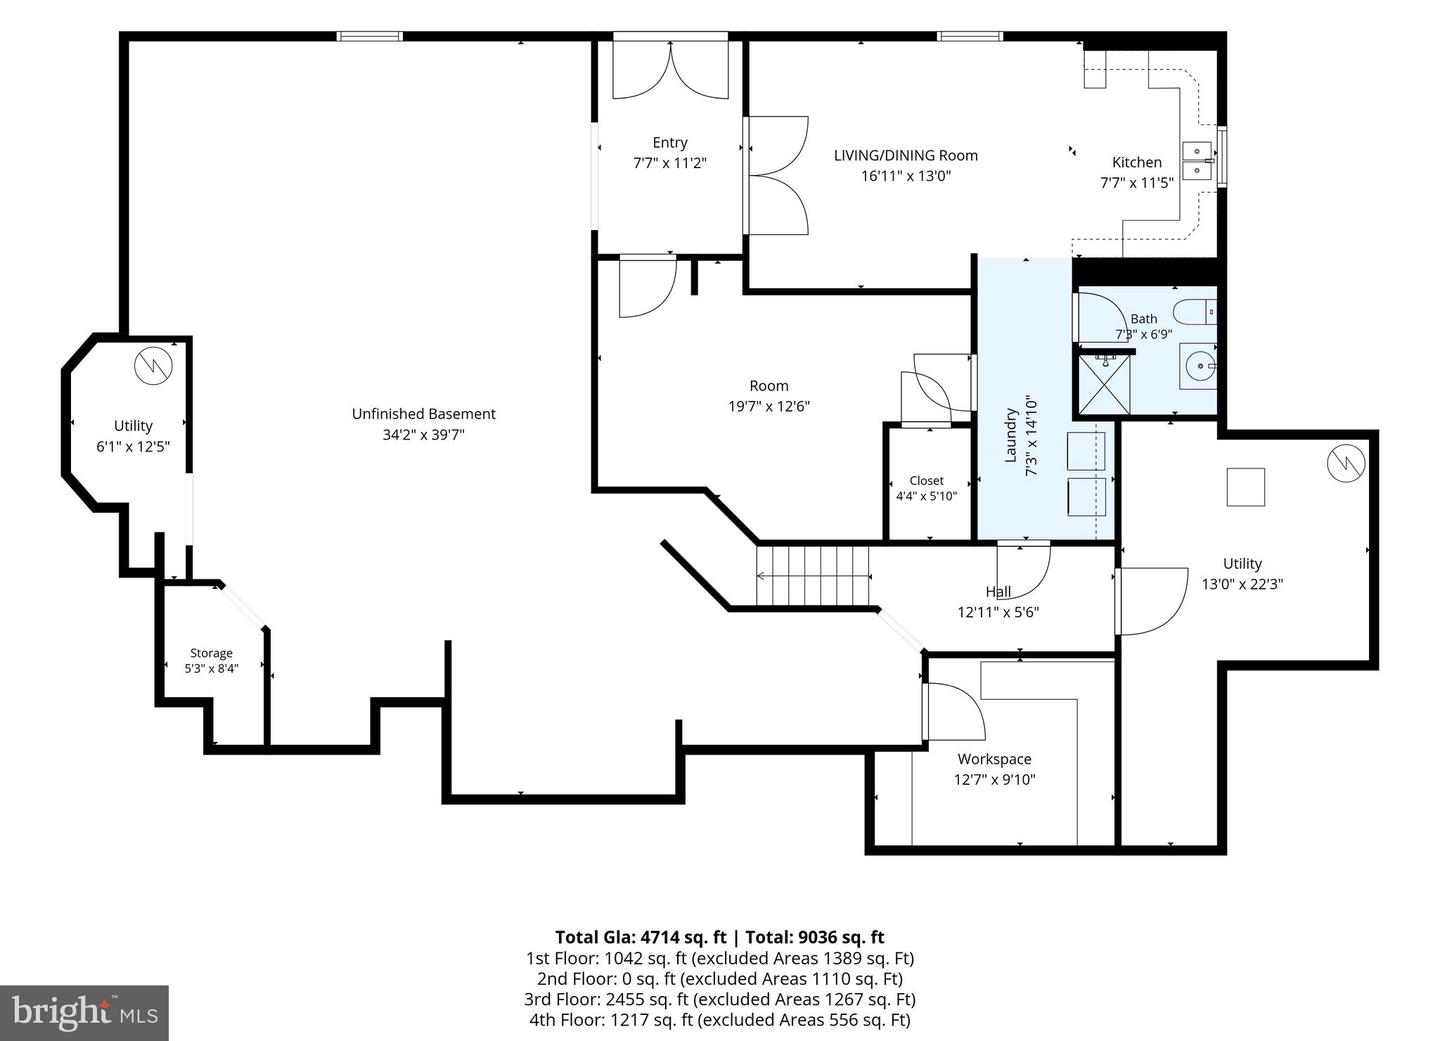
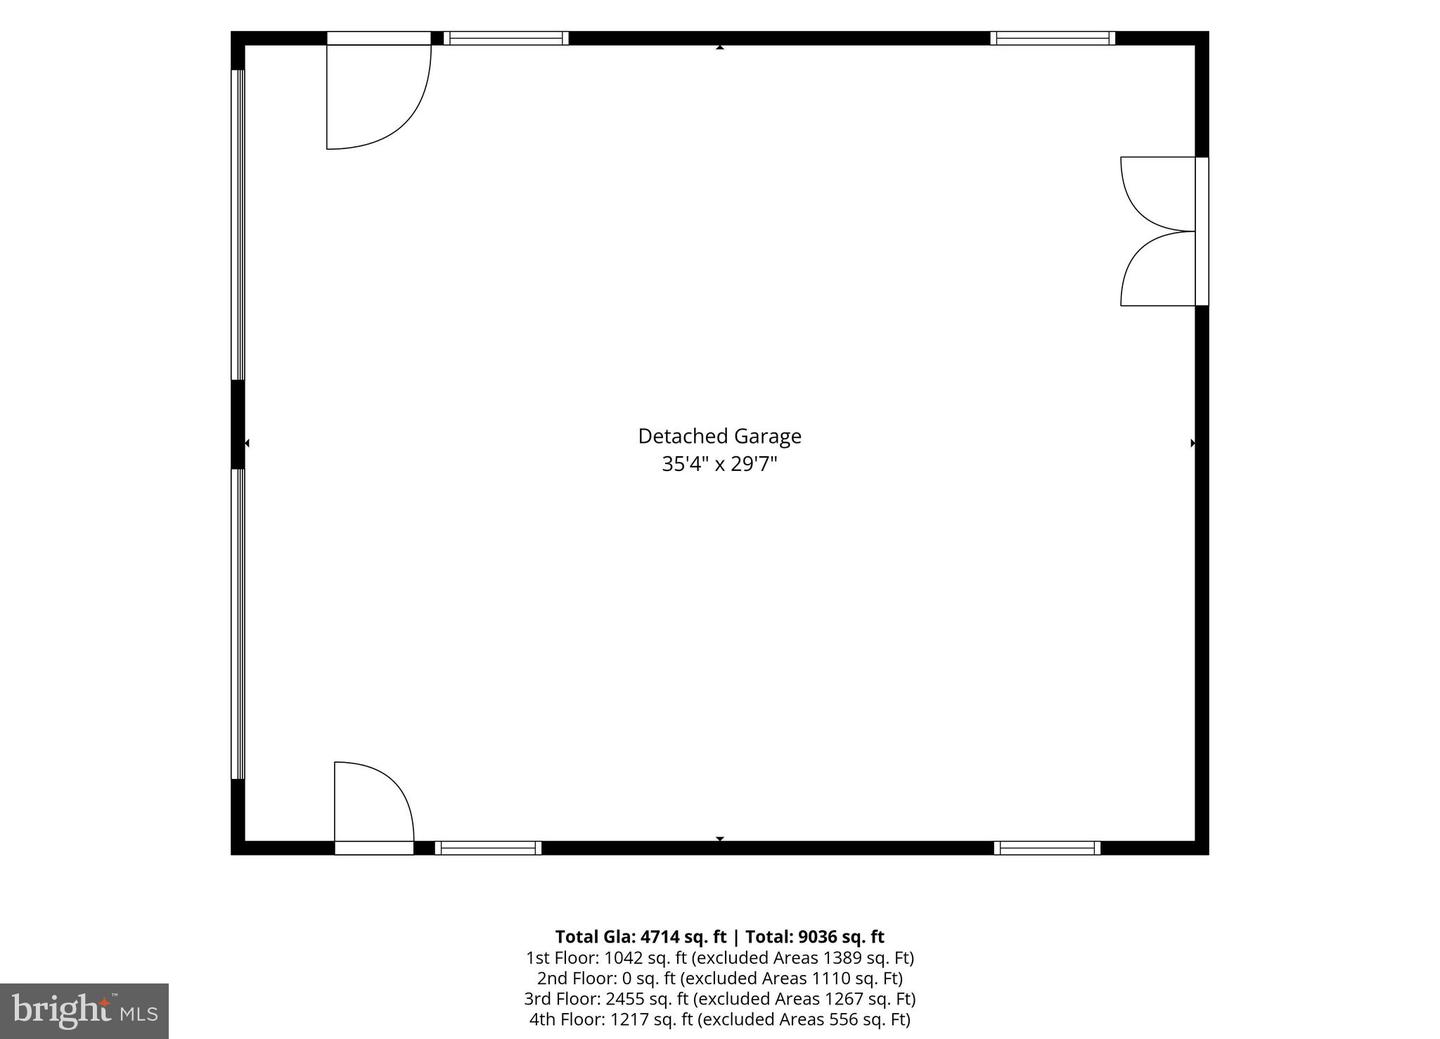
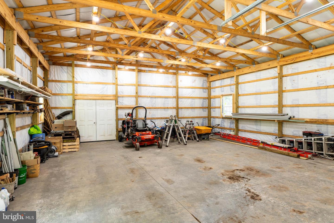
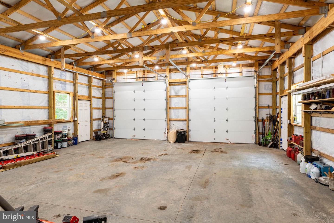
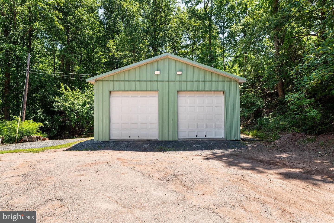
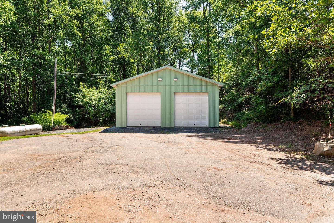
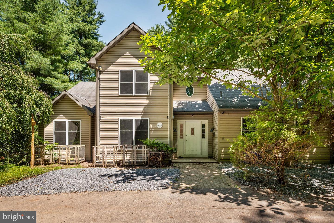
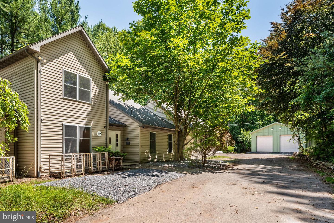
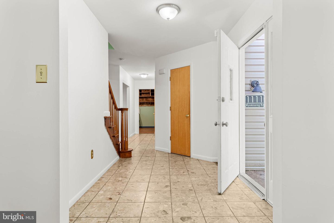
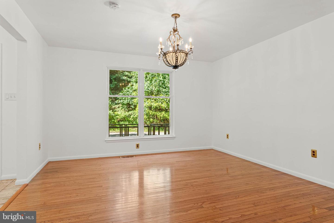
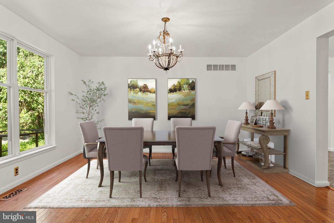
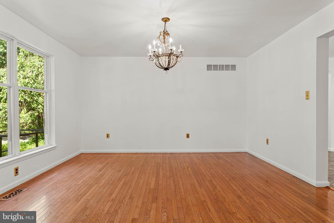
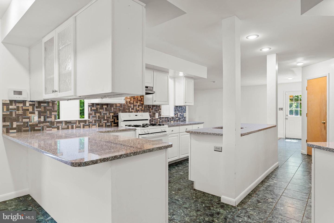
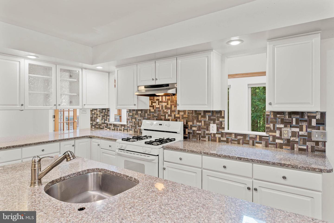
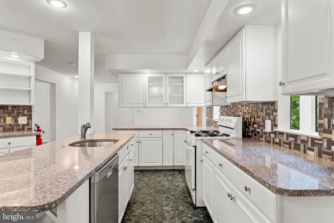
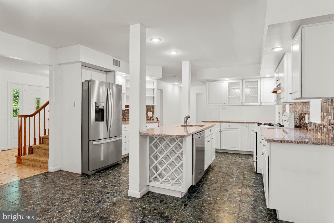
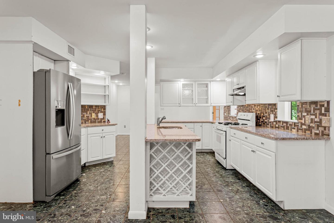
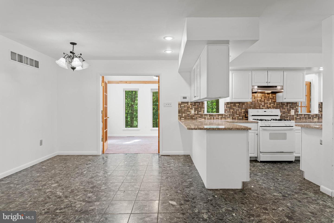
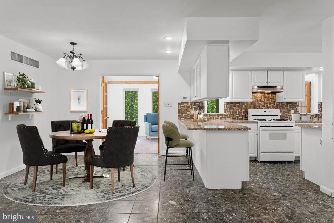
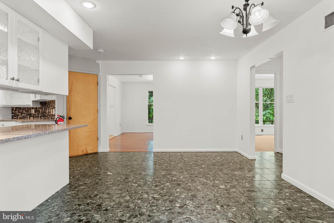
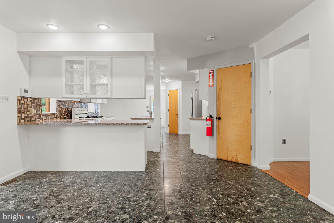
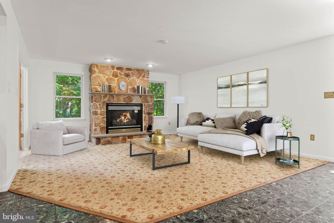
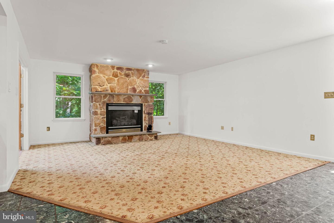
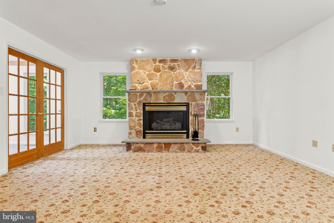
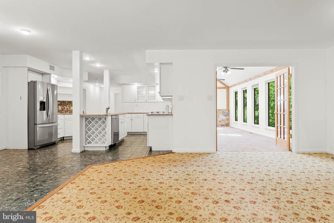
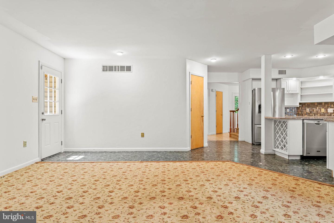
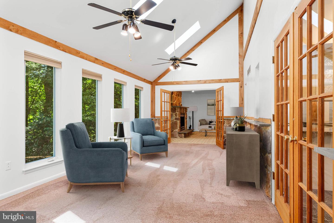
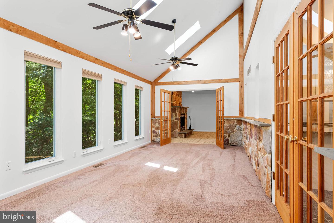
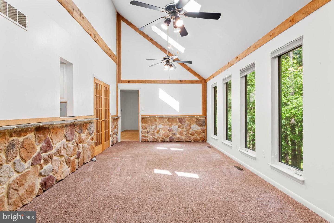
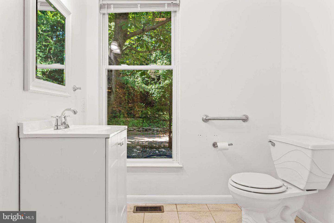
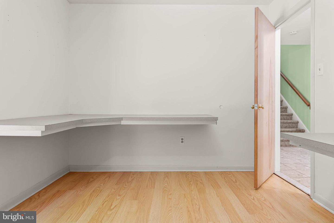
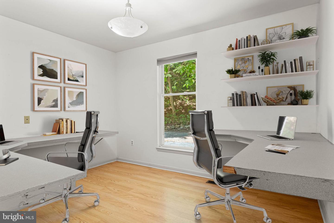
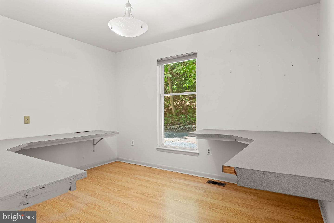
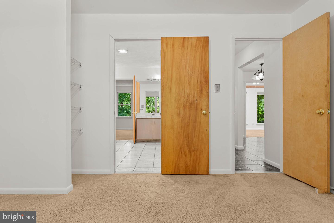
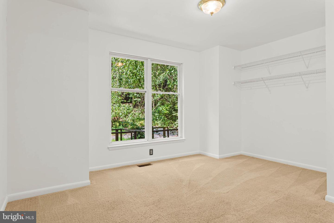
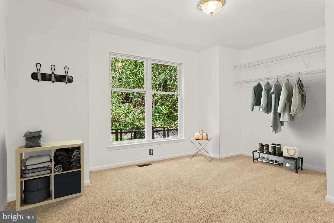
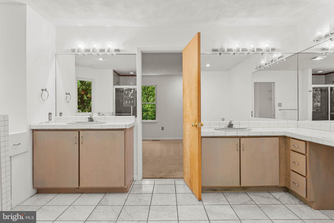
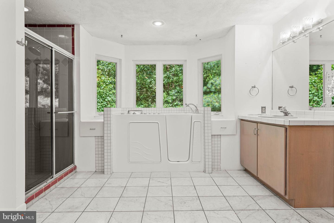
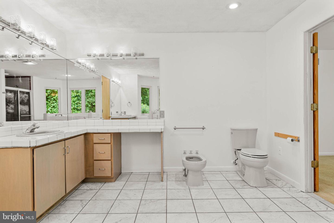
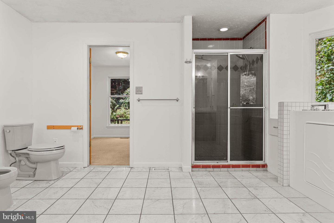
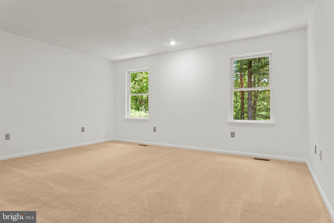
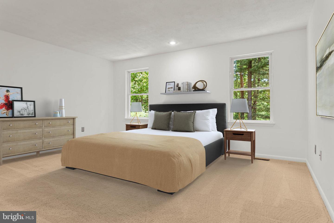
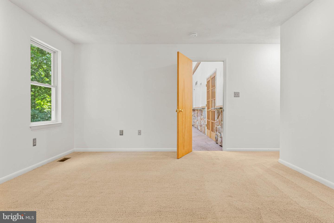
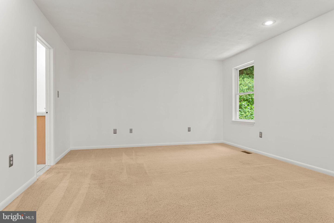
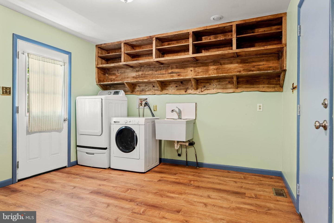
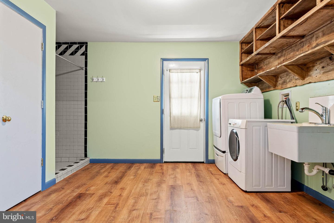
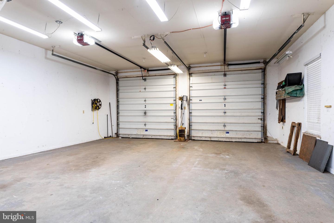
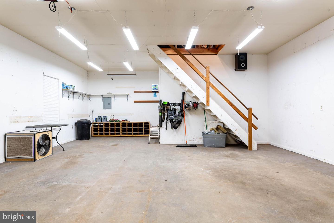
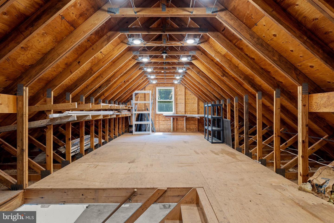
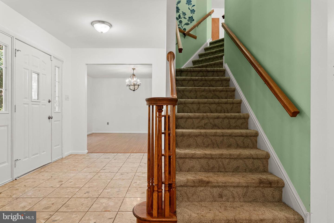
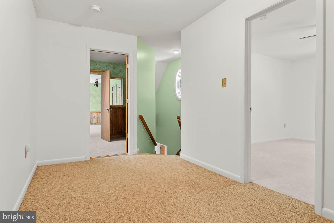
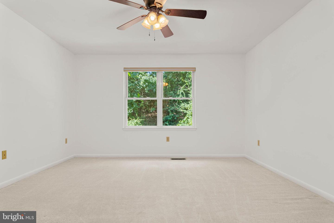
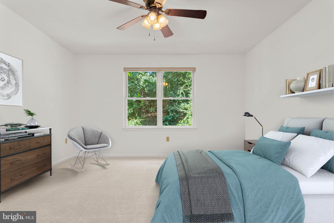
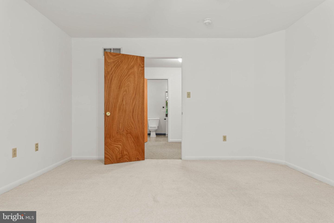
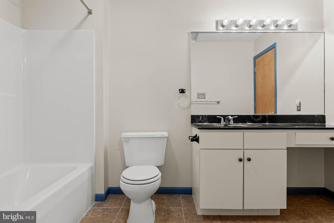
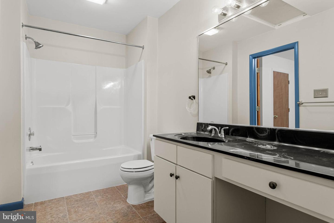
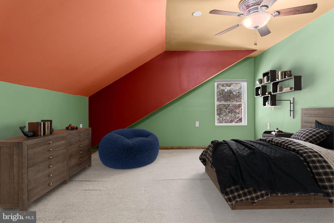
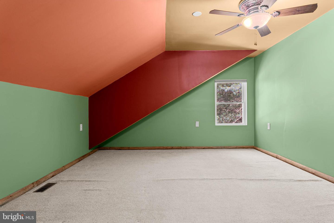
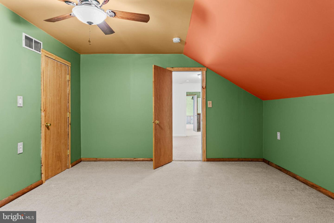
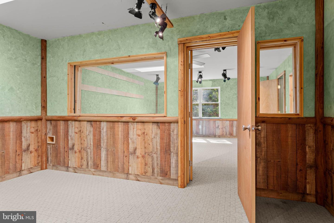
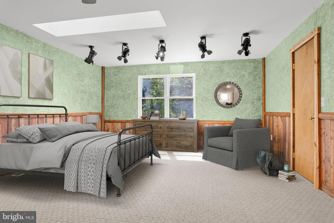
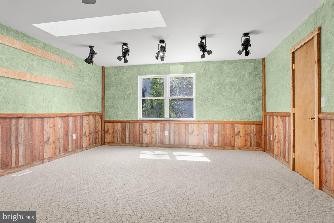
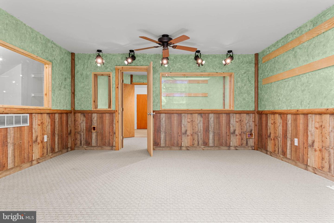
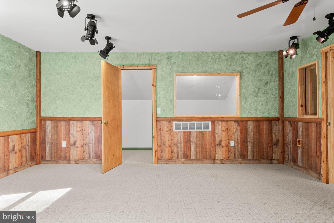
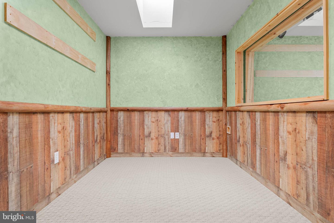
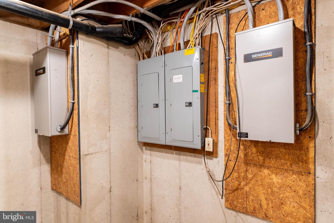
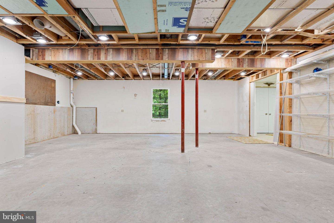
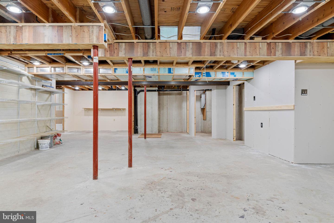
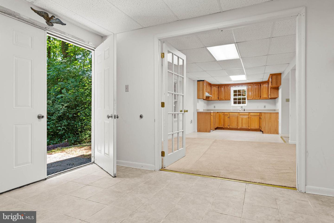
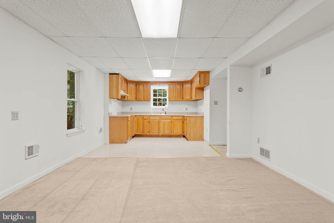
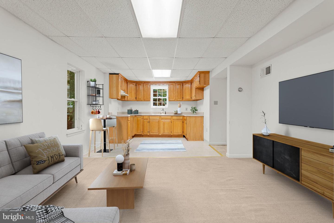
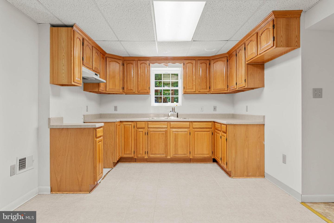
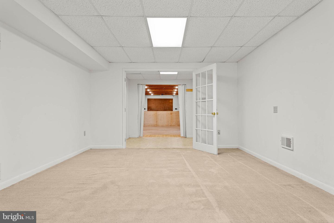
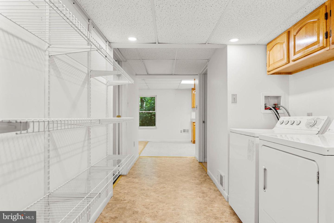
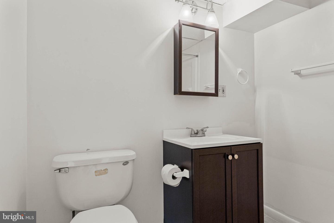
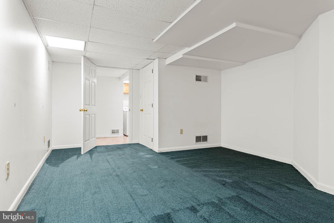
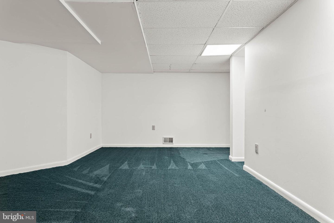
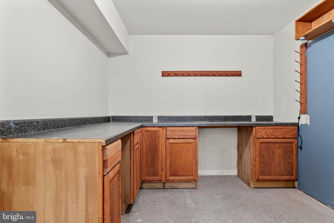
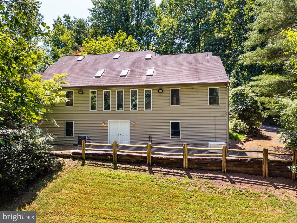
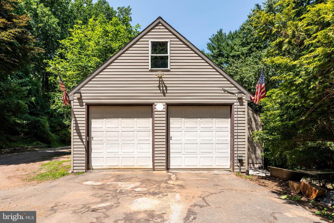
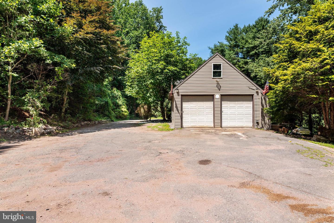
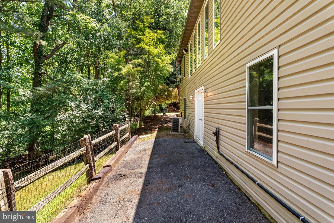
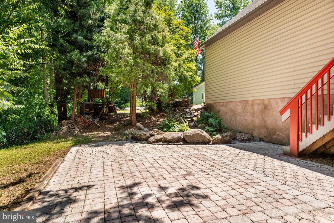
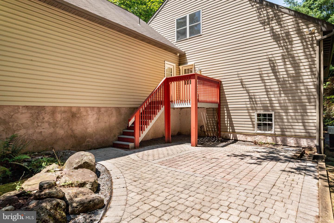
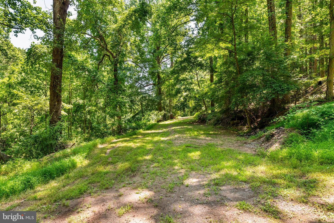
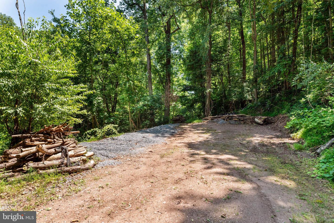
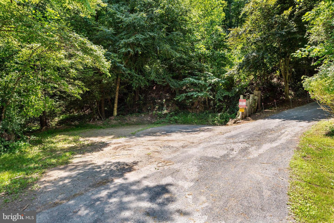
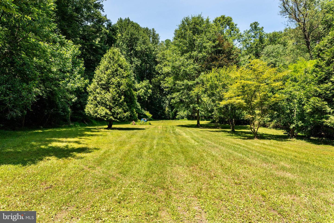
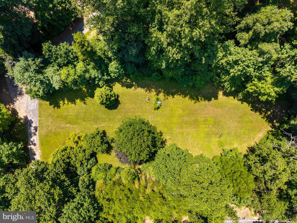
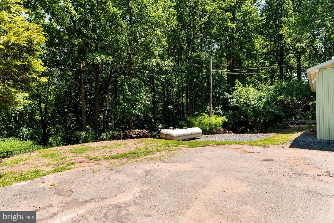
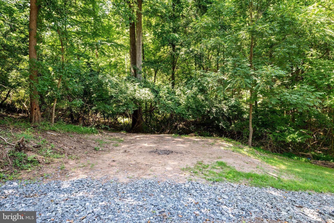
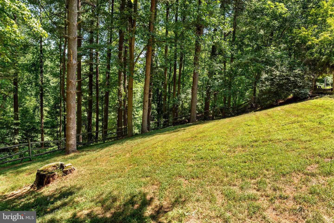
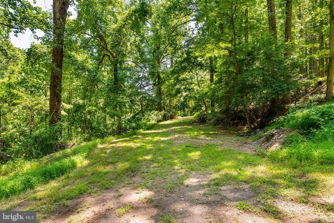
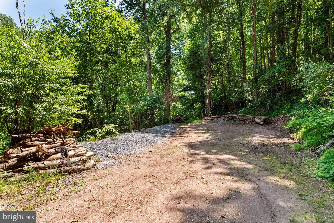
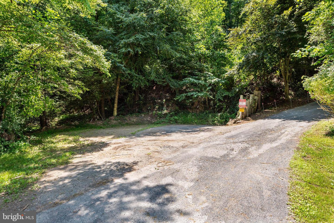
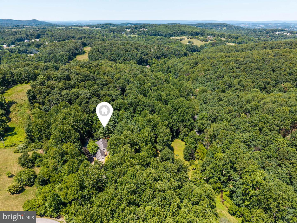
Expansive 5,200+ sq ft Colonial situated on 3.83 acres, this property offers incredible space, privacy, and versatility with both wooded and clear areas. This home is a dream for those needing extra space, featuring abundant parking for RVs, trucks, or any vehicle. The property includes a long driveway, a 2-car attached garage with a walk-up floored attic, and an impressive 32 ft by 36 ft detached pole barn. The barn is electrified with 14 ft ceilings, 10 ft by 10 ft garage doors, and 5-inch reinforced concrete flooring. The home itself is equipped with 400 Amp power, a 26 KW Generac Generator, a 1500-gallon owned propane tank, and 2-zoned AC/heat. The main floor centers around a spectacular kitchen-one of two in the home-boasting granite counters, bright white cabinetry, center island, peninsula seating, wine storage, and an expansive walk-in pantry. The kitchen flows seamlessly into a family room with a gas stone fireplace and a sunroom filled with natural light, featuring a vaulted ceiling and skylights. Beautiful formal dining room with hardwood flooring. The main level also hosts a primary suite with an oversized, walk-in closet room, a seated vanity area, a walk-in jetted tub, and a walk-in shower. A laundry/mudroom with a shower, ½ bathroom and a dedicated office (or 5th bedroom) complete the main floor. Upstairs, you will find two well-sized bedrooms, a hall bath, and a massive 3rd bedroom currently configured as a recording studio. The lower level offers flexible living options, including a possible in-law suite with ground-level walk-out access, a kitchen, family room, full bathroom, laundry room, and den/office space, along with substantial unfinished storage. This home's unique space, location, and functional features make it a truly incredible find.
Details
| MLS # | PABK2075942 |
|---|---|
| Listing Type | For Sale |
| Style | House |
| Sub-Type | Resale |
| Status | Pending-bright |
| Year | 1996 |
| Days On Site | 56 |
| Listing Provided By | BHHS Fox & Roach-Center City Walnut | Nancy Casey |
Features
| Bed(s) | 4 |
|---|---|
| Bath(s) | 4 Total |
| SQ Feet | 6,833 |
| Garage | 4 |
| Basement | Y |
| Story(s) | 2 |
| Zoning | RES |
| Acreage | 3.83 |
| Property View | Trees, Woods |
Interior
| Rooms Total | 17 |
|---|---|
| Cooling | Central A/C |
| Heating Yes / No | Yes |
| Heating | Forced Air |
Exterior
| Exterior Features | Flood Lights, Outbuilding(s), Play Area |
|---|---|
| Construction Materials | Frame |
| Foundation Details | Concrete Perimeter |
| Lot Features | Adjoins - Game Land, Backs to Trees, Road Frontage, Secluded, Side Yard(s), Stream/Creek |
Parking
| Garage Yes / No | Yes |
|---|
Taxes
| Tax Annual Amount | 10986 |
|---|
Area Information
| State | PA |
|---|---|
| County | BERKS PA |
| City | MOHNTON |
| Zip Code | 19540 |
| Area | Cumru Twp (10239) |
| Community Name | NONE AVAILABLE |
| School District | GOVERNOR MIFFLIN |
| Listing VS Median (in NONE AVAILABLE) | |
Price: $670,000 low | high Med: $359,900 sqft: 6,833 low | high Med: 1,589 $ / sqft: $98 low | high Med: $226 On site: 56 low | high Med: 49 | |
Market Activity 19540
Request a showing
Request a showing
Contact
Learn More About This Property

| State | PA |
|---|---|
| County | BERKS PA |
| City | MOHNTON |
| Zip Code | 19540 |
| Area | Cumru Twp (10239) |
| Community Name | NONE AVAILABLE |
| School District | GOVERNOR MIFFLIN |
| Listing VS Median (in NONE AVAILABLE) | |
Price: $670,000 low | high Med: $359,900 sqft: 6,833 low | high Med: 1,589 $ / sqft: $98 low | high Med: $226 On site: 56 low | high Med: 49 | |