1100 S Broad St #415c,PHILADELPHIA, PA 19146
PHILADELPHIA, PA 19146

Description
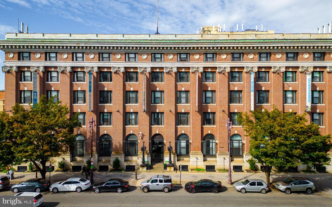
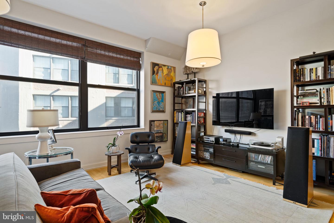
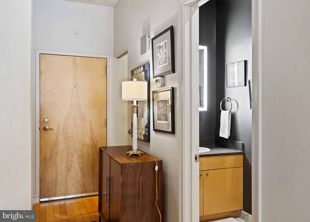
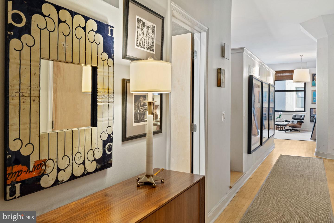
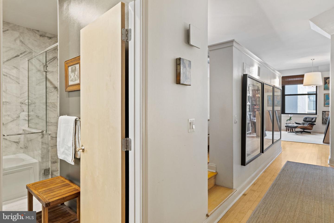
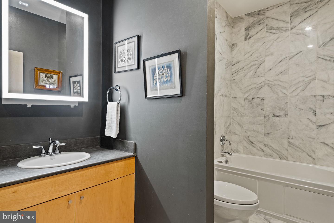
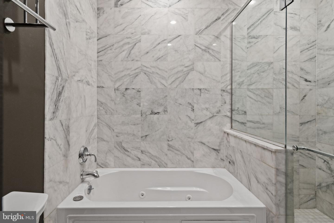
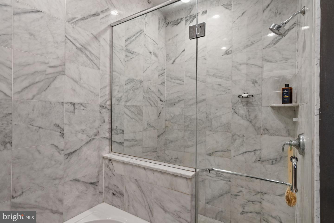
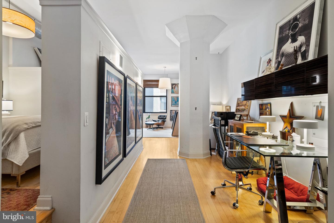
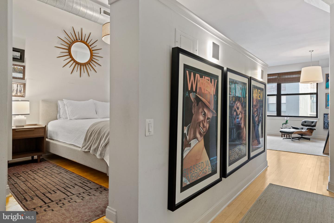
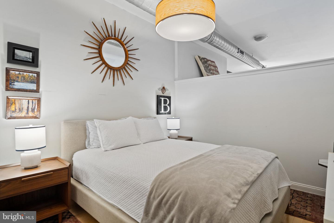
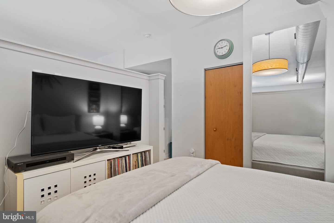
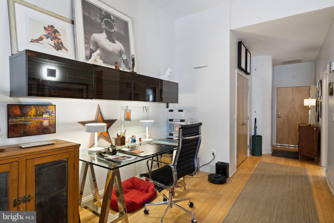
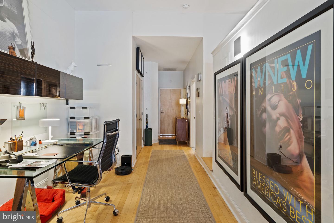
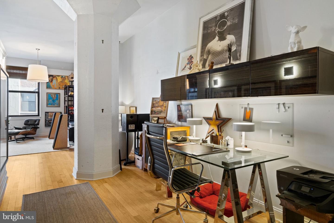
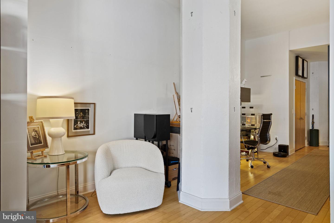
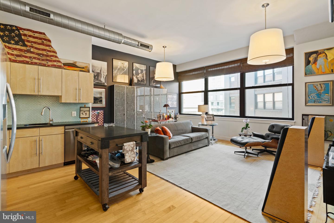
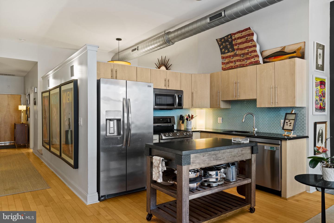
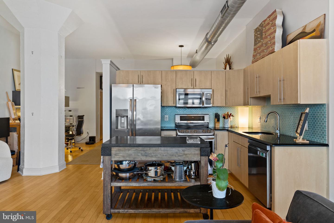
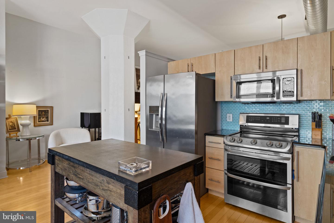
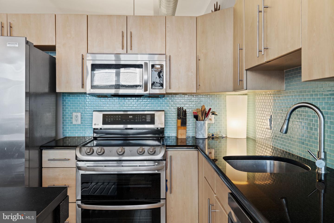
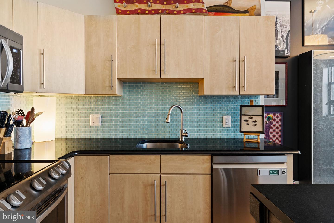
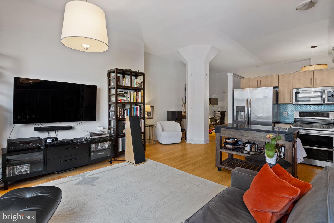
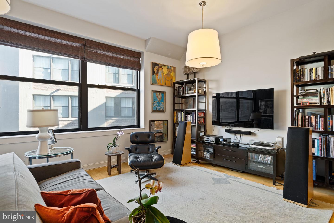
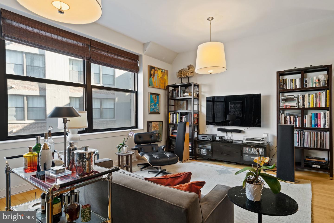
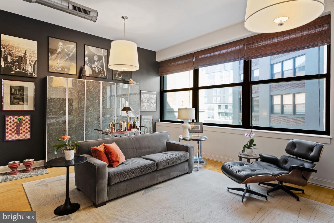
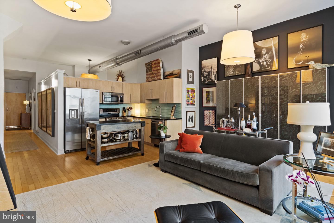
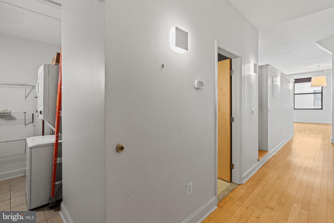
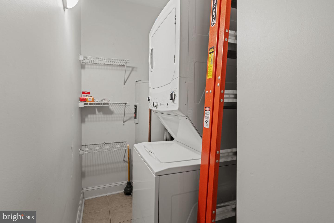
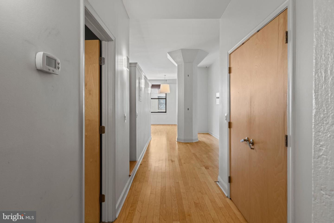
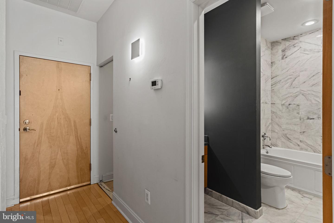
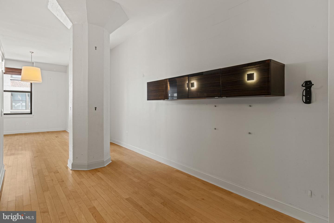
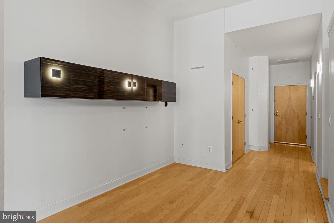
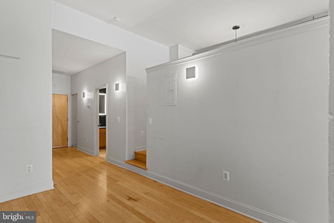
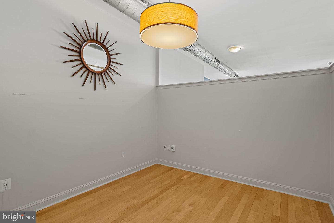
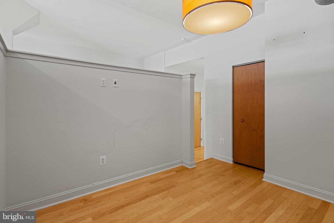
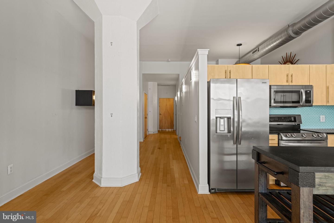
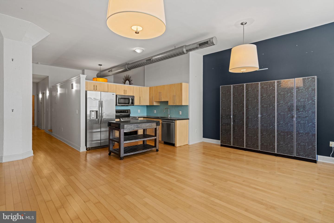
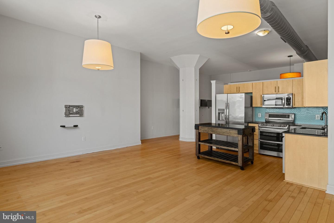
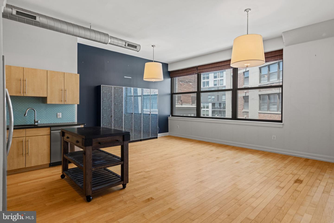
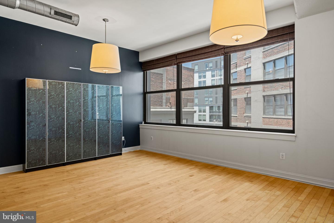
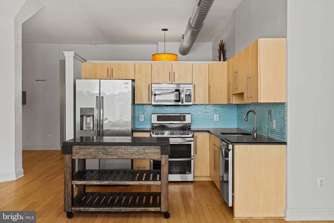
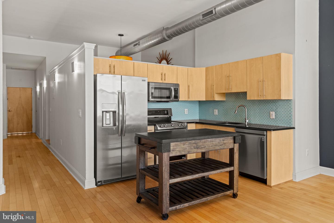
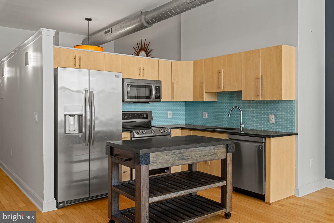
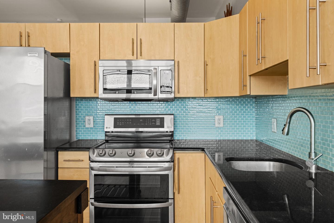
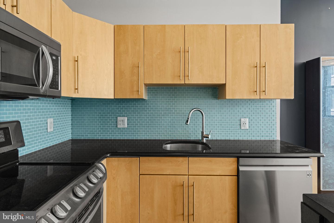
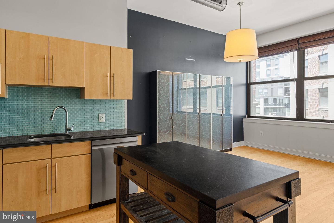
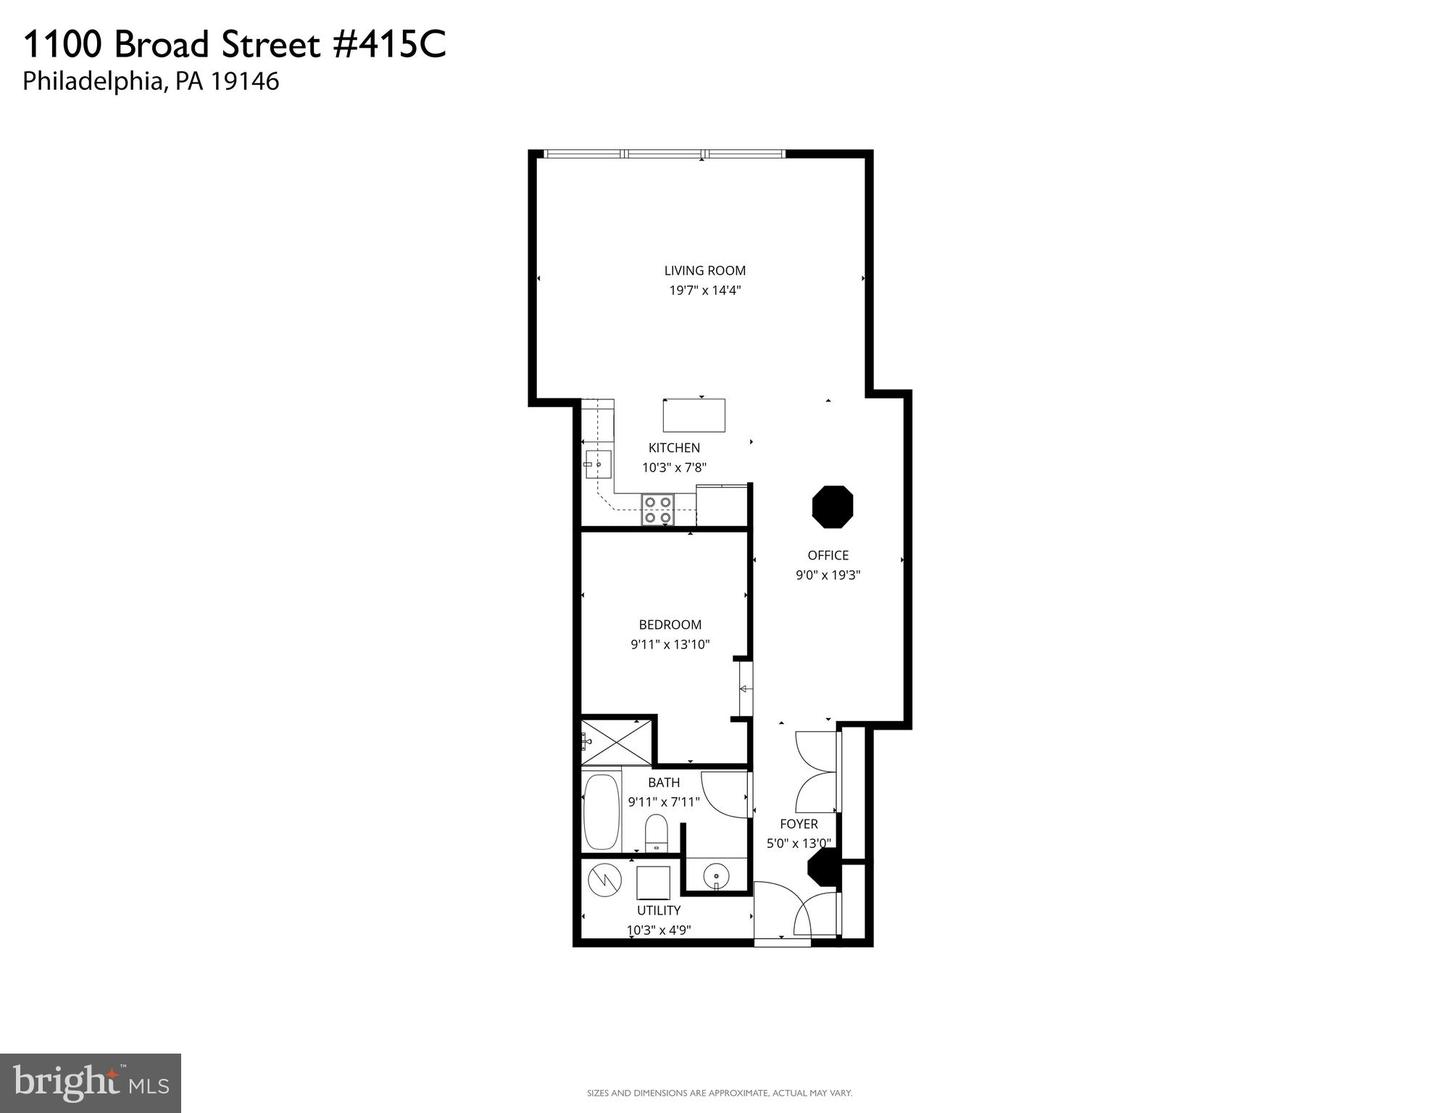
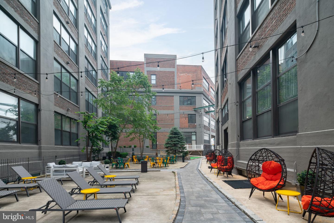
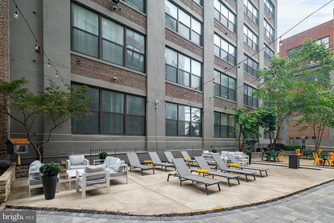
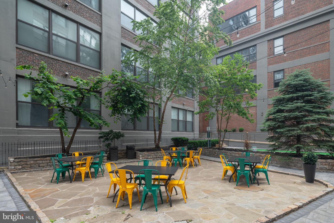
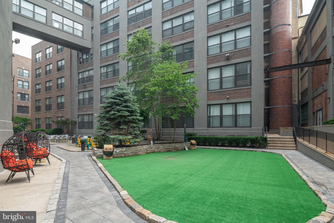
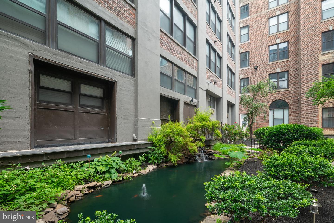
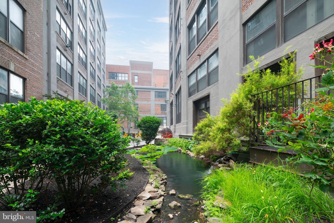
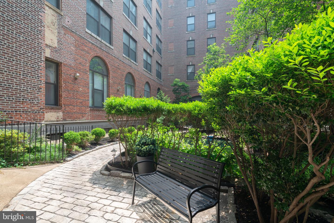
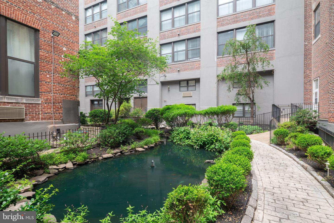
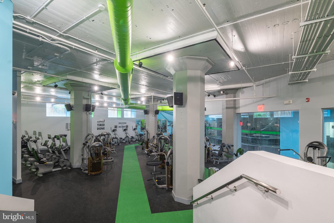
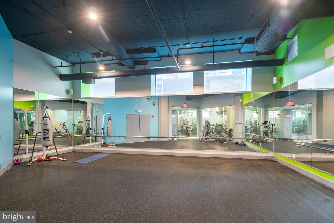
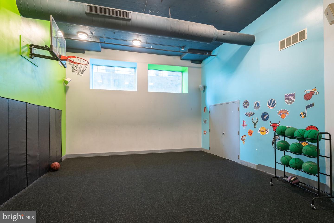
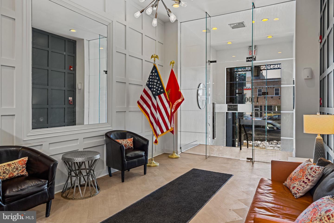
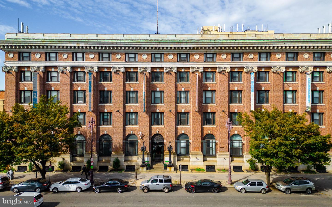
Exquisite Loft Living at Marine Club - Over 900 sq. ft. of Style and Comfort Discover Unit 415C, a warm and eclectic loft that combines generous space with modern sophistication. At over 900 square feet, this rare, larger unit offers a flexible, open layout designed for both living and entertaining: Lofted bedroom & spacious office: Perfect for work-from-home or creative pursuits Open living and dining areas: Bathed in natural light from oversized north-facing windows with serene courtyard views Modern kitchen: Equipped with newer stainless steel appliances, sleek black Corian countertops, abundant cabinetry, and a stylish tile backsplash Luxurious marble bathroom: Featuring a separate shower and a jetted soaking tub for ultimate relaxation Extra conveniences: Full laundry room, generous closet space, and a deeded garage parking space Marine Club elevates urban living with amenities designed to enrich every day: a 24/7 front desk, a large fitness center, a central courtyard with a koi pond, seasonal lounge, and a dog-friendly play area. Location is everything! Walk to grocery stores, shops, and public transit. Enjoy quick access to Center City and vibrant South Philly neighborhoods like Graduate Hospital, Bella Vista, Passyunk Square, and East Passyunk. Unit 415C isn't just a home-it's a lifestyle. Spacious, move-in ready, and full of charm, this loft is a rare opportunity in one of South Philly's most desirable addresses.
Details
| MLS # | PAPH2573714 |
|---|---|
| Listing Type | For Sale |
| Style | Condominium |
| Building Name | MARINE CLUB CONDOMINIUM |
| HOA Dues | $532 |
| Sub-Type | Resale |
| Status | Active-bright |
| Year | 1908 |
| Days On Site | 199 |
| Listing Provided By | Compass Pennsylvania, LLC | Gregory M Eleftherakis |
Features
| Bed(s) | 1 |
|---|---|
| Bath(s) | 1 Total |
| SQ Feet | 902 |
| Garage | 1 |
| Story(s) | 1 |
| Zoning | I2 |
| Property View | Courtyard |
Interior
| Cooling | Central A/C |
|---|---|
| Heating Yes / No | Yes |
| Heating | Forced Air |
| Interior Features | Bathroom - Jetted Tub, Bathroom - Soaking Tub, Bathroom - Walk-In Shower, Combination Kitchen/Living |
| Appliances | Built-In Microwave, Dishwasher, Disposal, Oven/Range - Electric, Refrigerator, Stainless Steel Appliances, Washer, Dryer |
Exterior
| Construction Materials | Masonry |
|---|
Parking
| Garage Yes / No | Yes |
|---|---|
| Parking Features | Assigned |
Taxes
| Tax Annual Amount | 3611 |
|---|
Area Information
| State | PA |
|---|---|
| County | PHILADELPHIA PA |
| City | PHILADELPHIA |
| Zip Code | 19146 |
| Area | 19146 (19146) |
| Community Name | AVENUE OF THE ARTS |
| School District | THE SCHOOL DISTRICT OF PHILADELP |
| Listing VS Median (in AVENUE OF THE ARTS) | |
Price: $269,000 low | high Med: $235,000 sqft: 902 low | high Med: 721 $ / sqft: $298 low | high Med: $326 On site: 199 low | high Med: 6 | |
Market Activity 19146
Request a showing
Request a showing
Contact
Learn More About This Property

| State | PA |
|---|---|
| County | PHILADELPHIA PA |
| City | PHILADELPHIA |
| Zip Code | 19146 |
| Area | 19146 (19146) |
| Community Name | AVENUE OF THE ARTS |
| School District | THE SCHOOL DISTRICT OF PHILADELP |
| Listing VS Median (in AVENUE OF THE ARTS) | |
Price: $269,000 low | high Med: $235,000 sqft: 902 low | high Med: 721 $ / sqft: $298 low | high Med: $326 On site: 199 low | high Med: 6 | |