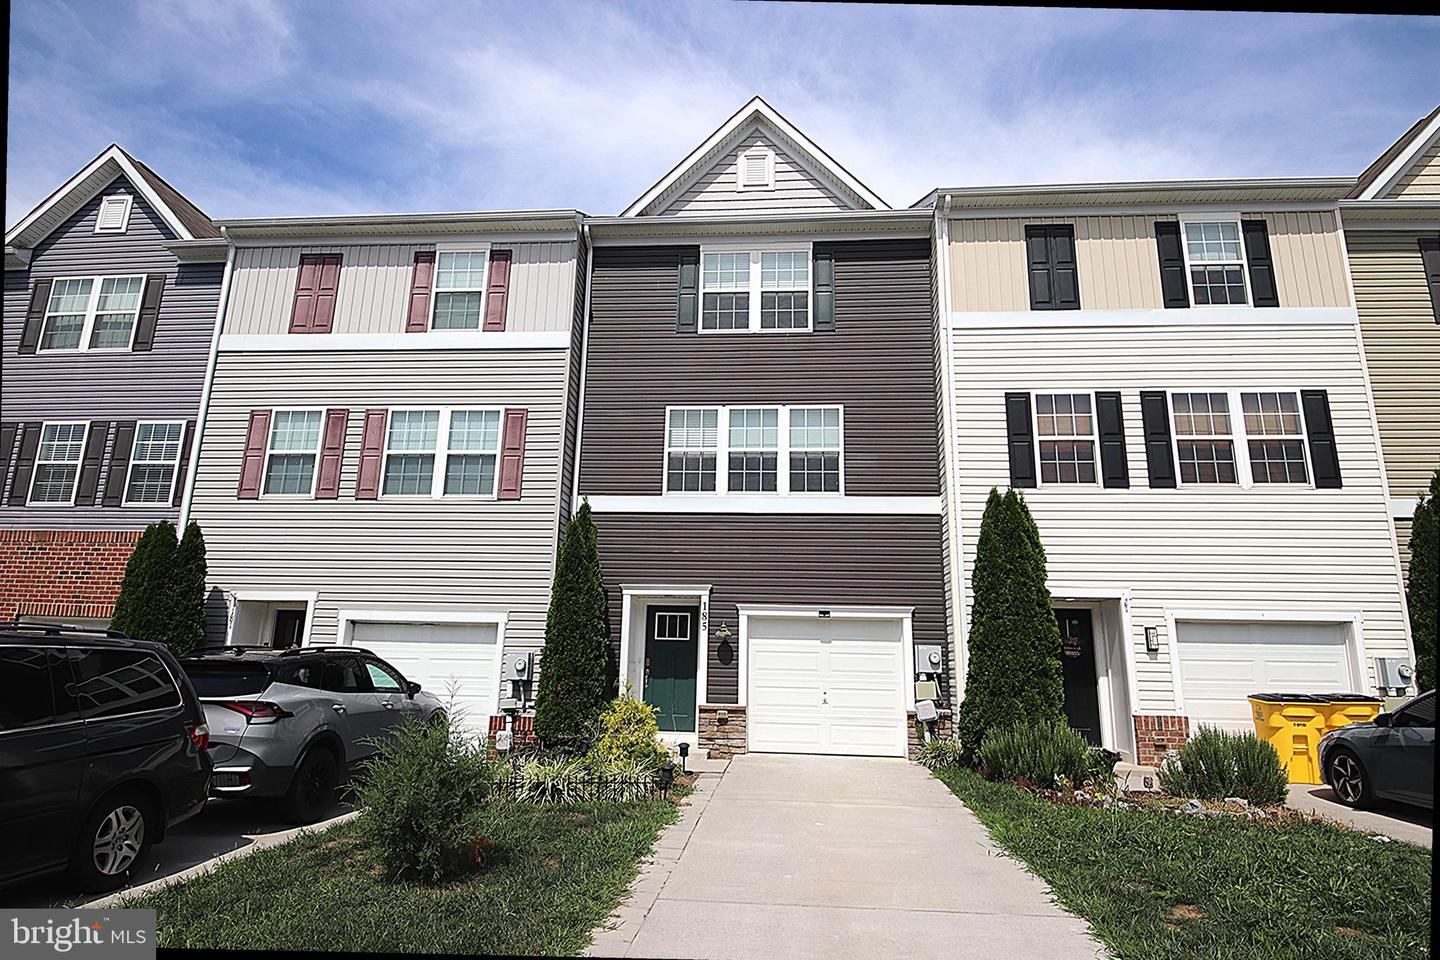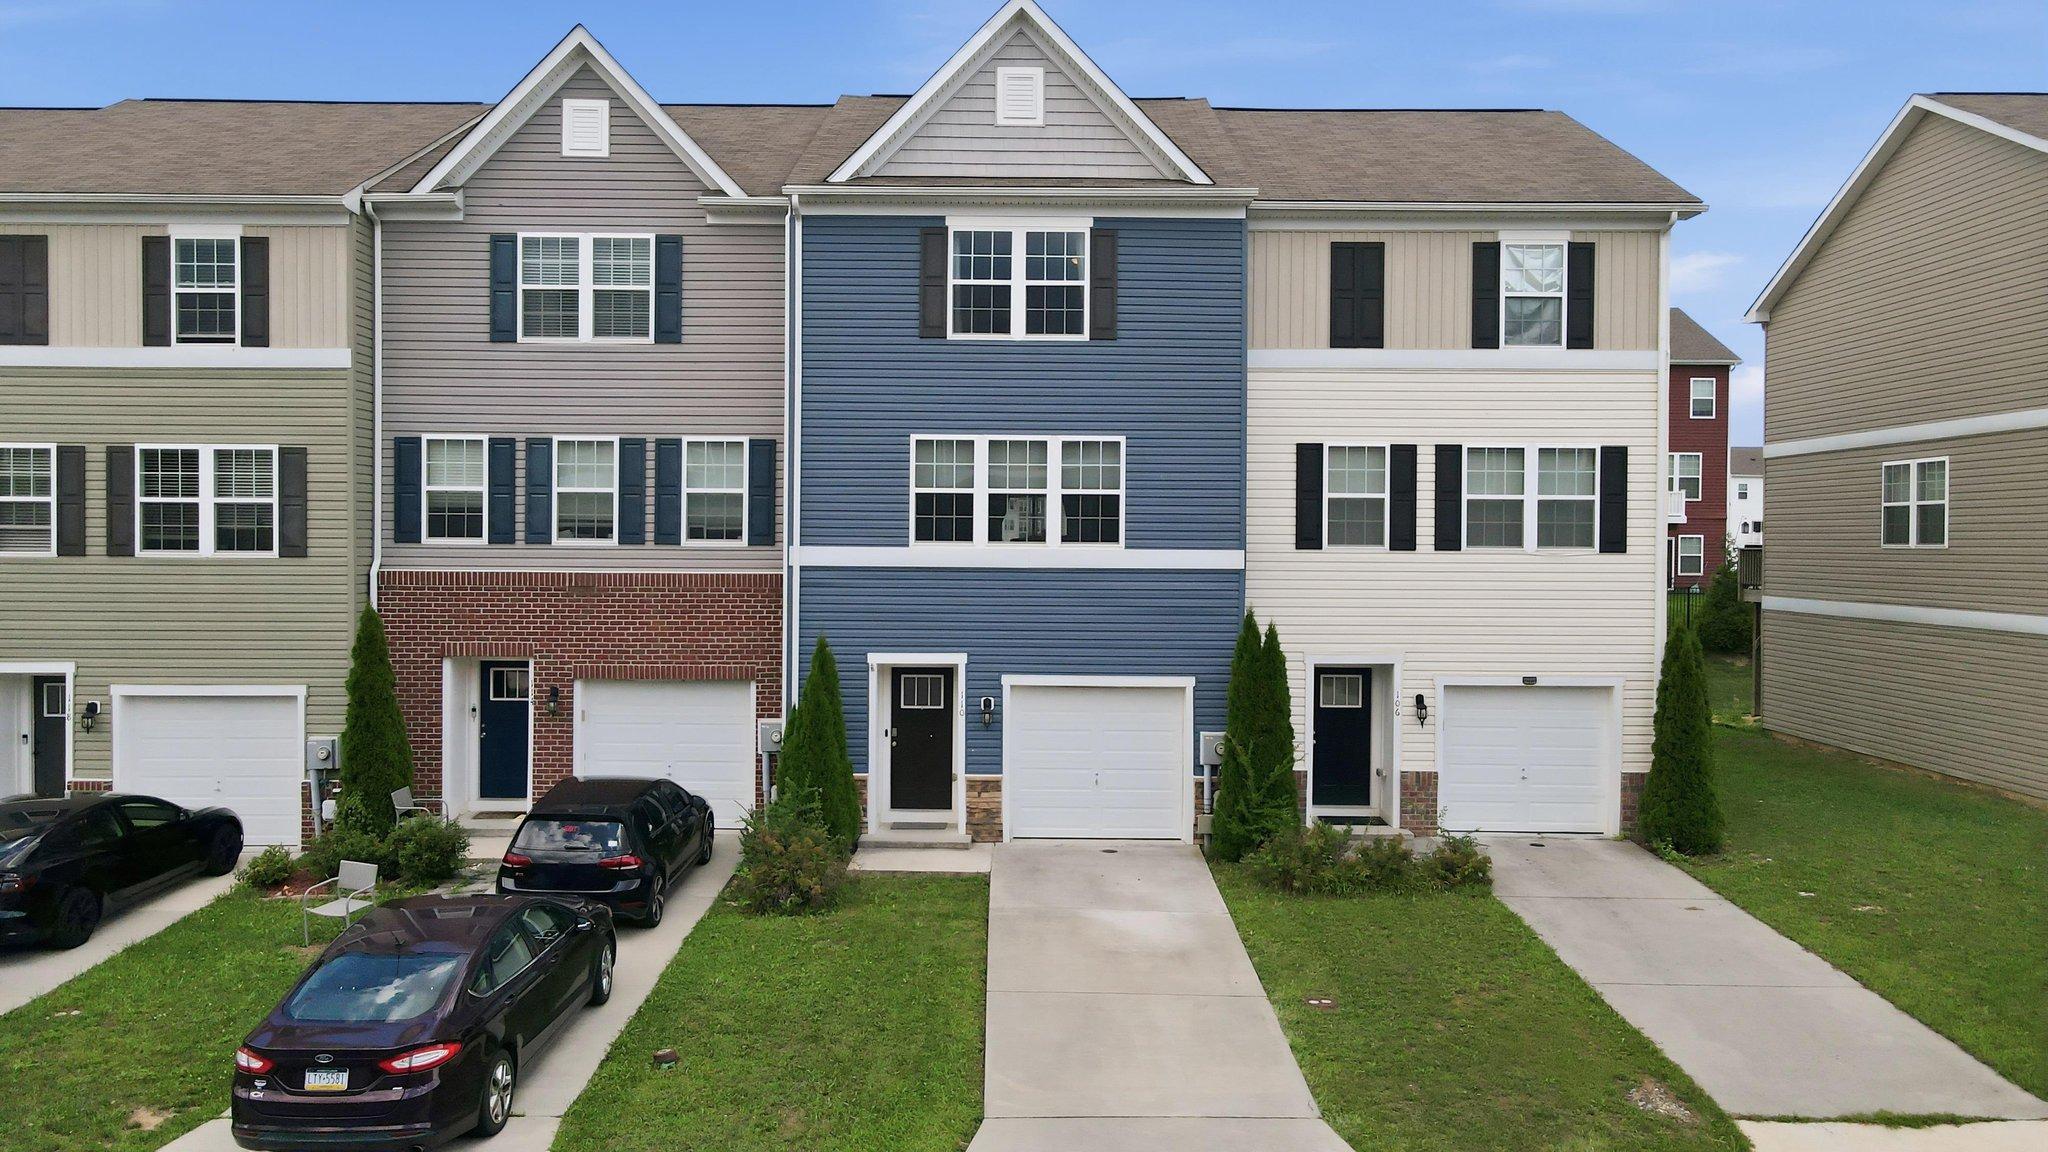
110 Vespucci Ln,MARTINSBURG, WV 25404
MARTINSBURG, WV 25404

Description
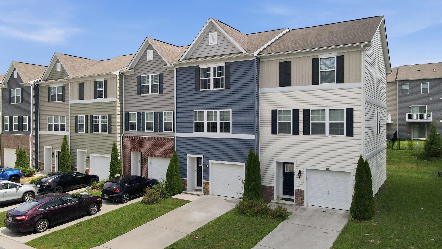
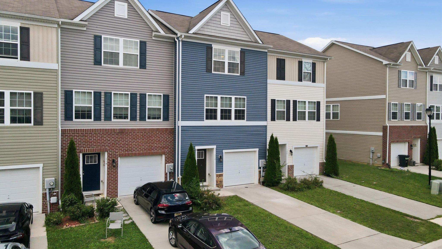
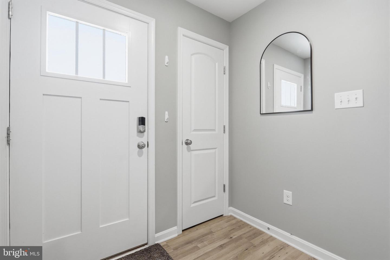
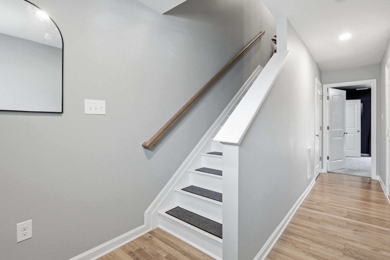
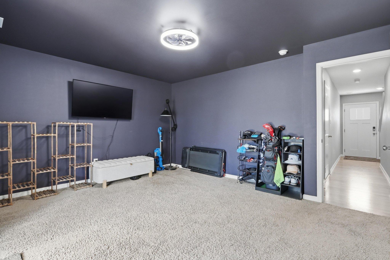
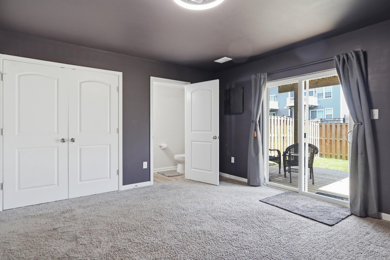
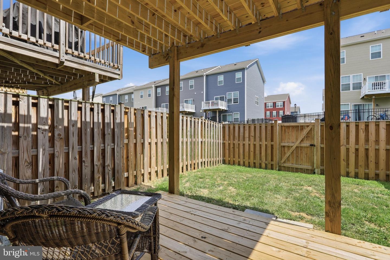
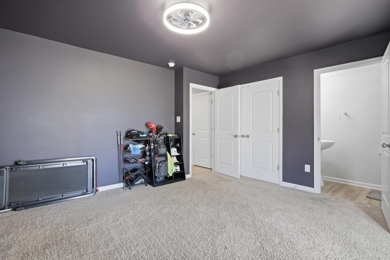
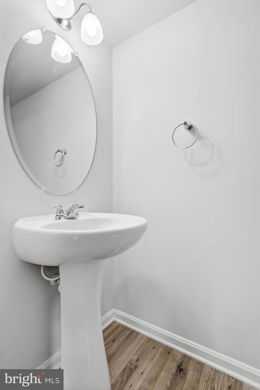
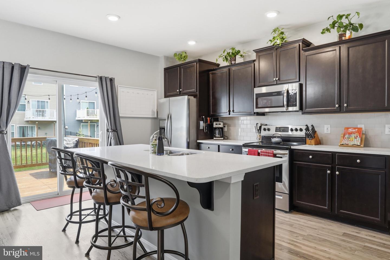
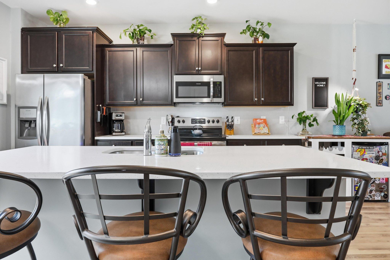
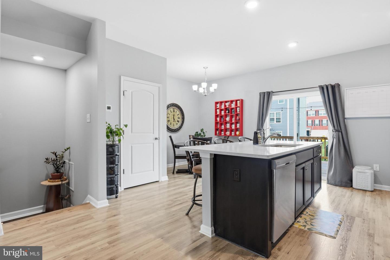
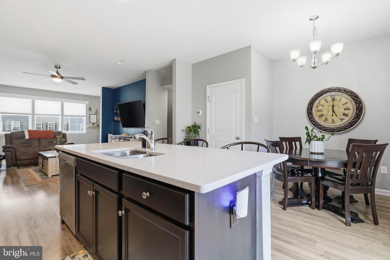
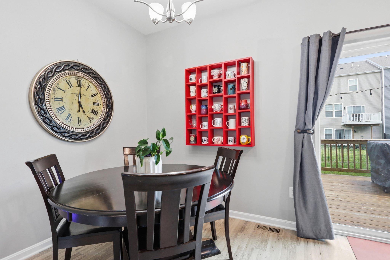
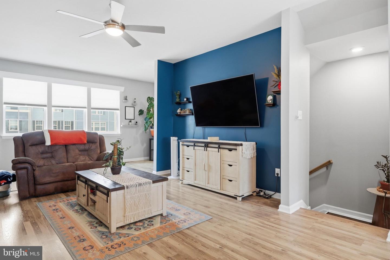
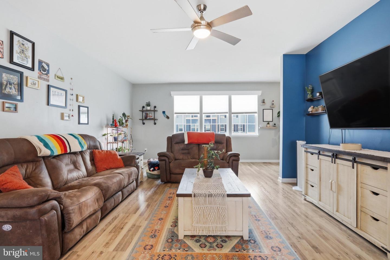
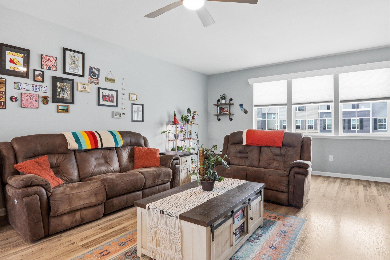
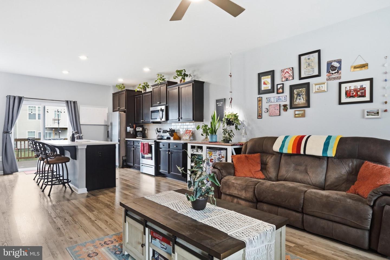
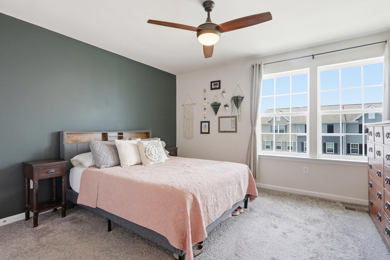
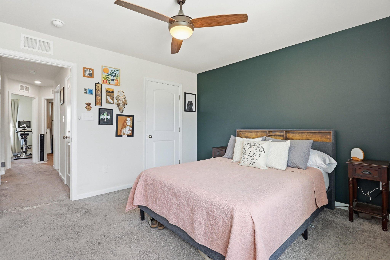
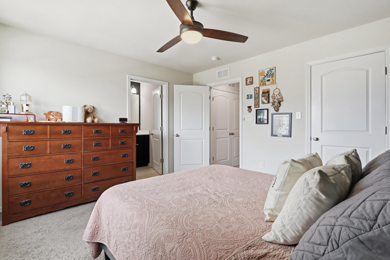
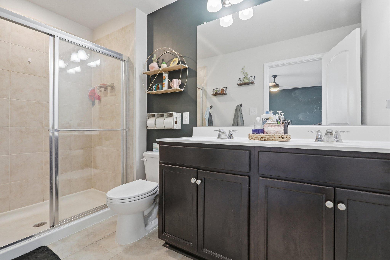
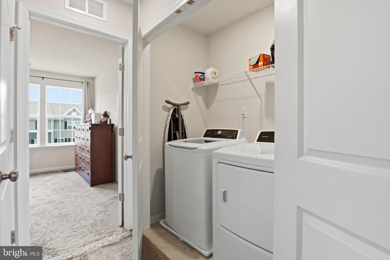
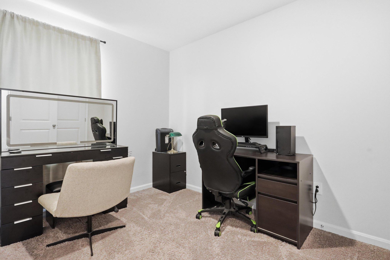
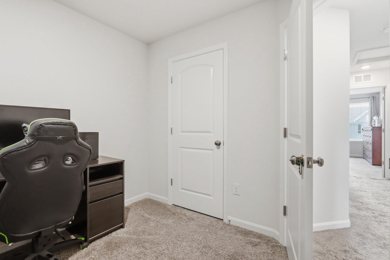
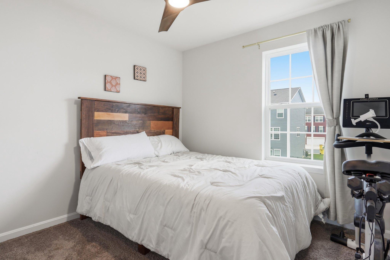
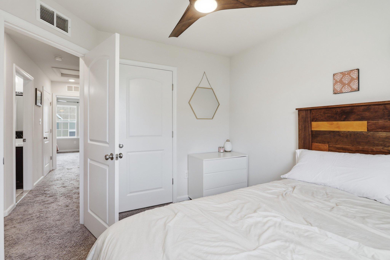
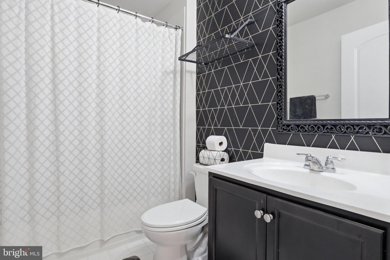
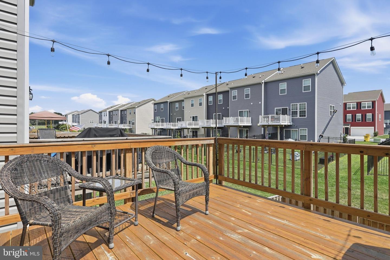
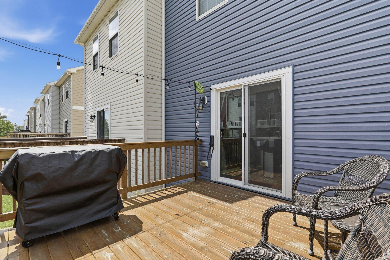
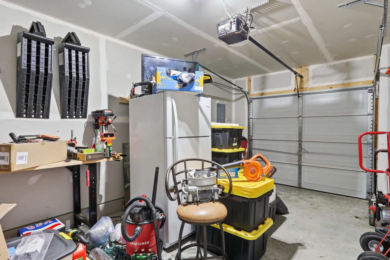
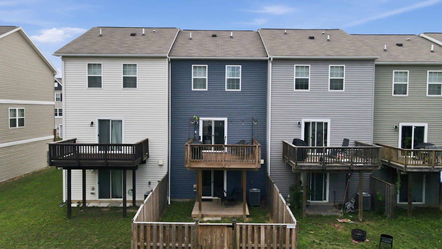
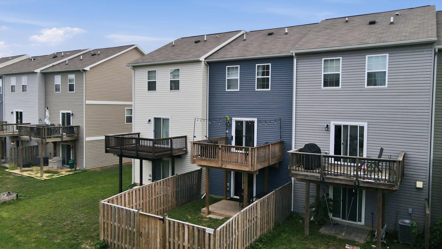
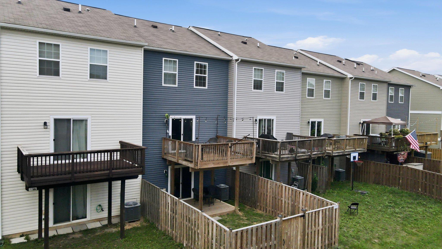
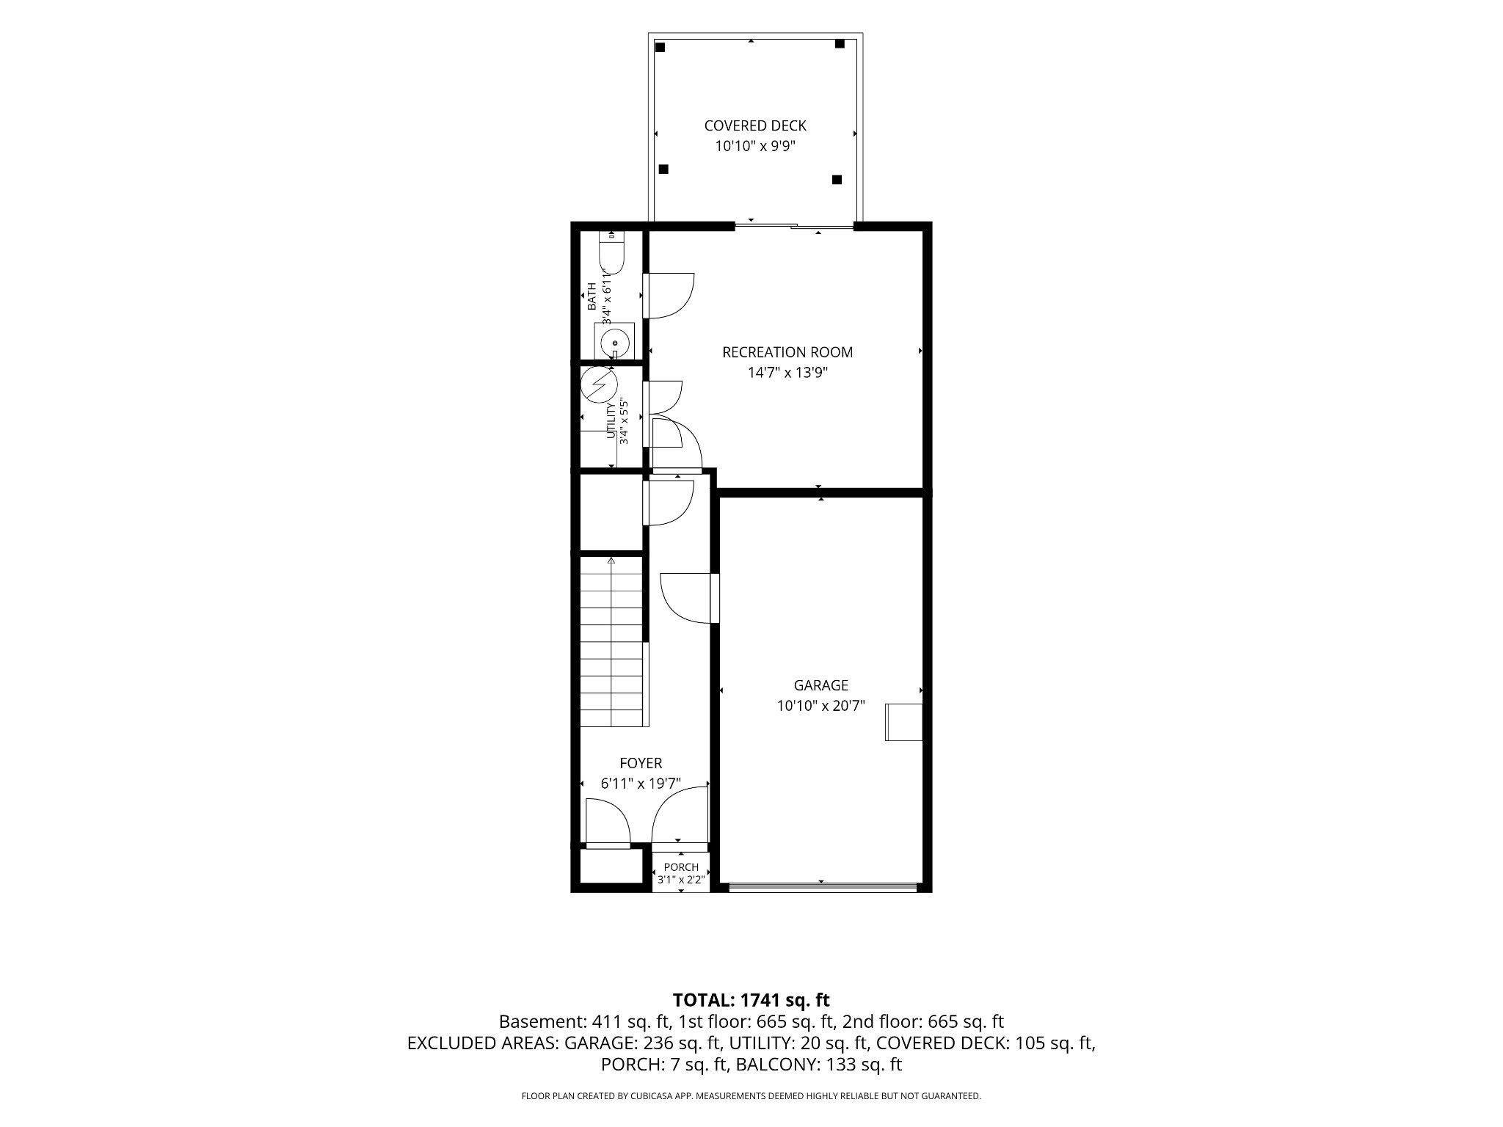
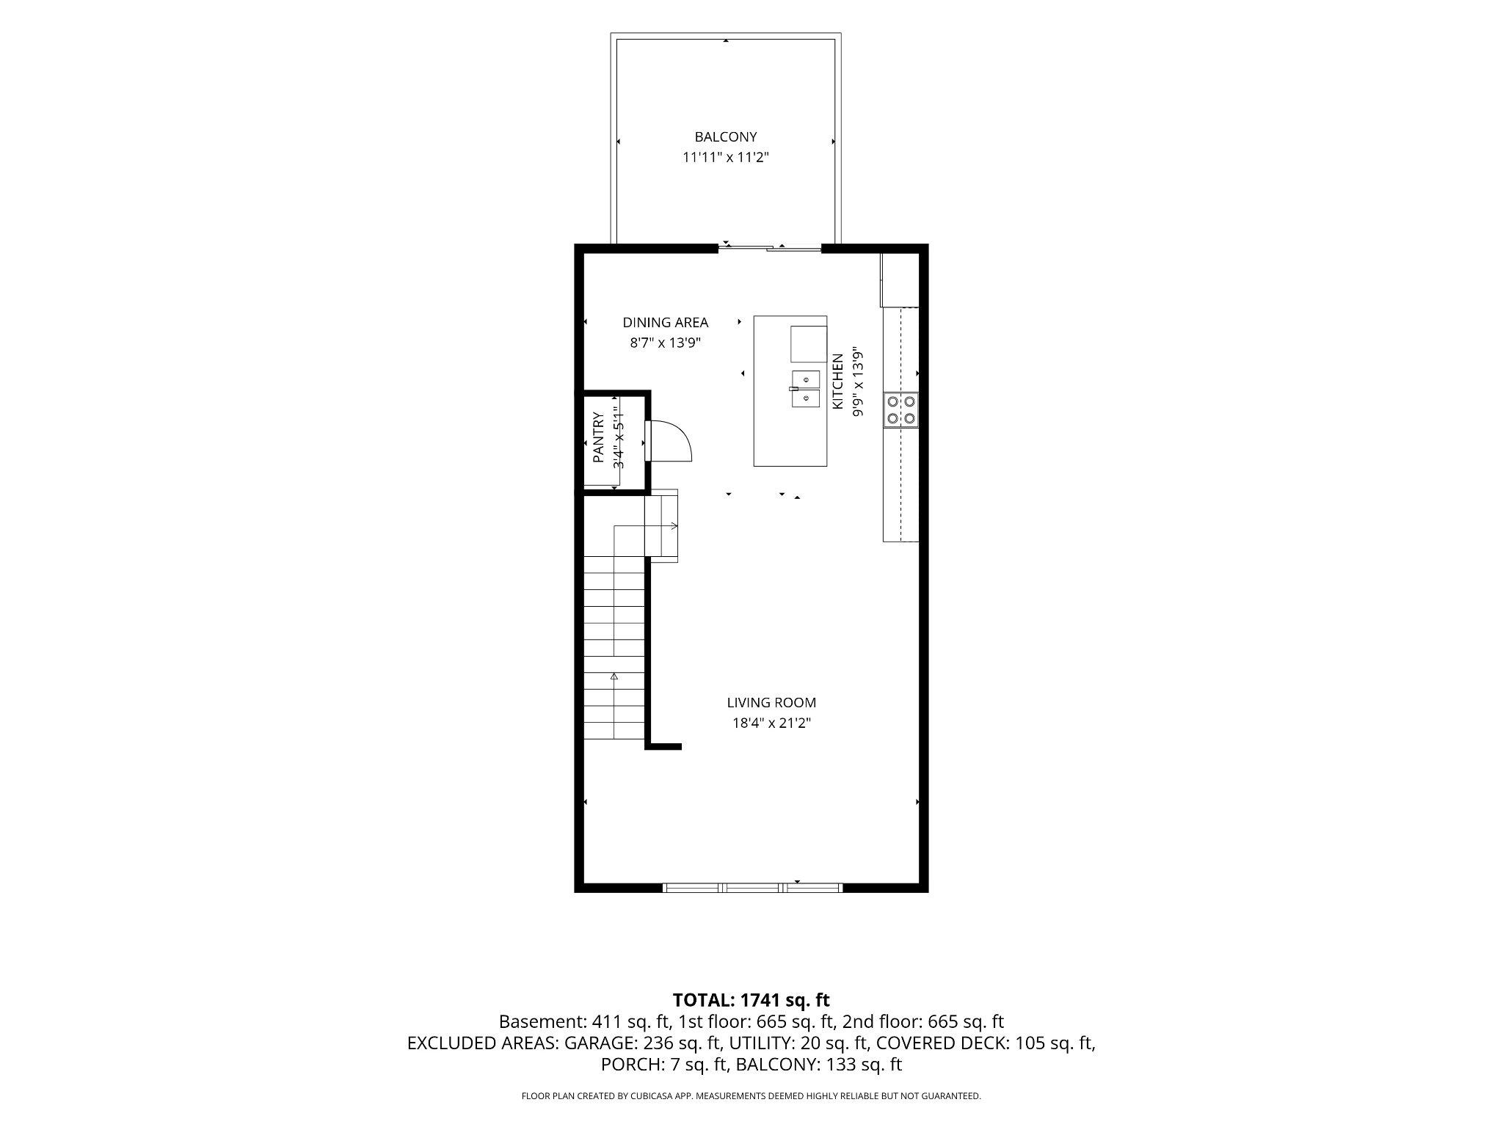
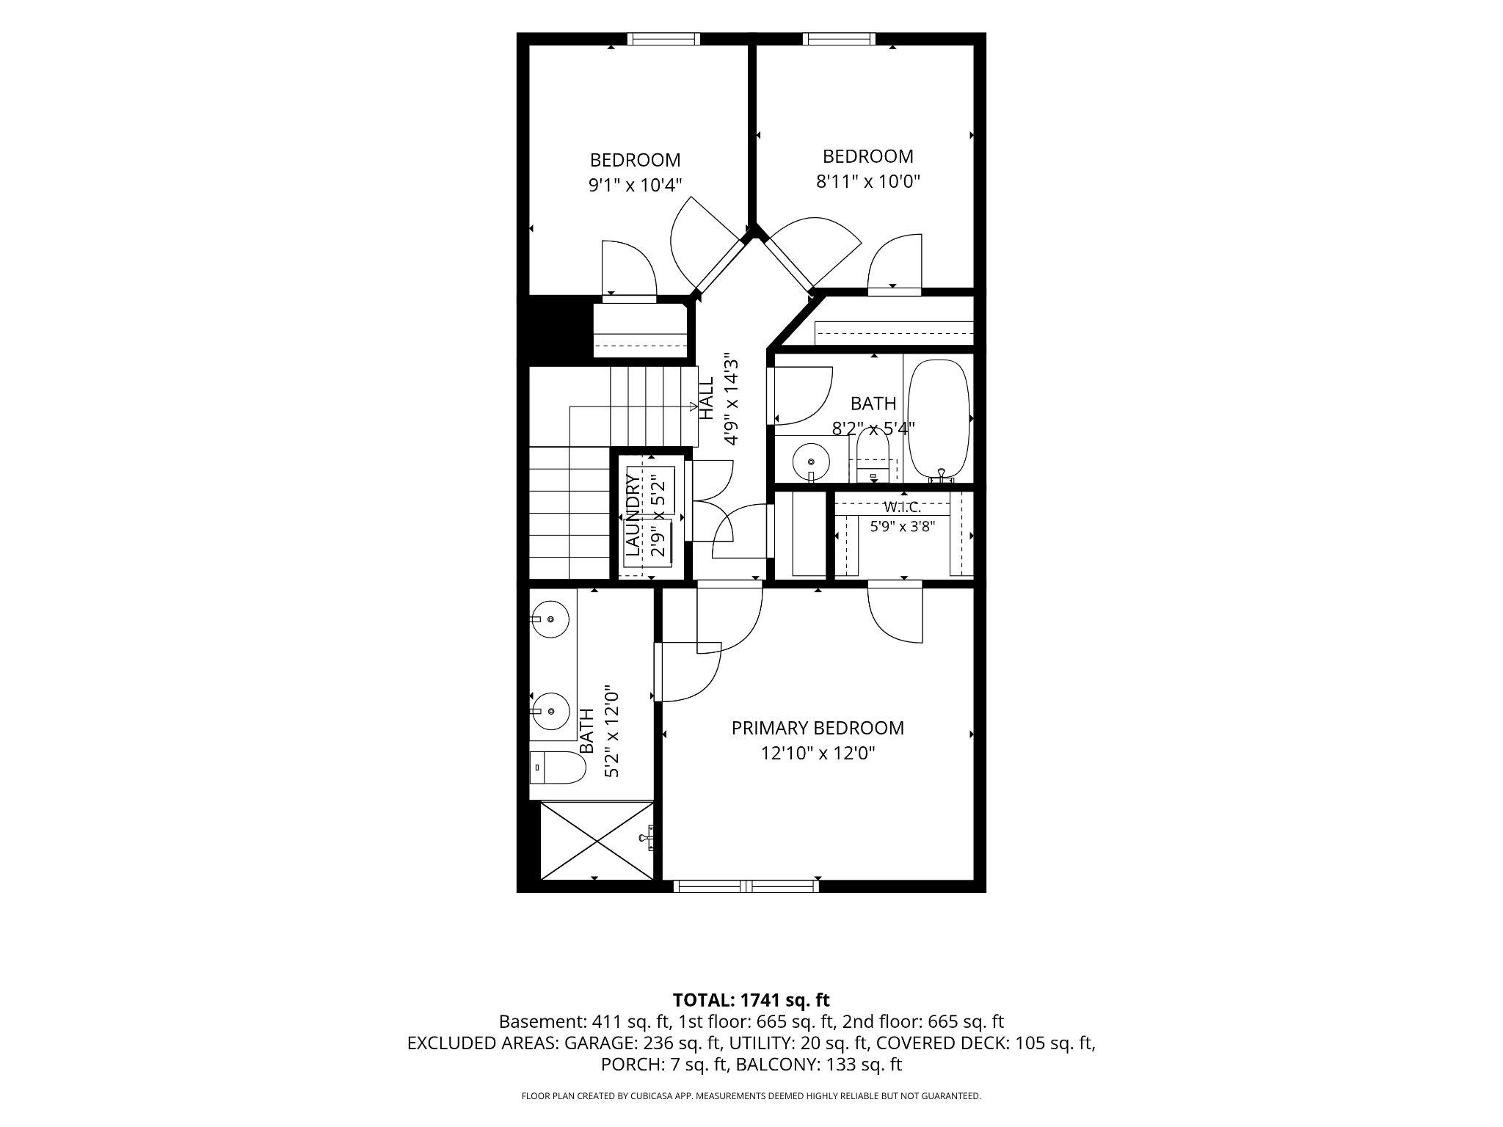
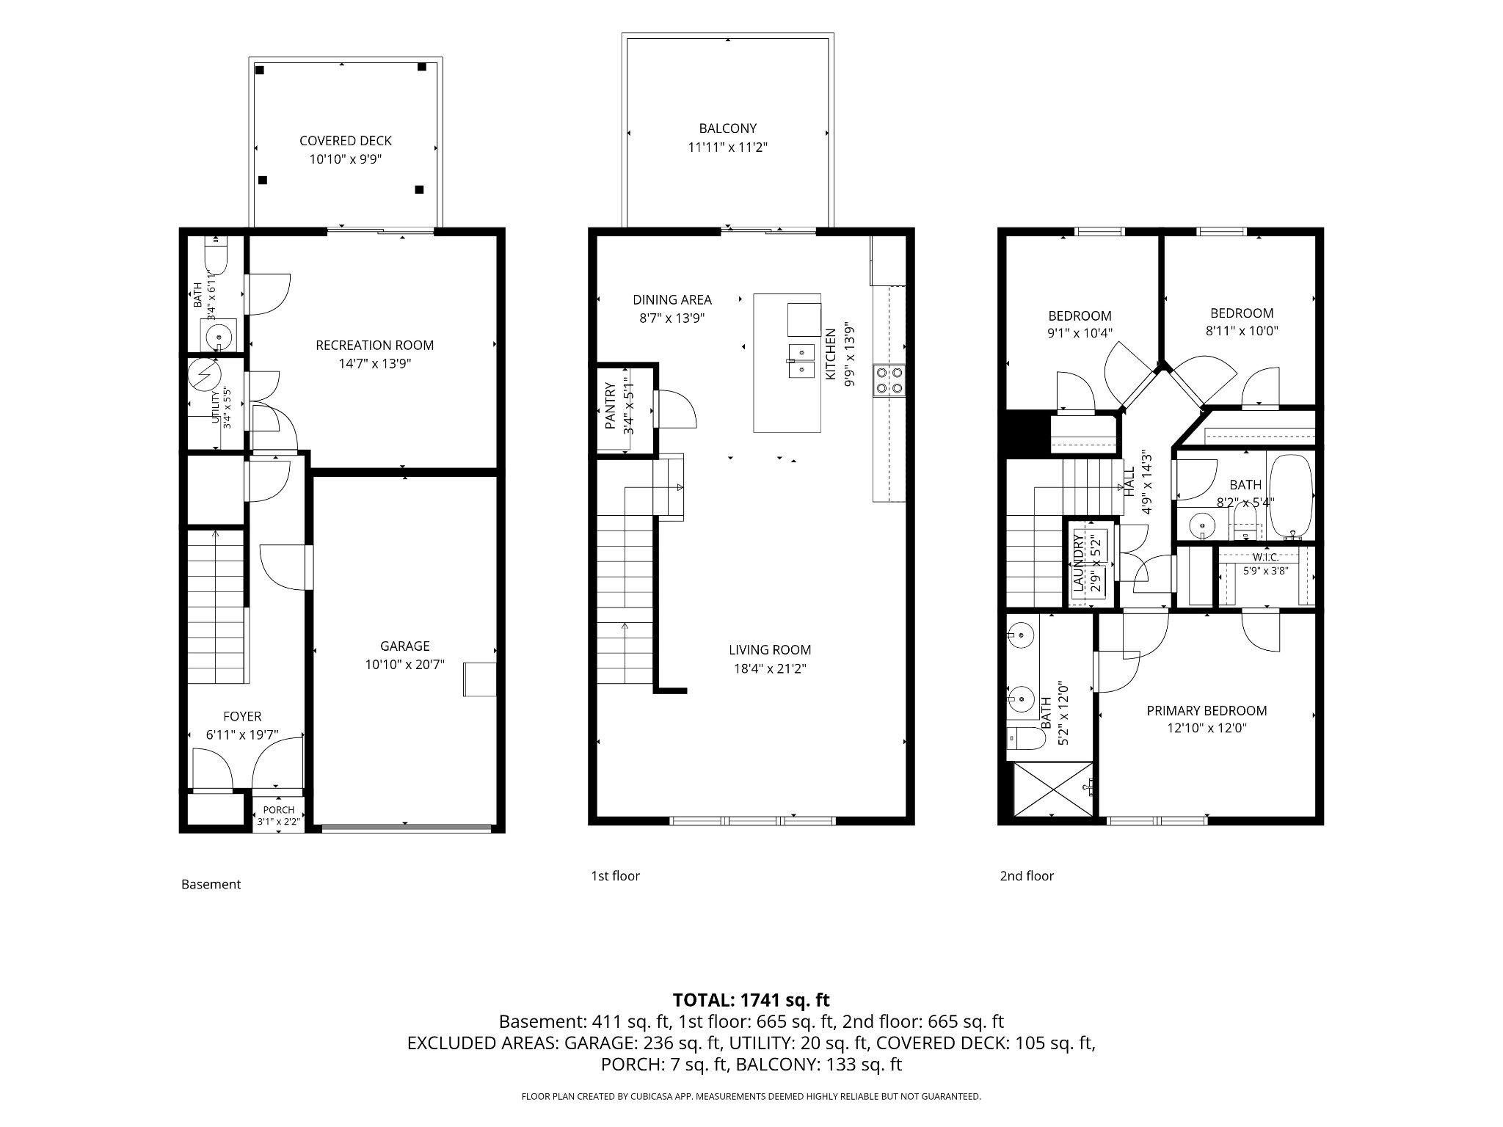
Enjoy 1,880 square feet of finished living space across three above-grade levels in this 3-bedroom, 2.5-bath townhome in Berkeley Ridge. The entry level offers flexible living space with walkout access to the rear yard, along with convenient interior access to the one-car garage. On the main level, an open floor plan connects the spacious living room, dining area and kitchen, making the space ideal for both everyday living and entertaining. The kitchen features upgraded countertops, a center island, stainless steel appliances and a pantry. Step outside to the two-level deck overlooking the fenced rear yard-an inviting space for relaxing, grilling or outdoor gatherings. Upstairs you'll find three bedrooms, including a primary suite with a walk-in closet and private bath featuring a double vanity and walk-in shower. Two additional bedrooms, laundry and a full bath complete the upper level. Berkeley Ridge offers community amenities including a playground and walking/jogging paths, with convenient access to shopping, dining, commuter routes and area amenities. With three finished levels, flexible living space, a garage, fenced yard and outdoor entertaining areas, this home offers plenty of room to live, work and unwind.
Details
| MLS # | WVBE2053322 |
|---|---|
| Listing Type | For Sale |
| Style | Condominium |
| HOA Dues | $39 |
| Sub-Type | Resale |
| Status | Active-bright |
| Year | 2018 |
| Days On Site | 46 |
| Listing Provided By | Coldwell Banker Premier | Kevin Drake |
Features
| Bed(s) | 3 |
|---|---|
| Bath(s) | 3 Total |
| SQ Feet | 1,880 |
| Garage | 1 |
| Story(s) | 3 |
| Zoning | 101 |
| Acreage | 0.04 |
| Property View | Street |
Interior
| Rooms Total | 8 |
|---|---|
| Cooling | Central A/C |
| Heating Yes / No | Yes |
| Heating | Heat Pump(s) |
| Interior Features | Bathroom - Tub Shower, Bathroom - Walk-In Shower, Carpet, Ceiling Fan(s), Combination Kitchen/Dining, Dining Area, Family Room Off Kitchen, Floor Plan - Open, Kitchen - Island, Pantry, Primary Bath(s), Recessed Lighting, Upgraded Countertops, Walk-in Closet(s), Window Treatments |
| Appliances | Built-In Microwave, Dishwasher, Disposal, Dryer, Exhaust Fan, Icemaker, Oven/Range - Electric, Refrigerator, Stainless Steel Appliances, Washer, Water Heater |
Exterior
| Roof | Shingle |
|---|---|
| Security Features | Smoke Detector |
| Construction Materials | Stone, Vinyl Siding |
| Foundation Details | Slab, Passive Radon Mitigation |
| Lot Features | Front Yard, Rear Yard |
Parking
| Garage Yes / No | Yes |
|---|---|
| Parking Features | Concrete Driveway |
Utilities
| Utilities | Under Ground |
|---|
Taxes
| Tax Annual Amount | 1528 |
|---|
Area Information
| State | WV |
|---|---|
| County | BERKELEY WV |
| City | MARTINSBURG |
| Zip Code | 25404 |
| Area | BERKELEY WV |
| Community Name | BERKELEY RIDGE |
| School District | BERKELEY COUNTY SCHOOLS |
| Elementary School | SPRING MILLS PRIMARY |
| High School | SPRING MILLS |
| Listing VS Median (in BERKELEY RIDGE) | |
Price: $279,500 low | high Med: $279,990 sqft: 1,880 low | high Med: 2,320 $ / sqft: $149 low | high Med: $121 On site: 46 low | high Med: 80 | |
Market Activity 25404
Request a showing
Request a showing
Contact
Learn More About This Property

| State | WV |
|---|---|
| County | BERKELEY WV |
| City | MARTINSBURG |
| Zip Code | 25404 |
| Area | BERKELEY WV |
| Community Name | BERKELEY RIDGE |
| School District | BERKELEY COUNTY SCHOOLS |
| Elementary School | SPRING MILLS PRIMARY |
| High School | SPRING MILLS |
| Listing VS Median (in BERKELEY RIDGE) | |
Price: $279,500 low | high Med: $279,990 sqft: 1,880 low | high Med: 2,320 $ / sqft: $149 low | high Med: $121 On site: 46 low | high Med: 80 | |