New Listing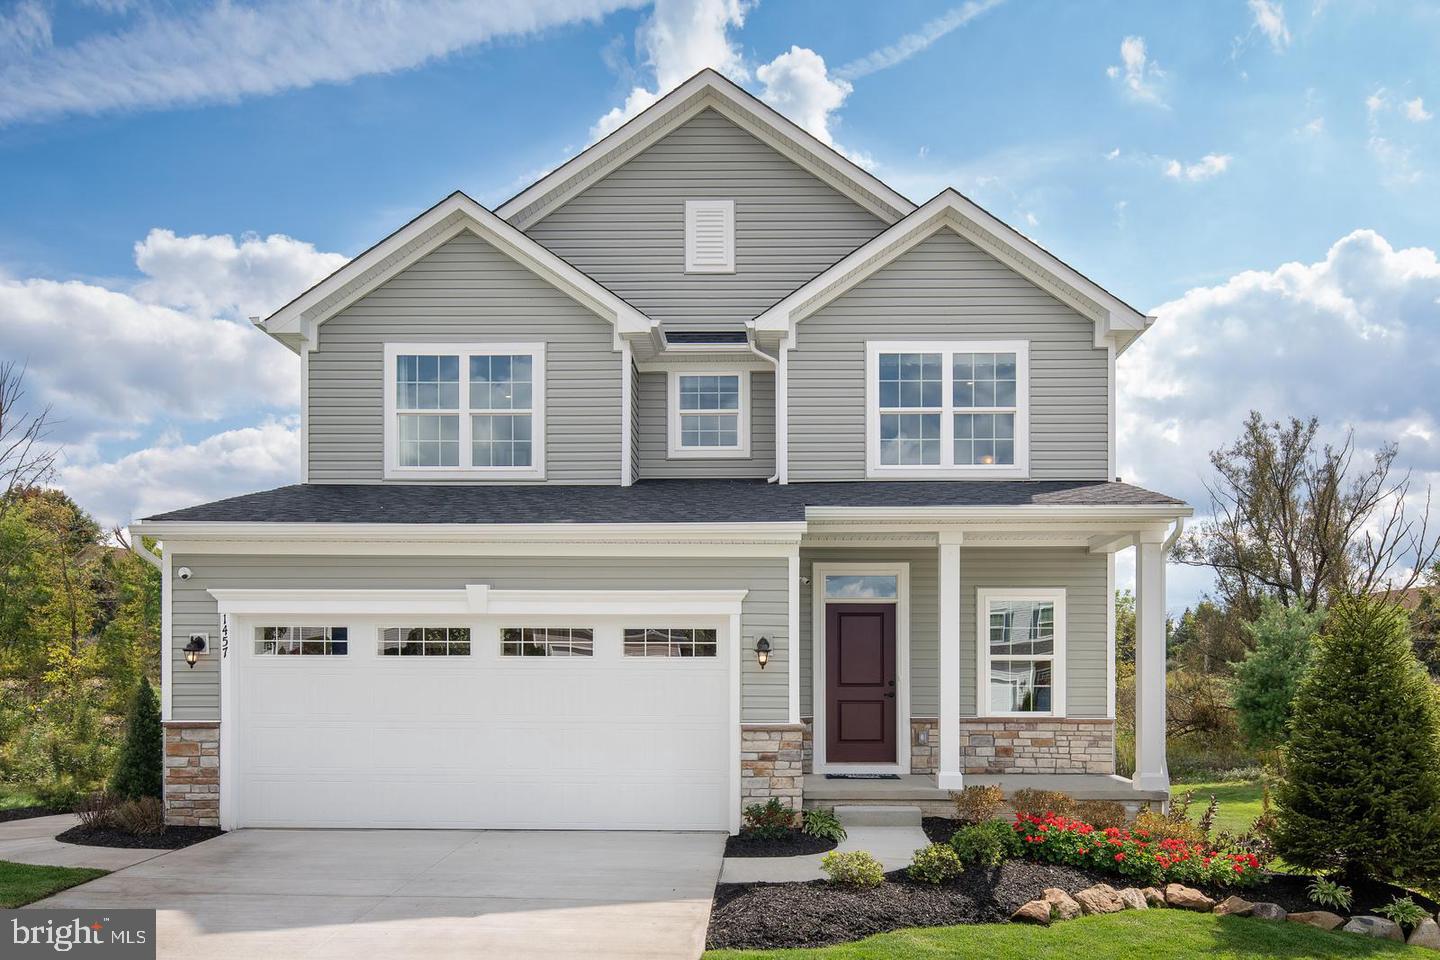
110 Rivoli Ct,NEW CUMBERLAND, PA 17070
NEW CUMBERLAND, PA 17070

Description
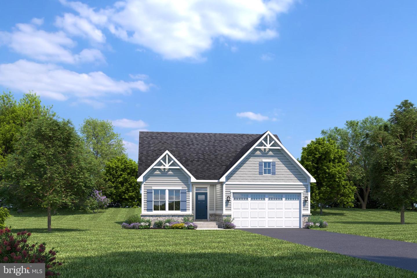
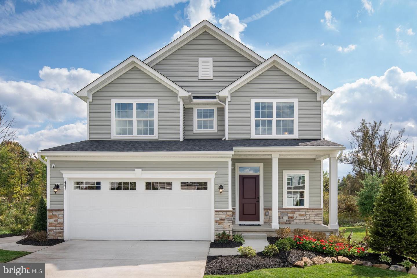
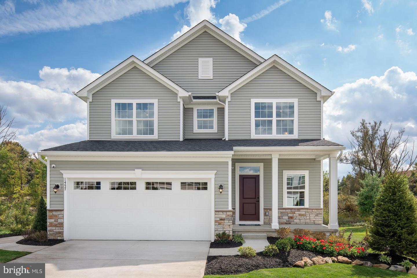
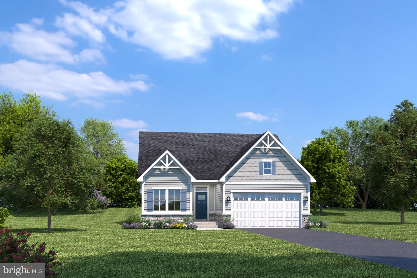
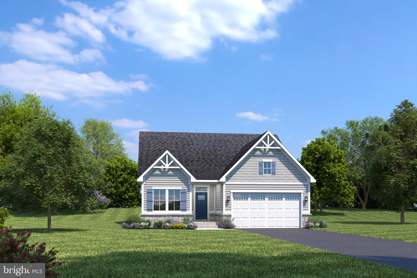
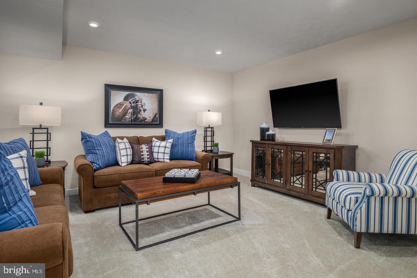
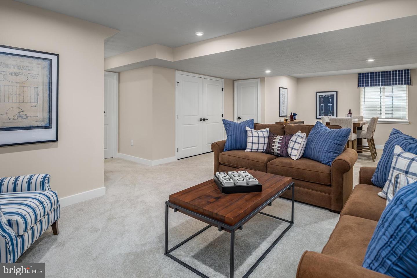
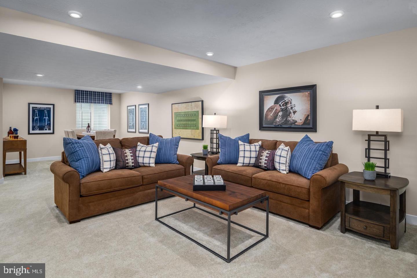
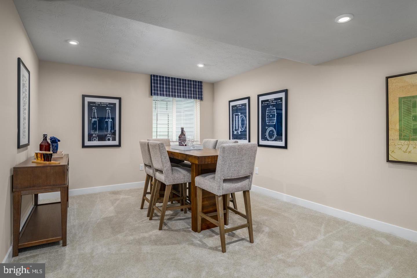
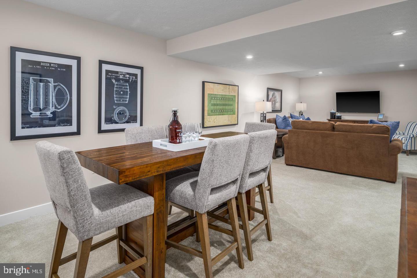
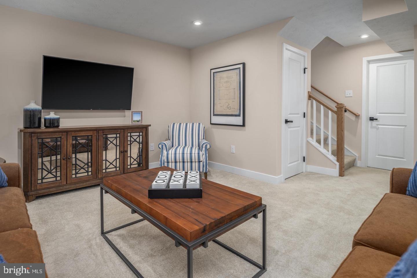
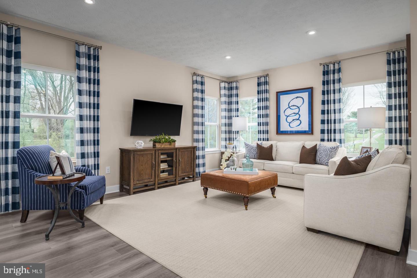
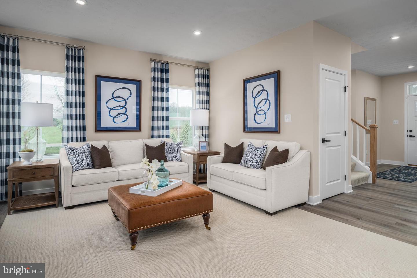
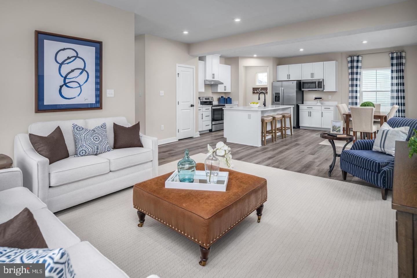
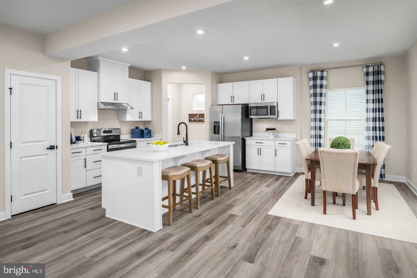
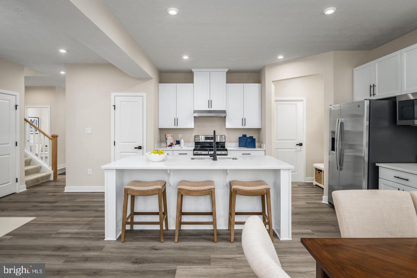
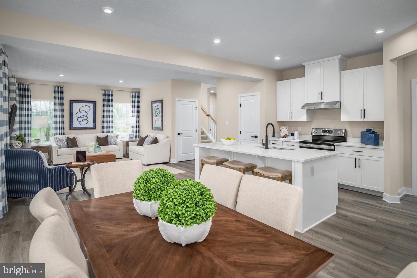
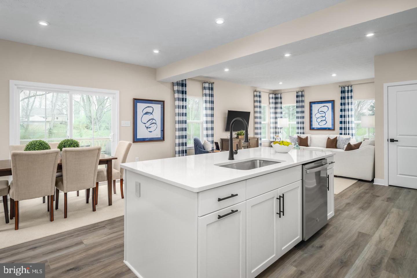
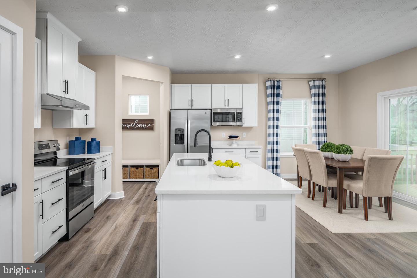
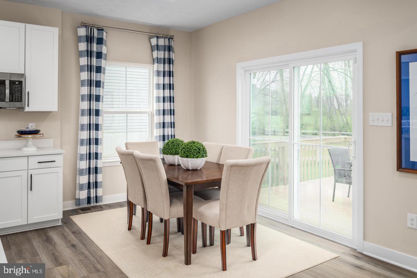
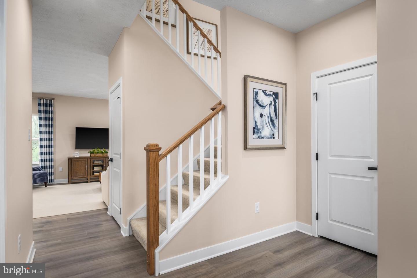
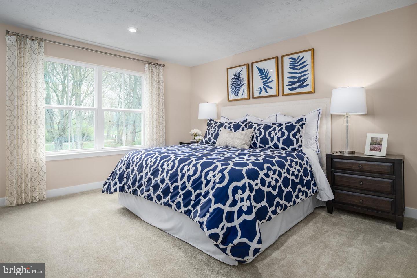
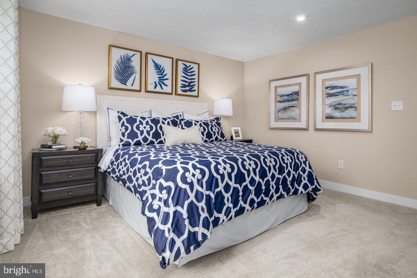
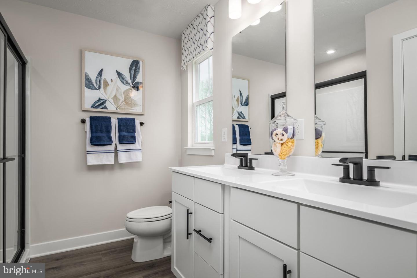
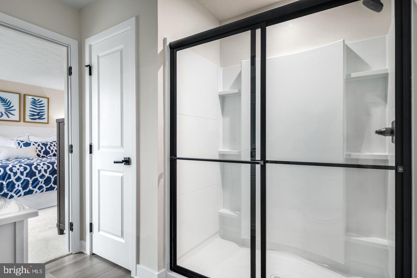
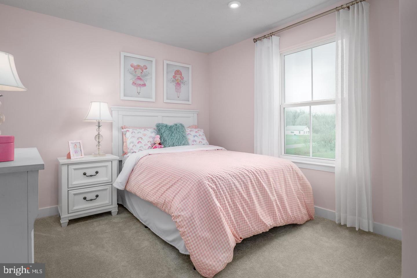
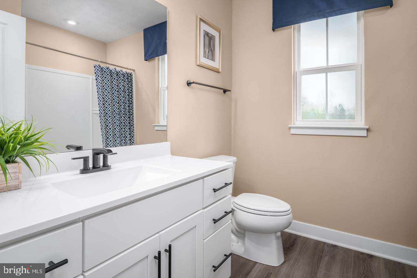
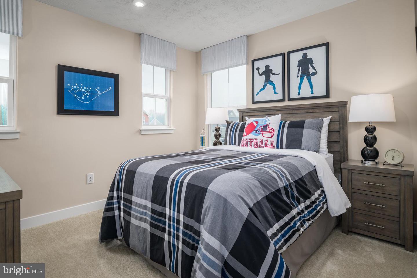
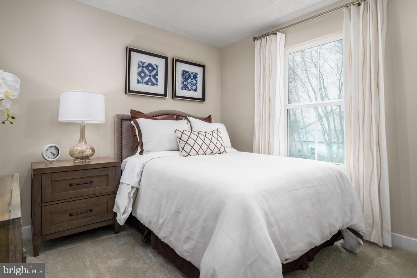
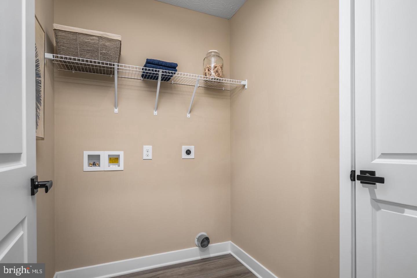
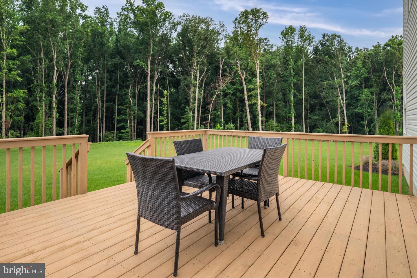
Welcome to SIENNA SINGLE FAMILY HOMES, a thoughtfully designed community that brings together modern living, everyday convenience, and a sense of connection that feels just right. Ideally located to keep you close to shopping, dining, commuting routes, and daily essentials, Sienna offers a lifestyle that balances accessibility with comfort. Sienna features open-concept floorplans, flexible living spaces, and private outdoor areas designed to support the way you live - from busy weekday mornings to relaxed evenings at home. Each home is crafted to offer functionality, style, and the versatility today's buyers are looking for.THE ALLEGHENY single-family home allow today's families to easily spend time together or spread out. The convenient family entry off the 2-car garage controls clutter. The inviting family room opens to the dining area and gourmet kitchen, so entertaining is easy. Extend the living space outdoors with an optional covered porch. Upstairs you'll find four bedrooms, or three bedrooms and a loft for more gathering space. Your luxury owner's suite comes complete with a walk-in closet and double vanity bath. A finished basement provides valuable additional living space for the way you live today. Come see all The Allegheny has to offer. At Sienna, you'll experience the advantages of new construction, including quality craftsmanship, energy-efficient design, and the peace of mind of a new home warranty. With added support from seller's preferred lender, you'll also have flexible financing options and $20,000 flex cash to help make your next move more attainable. Now is the time to take the next step. Schedule your visit for Sienna and make your move today!
Details
| MLS # | PAYK2112250 |
|---|---|
| Listing Type | For Sale |
| Style | House |
| HOA Dues | $170 |
| Sub-Type | New Construction |
| Status | Active-bright |
| Days On Site | 1 |
| Listing Provided By | NVR, INC. | Heather M. Richardson |
Features
| Bed(s) | 4 |
|---|---|
| Bath(s) | 3 Total |
| SQ Feet | 2,397 |
| Garage | 2 |
| Basement | Y |
| Story(s) | 2 |
| Zoning | RESIDENTIAL |
| Acreage | 0.16 |
Interior
| Cooling | Central A/C |
|---|---|
| Heating Yes / No | Yes |
| Heating | Forced Air |
Exterior
| Construction Materials | Vinyl Siding, Stone |
|---|---|
| Foundation Details | Concrete Perimeter |
Parking
| Garage Yes / No | Yes |
|---|
Taxes
| Tax Annual Amount | 0 |
|---|
Area Information
| State | PA |
|---|---|
| County | YORK PA |
| City | NEW CUMBERLAND |
| Zip Code | 17070 |
| Area | Fairview Twp (15227) |
| Community Name | NONE AVAILABLE |
| School District | WEST SHORE |
| Listing VS Median (in NONE AVAILABLE) | |
Price: $419,990 low | high Med: $359,900 sqft: 2,397 low | high Med: 1,338 $ / sqft: $175 low | high Med: $269 On site: 1 low | high Med: 110 | |
Market Activity 17070
Request a showing
Request a showing
Contact
Learn More About This Property

| State | PA |
|---|---|
| County | YORK PA |
| City | NEW CUMBERLAND |
| Zip Code | 17070 |
| Area | Fairview Twp (15227) |
| Community Name | NONE AVAILABLE |
| School District | WEST SHORE |
| Listing VS Median (in NONE AVAILABLE) | |
Price: $419,990 low | high Med: $359,900 sqft: 2,397 low | high Med: 1,338 $ / sqft: $175 low | high Med: $269 On site: 1 low | high Med: 110 | |