11 Grove Ridge Ct #70,ROCKVILLE, MD 20852
ROCKVILLE, MD 20852

Description
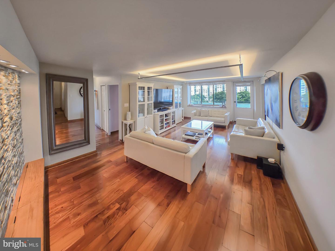
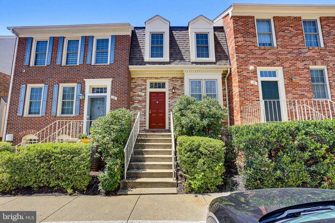
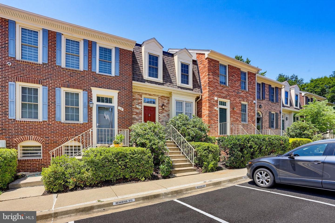
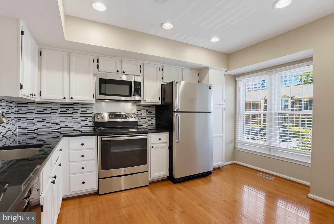
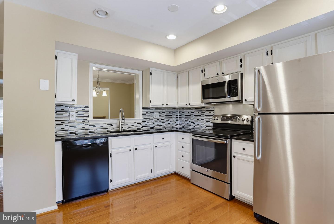
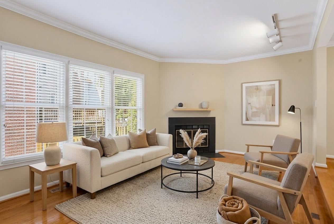
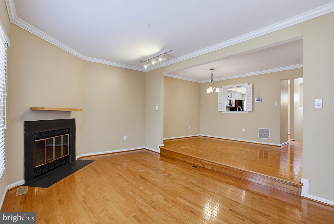
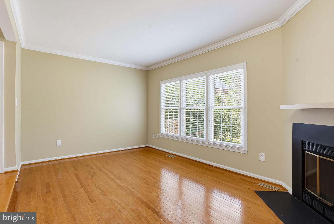
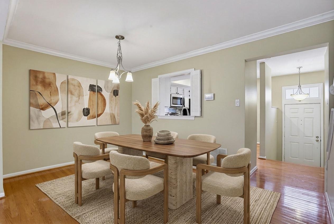
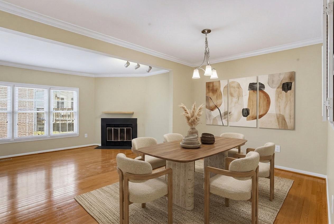
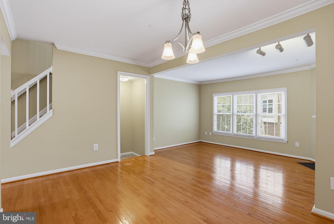
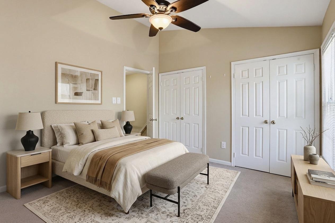
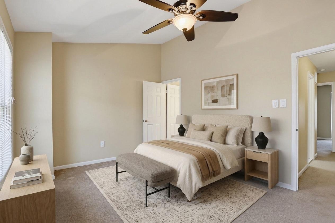
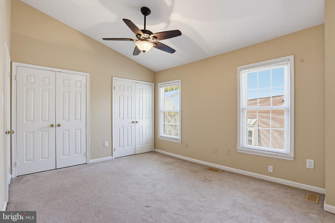
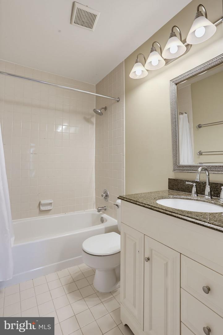
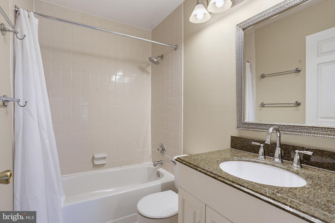
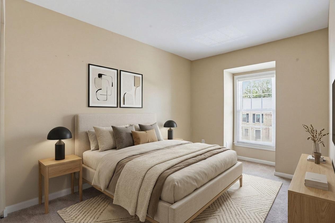
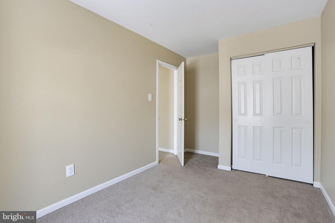
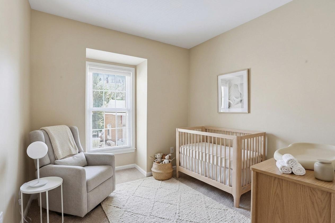
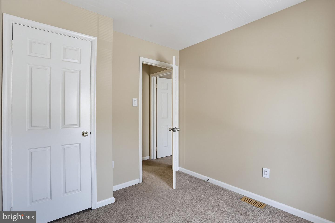
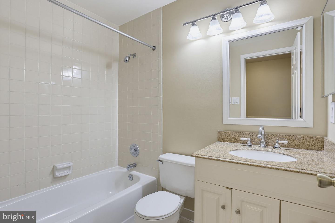
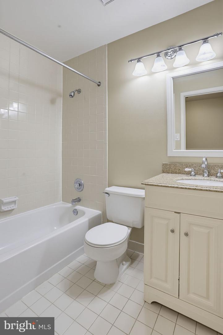
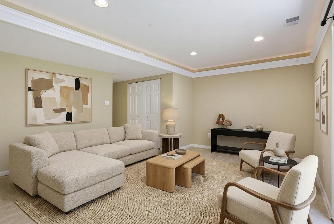
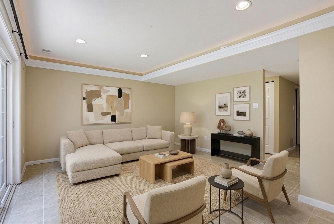
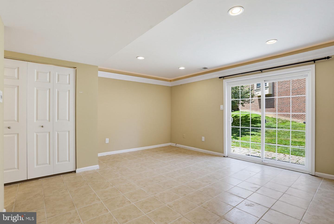
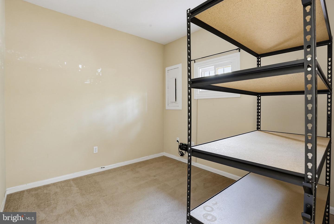
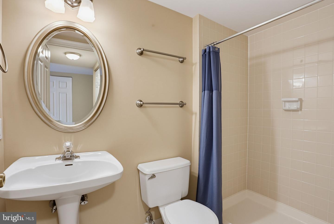
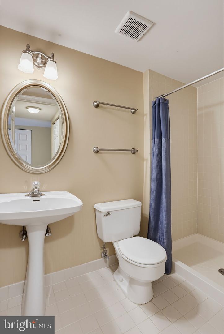
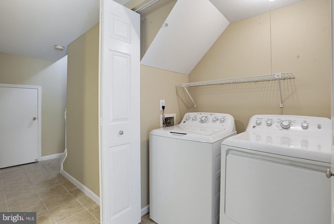
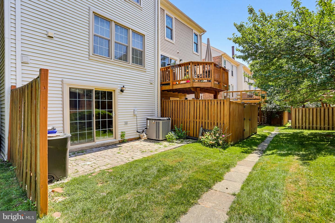
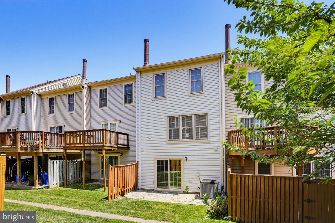
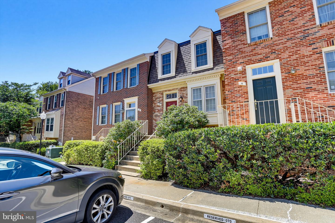
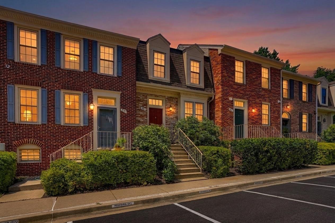
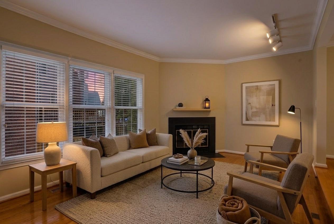
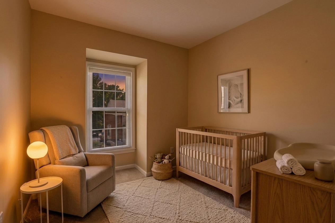
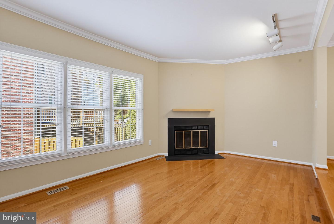
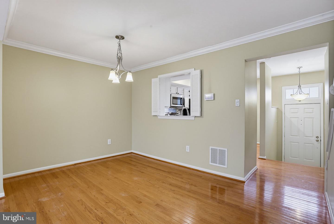
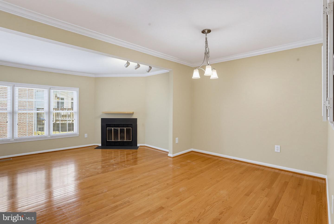
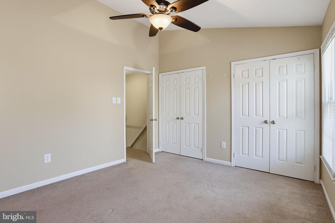
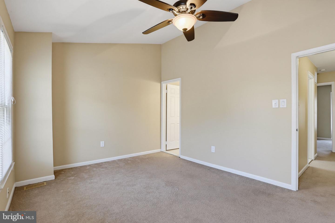
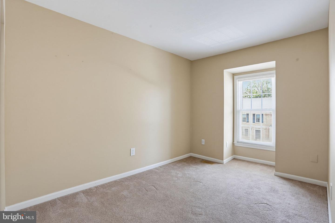
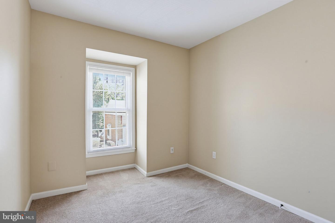
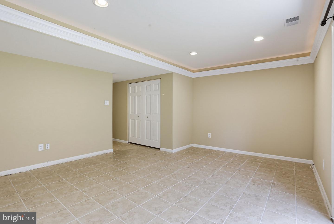
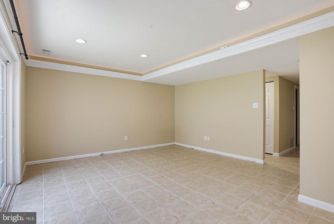
Welcome to 11 Grove Ridge Court, a beautifully maintained three-level brick-front townhome offering spacious living, thoughtful updates, and an unbeatable North Bethesda location just minutes from Metro, shopping, dining, parks, and major commuter routes. Step inside to find gleaming hardwood floors, elegant crown molding, and an inviting main level designed for both everyday living and entertaining. The spacious living room is filled with natural light and anchored by a cozy wood-burning fireplace, creating a warm focal point for gatherings or quiet evenings at home. Just beyond, the elevated dining area provides an ideal space for hosting family and friends while maintaining an open, connected feel. The updated kitchen combines style and functionality with granite countertops, stainless steel appliances, crisp white cabinetry, a modern tile backsplash, recessed lighting, and a sunny breakfast area. A convenient pass-through window keeps the kitchen connected to the dining room, making entertaining effortless. Upstairs, the expansive primary suite features vaulted ceilings, abundant natural light, dual closets, and a private en-suite bath. Two additional bedrooms offer generous space for family, guests, or a dedicated home office and are served by a well-appointed full hall bathroom. The finished walk-out lower level provides exceptional flexibility with a spacious recreation room, a third full bathroom, laundry area, and direct access to a private paver patio. The fenced patio creates a low-maintenance outdoor retreat with easy access to the community's open green space-perfect for relaxing, entertaining, or enjoying time outside. Recent improvements provide peace of mind, including a new roof in 2023. The association further enhances the home's appeal by handling exterior maintenance, gutter cleaning, snow removal, and yard maintenance, allowing for a low-maintenance lifestyle without sacrificing outdoor enjoyment. Conveniently located near North Bethesda Metro, Pike & Rose, Whole Foods, top-rated restaurants, shopping, parks, and major commuter routes including I-270 and I-495, this move-in-ready home offers the perfect combination of space, comfort, convenience, and long-term value.
Details
| MLS # | MDMC2248850 |
|---|---|
| Listing Type | For Sale |
| Style | Condominium |
| Building Name | GROSVENOR PK TOW |
| HOA Dues | $275 |
| Sub-Type | Resale |
| Status | Active-bright |
| Year | 1984 |
| Days On Site | 53 |
| Listing Provided By | Red Cedar Real Estate, LLC | Peter Boscas |
Features
| Bed(s) | 3 |
|---|---|
| Bath(s) | 3 Total |
| SQ Feet | 1,970 |
| Basement | Y |
| Story(s) | 3 |
| Zoning | R30 |
Interior
| Cooling | Ceiling Fan(s), Central A/C |
|---|---|
| Heating Yes / No | Yes |
| Heating | Forced Air |
| Interior Features | Crown Moldings, Dining Area, Floor Plan - Traditional, Kitchen - Eat-In, Primary Bath(s), Upgraded Countertops, Window Treatments, Wood Floors |
| Appliances | Dishwasher, Disposal, Dryer, Oven/Range - Electric, Refrigerator, Washer |
Exterior
| Construction Materials | Brick, Combination |
|---|---|
| Foundation Details | Block |
Parking
| Garage Yes / No | No |
|---|
Taxes
| Tax Annual Amount | 7769 |
|---|
Area Information
| State | MD |
|---|---|
| County | MONTGOMERY MD |
| City | ROCKVILLE |
| Zip Code | 20852 |
| Area | MONTGOMERY MD |
| Community Name | GROSVENOR PARK |
| School District | MONTGOMERY COUNTY PUBLIC SCHOOLS |
| Listing VS Median (in GROSVENOR PARK) | |
Price: $699,900 low | high Med: $234,000 sqft: 1,970 low | high Med: 991 $ / sqft: $355 low | high Med: $241 On site: 53 low | high Med: 188.5 | |
Market Activity 20852
Request a showing
Request a showing
Contact
Learn More About This Property

| State | MD |
|---|---|
| County | MONTGOMERY MD |
| City | ROCKVILLE |
| Zip Code | 20852 |
| Area | MONTGOMERY MD |
| Community Name | GROSVENOR PARK |
| School District | MONTGOMERY COUNTY PUBLIC SCHOOLS |
| Listing VS Median (in GROSVENOR PARK) | |
Price: $699,900 low | high Med: $234,000 sqft: 1,970 low | high Med: 991 $ / sqft: $355 low | high Med: $241 On site: 53 low | high Med: 188.5 | |