
 New Listing
10913 Tray Way,GLEN ALLEN, VA 23060
GLEN ALLEN, VA 23060



Description
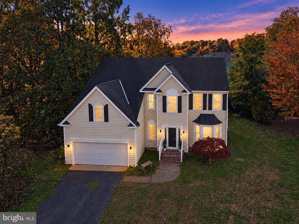
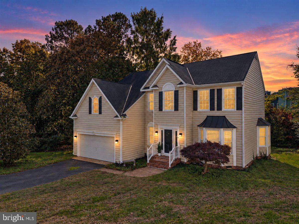
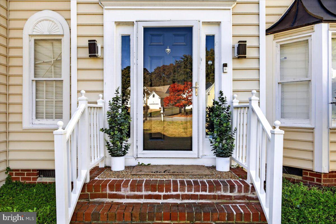
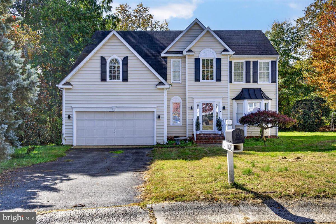
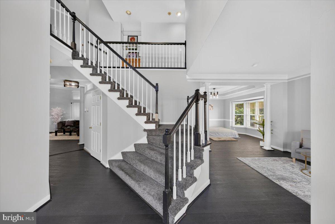
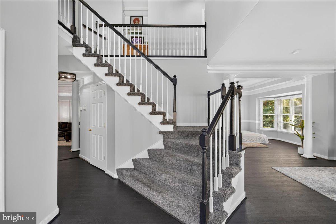
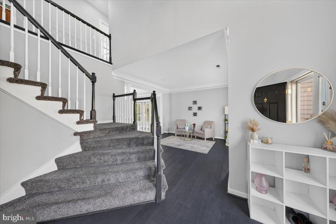
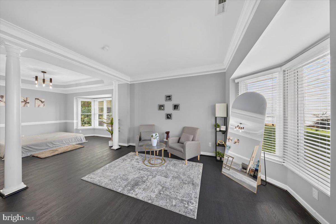
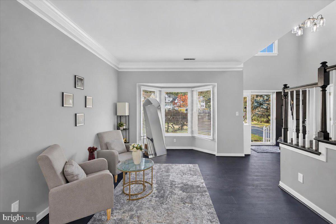
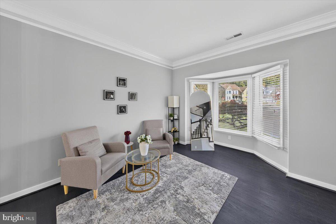
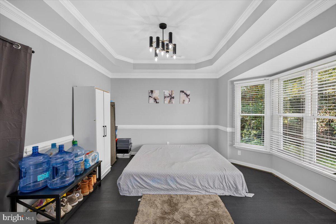
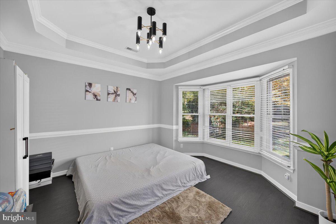
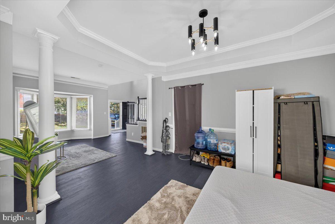
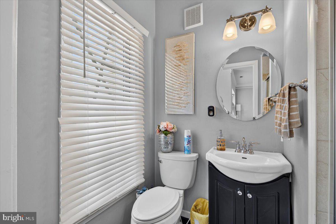
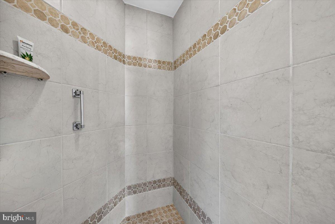
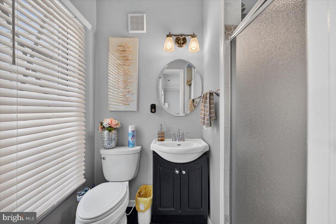
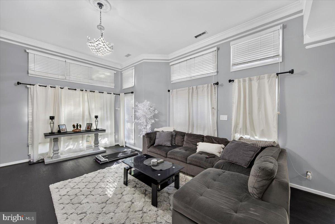
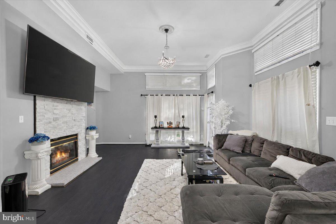
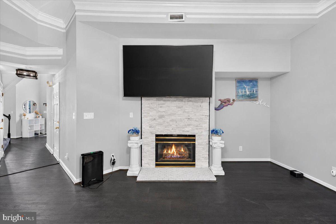
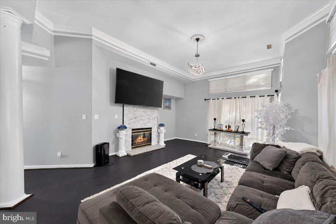
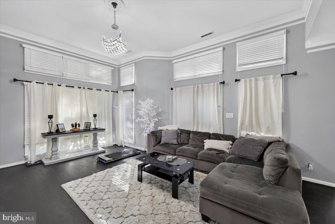
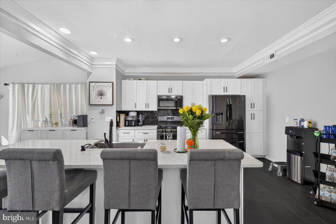
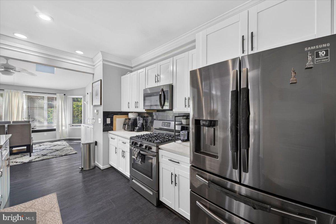
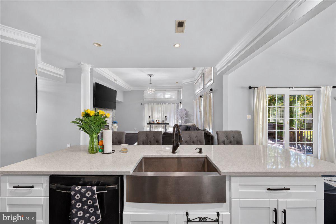
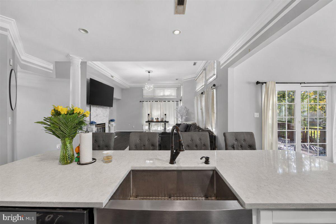
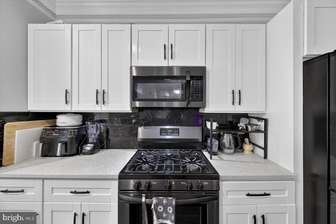
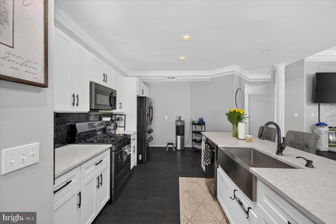
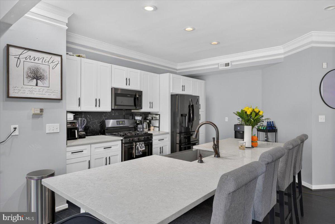
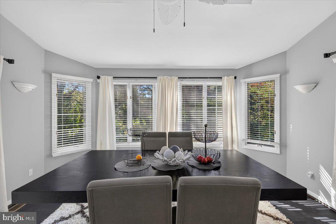
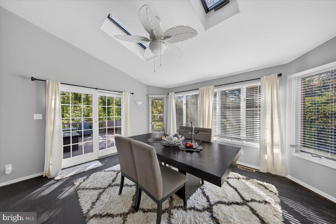
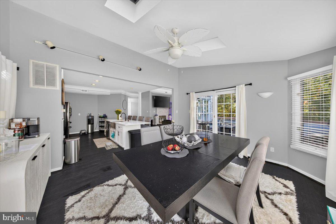
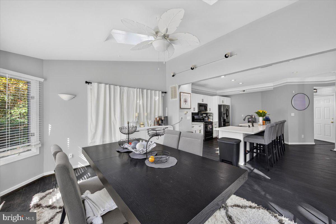
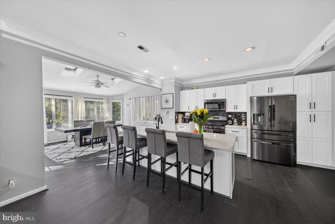
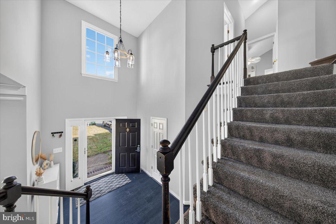
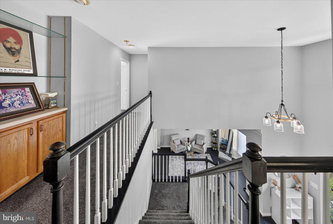
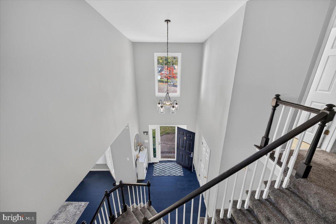
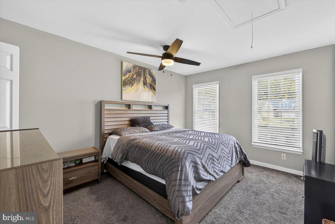
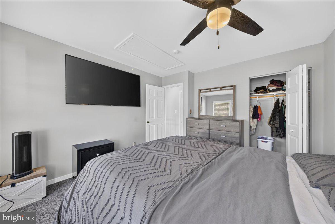
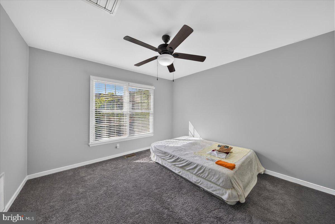
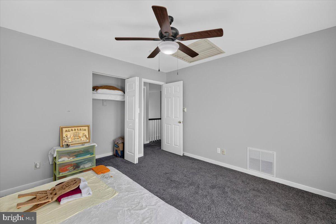
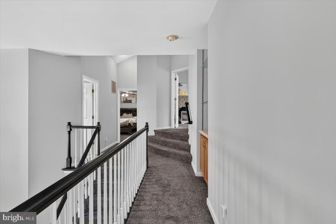
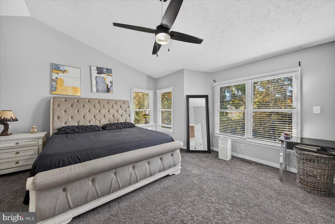
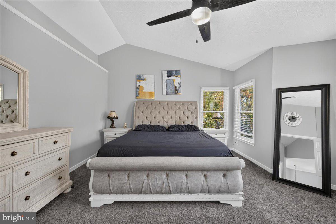
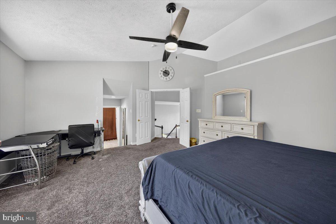
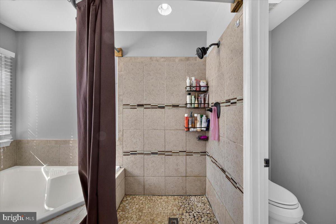
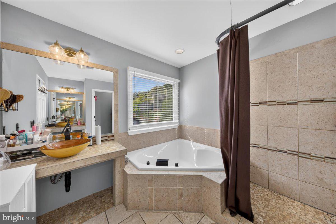
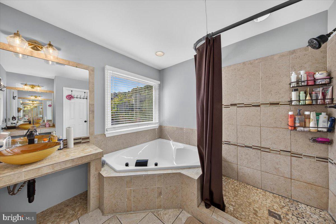
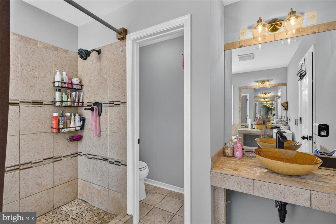
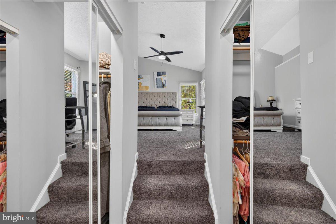
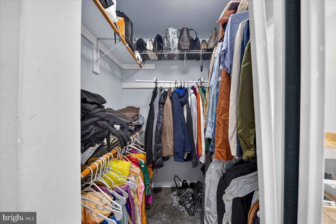
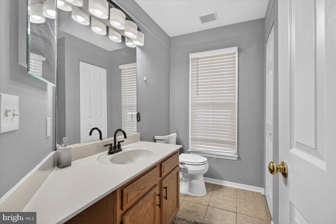
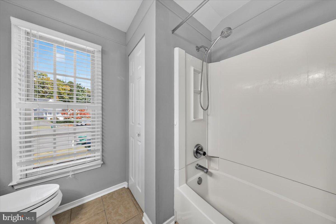
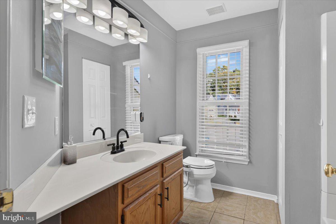
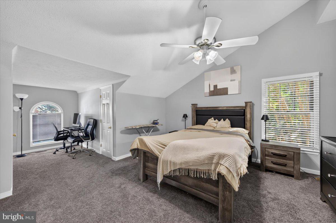
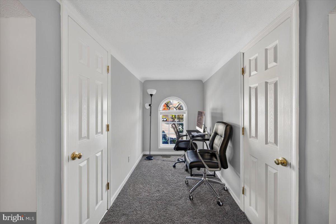
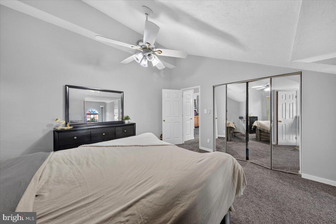
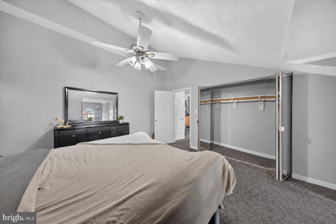
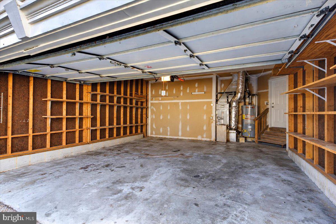
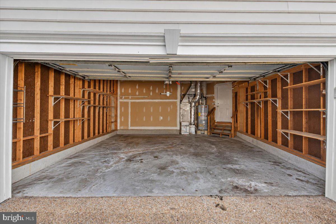
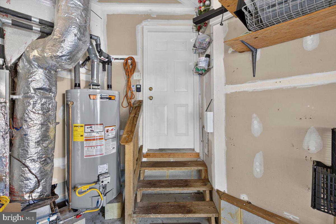
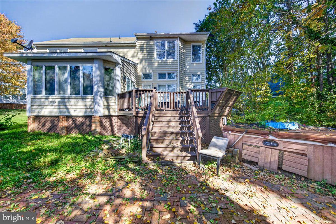
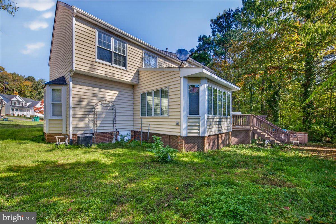
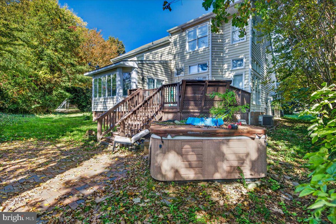
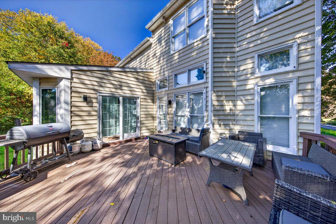
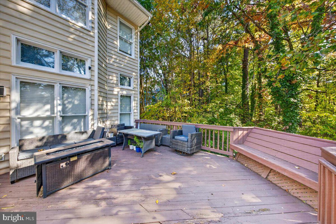
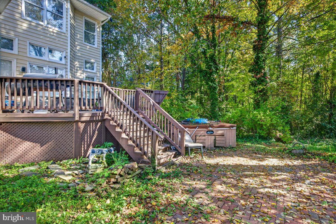
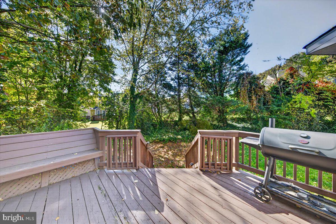
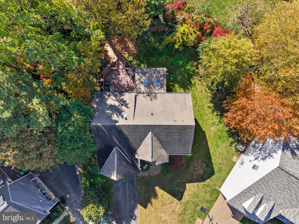
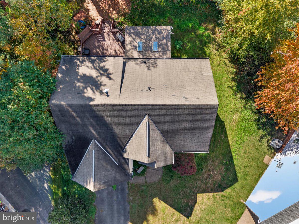
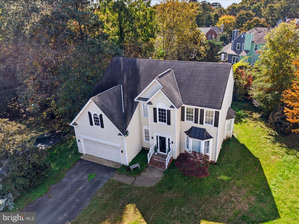
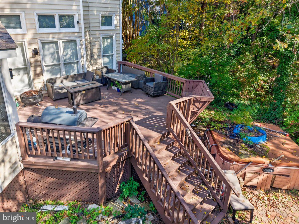
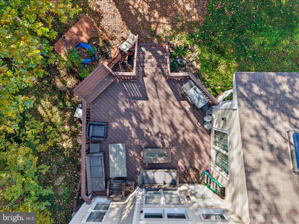
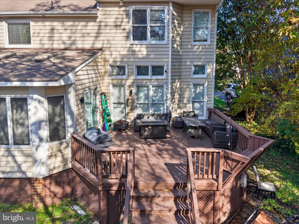
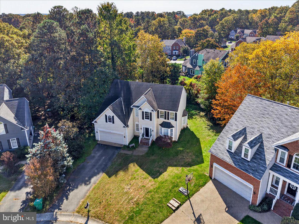
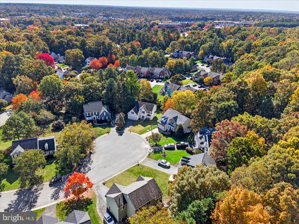
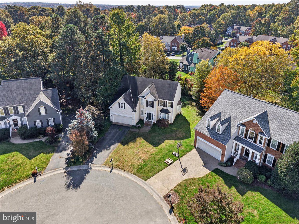
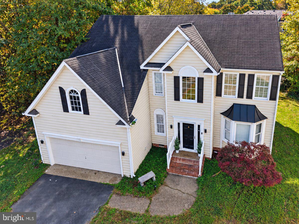
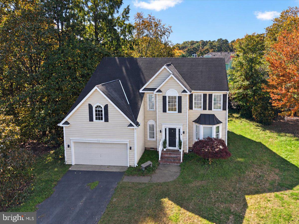
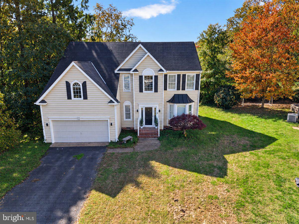
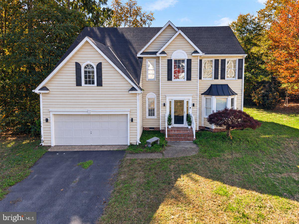
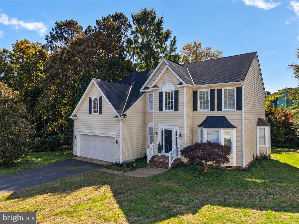
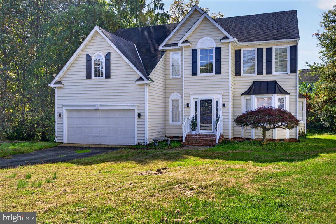
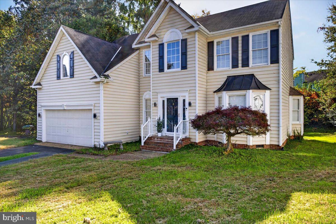
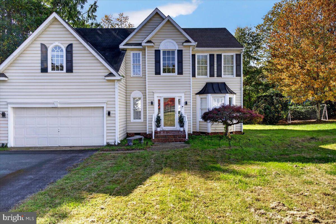
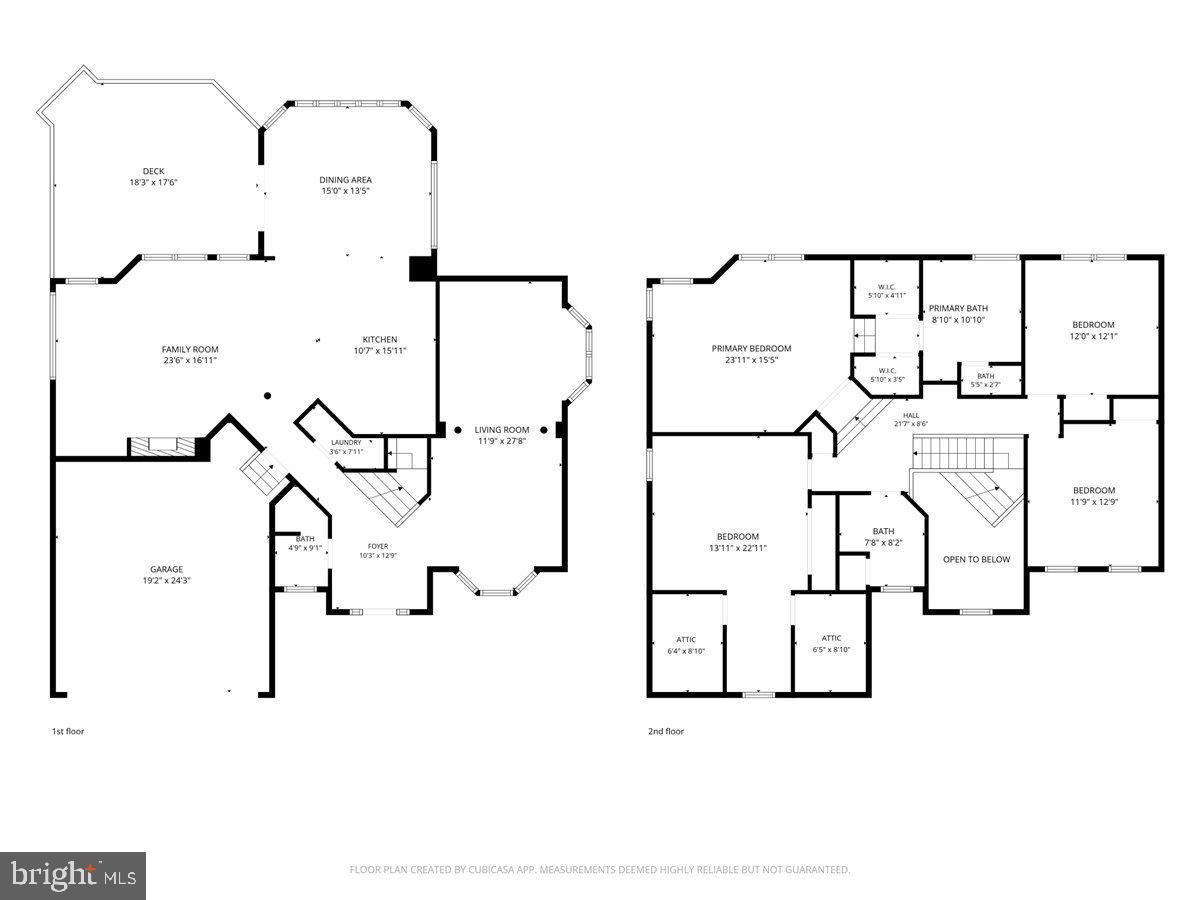
Welcome to this beautiful 4-bedroom, 3-bath home situated on a quiet cul-de-sac in Glen Allen! Offering 2,613 square feet of living space, this home provides a spacious and functional layout with plenty of room to entertain and enjoy everyday living. The interior features a grand two-story foyer, spacious formal living and dining areas, and a large family room with a gas fireplace. The kitchen offers ample cabinetry, granite countertops, and opens to a bright morning room, creating a great space for gathering with family and friends. Upstairs, the spacious primary suite features generous closet space and a private bath with a jetted tub and separate shower. Additional highlights include a two-car attached garage, outdoor deck, and a desirable cul-de-sac setting. Conveniently located within 10 minutes of Short Pump Town Center, great dining options, and major commuter routes, this home offers a wonderful opportunity to enjoy all that Glen Allen has to offer. Don't miss your chance to make this home your own!
Details
| MLS # | VAHN2001344 |
|---|---|
| Listing Type | For Sale |
| Style | House |
| HOA Dues | $210 |
| Sub-Type | Resale |
| Status | Active-bright |
| Year | 1995 |
| Days On Site | 1 |
| Listing Provided By | Lake Anna Island Realty | Rocco Proia Kenny |
Features
| Bed(s) | 4 |
|---|---|
| Bath(s) | 3 Total |
| SQ Feet | 2,613 |
| Garage | 2 |
| Story(s) | 2 |
| Zoning | R-4 |
| Acreage | 0.16 |
| Property View | Trees, Woods |
Interior
| Cooling | Central A/C |
|---|---|
| Heating Yes / No | Yes |
| Heating | Heat Pump(s) |
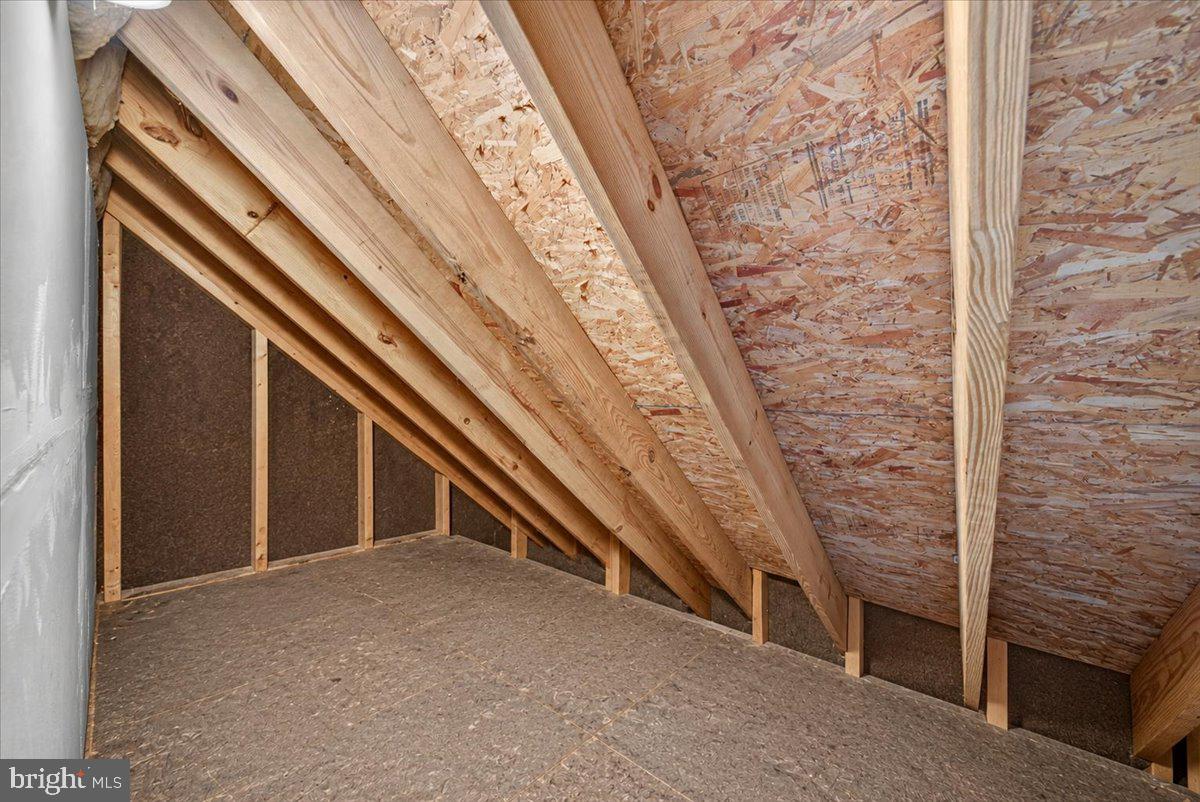
| Interior Features | Attic, Bathroom - Soaking Tub, Bathroom - Walk-In Shower, Carpet, Ceiling Fan(s), Chair Railings, Combination Dining/Living, Combination Kitchen/Dining, Combination Kitchen/Living, Crown Moldings, Dining Area, Family Room Off Kitchen, Kitchen - Gourmet, Kitchen - Island, Primary Bath(s), Recessed Lighting, Upgraded Countertops, Walk-in Closet(s), Window Treatments |
| Window Features | Insulated |
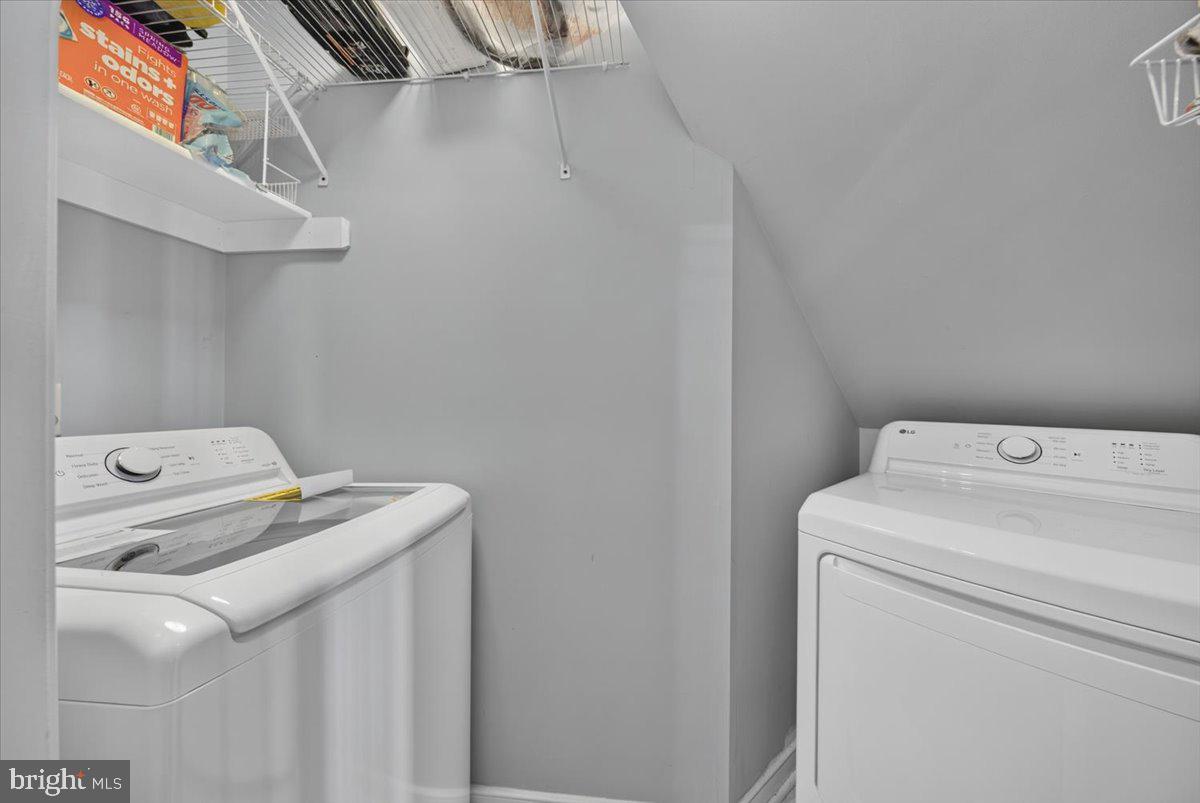
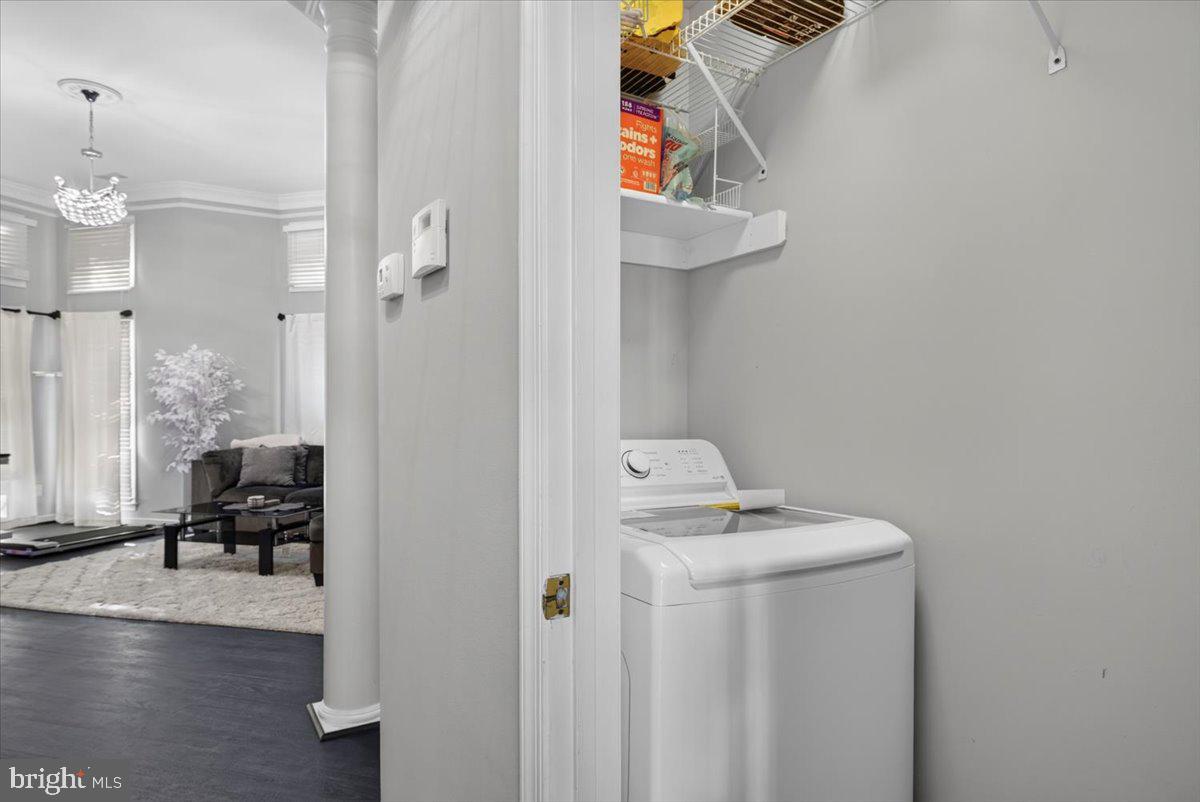
| Appliances | Built-In Microwave, Dishwasher, Dryer, Microwave, Oven/Range - Gas, Stainless Steel Appliances, Washer, Water Heater |
Exterior
| Exterior Features | Hot Tub |
|---|---|
| Roof | Shingle |
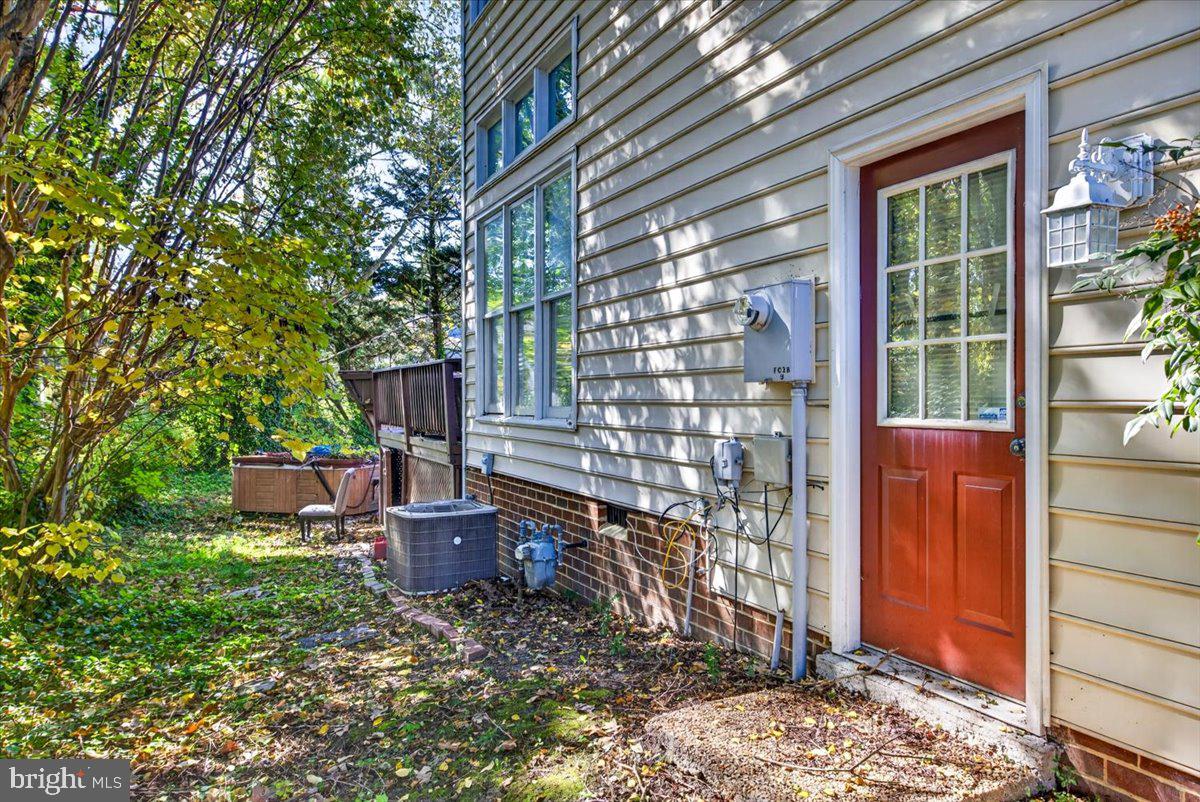
| Construction Materials | Frame, Vinyl Siding, Brick |
| Foundation Details | Crawl Space |
| Lot Features | Cul-de-sac, Front Yard, No Thru Street, Rear Yard |
Parking
| Garage Yes / No | Yes |
|---|---|
| Parking Features | Asphalt Driveway |
Utilities
| Utilities | Natural Gas Available, Sewer Available, Water Available |
|---|
Taxes
| Tax Annual Amount | 4141 |
|---|
Area Information
| State | VA |
|---|---|
| County | HENRICO VA |
| City | GLEN ALLEN |
| Zip Code | 23060 |
| Area | HENRICO VA |
| Community Name | LEXINGTON VILLAG |
| School District | HENRICO COUNTY PUBLIC SCHOOLS |
| Listing VS Median (in LEXINGTON VILLAG) | |
Price: $710,000 low | high Med: $525,000 sqft: 2,613 low | high Med: 2,106 $ / sqft: $272 low | high Med: $242 On site: 1 low | high Med: 1 | |
Market Activity 23060
Request a showing
Request a showing
Contact
Learn More About This Property

| State | VA |
|---|---|
| County | HENRICO VA |
| City | GLEN ALLEN |
| Zip Code | 23060 |
| Area | HENRICO VA |
| Community Name | LEXINGTON VILLAG |
| School District | HENRICO COUNTY PUBLIC SCHOOLS |
| Listing VS Median (in LEXINGTON VILLAG) | |
Price: $710,000 low | high Med: $525,000 sqft: 2,613 low | high Med: 2,106 $ / sqft: $272 low | high Med: $242 On site: 1 low | high Med: 1 | |