
10776 Wisteria Ln,KING GEORGE, VA 22485
KING GEORGE, VA 22485

Description
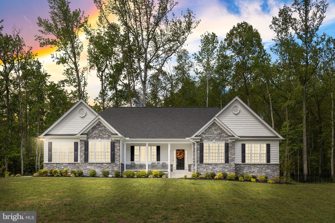
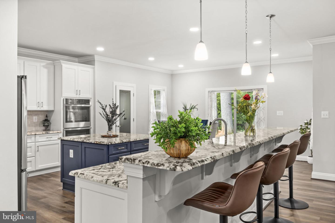
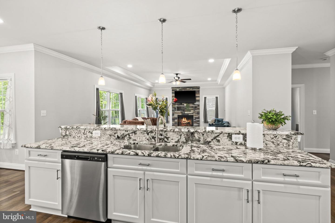
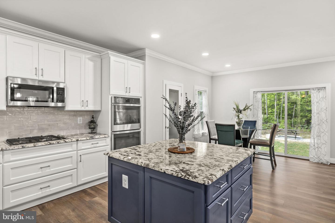
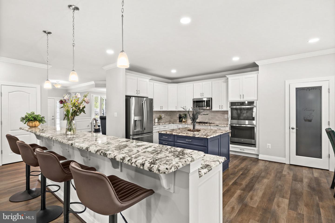
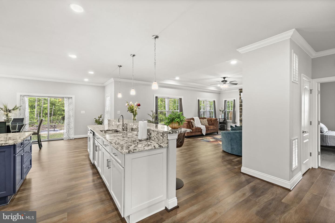
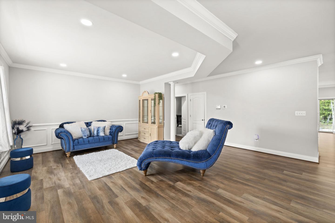
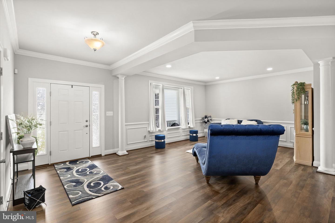
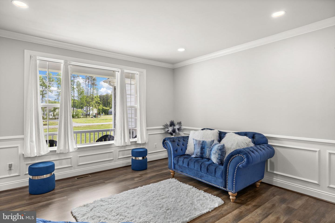
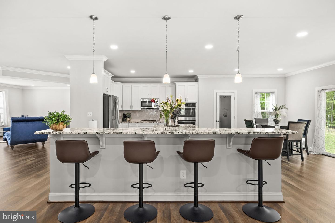
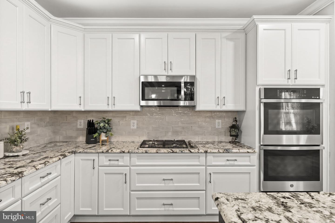
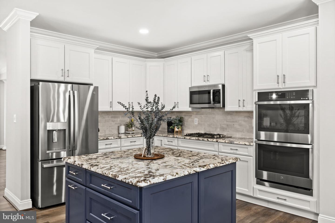
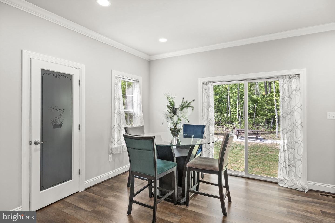
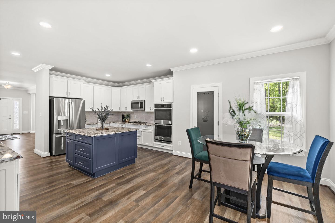
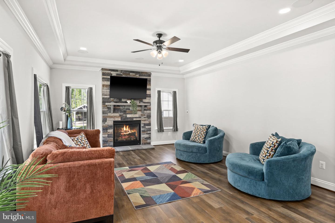
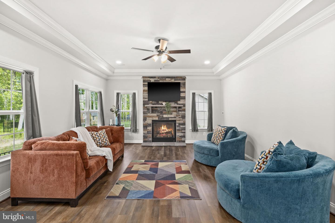
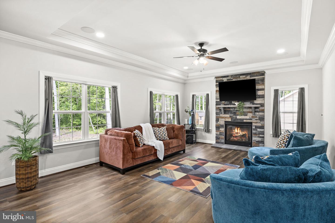
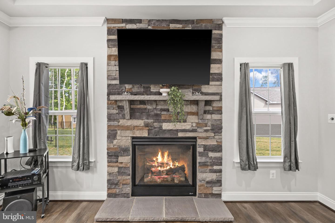
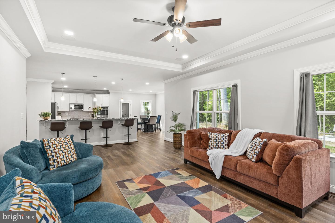
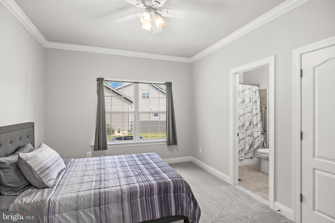
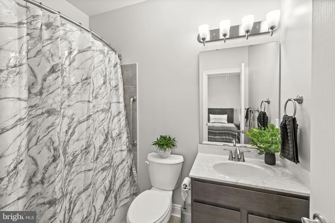
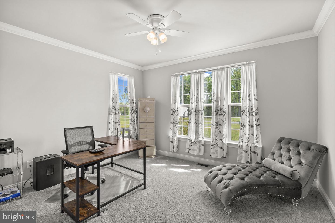
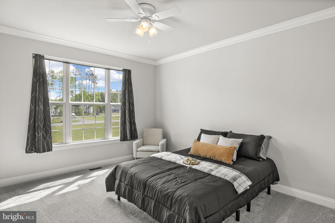
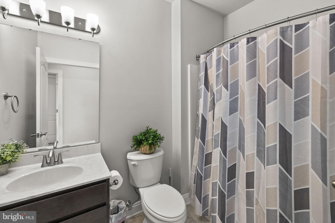
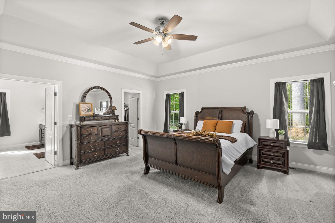
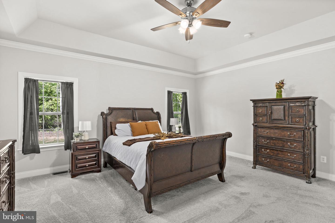
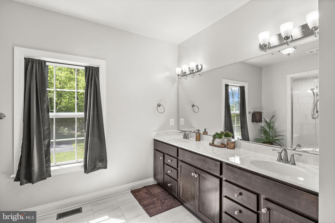
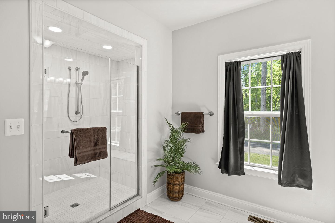
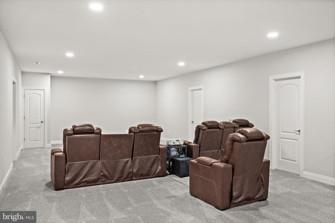
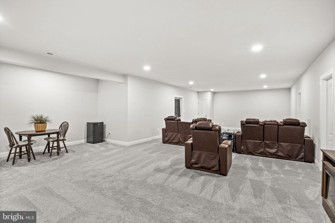
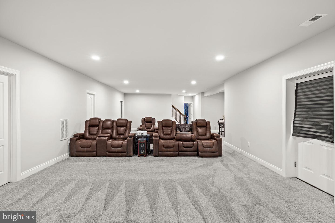
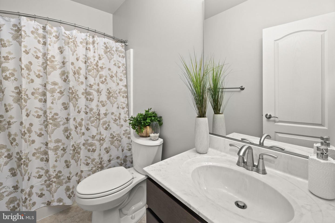
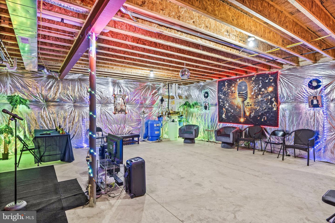
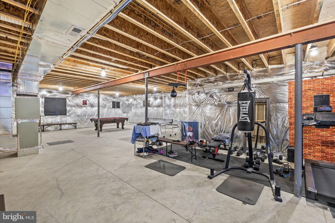
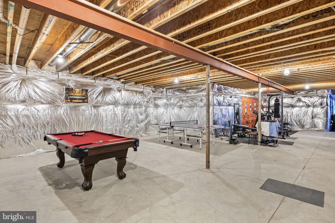
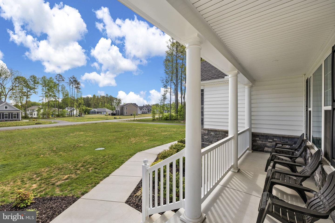
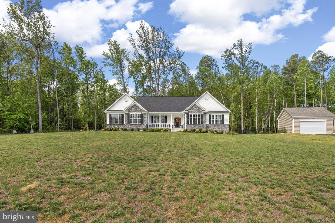
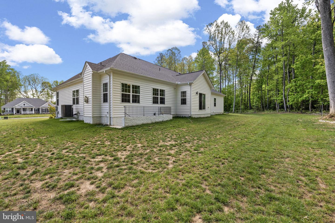
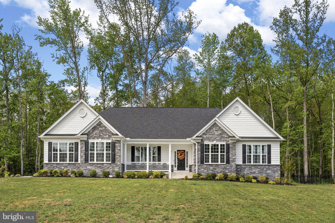
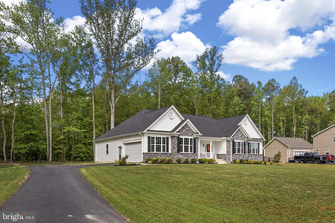
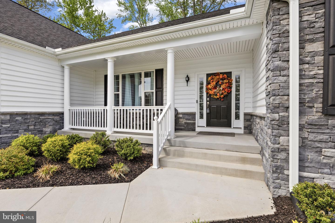
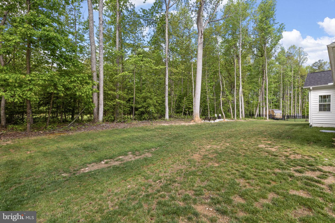
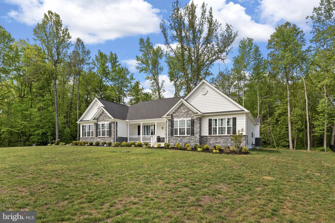
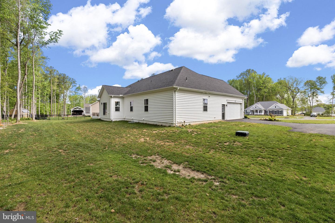
Luxury, scale, and exceptional craftsmanship - now offered at an incredible value. Welcome to 10776 Wisteria Lane, a stunning custom residence offering over 4,000 square feet of beautifully finished living space where sophisticated design meets everyday comfort. From the moment you arrive, the striking stone exterior and commanding curb appeal set the tone for what awaits inside. Step through the front door and you're immediately greeted by expansive open spaces, elegant architectural details, extensive custom trim work, rich flooring, and the kind of craftsmanship rarely found at this price point. At the center of the home, the designer kitchen makes an unforgettable impression with an oversized statement island, premium finishes, abundant cabinetry, and a layout built for entertaining on any scale. The adjoining living spaces feel both grand and inviting, anchored by soaring ceilings and a stunning floor-to-ceiling stone fireplace that creates warmth and sophistication throughout. Offering 4 spacious bedrooms and 4.5 baths, this home was designed to provide flexibility, comfort, and room to truly live - whether hosting guests, working from home, or simply enjoying the luxury of space. Every detail reflects thoughtful design, upscale finishes, and quality construction that would cost significantly more to recreate in today's market. This is a rare opportunity to own a home that delivers luxury-level finishes, custom craftsmanship, and over 4,000 finished square feet at an exceptional value. For buyers who refuse to compromise on quality, space, or style - this home deserves your attention.
Details
| MLS # | VAKG2008028 |
|---|---|
| Listing Type | For Sale |
| Style | House |
| HOA Dues | $550 |
| Sub-Type | Resale |
| Status | Active Under Contract-bright |
| Year | 2024 |
| Days On Site | 137 |
| Listing Provided By | Berkshire Hathaway HomeServices PenFed Realty | Megan Porter |
Features
| Bed(s) | 4 |
|---|---|
| Bath(s) | 5 Total |
| SQ Feet | 4,024 |
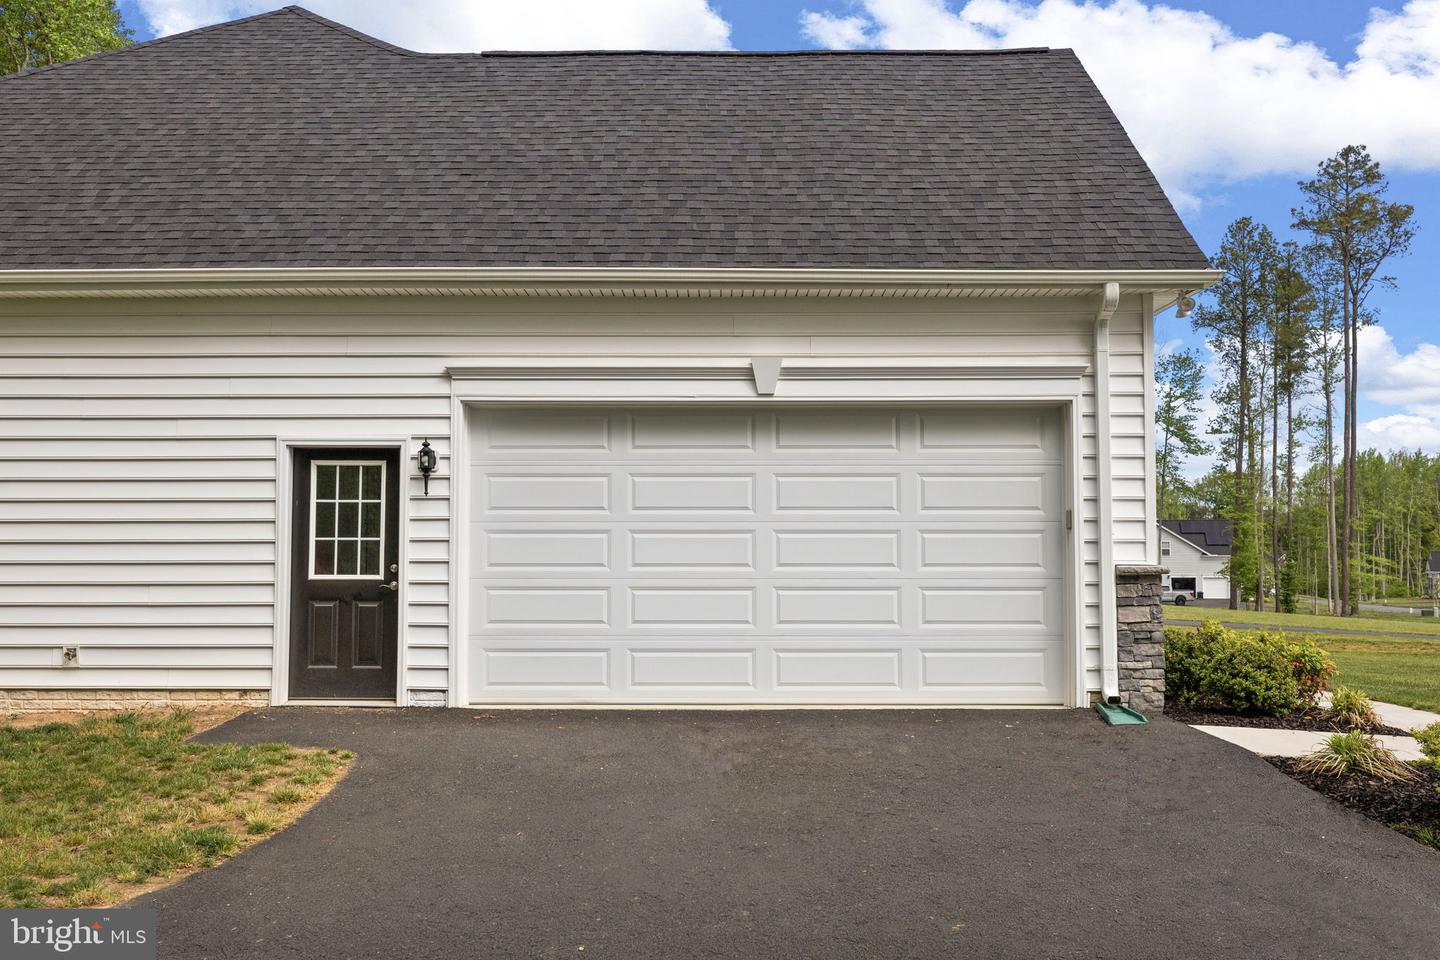
| Garage | 2 |
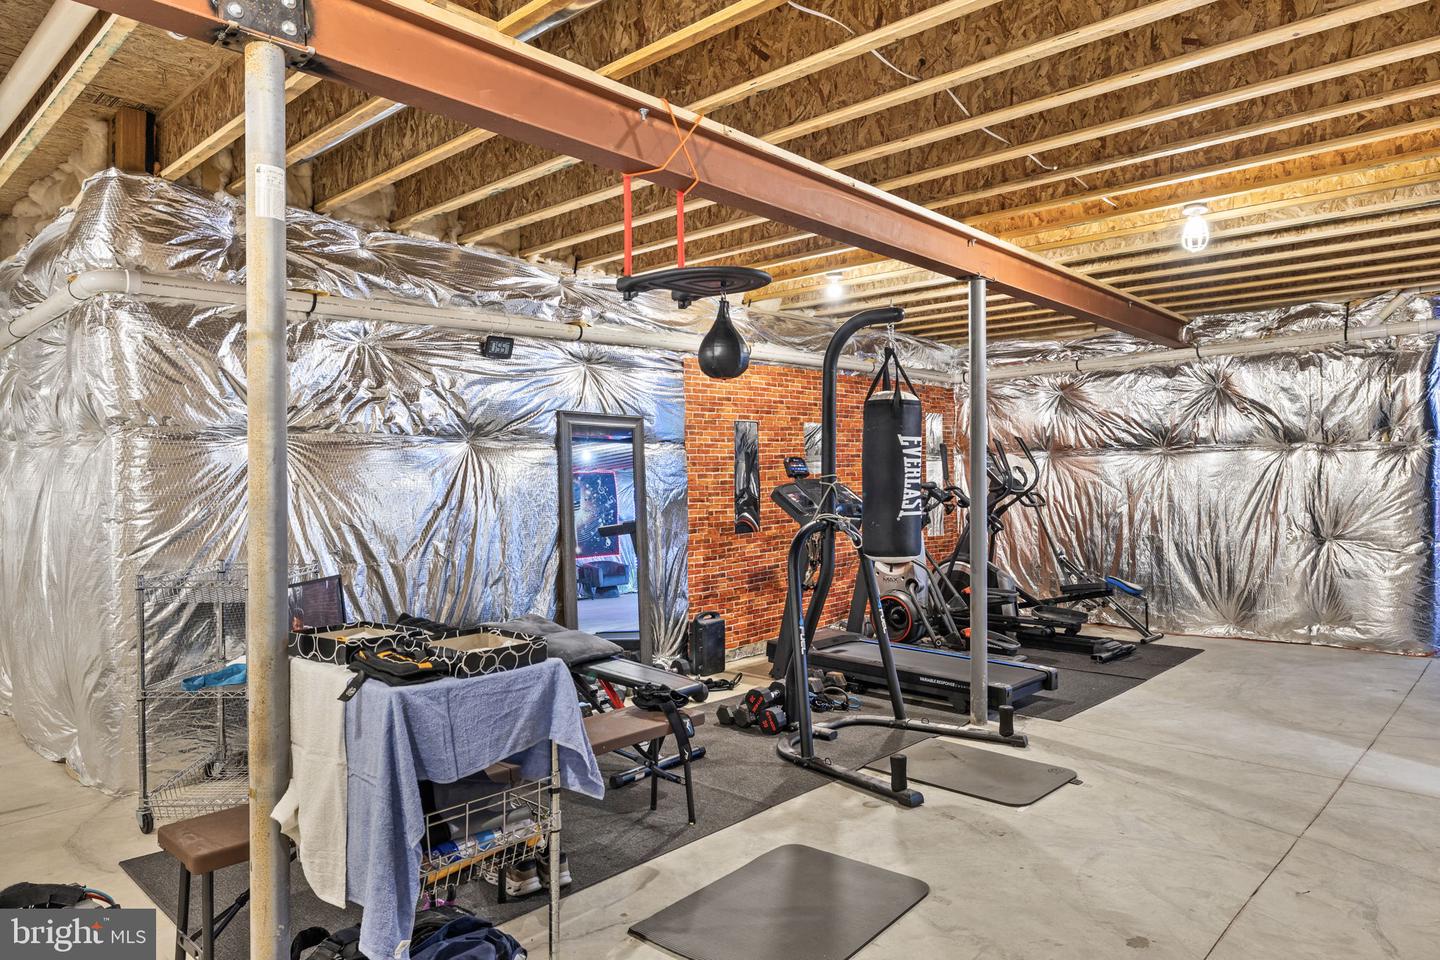
| Basement | Y |
| Story(s) | 2 |
| Zoning | A-2 |
| Acreage | 0.92 |
Interior
| Cooling | Attic Fan, Central A/C, Energy Star Cooling System, Fresh Air Recovery System, Programmable Thermostat |
|---|---|
| Heating Yes / No | Yes |
| Heating | Central, Energy Star Heating System, Heat Pump - Gas Back Up, Programmable Thermostat |
| Interior Features | Attic/House Fan, Breakfast Area, Chair Railings, Crown Moldings, Entry Level Bedroom, Family Room Off Kitchen, Floor Plan - Open, Formal/Separate Dining Room, Kitchen - Eat-In, Kitchen - Island, Kitchen - Table Space, Pantry, Primary Bath(s), Recessed Lighting, Bathroom - Stall Shower, Upgraded Countertops, Walk-in Closet(s), Water Treat System |
| Window Features | Casement, ENERGY STAR Qualified, Low-E, Screens, Vinyl Clad |
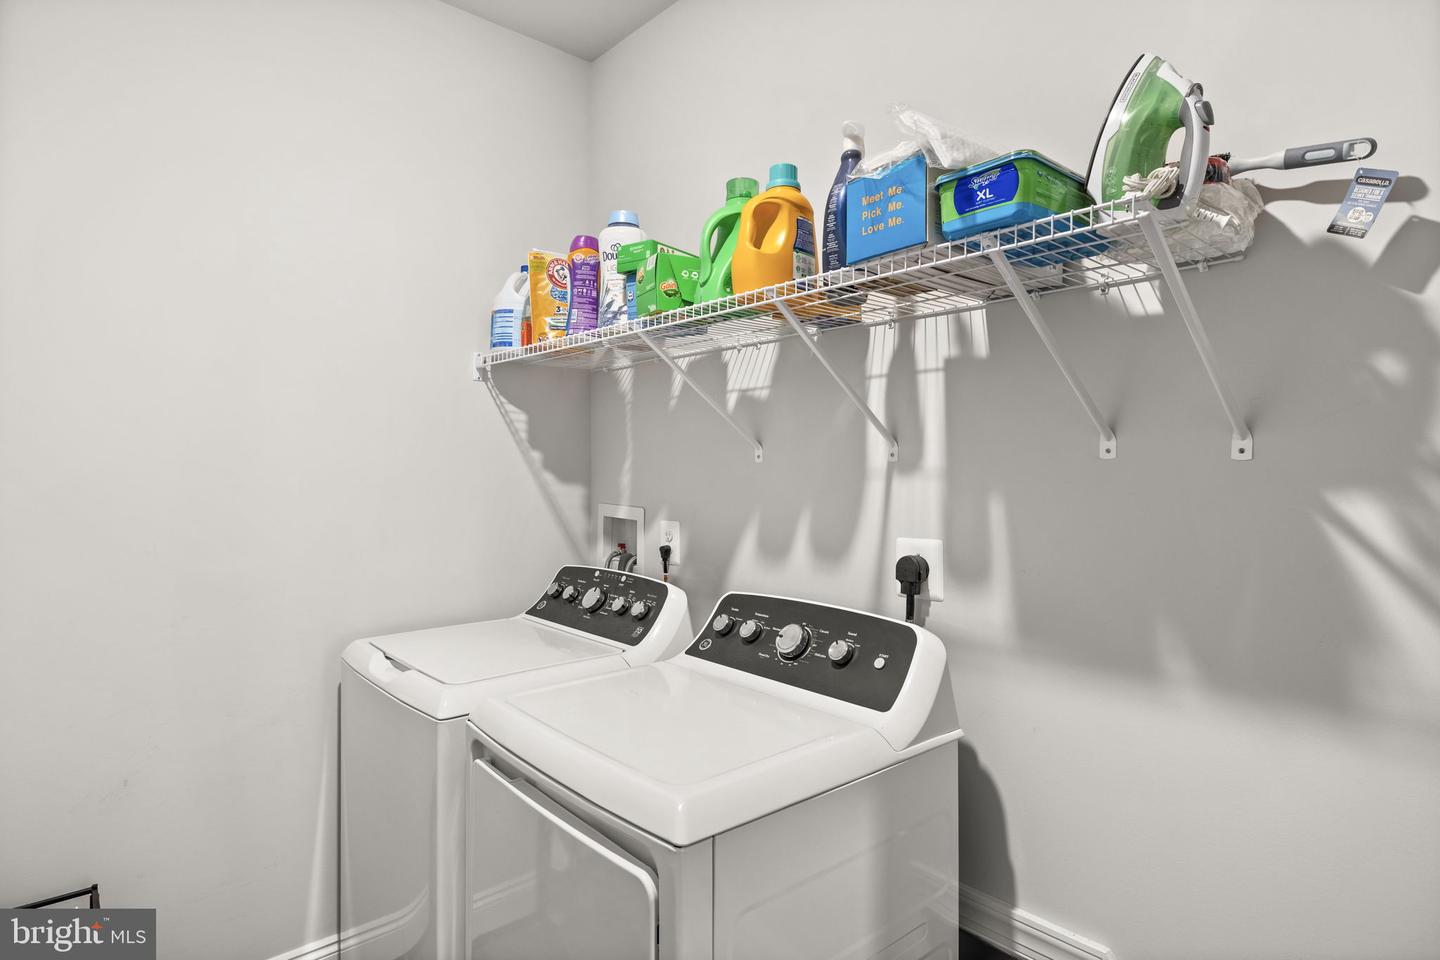
| Appliances | Built-In Microwave, Cooktop, ENERGY STAR Dishwasher, ENERGY STAR Refrigerator, Exhaust Fan, Icemaker, Oven - Double, Oven - Wall, Stainless Steel Appliances, Water Heater - Tankless, Washer, Dryer |
Exterior
| Exterior Features | Exterior Lighting |
|---|---|
| Roof | Architectural Shingle |
| Security Features | Carbon Monoxide Detectors, Smoke Detector |
| Construction Materials | Concrete, CPVC/PVC, Stick Built, Stone, Vinyl Siding |
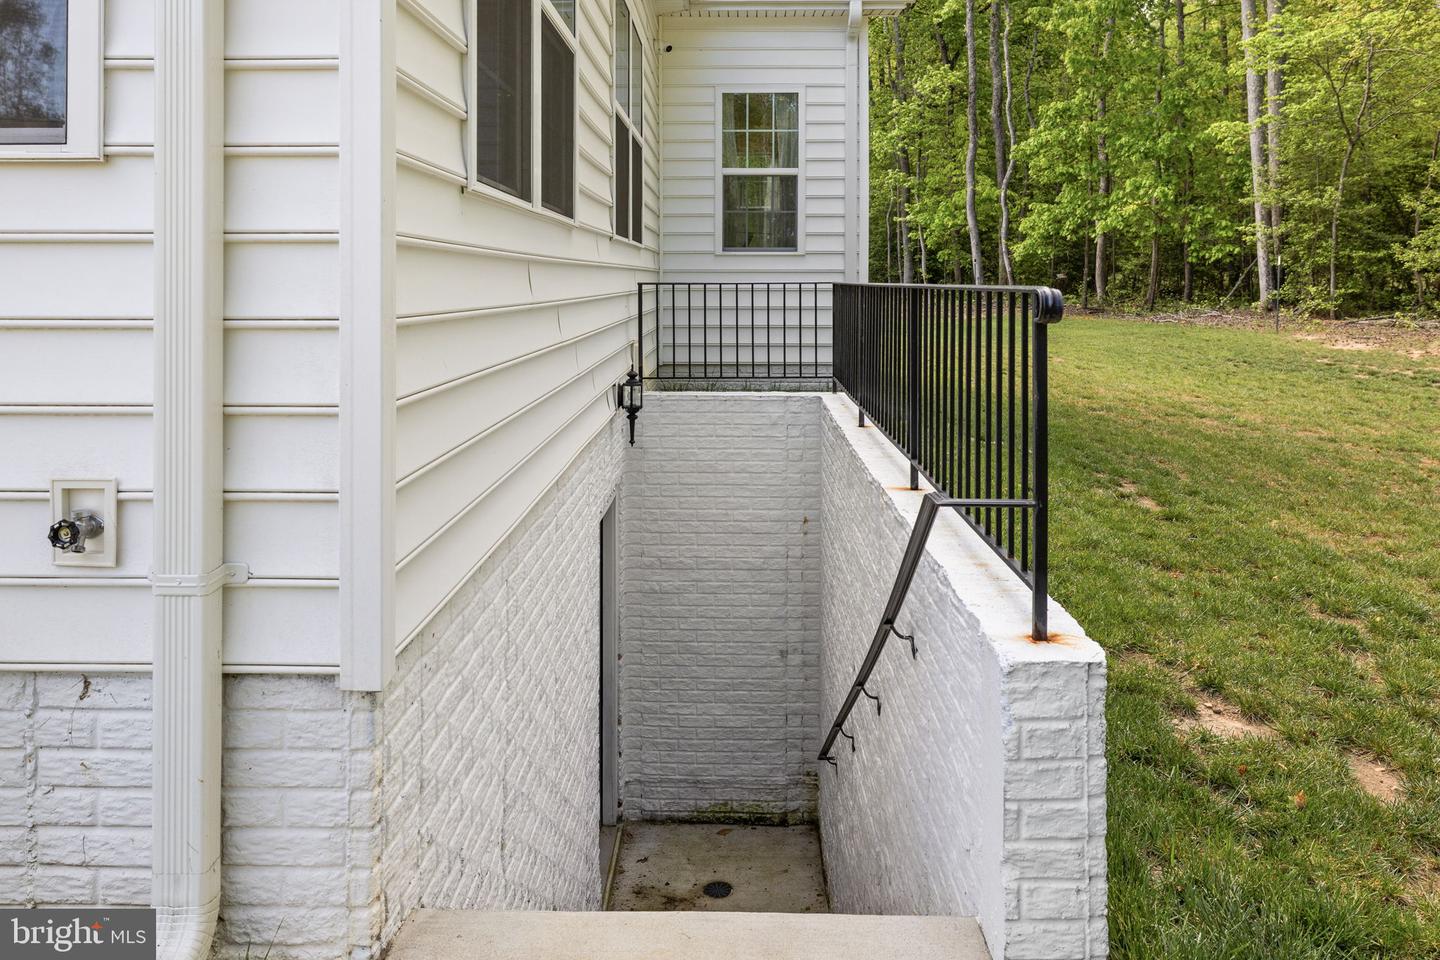
| Foundation Details | Concrete Perimeter, Passive Radon Mitigation |
| Lot Features | Backs to Trees |
Parking
| Garage Yes / No | Yes |
|---|---|
| Parking Features | Asphalt Driveway |
Utilities
| Utilities | Propane, Under Ground |
|---|
Taxes
| Tax Annual Amount | 4361 |
|---|
Area Information
| State | VA |
|---|---|
| County | KING GEORGE VA |
| City | KING GEORGE |
| Zip Code | 22485 |
| Area | KING GEORGE VA |
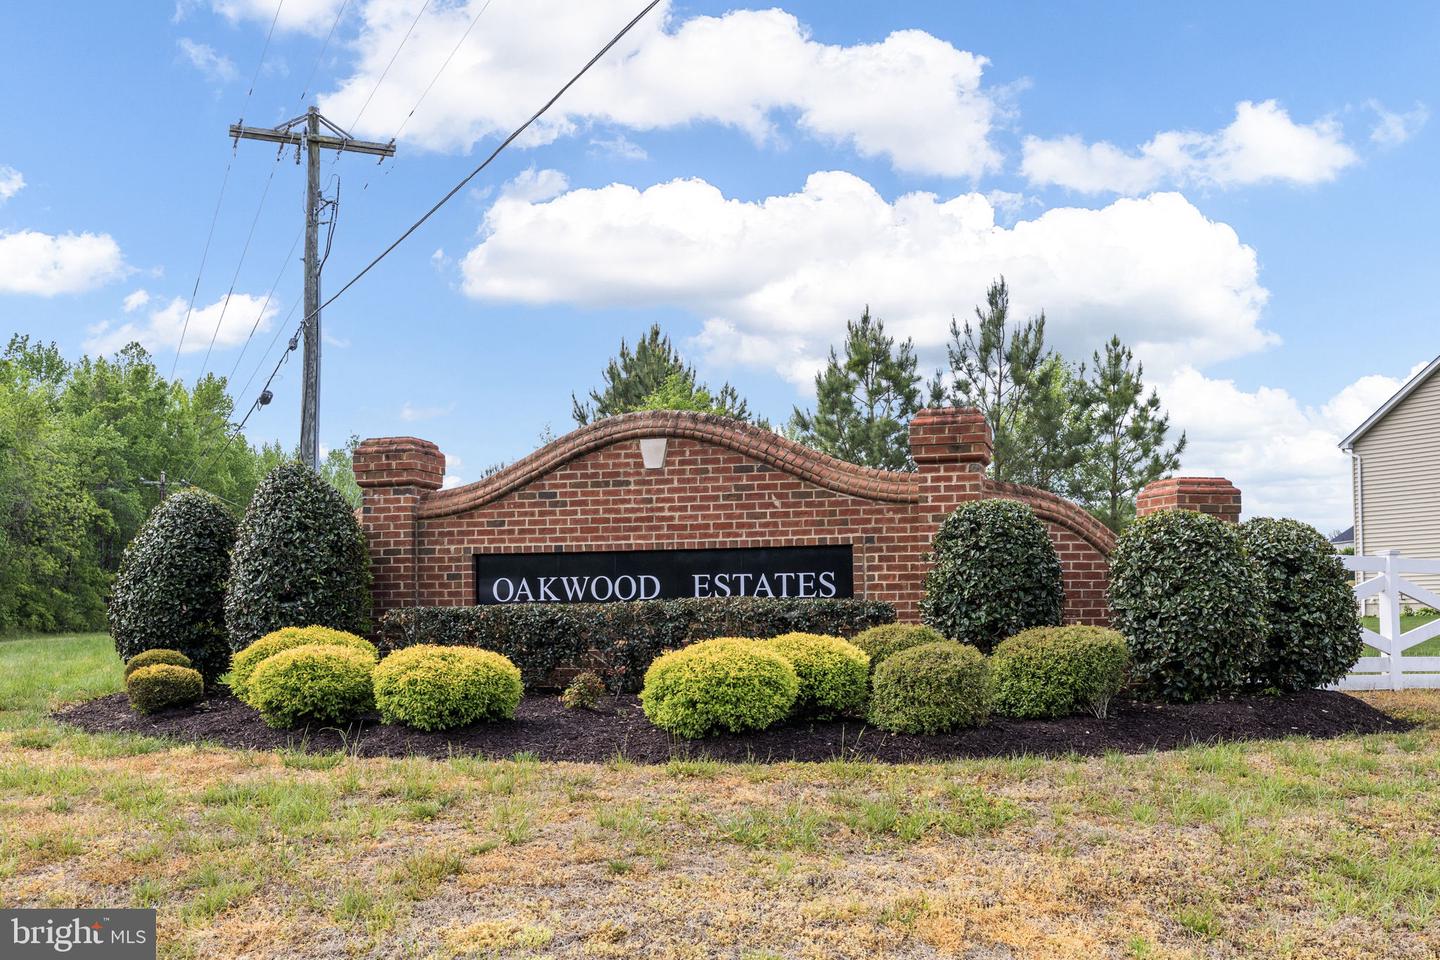
| Community Name | OAKWOOD ESTATES |
| School District | KING GEORGE COUNTY PUBLIC SCHOOL |
| Listing VS Median (in OAKWOOD ESTATES) | |
Price: $699,900 low | high Med: $725,372 sqft: 4,024 low | high Med: 3,321 $ / sqft: $174 low | high Med: $229 On site: 137 low | high Med: 57.5 | |
Market Activity 22485
Request a showing
Request a showing
Contact
Learn More About This Property

| State | VA |
|---|---|
| County | KING GEORGE VA |
| City | KING GEORGE |
| Zip Code | 22485 |
| Area | KING GEORGE VA |
| Community Name | OAKWOOD ESTATES |
| School District | KING GEORGE COUNTY PUBLIC SCHOOL |
| Listing VS Median (in OAKWOOD ESTATES) | |
Price: $699,900 low | high Med: $725,372 sqft: 4,024 low | high Med: 3,321 $ / sqft: $174 low | high Med: $229 On site: 137 low | high Med: 57.5 | |