1065 Bristol Rd,SOUTHAMPTON, PA 18966
SOUTHAMPTON, PA 18966

Description
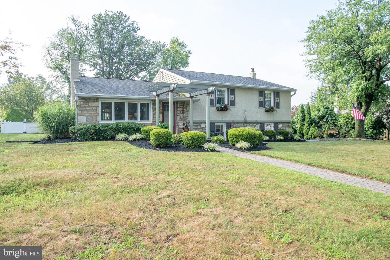
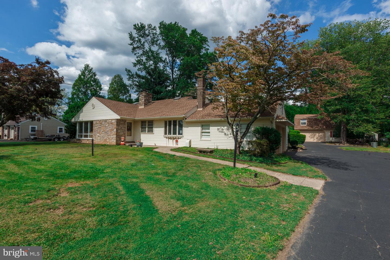
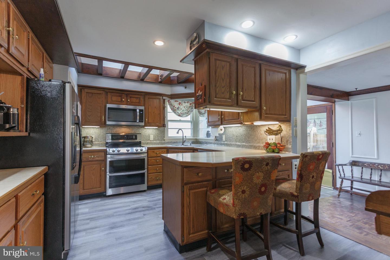
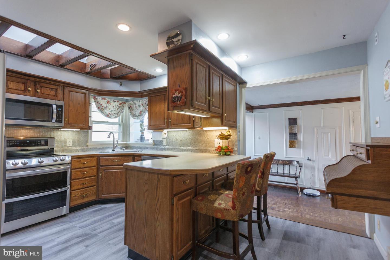
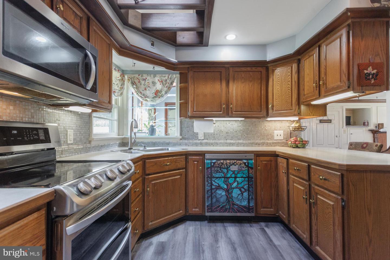
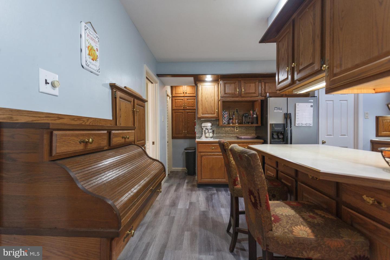
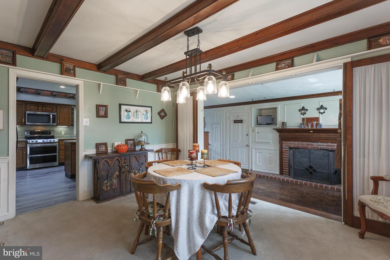
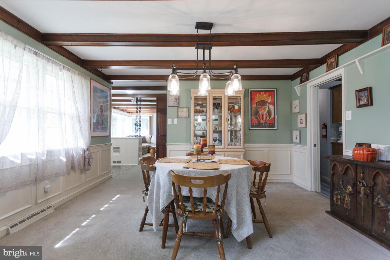
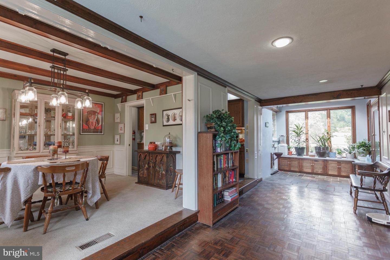
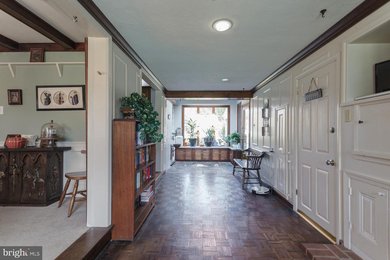
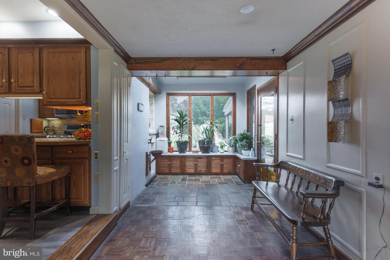
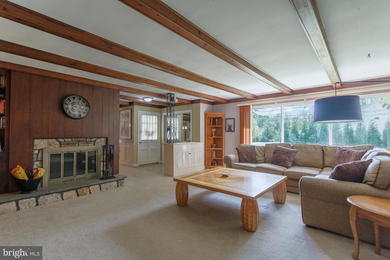
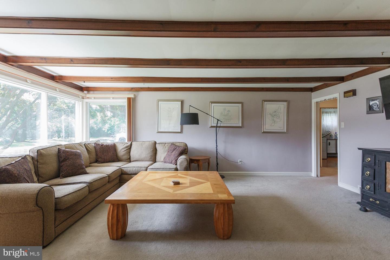
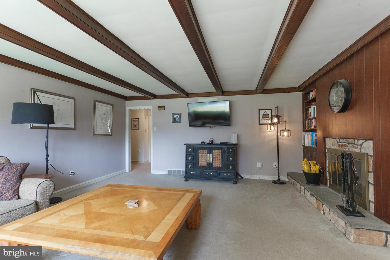
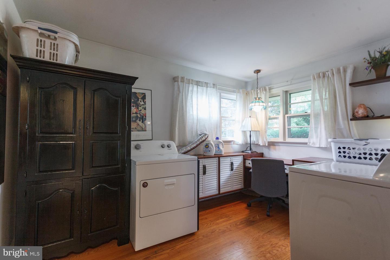
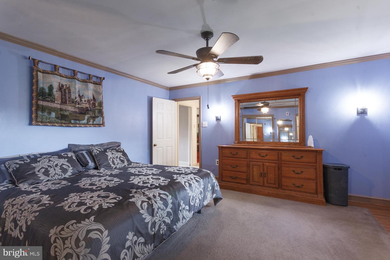
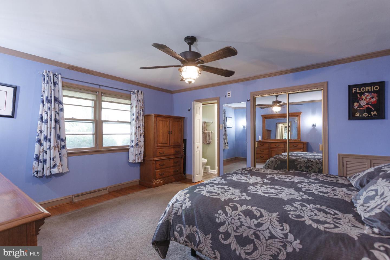
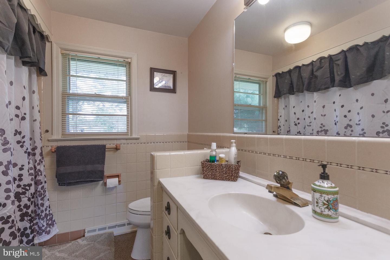
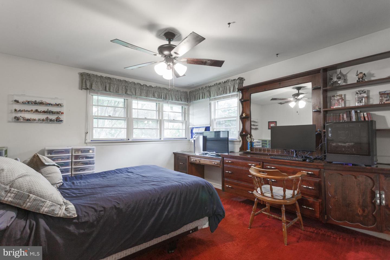
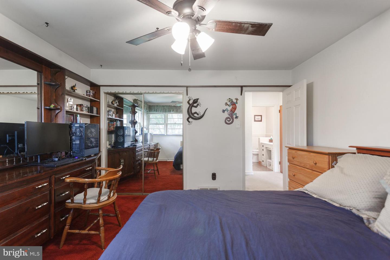
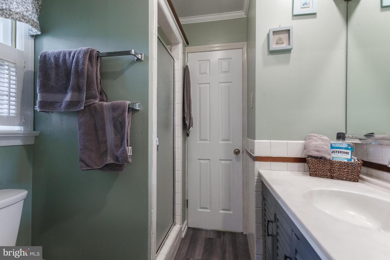
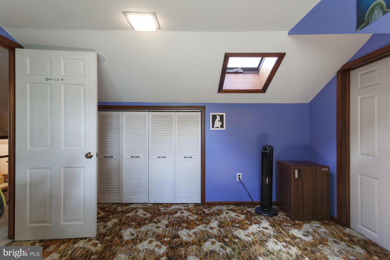
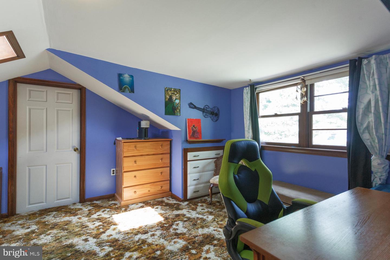
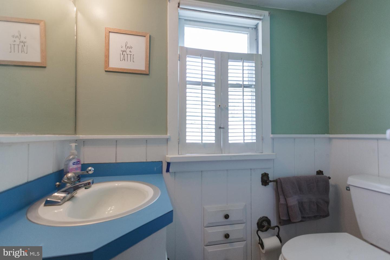
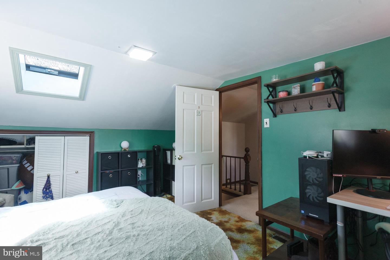
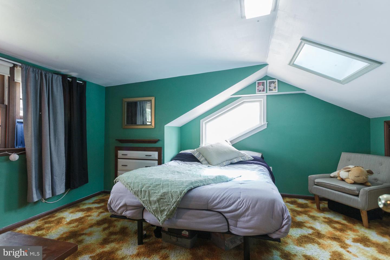
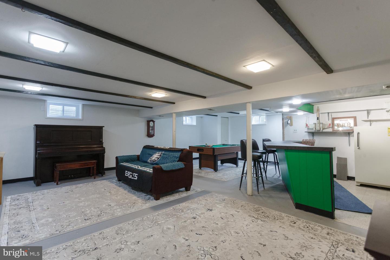
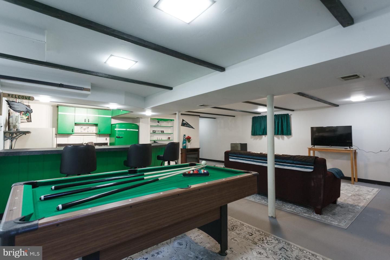
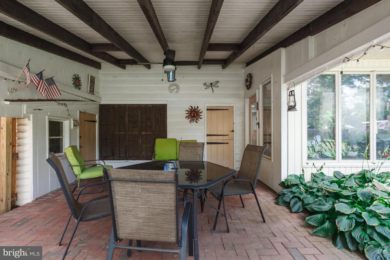
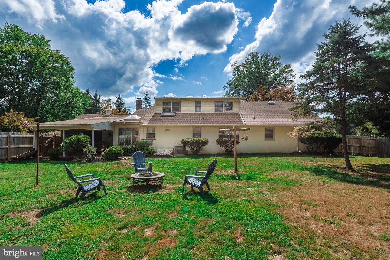
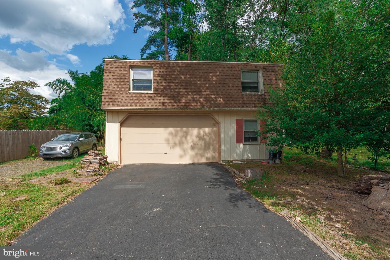
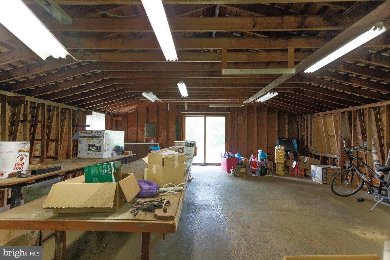
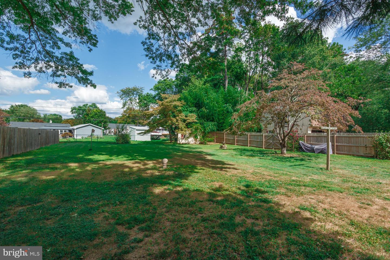
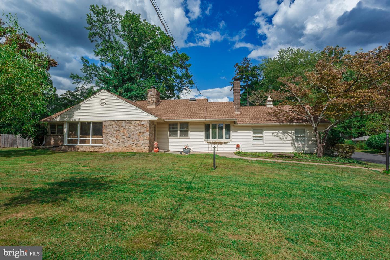
Spacious Custom Ranch with Second-Floor Addition in Council Rock School District. Discover this beautifully crafted ranch-style home with a flexible second-floor addition, located in the highly regarded Council Rock School District. Featuring 5 bedrooms, 3 full bathrooms, and 4 garage spaces (2 attached, 2 detached), this home blends comfort, convenience, and timeless charm. Inside, a sun-filled living room welcomes you with dramatic floor-to-ceiling windows and a cozy wood-burning fireplace. A formal dining room connects seamlessly to the family room, creating the perfect gathering space. The kitchen, enhanced by skylights, offers abundant natural light and a warm, inviting atmosphere for cooking and entertaining. The main level offers the ease of one-floor living with three bedrooms, including a spacious primary suite, two additional bedrooms with ample closets, and two full baths. One bedroom was converted into a laundry space, but the setup could be relocated to the basement where the original hookups remain. The second floor features two more bedrooms, a full bath, and access to a large walk-in attic with a whole-house fan-providing plenty of storage or potential for expansion. Perfect for hobbyists, collectors, or car enthusiasts, the property includes four garage bays. The oversized detached garage also boasts a second-level space-ideal for a workshop, studio, or additional storage. Outdoors, enjoy a charming back patio overlooking the fully fenced, expansive yard, perfect for entertaining, gardening, or simply relaxing in your own private retreat. Recent updates include a professionally waterproofed finished basement, a chimney treated with Heatseal ceramic coating with a 20 year warranty, and a new well and Water softener, giving you added peace of mind. The seller is also offering a one year home warranty. This exceptional property offers space, versatility, and a prime location in a top-rated school district. Don't miss the chance to make it yours!
Details
| MLS # | PABU2104540 |
|---|---|
| Listing Type | For Sale |
| Style | House |
| Sub-Type | Resale |
| Status | Active Under Contract-bright |
| Year | 1958 |
| Days On Site | 50 |
| Listing Provided By | BHHS Fox & Roach -Yardley/Newtown | Mary Dwyer |
Features
| Bed(s) | 5 |
|---|---|
| Bath(s) | 3 Total |
| SQ Feet | 2,249 |
| Garage | 4 |
| Basement | Y |
| Story(s) | 2 |
| Zoning | R1 |
| Acreage | 0.73 |
Interior
| Cooling | Central A/C |
|---|---|
| Heating Yes / No | Yes |
| Heating | Forced Air |
| Interior Features | Attic/House Fan, Bar, Built-Ins, Pantry, Skylight(s) |
Exterior
| Construction Materials | Frame |
|---|---|
| Foundation Details | Block |
Parking
| Garage Yes / No | Yes |
|---|
Taxes
| Tax Annual Amount | 5861 |
|---|
Area Information
| State | PA |
|---|---|
| County | BUCKS PA |
| City | SOUTHAMPTON |
| Zip Code | 18966 |
| Area | Northampton Twp (10131) |
| Community Name | HILLSIDE MANOR |
| School District | COUNCIL ROCK |
| Listing VS Median (in HILLSIDE MANOR) | |
Price: $595,000 low | high Med: $462,000 sqft: 2,249 low | high Med: 2,855 $ / sqft: $265 low | high Med: $162 On site: 50 low | high Med: 125 | |
Market Activity 18966
Request a showing
Request a showing
Contact
Learn More About This Property

| State | PA |
|---|---|
| County | BUCKS PA |
| City | SOUTHAMPTON |
| Zip Code | 18966 |
| Area | Northampton Twp (10131) |
| Community Name | HILLSIDE MANOR |
| School District | COUNCIL ROCK |
| Listing VS Median (in HILLSIDE MANOR) | |
Price: $595,000 low | high Med: $462,000 sqft: 2,249 low | high Med: 2,855 $ / sqft: $265 low | high Med: $162 On site: 50 low | high Med: 125 | |