
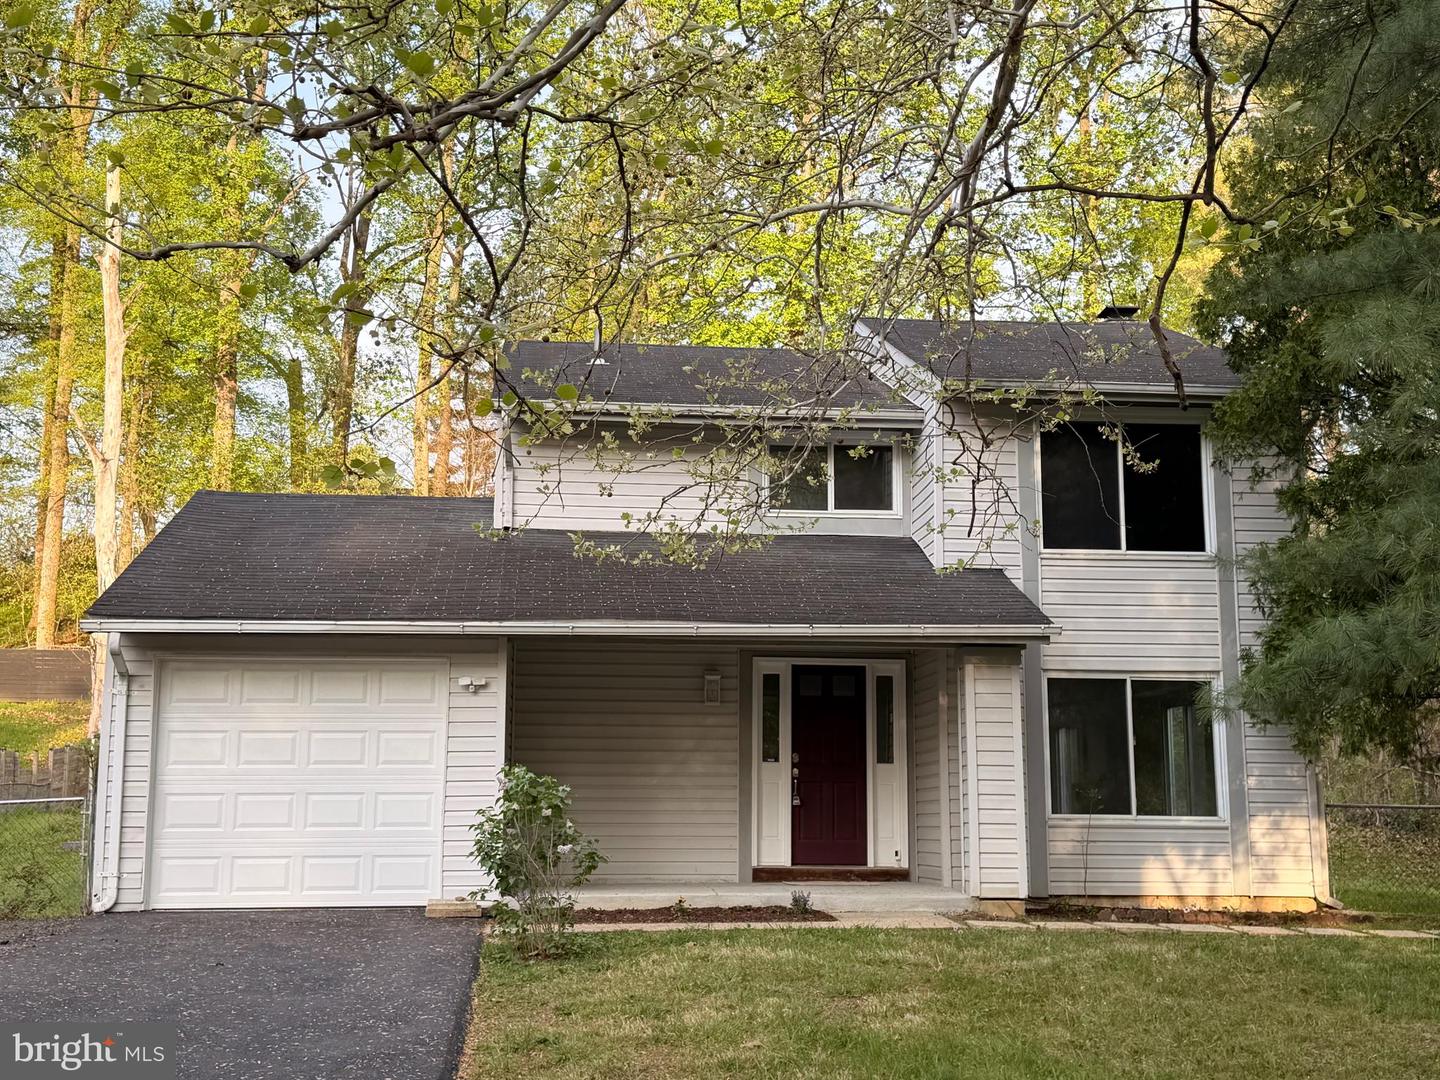
10607 Woodlawn Blvd,UPPER MARLBORO, MD 20774
UPPER MARLBORO, MD 20774

Description
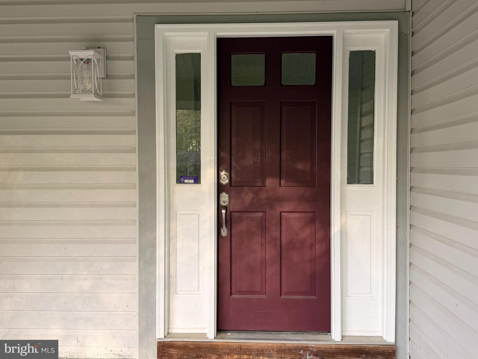
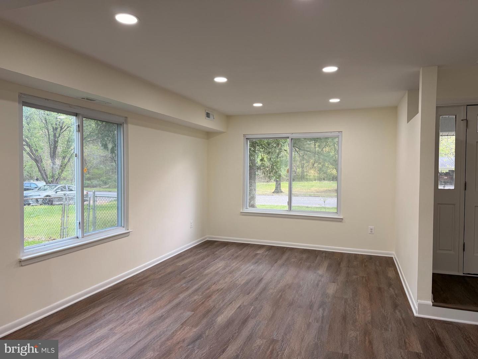
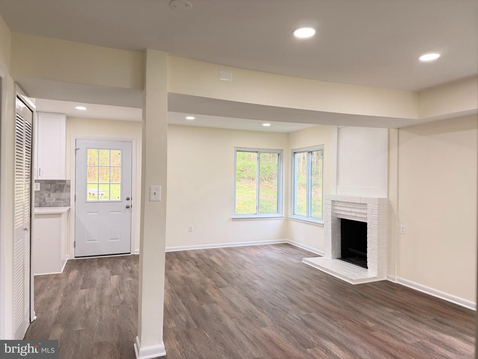
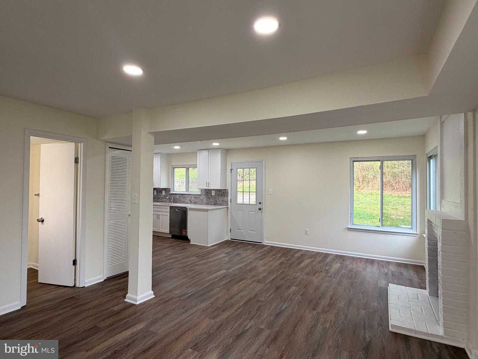
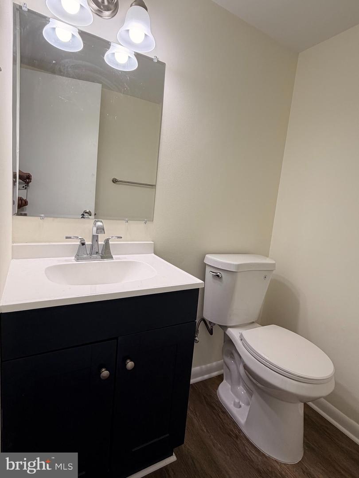
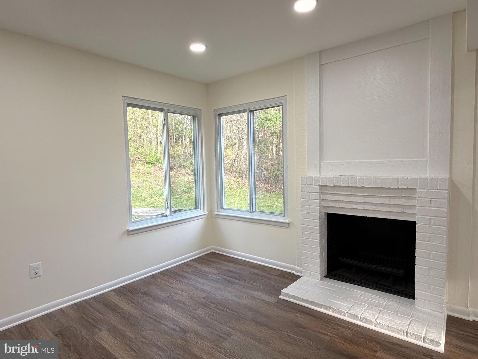
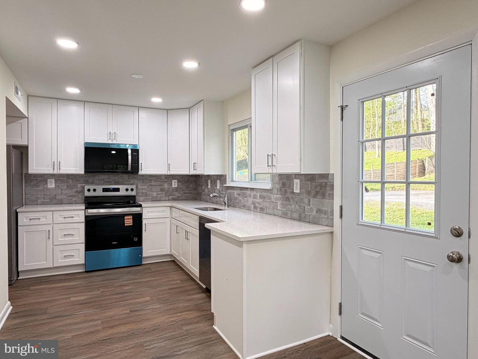
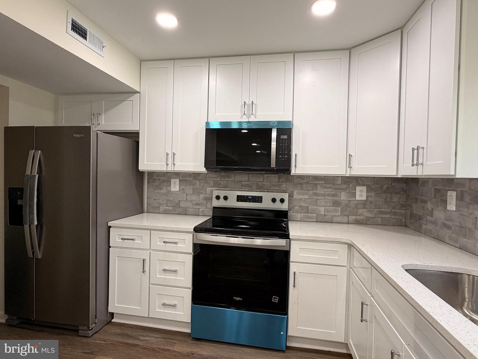
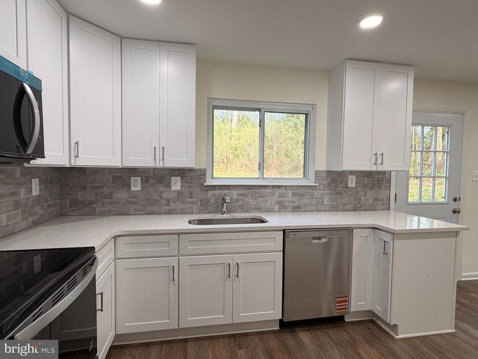
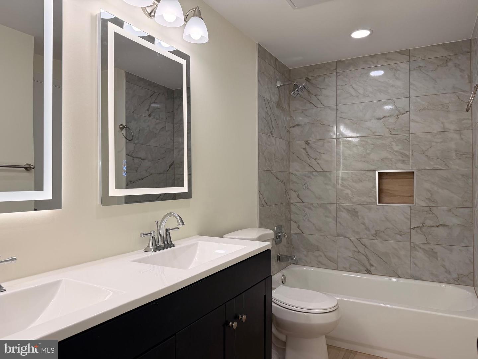
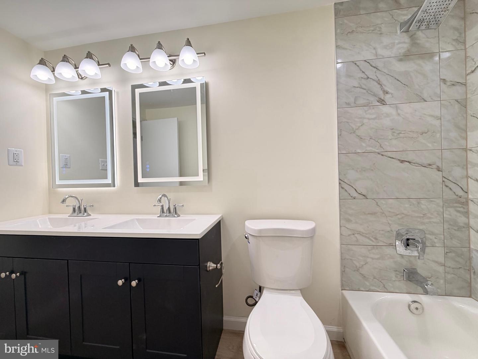
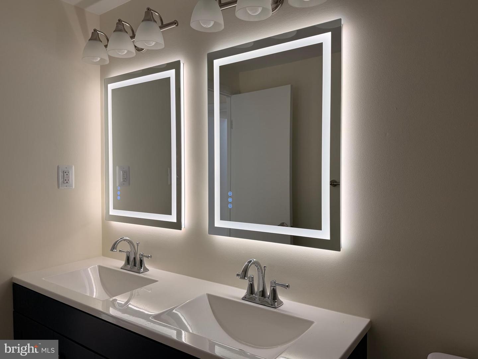
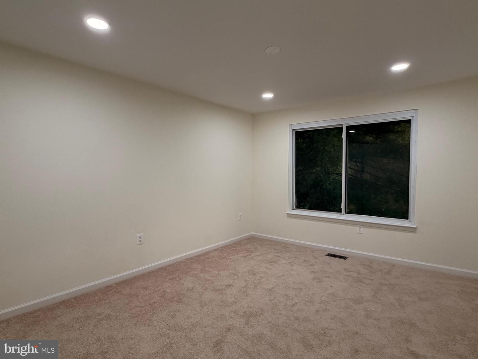
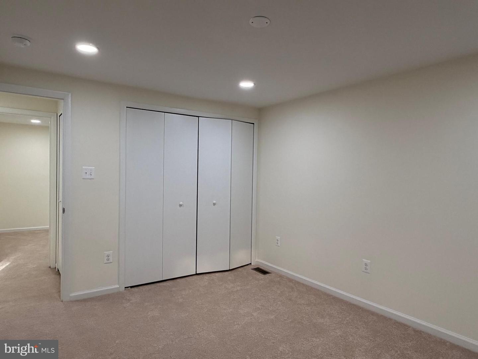
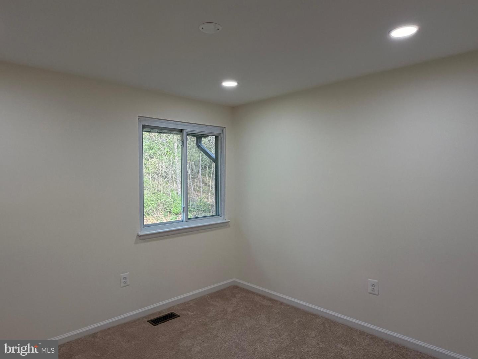
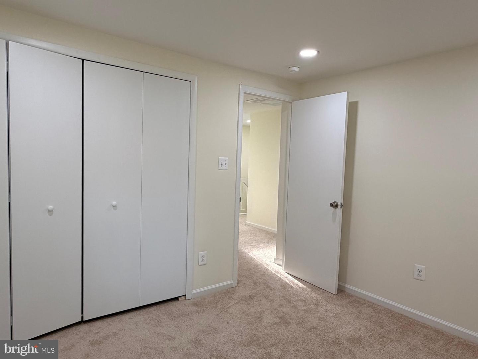
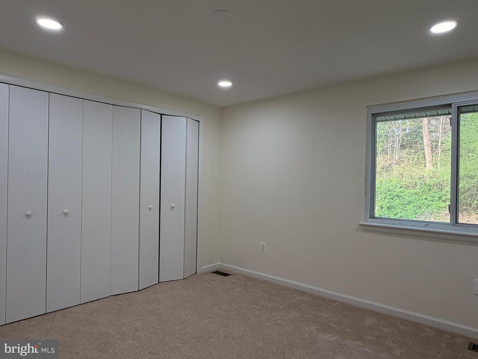
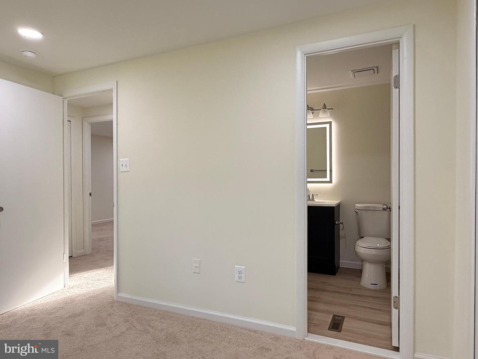
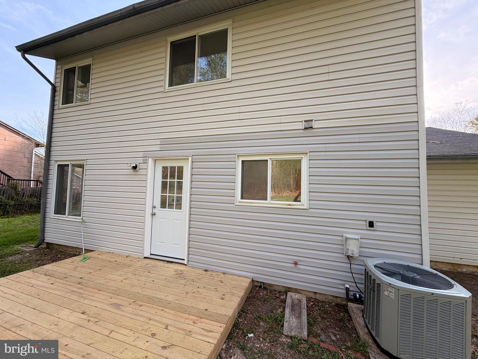
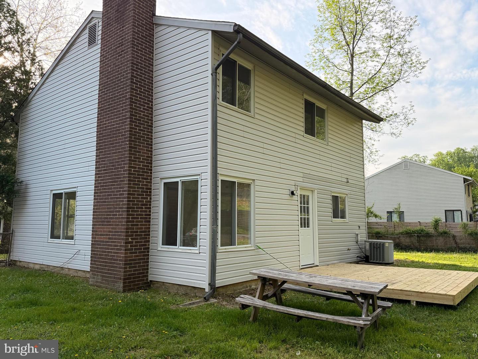
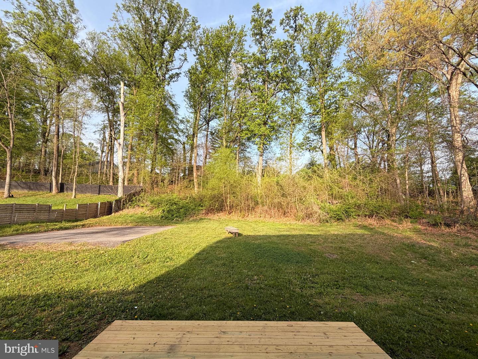
HUGE PRICE DROP! Welcome to your fully reimagined sanctuary. This stunning 3-bedroom home has been meticulously renovated from top to bottom, offering a perfect blend of high-end design and functional comfort. Nestled on a ** rare, huge, almost half-acre flat, fenced lot, this property is a true gem in the heart of Upper Marlboro. Step inside to an airy, open-concept main level featuring recessed lighting and brand-new luxury vinyl plank flooring that flows seamlessly throughout. The chef-inspired kitchen is a showstopper, boasting sleek quartz countertops, a modern tiled backsplash, and all-new stainless steel appliances. Whether you are hosting a dinner party or enjoying a quiet morning, the seamless transition to the newly constructed deck makes indoor-outdoor entertaining a breeze. The upper level is designed for relaxation. The spacious primary suite and two additional bedrooms feature new, plush carpeting and updated closet doors. The centerpiece is the spa-like full bathroom, completely renovated with a brand-new soaking tub, custom tiled walls, and a sophisticated 60-inch double vanity complemented by high-tech LED mirrors. Escape to your massive, perfectly flat backyard. Fully fenced for privacy and safety, this expansive space is ideal for summer BBQs, gardening, or creating your own backyard oasis. Key features include a fully renovated kitchen with quartz and stainless steel, designer bathrooms with LED mirrors, a new driveway, new garage door, modern exterior lighting, and a Nest thermostat. This is more than a house; it is the lifestyle upgrade you have been waiting for. Schedule your tour today.
Details
| MLS # | MDPG2199356 |
|---|---|
| Listing Type | For Sale |
| Style | House |
| Sub-Type | Resale |
| Status | Active-bright |
| Year | 1973 |
| Days On Site | 154 |
| Listing Provided By | Cottage Street Realty LLC | Alexandra I Burrell-Hodges |
Features
| Bed(s) | 3 |
|---|---|
| Bath(s) | 2 Total |
| SQ Feet | 1,646 |
| Garage | 1 |
| Story(s) | 2 |
| Zoning | RR |
| Acreage | 0.46 |
Interior
| Cooling | Central A/C |
|---|---|
| Heating Yes / No | Yes |
| Heating | Central |
| Interior Features | Attic, Carpet, Floor Plan - Open, Bathroom - Tub Shower, Upgraded Countertops |
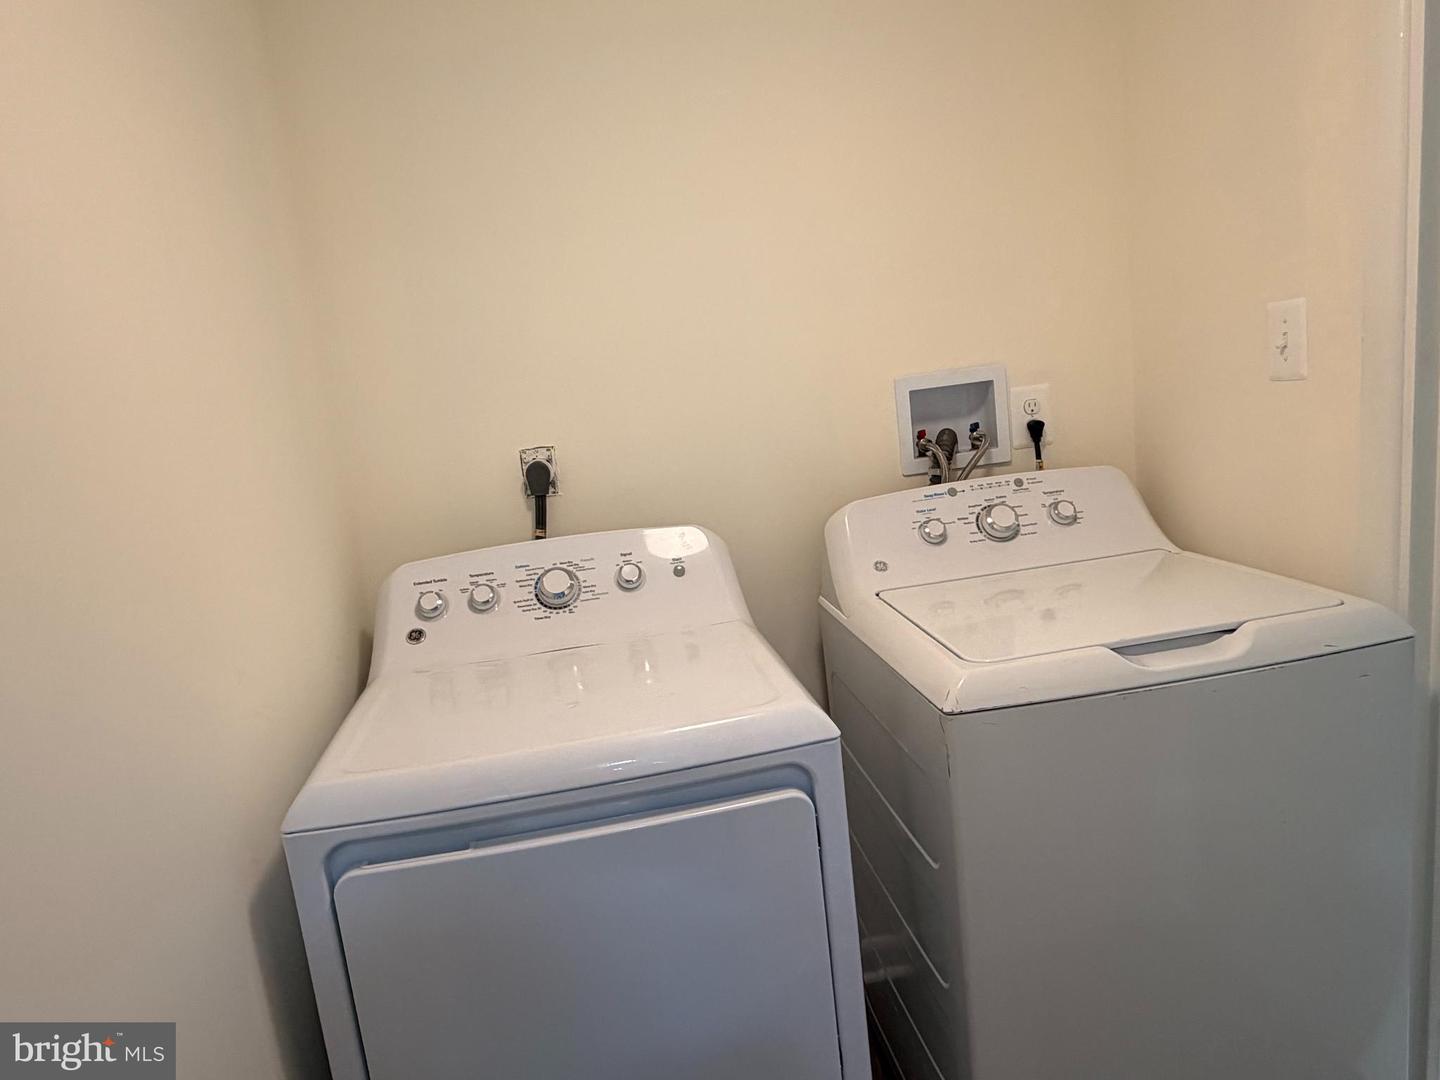
| Appliances | Built-In Microwave, Dishwasher, Disposal, Dryer, Icemaker, Refrigerator, Washer, Stainless Steel Appliances, Water Heater, Oven/Range - Electric |
Exterior
| Roof | Shingle |
|---|---|
| Security Features | Smoke Detector |
| Construction Materials | Vinyl Siding |
| Foundation Details | Other |
Parking
| Garage Yes / No | Yes |
|---|---|
| Parking Features | Asphalt Driveway |
Taxes
| Tax Annual Amount | 4938 |
|---|
Area Information
| State | MD |
|---|---|
| County | PRINCE GEORGES MD |
| City | UPPER MARLBORO |
| Zip Code | 20774 |
| Area | PRINCE GEORGES MD |
| Community Name | RAMBLING HILLS |
| School District | PRINCE GEORGE'S COUNTY PUBLIC SC |
| Listing VS Median (in RAMBLING HILLS) | |
Price: $425,000 low | high Med: $445,000 sqft: 1,646 low | high Med: 1,603 $ / sqft: $258 low | high Med: $278 On site: 154 low | high Med: 91 | |
Market Activity 20774
Request a showing
Request a showing
Contact
Learn More About This Property

| State | MD |
|---|---|
| County | PRINCE GEORGES MD |
| City | UPPER MARLBORO |
| Zip Code | 20774 |
| Area | PRINCE GEORGES MD |
| Community Name | RAMBLING HILLS |
| School District | PRINCE GEORGE'S COUNTY PUBLIC SC |
| Listing VS Median (in RAMBLING HILLS) | |
Price: $425,000 low | high Med: $445,000 sqft: 1,646 low | high Med: 1,603 $ / sqft: $258 low | high Med: $278 On site: 154 low | high Med: 91 | |