
 New Listing

Description
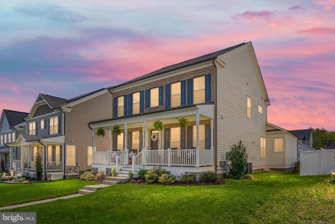
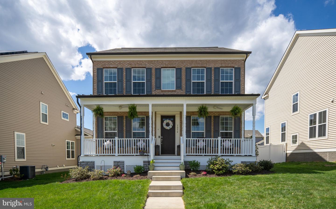
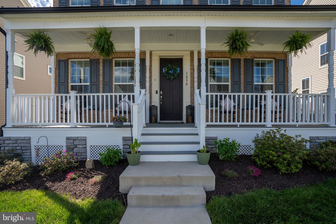
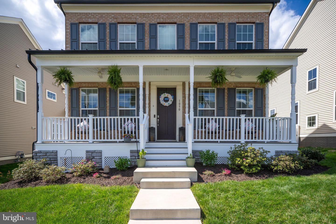
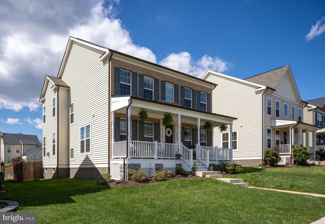
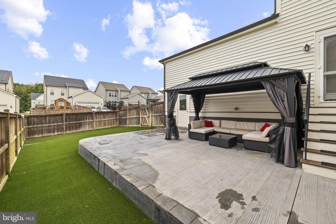
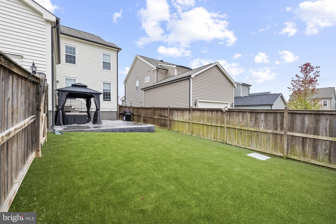
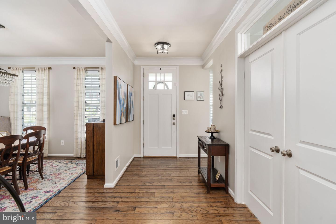
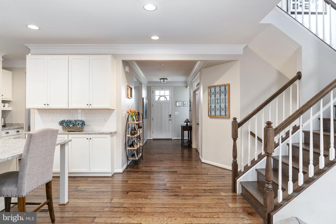
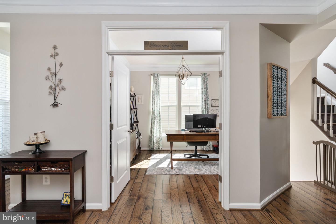
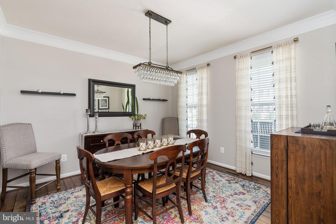
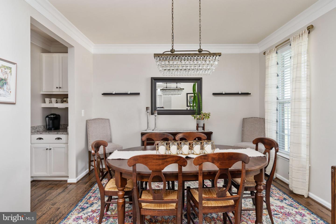
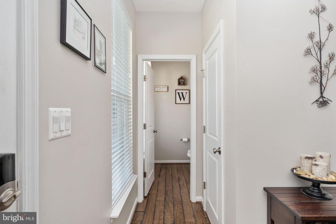
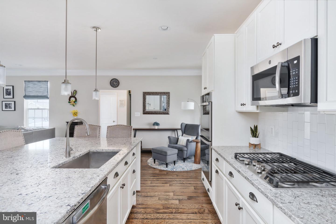
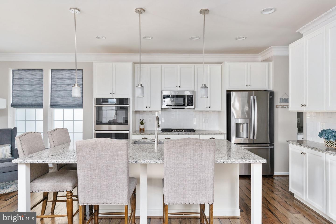
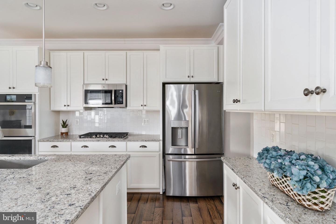
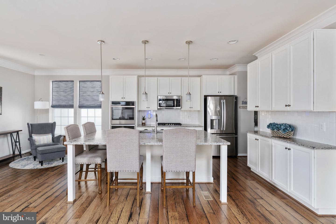
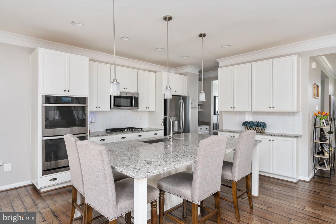
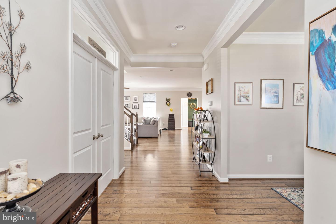
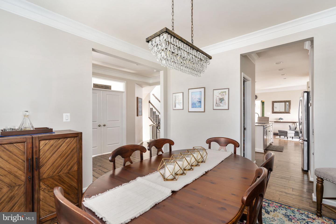
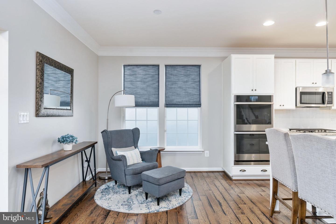
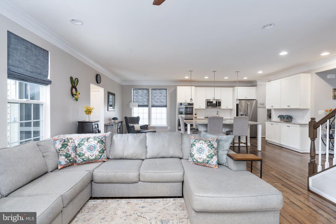
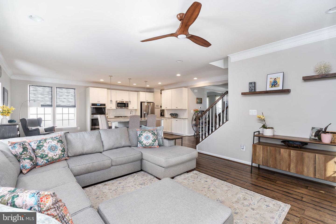
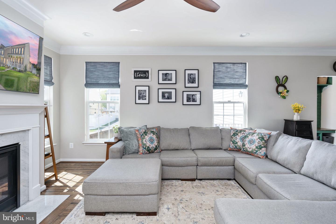
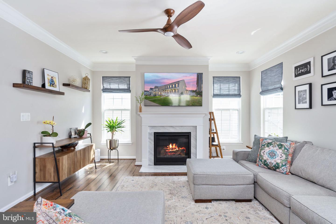
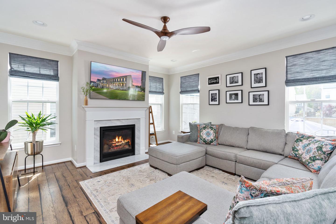
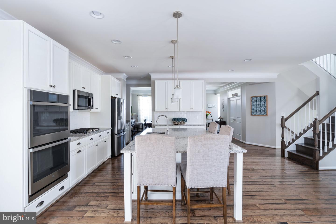
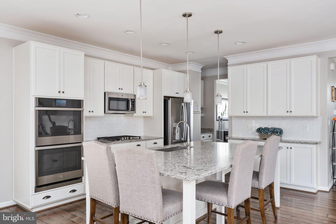
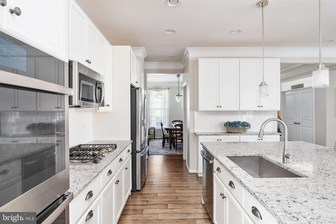
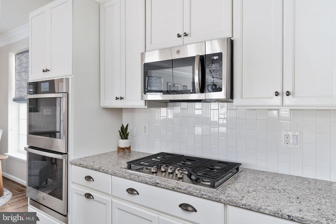
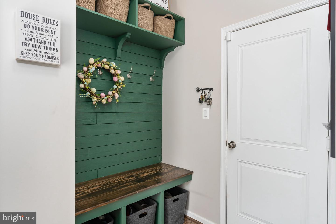
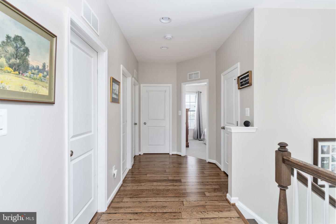
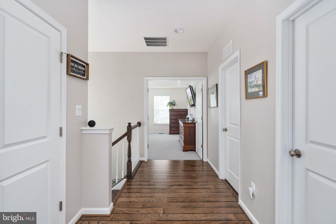
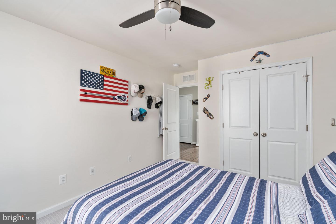
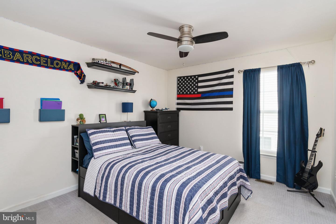
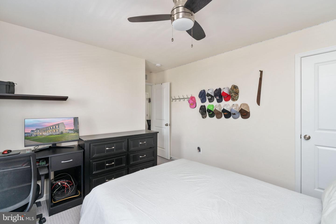
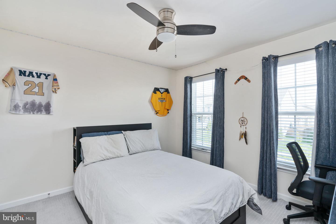
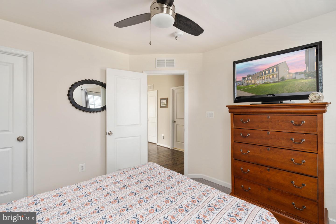
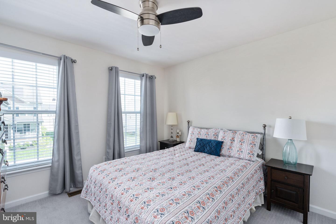
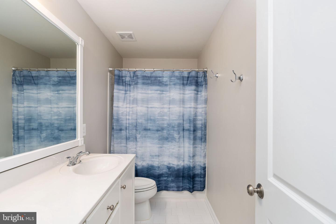
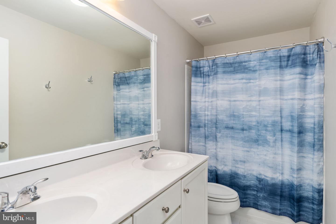
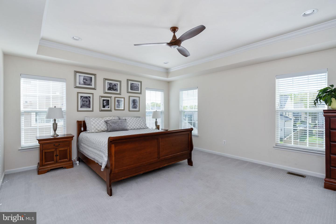
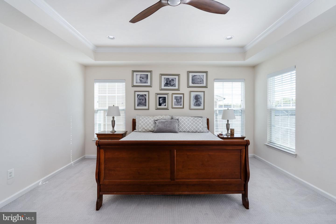
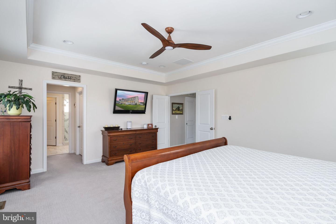
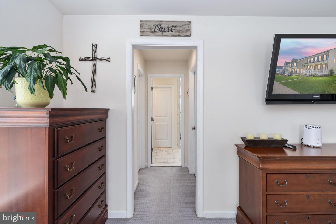
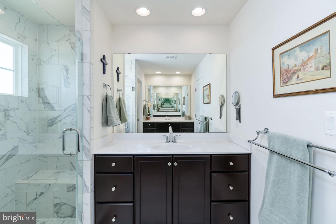
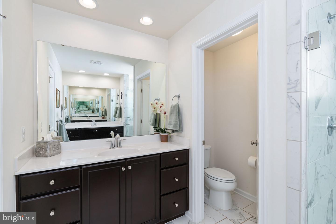
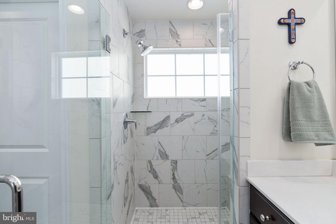
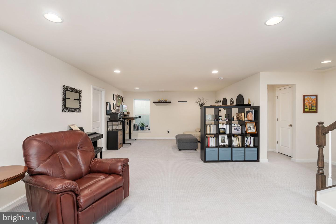
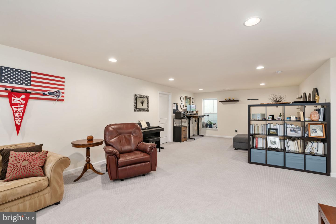
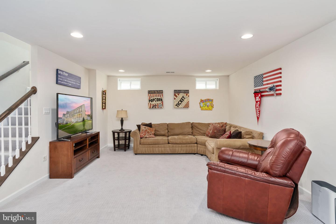
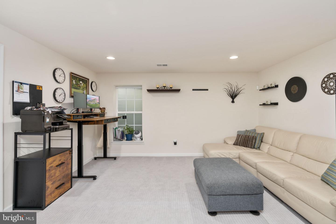
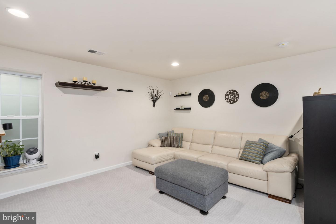
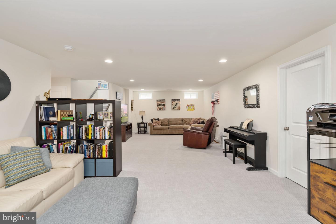
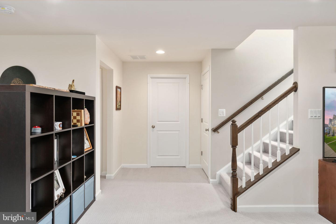
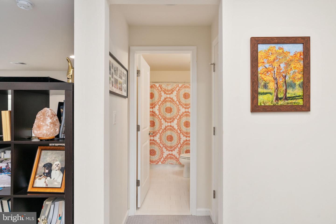
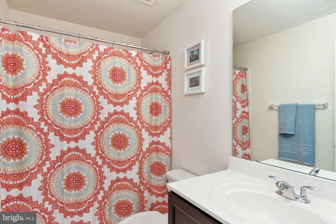
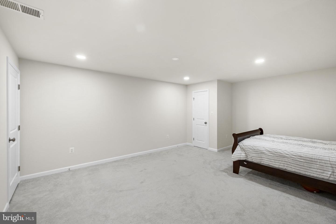
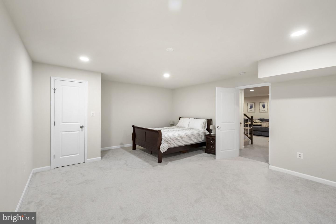
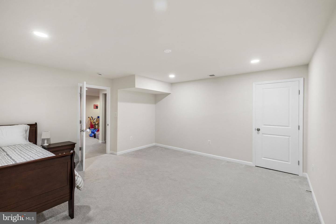
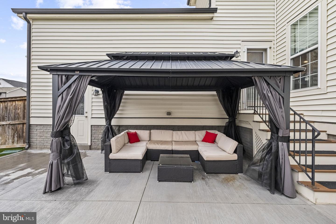
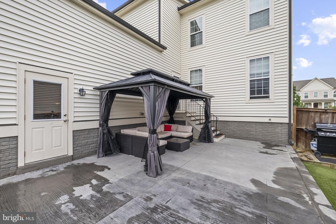
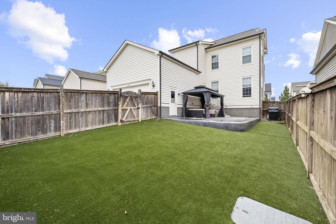
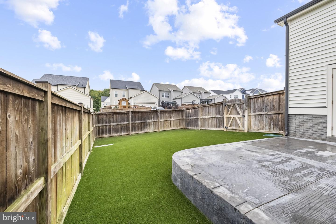
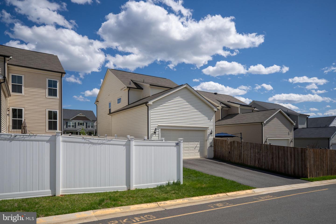
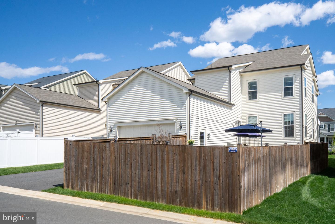
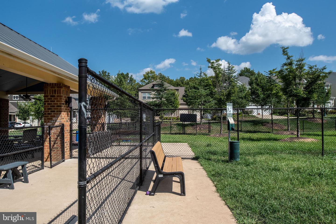
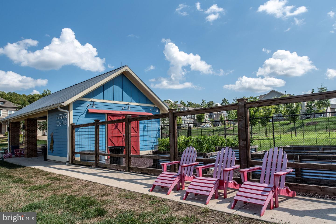
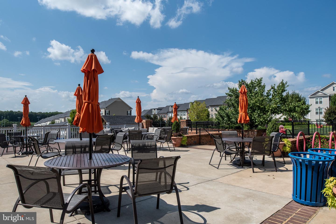
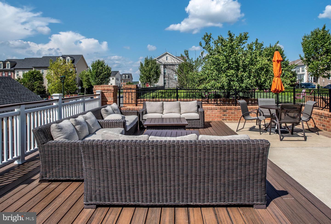
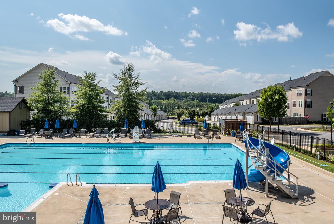
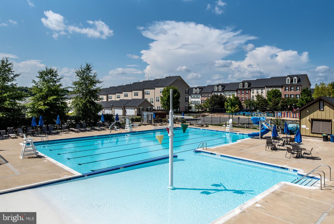
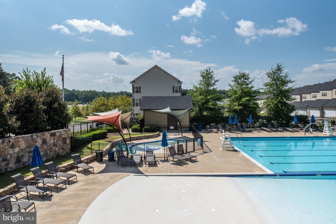
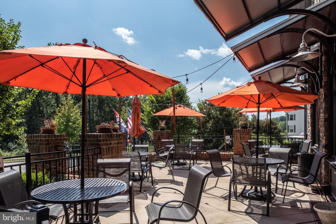
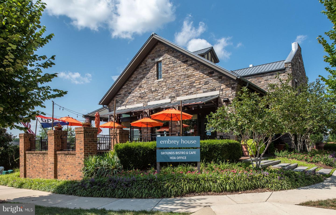
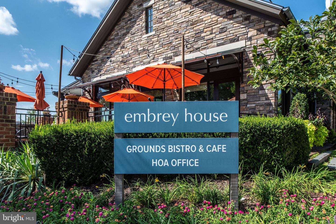
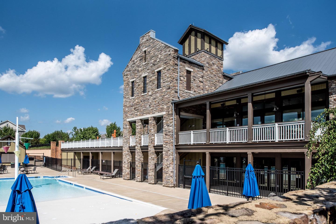
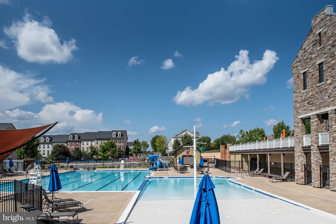
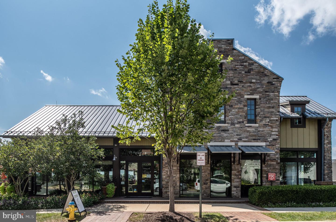
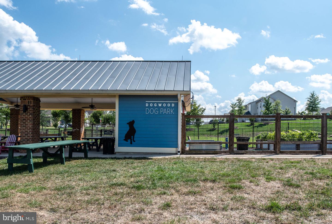
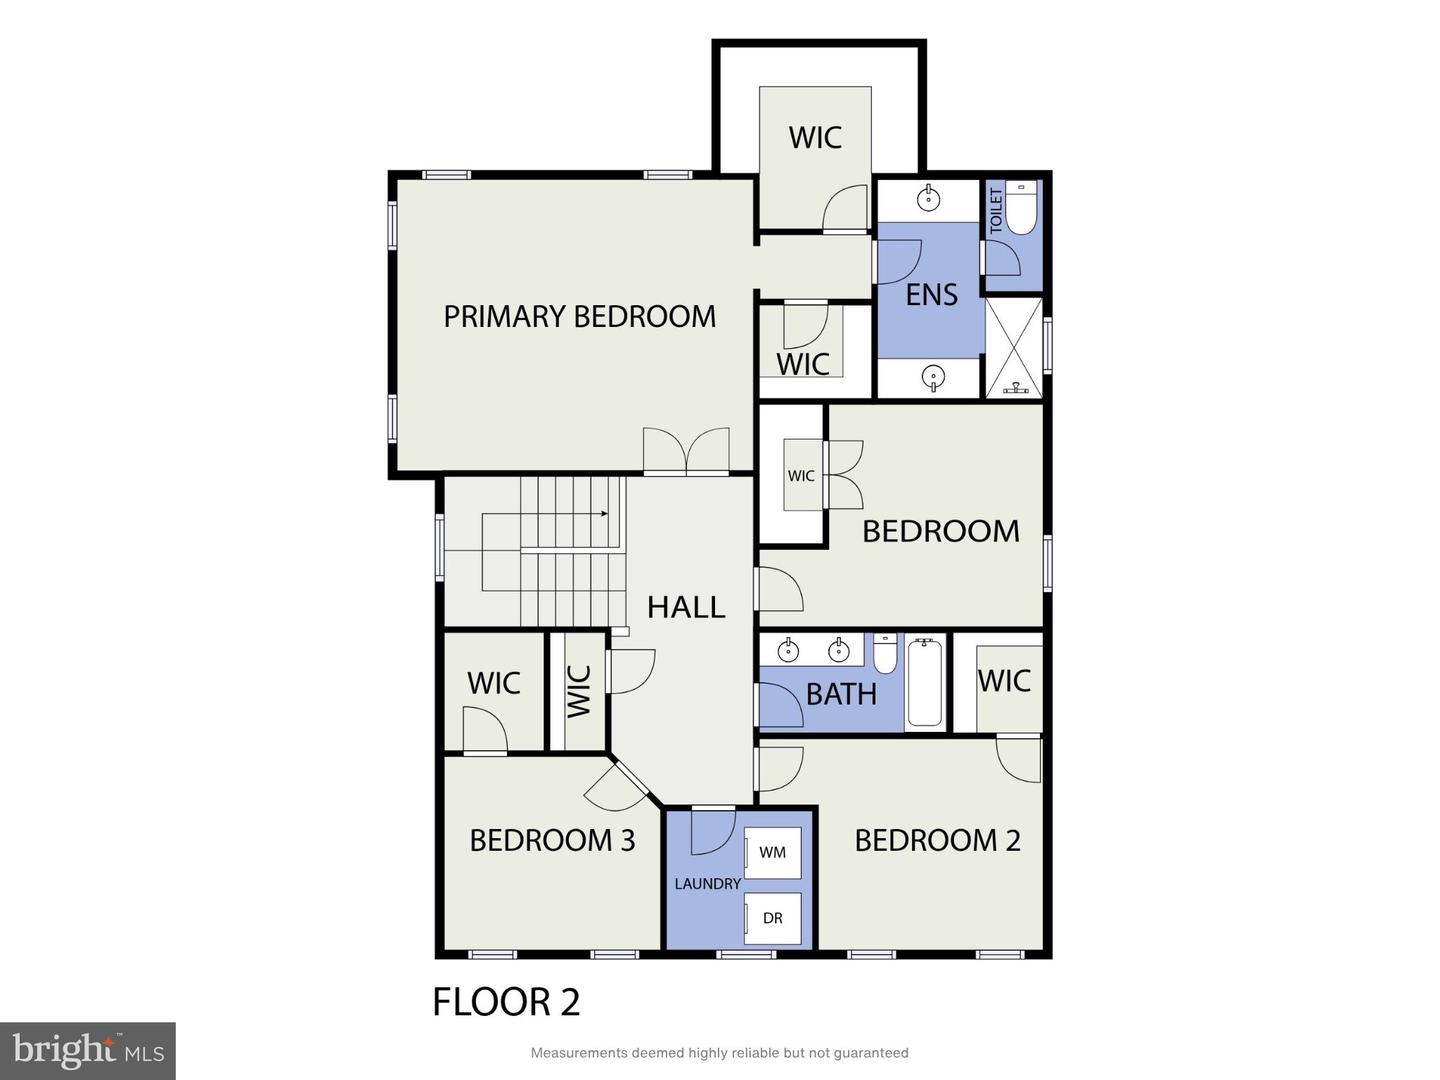
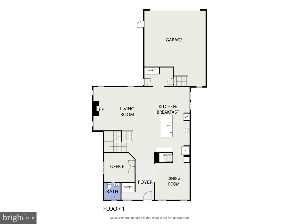
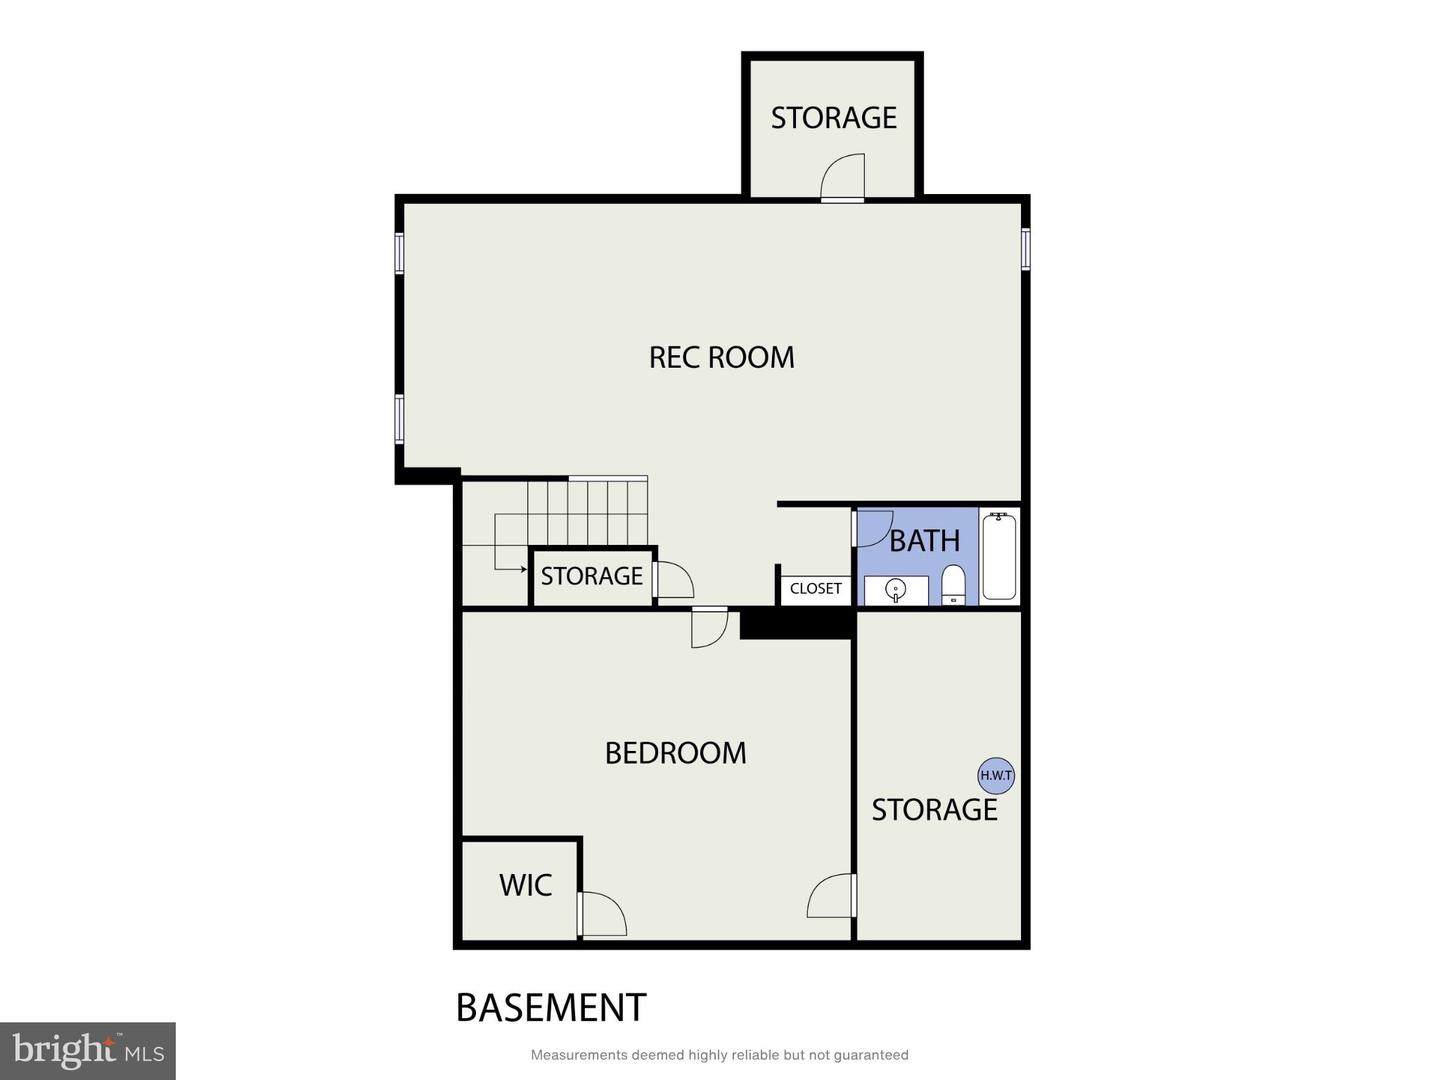
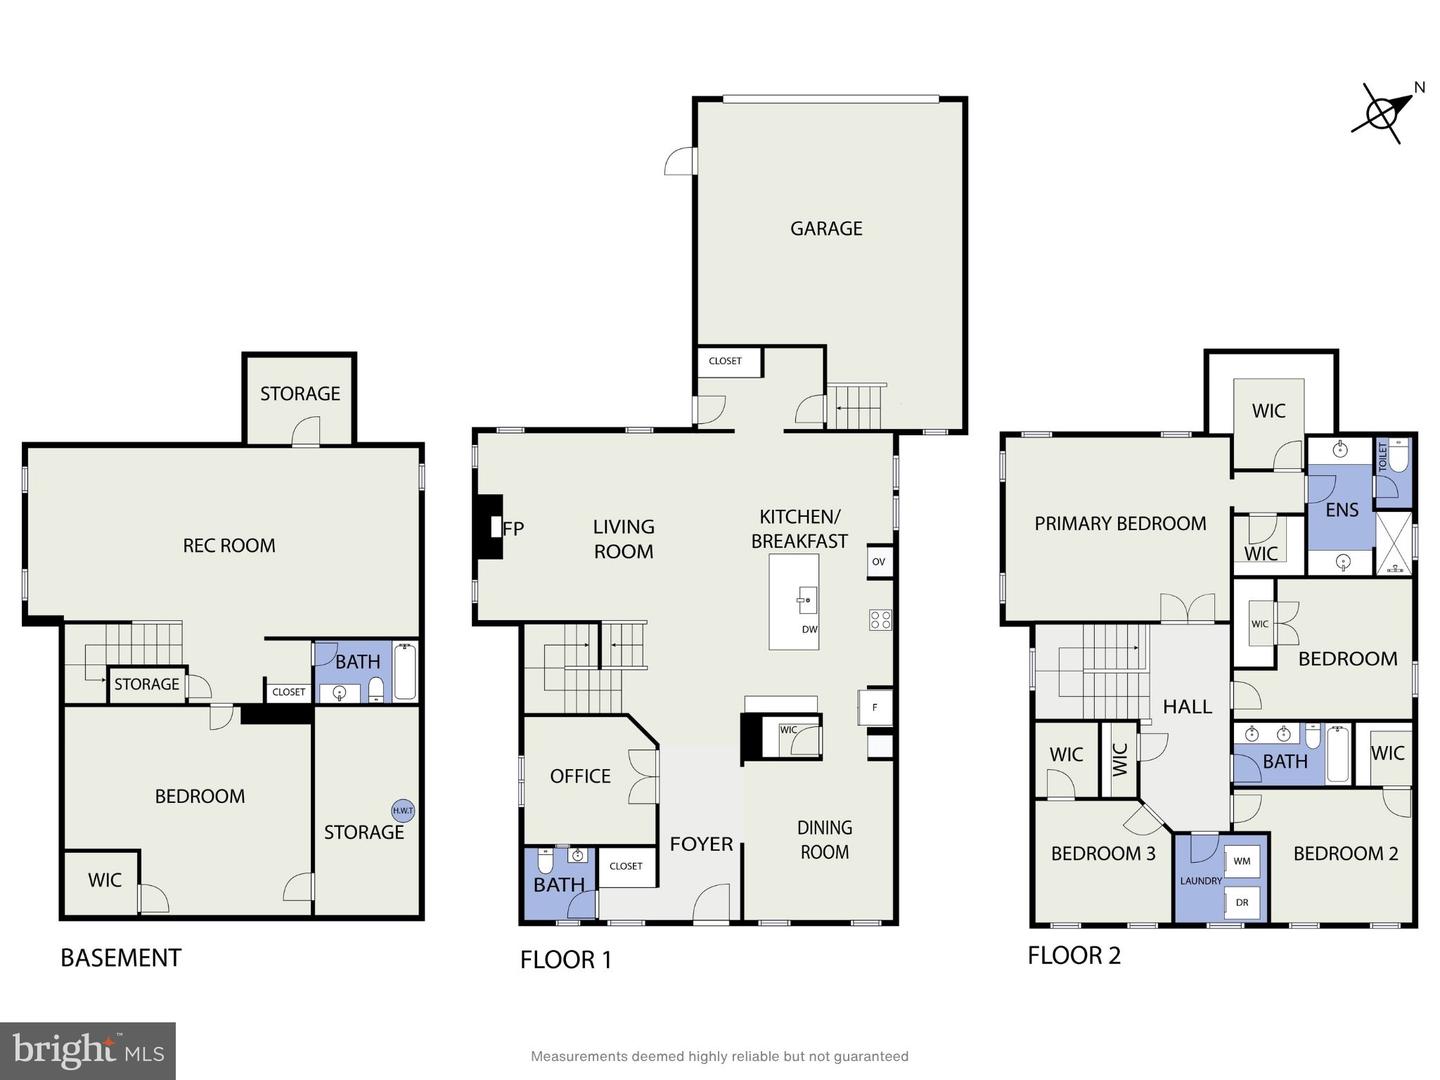
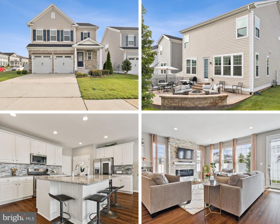
Welcome to 1050 Basswood Drive in Embrey Mill! This beautiful 4 bedroom, 3.5 bathroom home has so much to offer, with thoughtful upgrades and great spaces both inside and out. You'll love the beautiful hardwood floors, custom tile backsplash, gorgeous light fixtures, and custom mudroom/drop zone that makes keeping everything organized a breeze. The finished basement includes a full bathroom, large rec room and additional bonus room that would make a great guest space, home office, playroom, or whatever best fits your needs. Out back, enjoy the newly installed turf lawn, stamped concrete patio, and pergola. The fully fenced backyard is perfect for entertaining, relaxing, or letting the kids and pets play. Additional features include a two-car garage and plenty of space to enjoy everything this home has to offer. And don't forget the incredible amenities of Embrey Mill! Residents enjoy two pools, a clubhouse, fitness center, walking trails, parks, playgrounds, sports courts, dog parks, community gathering spaces, and Grounds Bistro & Café. There's always something to enjoy in this wonderful community! Come see everything 1050 Basswood Drive has to offer!
Details
| MLS # | VAST2055152 |
|---|---|
| Listing Type | For Sale |
| Style | House |
| HOA Dues | $143 |
| Sub-Type | Resale |
| Status | Active-bright |
| Year | 2019 |
| Days On Site | 2 |
| Listing Provided By | Berkshire Hathaway HomeServices PenFed Realty | Jennifer M Cook |
Features
| Bed(s) | 4 |
|---|---|
| Bath(s) | 4 Total |
| SQ Feet | 3,566 |
| Garage | 2 |
| Basement | Y |
| Story(s) | 3 |
| Zoning | PD2 |
| Acreage | 0.14 |
Interior
| Cooling | Ceiling Fan(s), Central A/C |
|---|---|
| Heating Yes / No | Yes |
| Heating | Forced Air, Zoned |
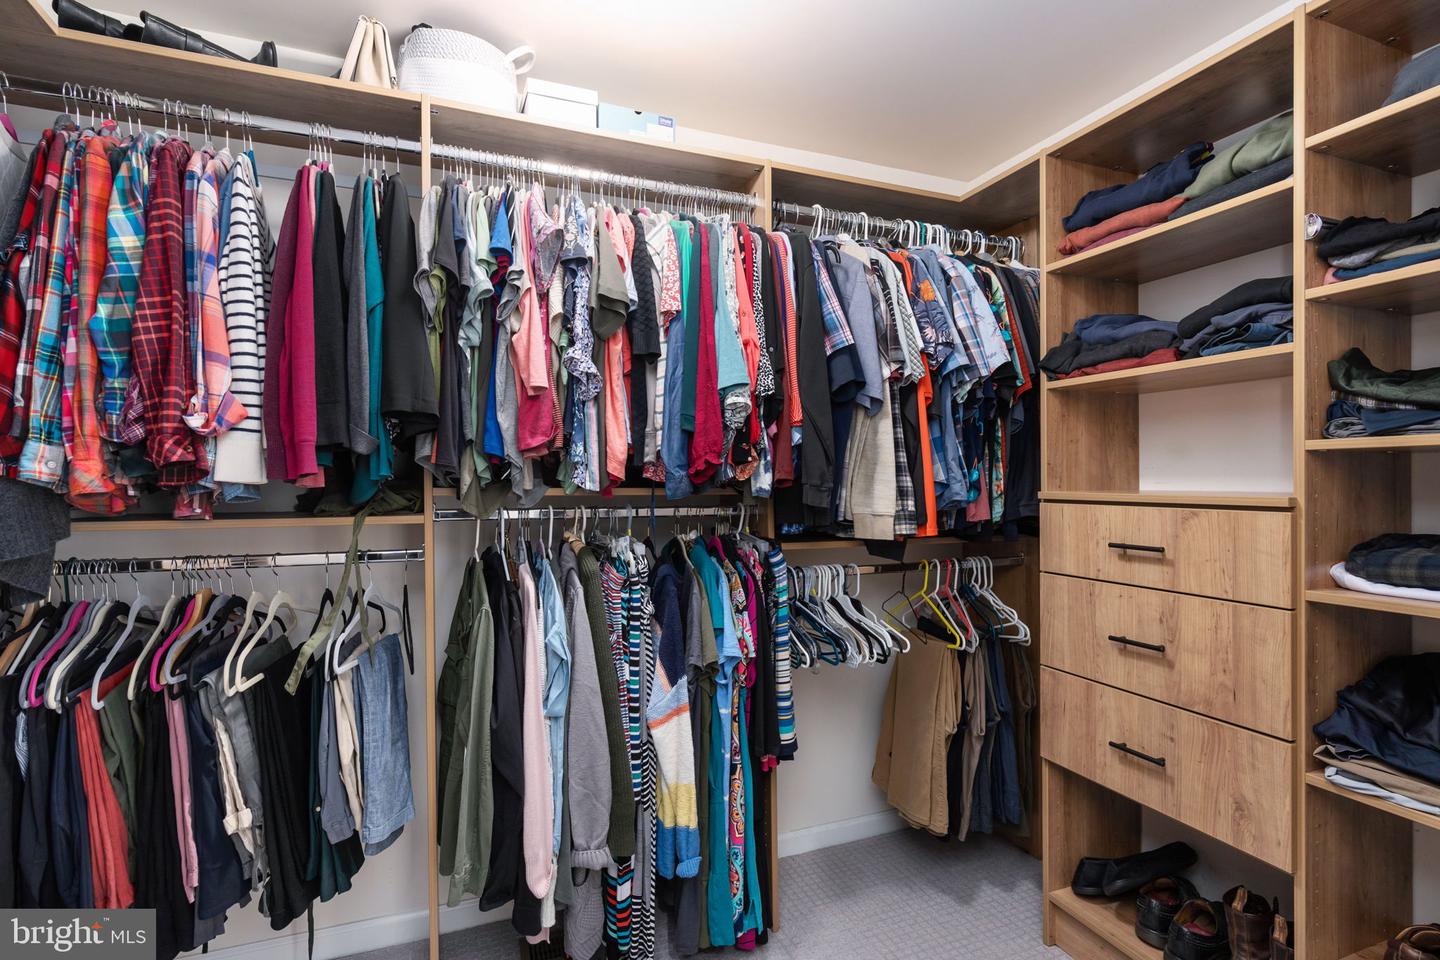
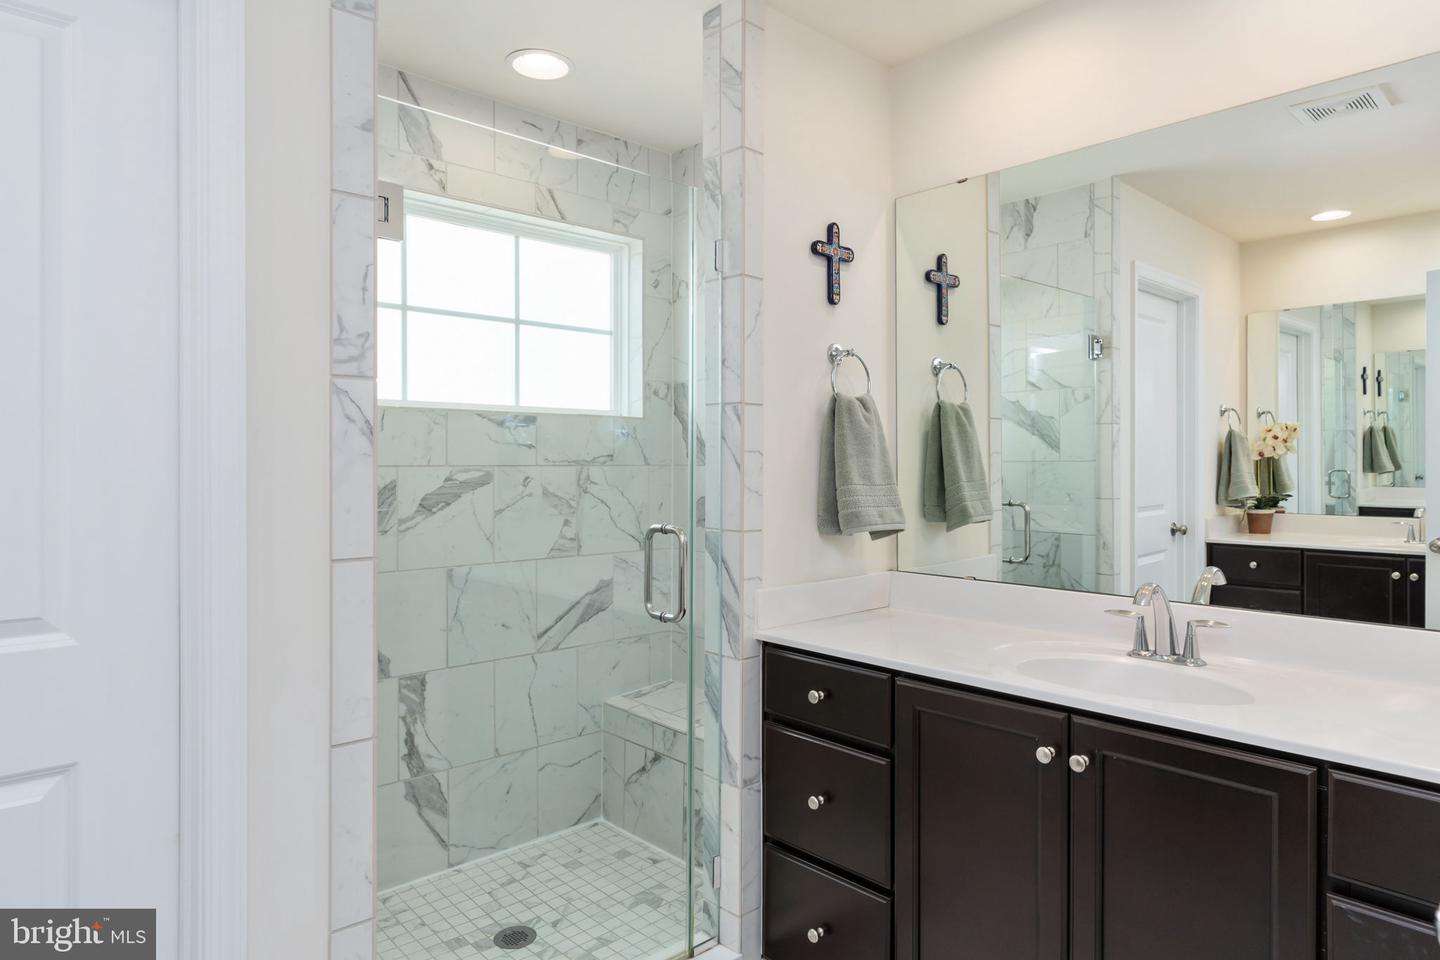
| Interior Features | Bathroom - Walk-In Shower, Breakfast Area, Butlers Pantry, Carpet, Ceiling Fan(s), Combination Kitchen/Living, Crown Moldings, Dining Area, Floor Plan - Open, Formal/Separate Dining Room, Kitchen - Eat-In, Kitchen - Gourmet, Kitchen - Island, Kitchen - Table Space, Pantry, Primary Bath(s), Recessed Lighting, Store/Office, Upgraded Countertops, Walk-in Closet(s), Wood Floors, Window Treatments |
| Appliances | Built-In Microwave, Cooktop, Dishwasher, Disposal, Exhaust Fan, Refrigerator, Icemaker, Oven - Wall, Washer, Dryer |
Exterior
| Roof | Shingle |
|---|---|
| Construction Materials | Brick Front, Vinyl Siding |
| Lot Features | Landscaping, Level, Rear Yard |
Parking
| Garage Yes / No | Yes |
|---|---|
| Parking Features | Paved Driveway |
Taxes
| Tax Annual Amount | 6151 |
|---|
Area Information
| State | VA |
|---|---|
| County | STAFFORD VA |
| City | STAFFORD |
| Zip Code | 22554 |
| Area | STAFFORD VA |
| Community Name | EMBREY MILL |
| School District | STAFFORD COUNTY PUBLIC SCHOOLS |
| Listing VS Median (in EMBREY MILL) | |
Price: $690,000 low | high Med: $609,950 sqft: 3,566 low | high Med: 3,212 $ / sqft: $193 low | high Med: $190 On site: 2 low | high Med: 138.5 | |
Market Activity 22554
Request a showing
Request a showing
Contact
Learn More About This Property

| State | VA |
|---|---|
| County | STAFFORD VA |
| City | STAFFORD |
| Zip Code | 22554 |
| Area | STAFFORD VA |
| Community Name | EMBREY MILL |
| School District | STAFFORD COUNTY PUBLIC SCHOOLS |
| Listing VS Median (in EMBREY MILL) | |
Price: $690,000 low | high Med: $609,950 sqft: 3,566 low | high Med: 3,212 $ / sqft: $193 low | high Med: $190 On site: 2 low | high Med: 138.5 | |
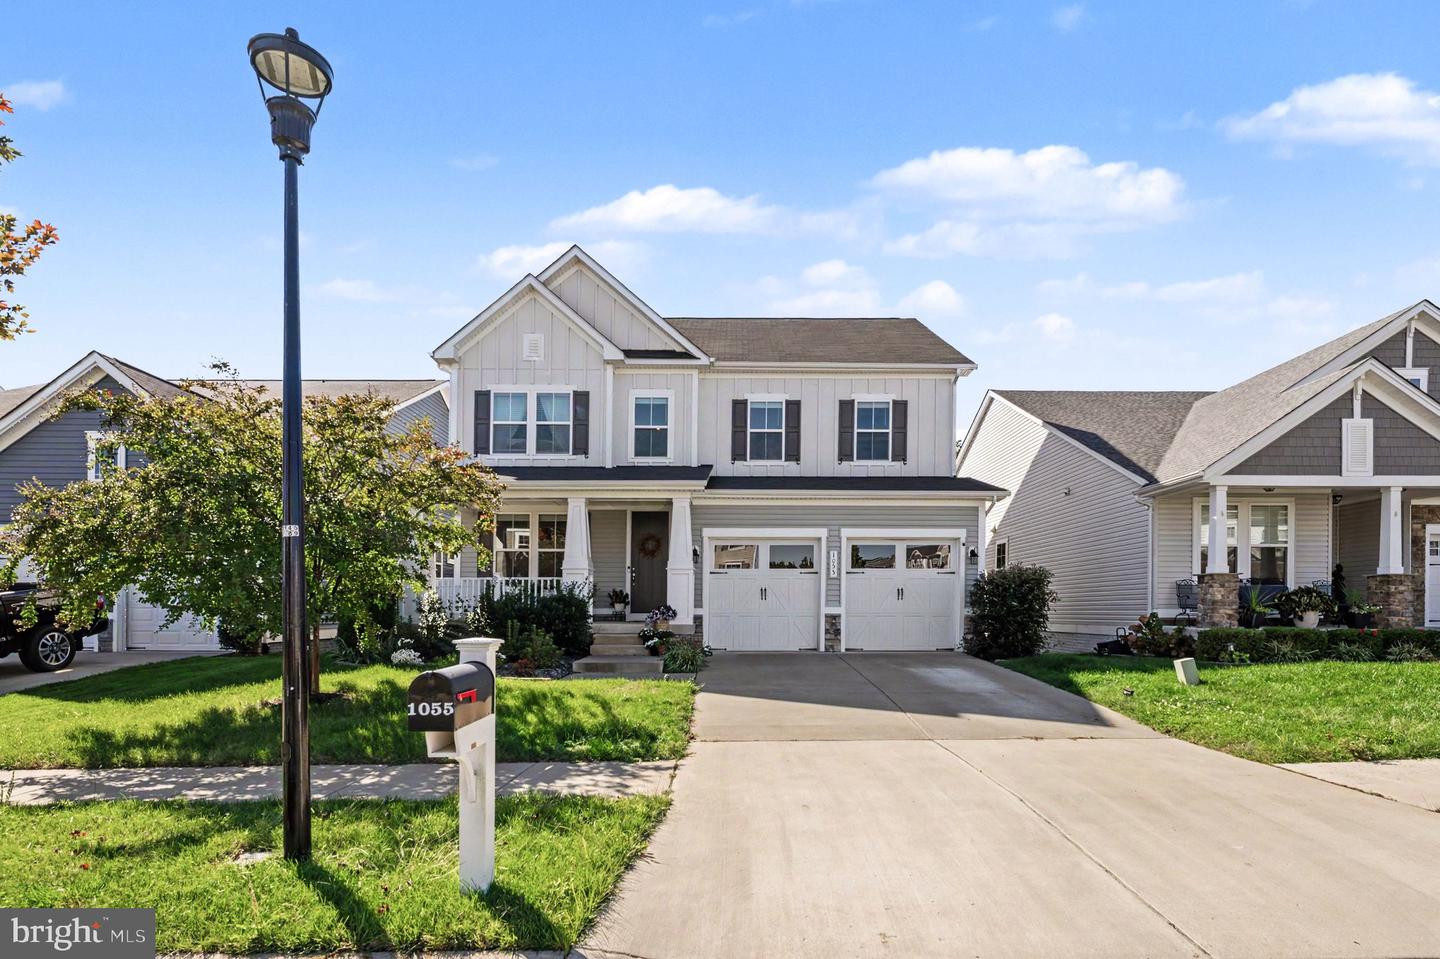 | $725,0001055 Aspen RdStafford, VA 22554 |
 | $678,0001038 Aspen RdStafford, VA 22554 |