

10423 Church Hill Rd,MYERSVILLE, MD 21773
MYERSVILLE, MD 21773

Description
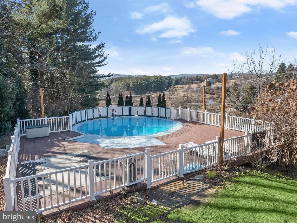
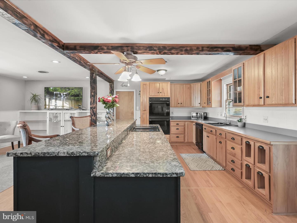
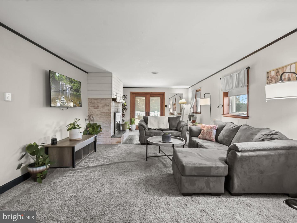
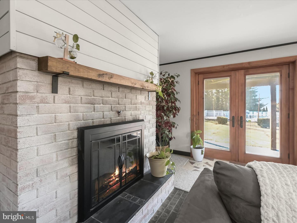
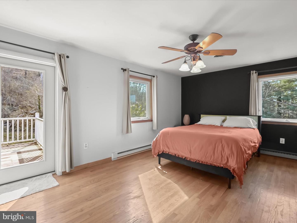
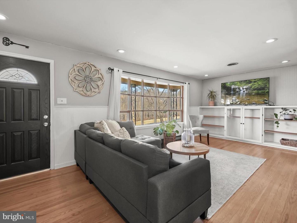
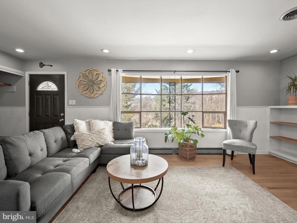
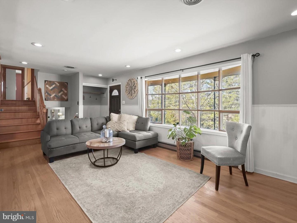
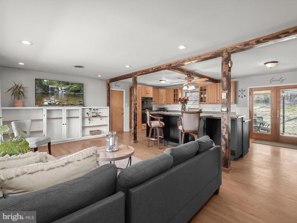
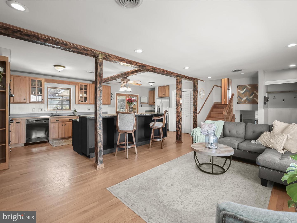
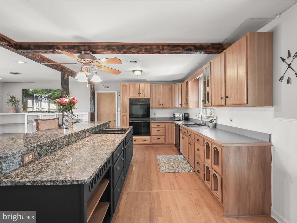
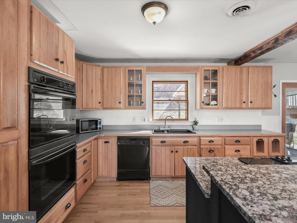
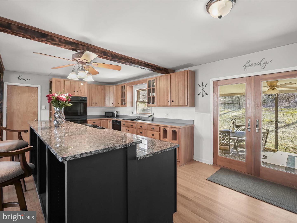
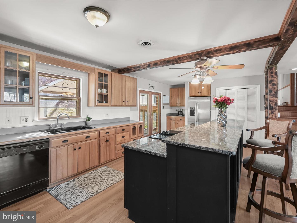
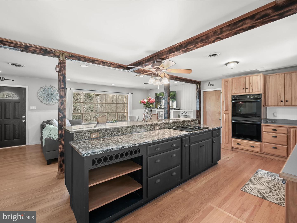
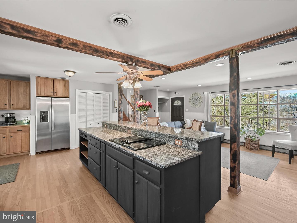
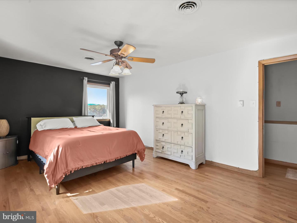
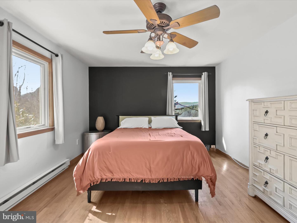
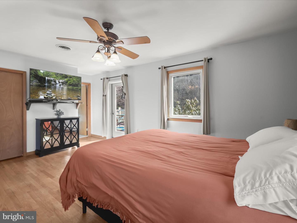
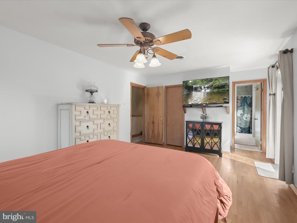
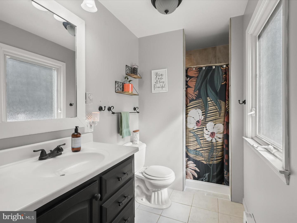
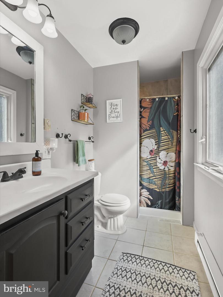
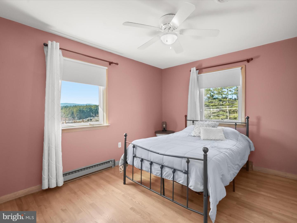
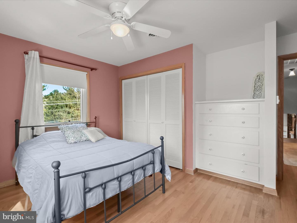
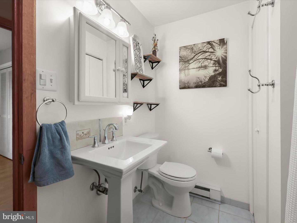
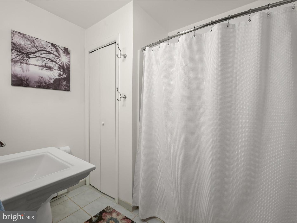
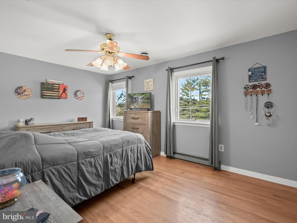
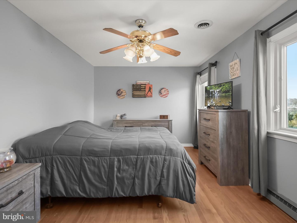
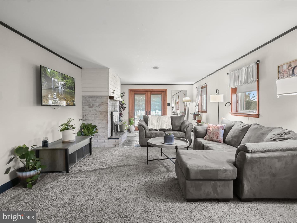
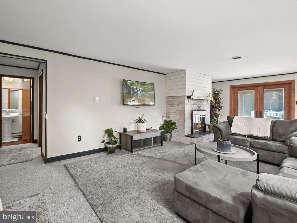
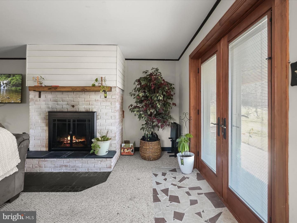
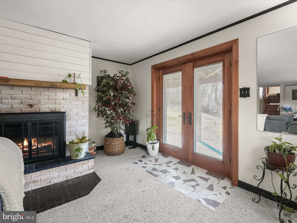
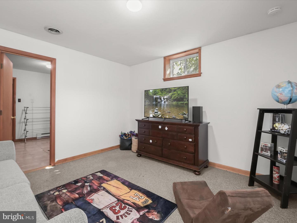
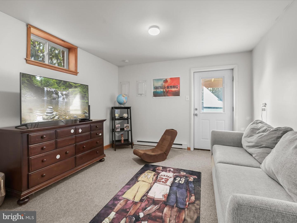
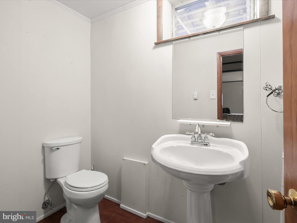
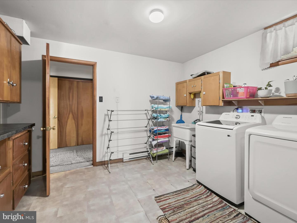
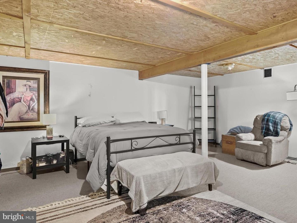
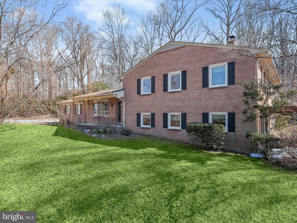
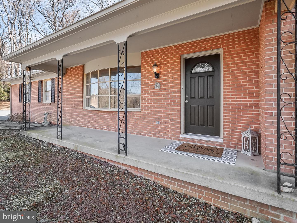
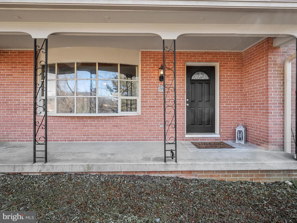
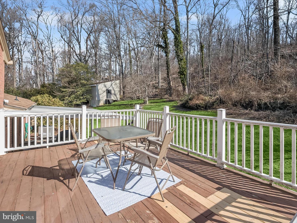
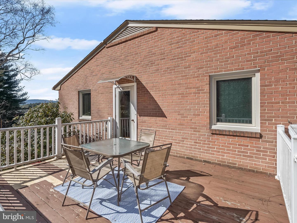
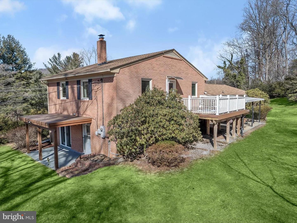
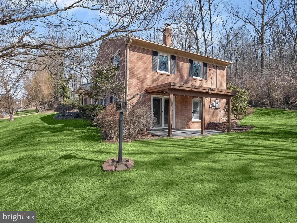
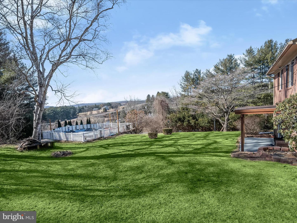
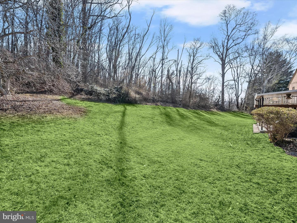
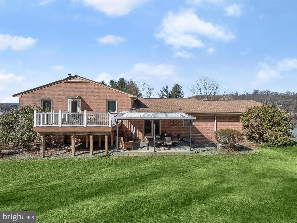
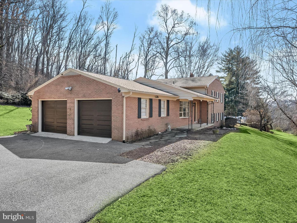
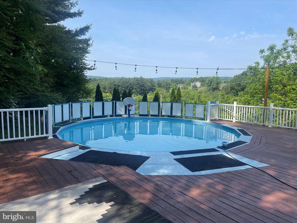
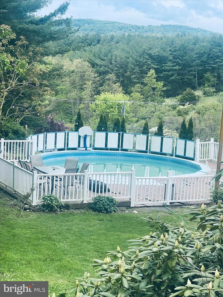
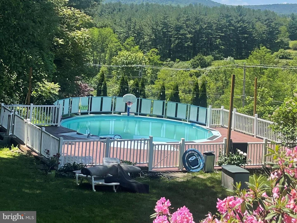
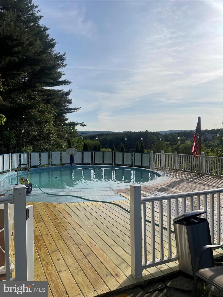
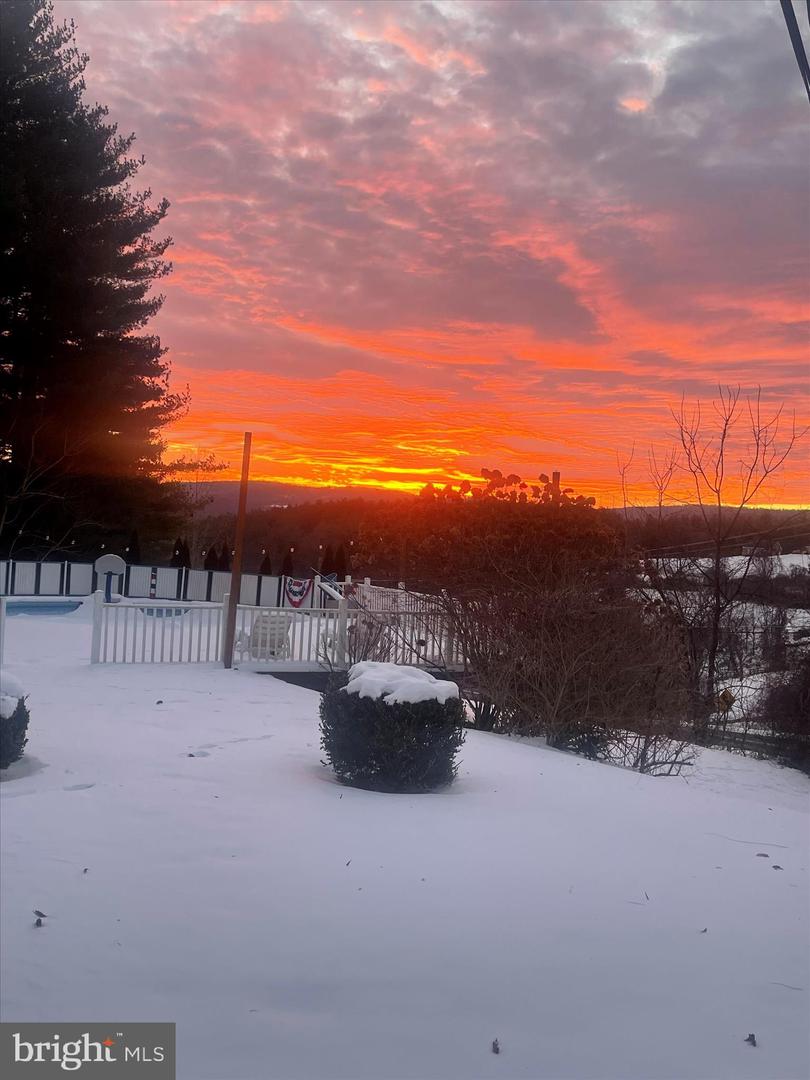
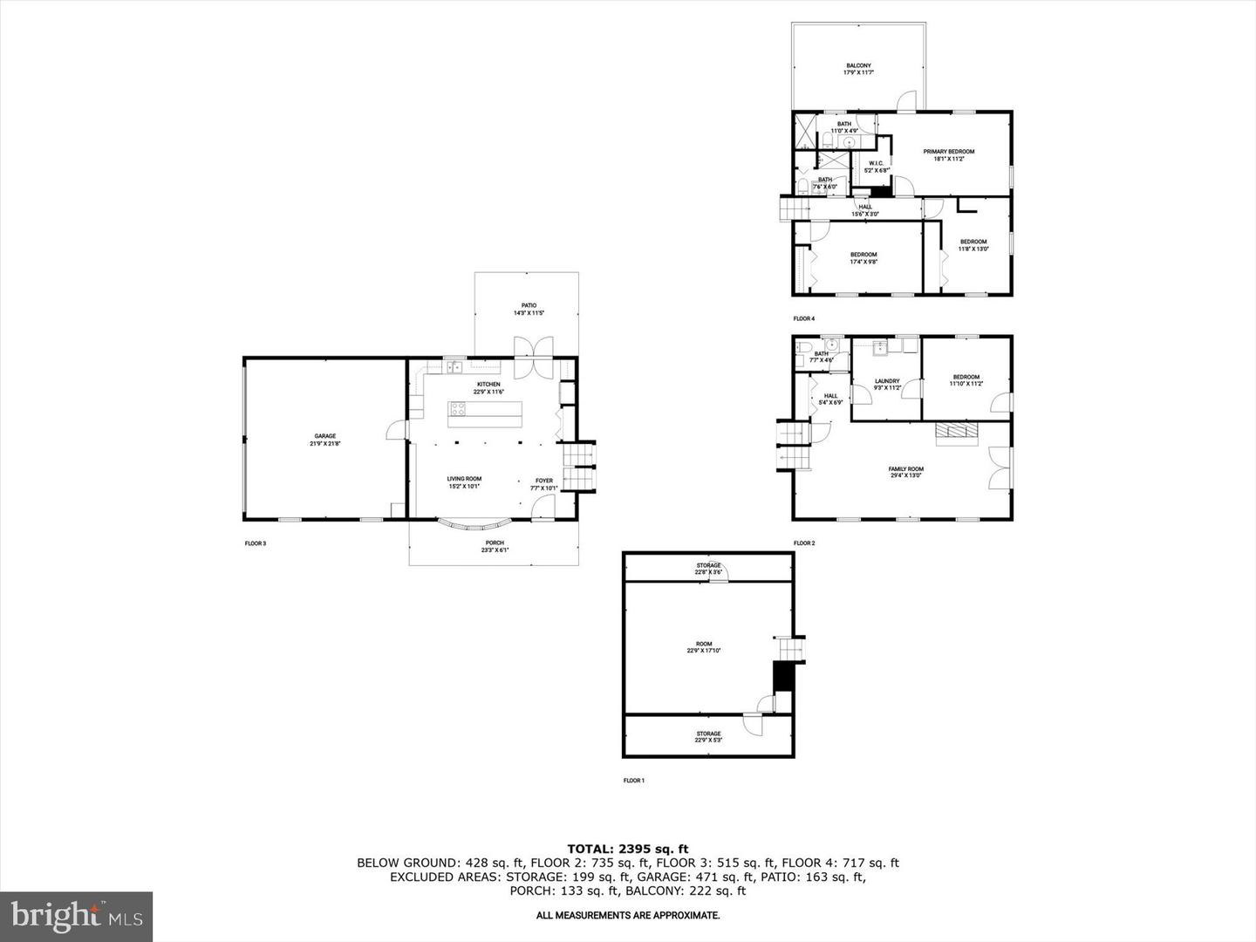
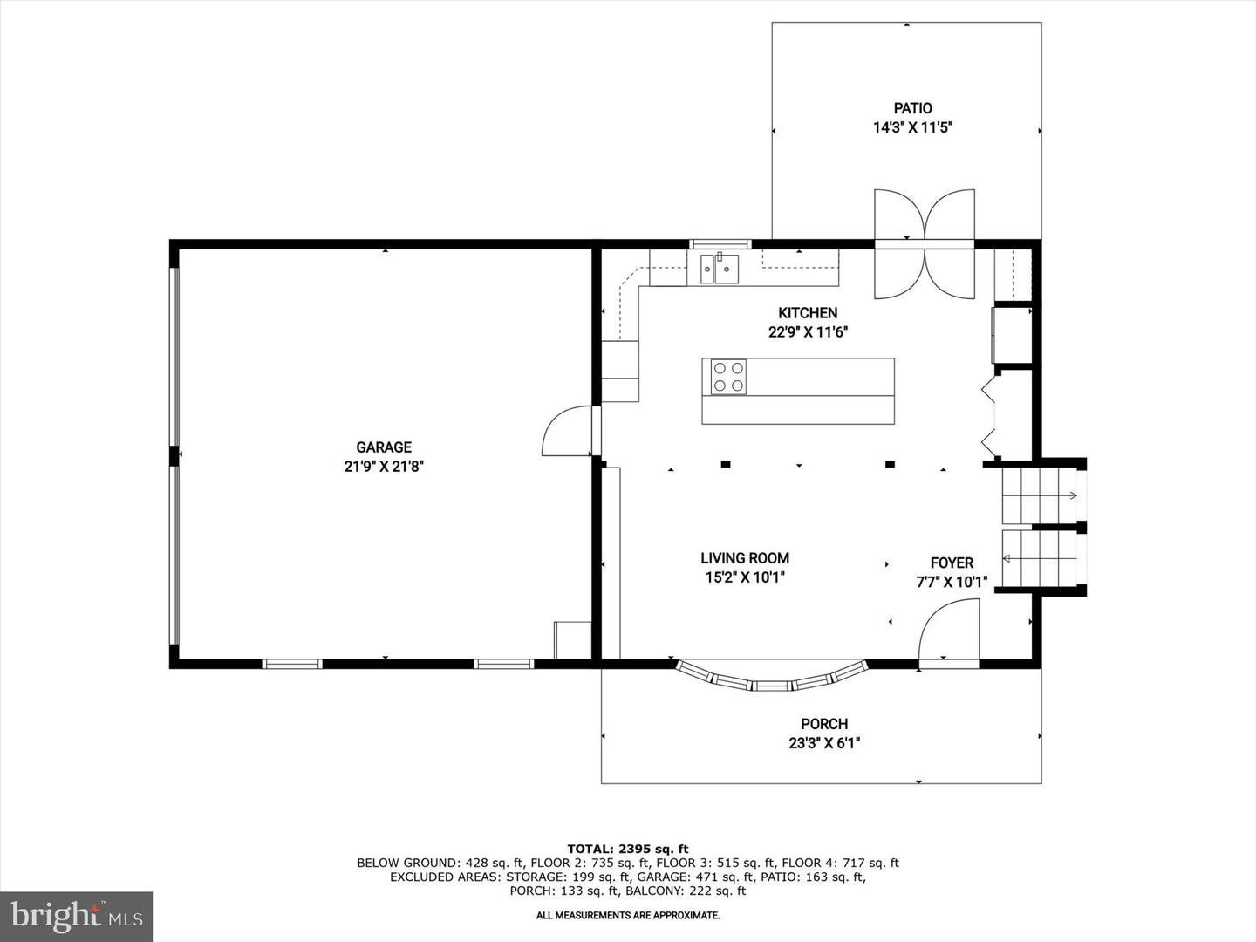
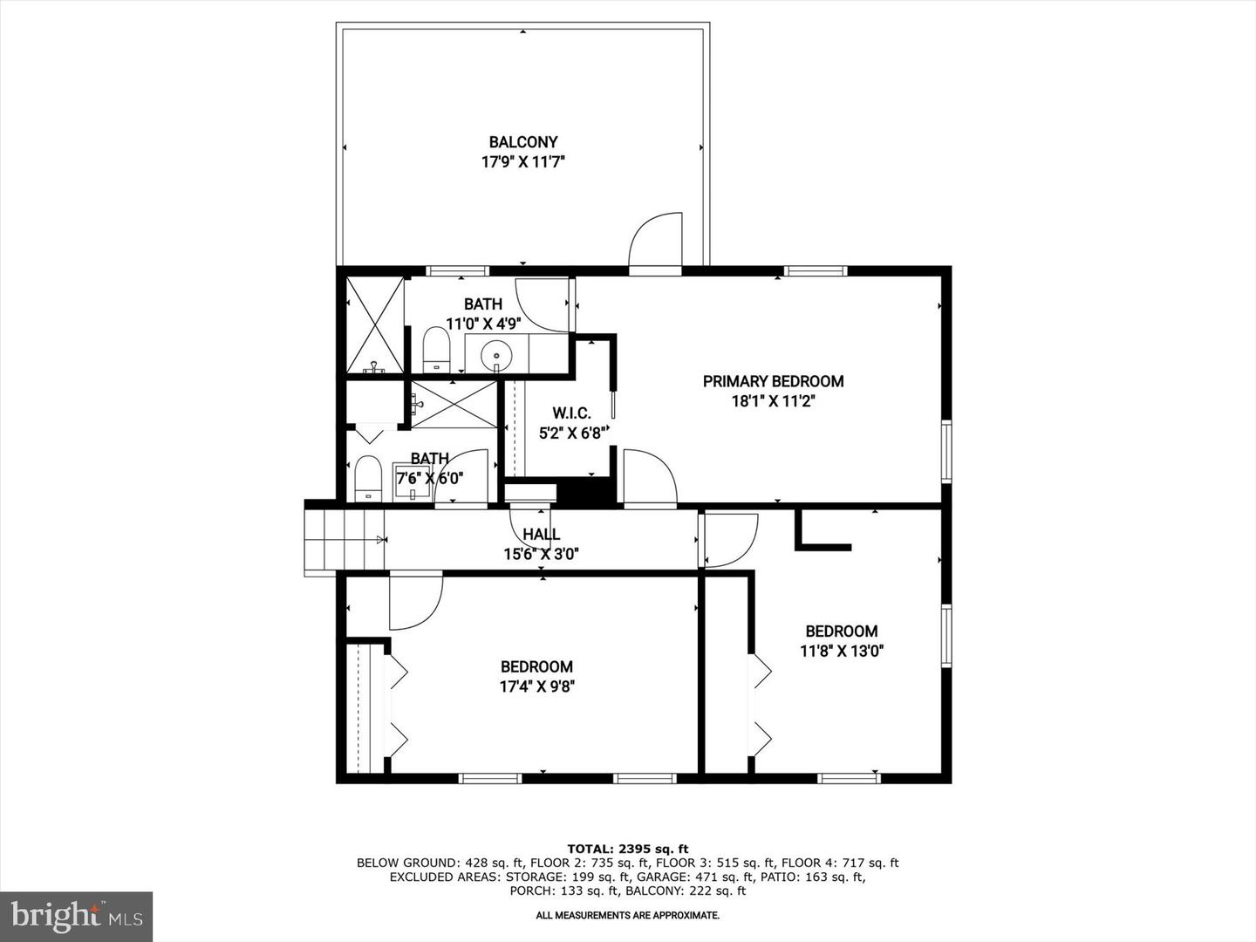
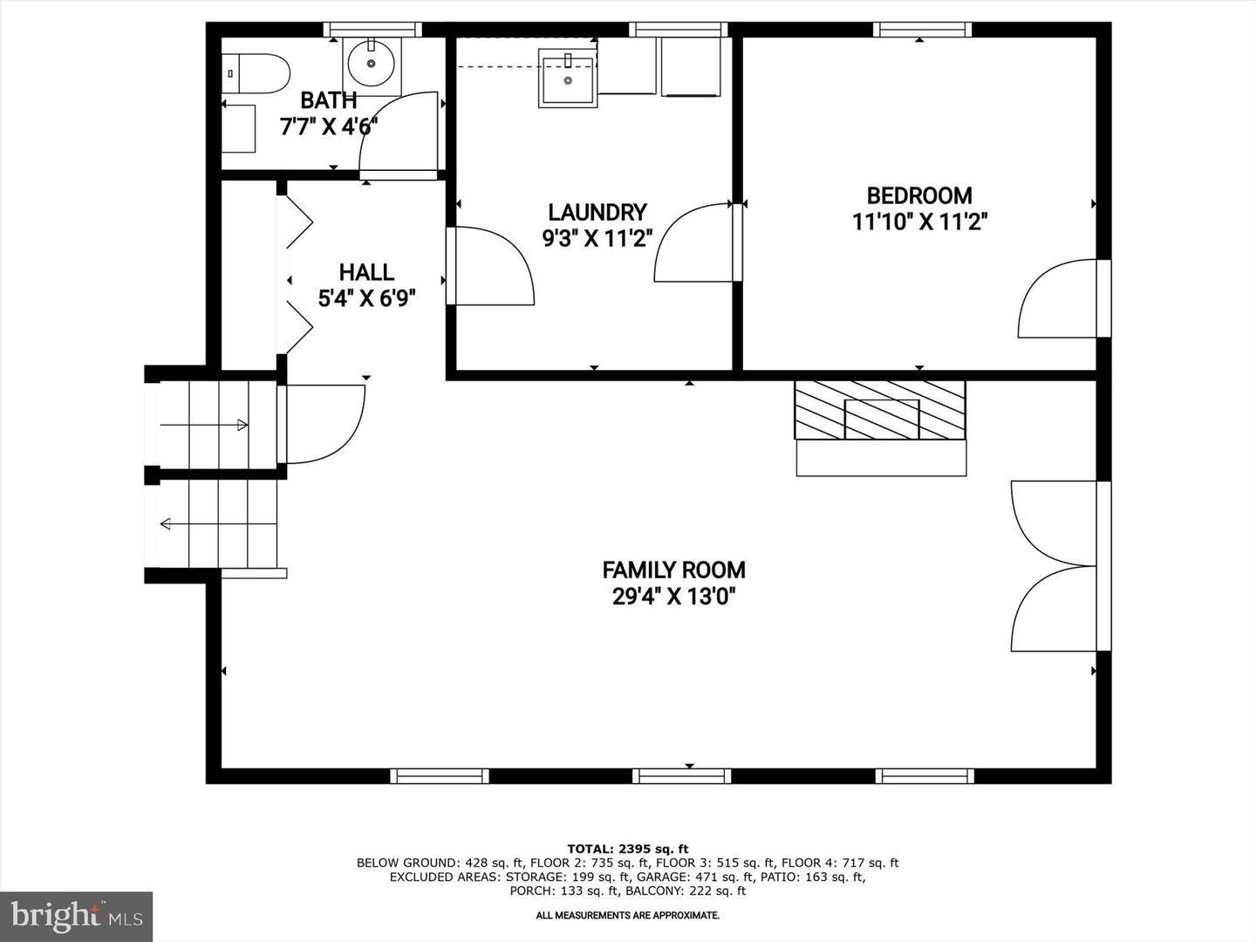
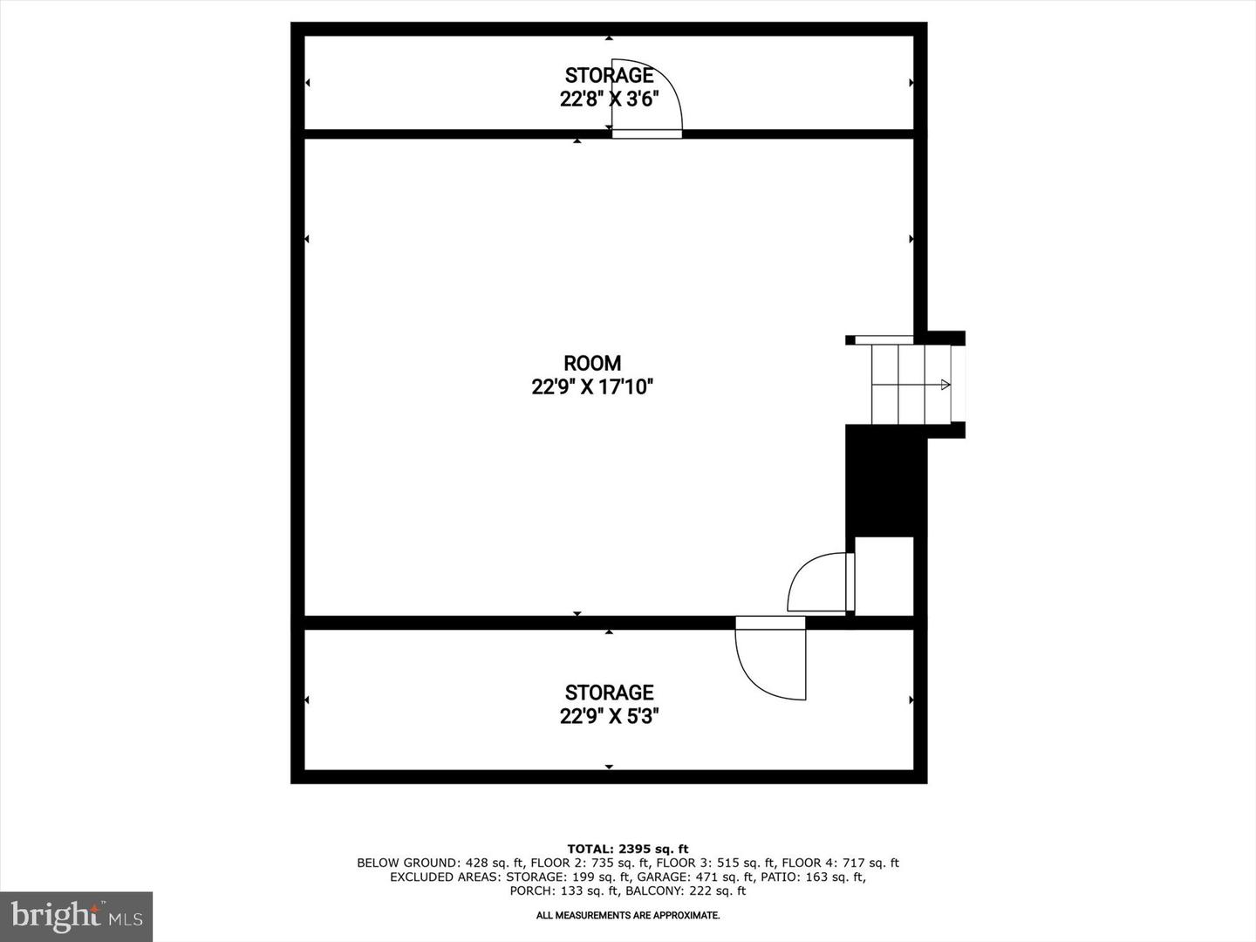
Welcome to 10423 Church Hill Road, a sprawling all-brick split-level home perched on 3.11 acres, offering stunning views and an inviting pool. This serene retreat offers notable updates that include a new HVAC in 2025 along with a new roof in 2019. The main living area welcomes you with an open floor plan, featuring exposed beams, a built-in accent wall, and a charming bow window that fills the space with natural light. The eat-in kitchen is a chef's delight, equipped with granite countertops, display cabinetry, a breakfast bar, center island, and easy access to the covered patio perfect for outdoor dining and entertaining. Upstairs, the primary bedroom offers a private escape with direct access to the deck and an en-suite full bath. Two additional bedrooms, each with hardwood floors, and a full hall bath complete the upper level. Step down to the cozy family room, anchored by a wood-burning fireplace and walkout access to the pool area. This level also includes a fourth bedroom, powder room, and a laundry room. The lower level offers a versatile space ideal for a game room, hobby space, or home gym, with ample storage options. The outdoor living spaces are truly exceptional, with multiple patios, a private deck off the primary bedroom, and a poolside deck all perfect vantage points to take in the breathtaking mountain views and stunning sunsets. Enjoy peaceful country living with the convenience of being just minutes from Route 40, I-70, and the Myersville Park & Ride, offering a direct route to the Shady Grove Metro. With no HOA and zoning for the highly desirable Myersville/Middletown School District, this property offers the best of both worlds: tranquility and convenience. Don't miss your chance to own this exceptional piece of Maryland countryside!
Details
| MLS # | MDFR2078808 |
|---|---|
| Listing Type | For Sale |
| Style | House |
| Sub-Type | Resale |
| Status | Pending-bright |
| Year | 1964 |
| Days On Site | 178 |
| Listing Provided By | Northrop Realty | Keri Weis |
Features
| Bed(s) | 4 |
|---|---|
| Bath(s) | 3 Total |
| SQ Feet | 3,048 |
| Garage | 2 |
| Basement | Y |
| Pool | Yes |
| Story(s) | 4 |
| Zoning | R |
| Acreage | 3.11 |
| Property View | Garden, Lawn, Mountain, Trees, Woods |
Interior
| Cooling | Programmable Thermostat, Central A/C |
|---|---|
| Heating Yes / No | Yes |
| Heating | Heat Pump(s), Programmable Thermostat |
| Interior Features | Breakfast Area, Built-Ins, Carpet, Ceiling Fan(s), Chair Railings, Dining Area, Floor Plan - Open, Kitchen - Eat-In, Kitchen - Island, Kitchen - Table Space, Primary Bath(s), Recessed Lighting, Upgraded Countertops, Wood Floors |
| Window Features | Bay/Bow, Casement |
| Appliances | Dishwasher, Dryer, Refrigerator, Stove, Washer |
Exterior
| Exterior Features | Exterior Lighting |
|---|---|
| Roof | Architectural Shingle |
| Security Features | Exterior Cameras, Main Entrance Lock, Smoke Detector |
| Construction Materials | Brick |
| Foundation Details | Block, Permanent |
| Lot Features | Backs to Trees, Front Yard, Rear Yard, Side Yard(s) |
Parking
| Garage Yes / No | Yes |
|---|---|
| Parking Features | Asphalt Driveway, Concrete Driveway |
Taxes
| Tax Annual Amount | 5865 |
|---|
Area Information
| State | MD |
|---|---|
| County | FREDERICK MD |
| City | MYERSVILLE |
| Zip Code | 21773 |
| Area | FREDERICK MD |
| Community Name | MYERSVILLE |
| School District | FREDERICK COUNTY PUBLIC SCHOOLS |
| Elementary School | CALL SCHOOL BOARD |
| High School | MIDDLETOWN |
| Listing VS Median (in MYERSVILLE) | |
Price: $550,000 low | high Med: $550,000 sqft: 3,048 low | high Med: 3,048 $ / sqft: $180 low | high Med: $180 On site: 178 low | high Med: 178 | |
Market Activity 21773
Request a showing
Request a showing
Contact
Learn More About This Property

| State | MD |
|---|---|
| County | FREDERICK MD |
| City | MYERSVILLE |
| Zip Code | 21773 |
| Area | FREDERICK MD |
| Community Name | MYERSVILLE |
| School District | FREDERICK COUNTY PUBLIC SCHOOLS |
| Elementary School | CALL SCHOOL BOARD |
| High School | MIDDLETOWN |
| Listing VS Median (in MYERSVILLE) | |
Price: $550,000 low | high Med: $550,000 sqft: 3,048 low | high Med: 3,048 $ / sqft: $180 low | high Med: $180 On site: 178 low | high Med: 178 | |