
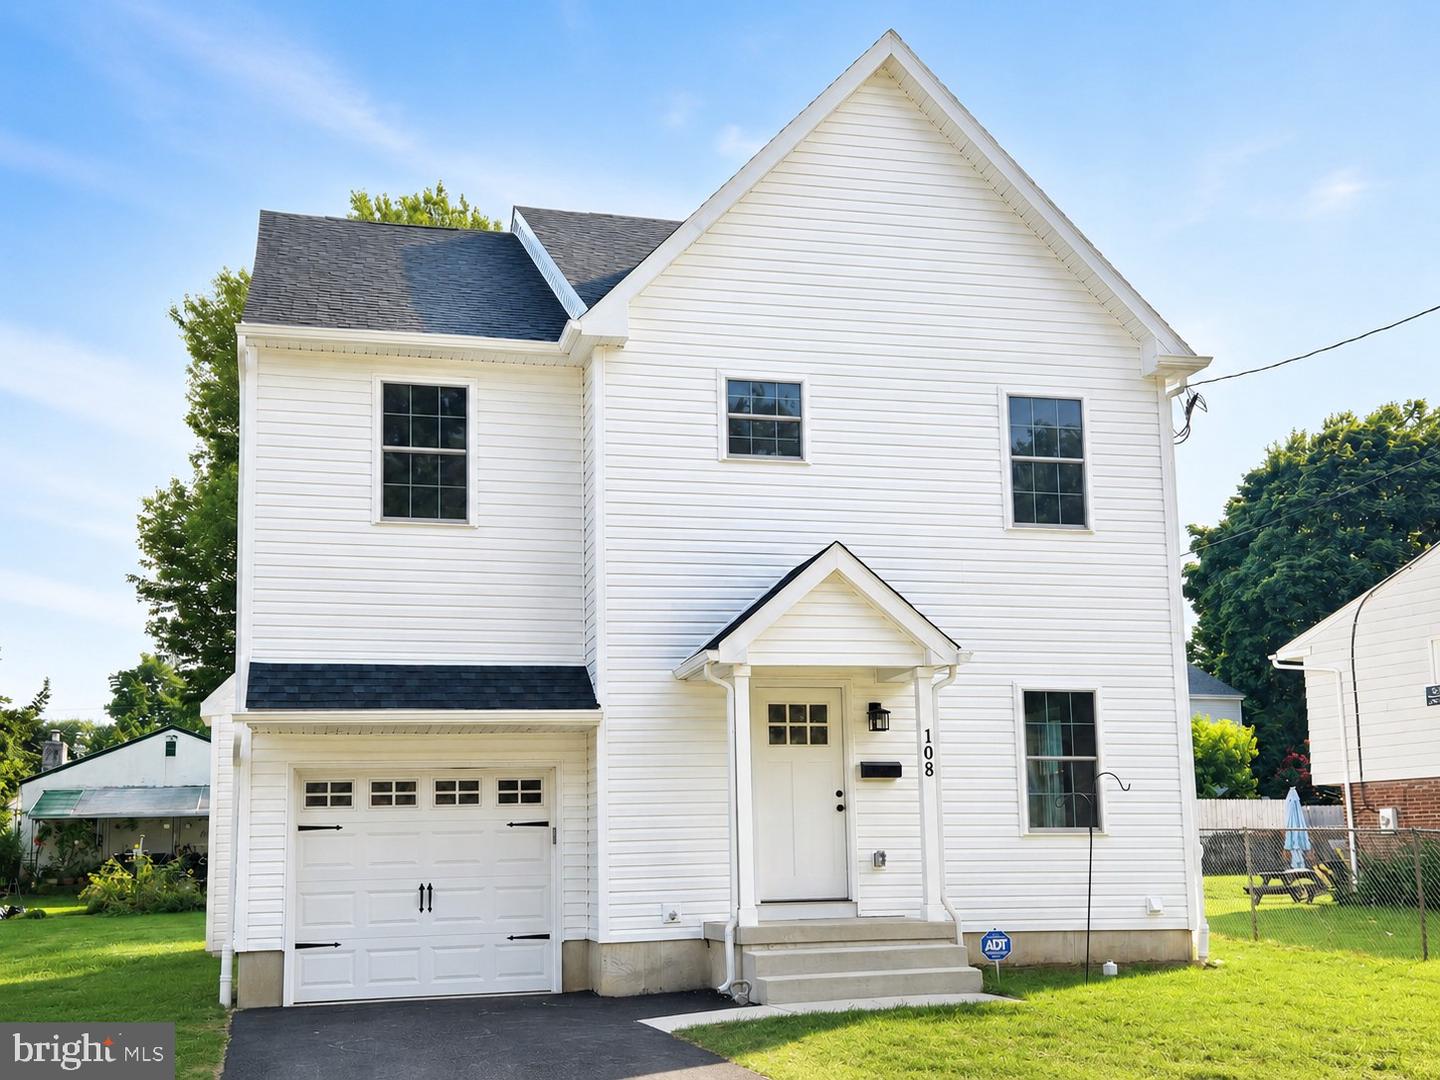

Description
Coming Soon - One of two beautifully crafted new construction homes in Aston, offering the perfect combination of modern design, quality craftsmanship, and move-in-ready convenience. Currently under construction with an anticipated completion in September 2026, this is a fantastic opportunity to own a brand-new home without the long wait of building from scratch. Designed with today's lifestyle in mind, the open-concept main level features durable luxury vinyl plank flooring and a stunning custom kitchen complete with quartz countertops, soft-close cabinetry, stainless steel appliances, and a spacious center island that seamlessly connects the kitchen, dining area, and family room-making it the perfect space for entertaining or everyday living. The inviting family room offers sliding glass doors leading to a generous rear deck overlooking the rear yard, providing plenty of room to relax or entertain outdoors. Upstairs, you'll find four spacious bedrooms, including a primary suite featuring an oversized walk-in closet and a beautifully appointed ensuite bath with a ceramic tile walk-in shower. A second full ceramic tile hall bathroom with a tub/shower combination serves the additional bedrooms, and plush carpeting throughout the second floor adds warmth and comfort. Additional highlights include a one-car attached garage, a poured concrete basement with high ceilings -offering outstanding potential for future finished living space-and quality finishes throughout. Don't miss your chance to own a brand-new home in a convenient Aston location. Secure it now and be ready to move into your dream home right after summer!
Details
| MLS # | PADE2119740 |
|---|---|
| Listing Type | For Sale |
| Style | House |
| Sub-Type | New Construction |
| Status | Active-bright |
| Year | 2026 |
| Days On Site | 62 |
| Listing Provided By | Keller Williams Real Estate - Media | Megan Kerezsi |
Features
| Bed(s) | 4 |
|---|---|
| Bath(s) | 3 Total |
| SQ Feet | 2,100 |
| Garage | 1 |
| Basement | Y |
| Story(s) | 2 |
| Zoning | R-1 |
| Acreage | 0.14 |
Interior
| Rooms Total | 8 |
|---|---|
| Cooling | Central A/C |
| Heating Yes / No | Yes |
| Heating | Heat Pump - Electric Back Up |
| Interior Features | Attic, Bathroom - Tub Shower, Bathroom - Walk-In Shower, Carpet, Ceiling Fan(s), Combination Kitchen/Dining, Dining Area, Floor Plan - Traditional, Kitchen - Eat-In, Kitchen - Island, Recessed Lighting, Upgraded Countertops, Walk-in Closet(s) |
| Appliances | Oven/Range - Electric, Dishwasher, Built-In Microwave, Refrigerator |
Exterior
| Exterior Features | Exterior Lighting |
|---|---|
| Roof | Pitched, Shingle |
| Construction Materials | Concrete |
| Foundation Details | Concrete Perimeter |
Parking
| Garage Yes / No | Yes |
|---|
Taxes
| Tax Annual Amount | 670 |
|---|
Area Information
| State | PA |
|---|---|
| County | DELAWARE PA |
| City | ASTON |
| Zip Code | 19014 |
| Area | Aston Twp (10402) |
| Community Name | NONE AVAILABLE |
| School District | PENN-DELCO |
| High School | SUN VALLEY |
| Listing VS Median (in NONE AVAILABLE) | |
Price: $595,000 low | high Med: $359,900 sqft: 2,100 low | high Med: 1,844 $ / sqft: $283 low | high Med: $195 On site: 62 low | high Med: 25 | |
Market Activity 19014
Request a showing
Request a showing
Contact
Learn More About This Property

| State | PA |
|---|---|
| County | DELAWARE PA |
| City | ASTON |
| Zip Code | 19014 |
| Area | Aston Twp (10402) |
| Community Name | NONE AVAILABLE |
| School District | PENN-DELCO |
| High School | SUN VALLEY |
| Listing VS Median (in NONE AVAILABLE) | |
Price: $595,000 low | high Med: $359,900 sqft: 2,100 low | high Med: 1,844 $ / sqft: $283 low | high Med: $195 On site: 62 low | high Med: 25 | |
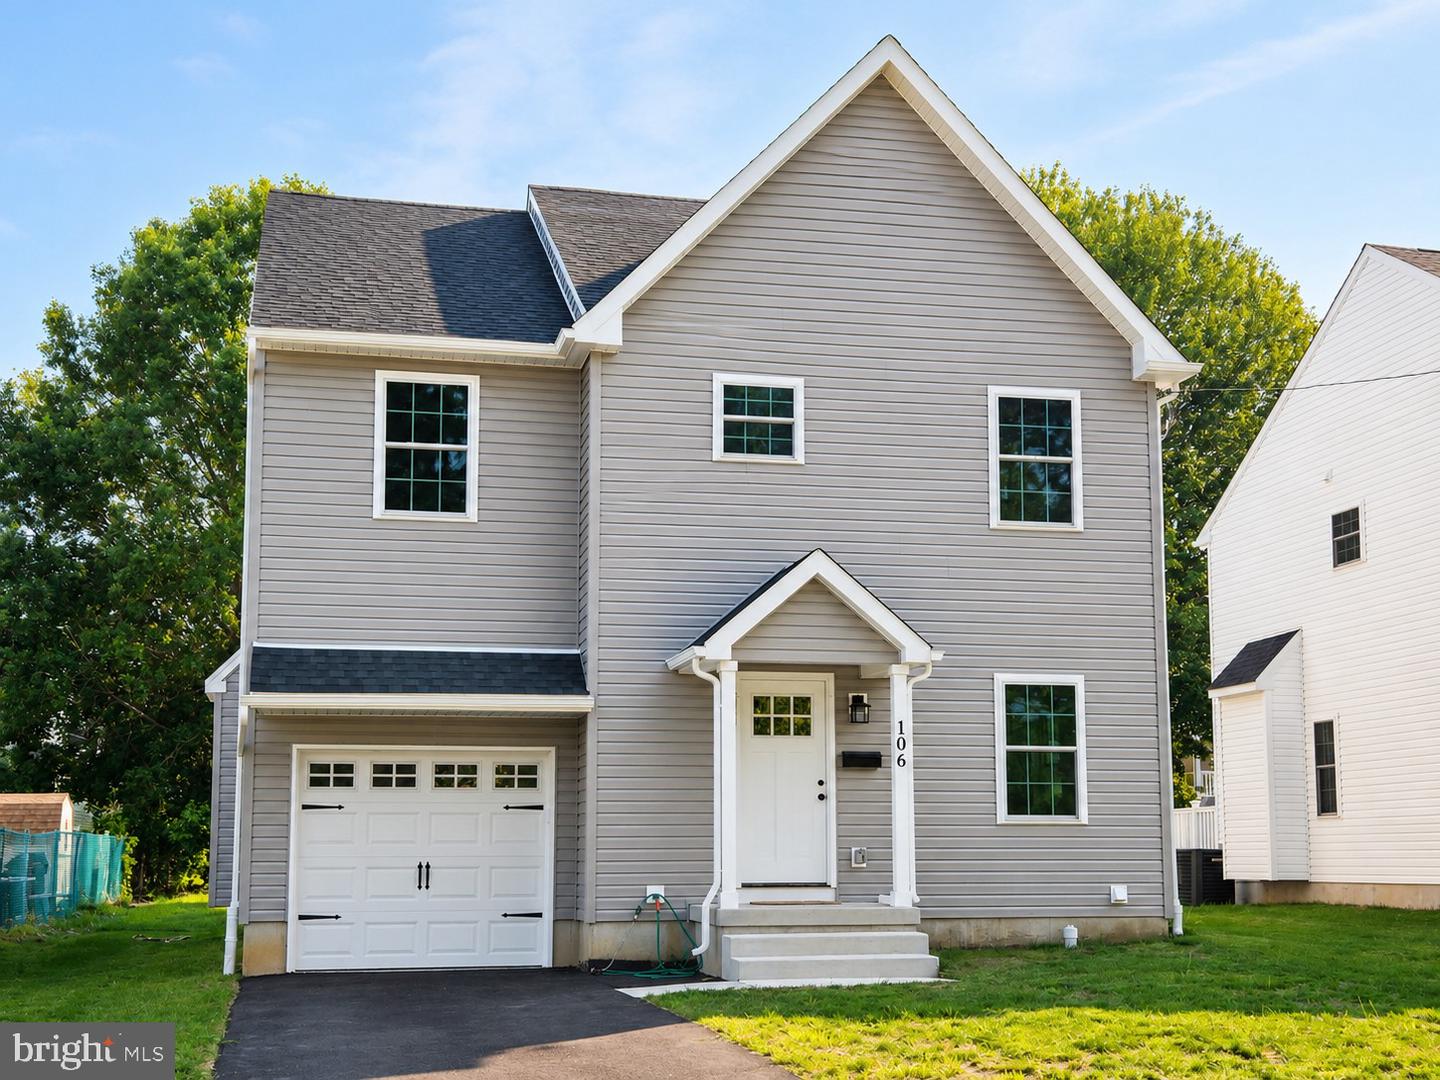 | $595,000103 Elm AveAston, PA 19014 |