New Listing

Description
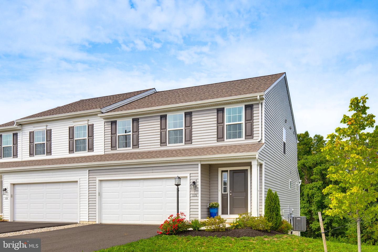
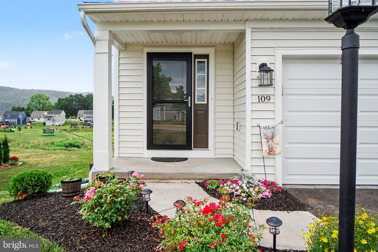
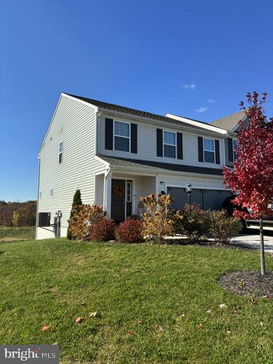
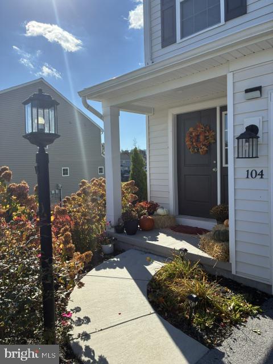
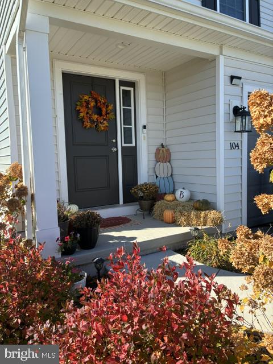
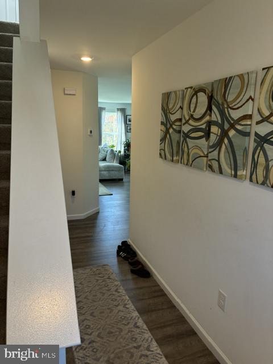
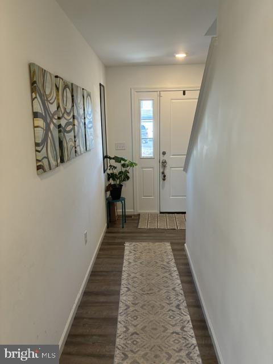
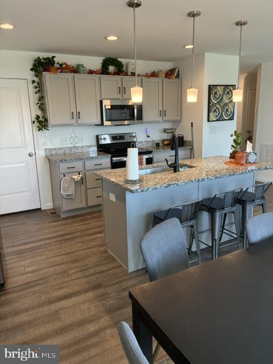
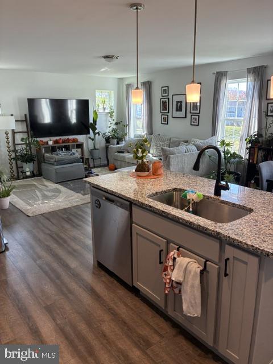
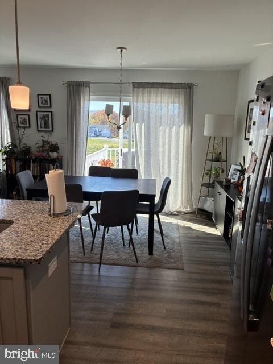
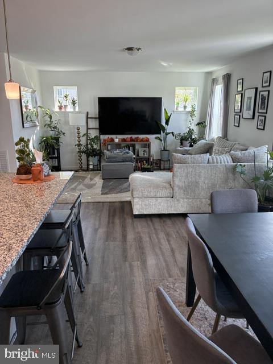
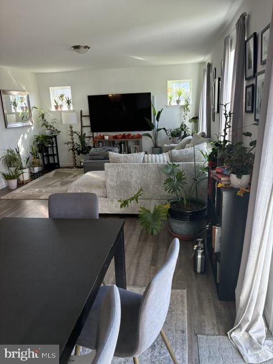
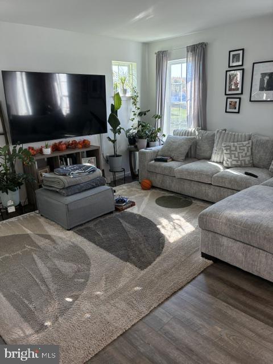
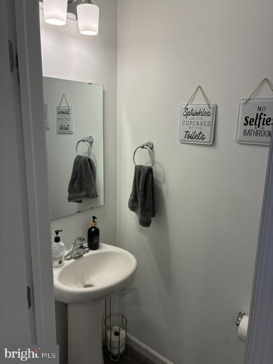
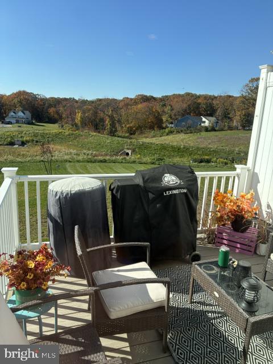
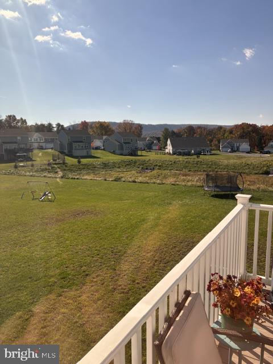
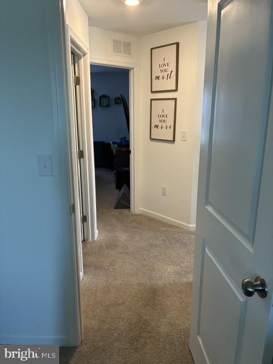
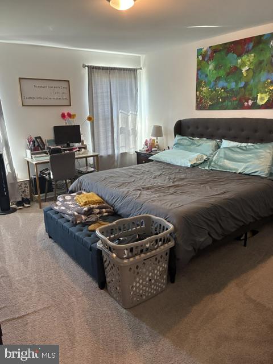
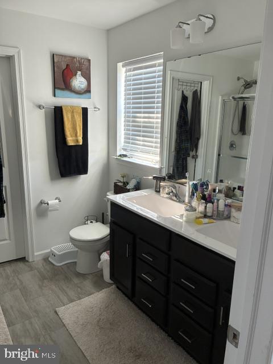
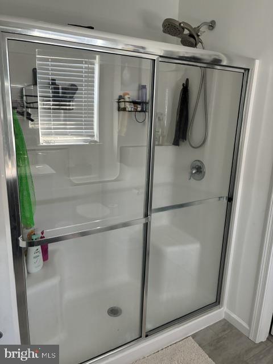
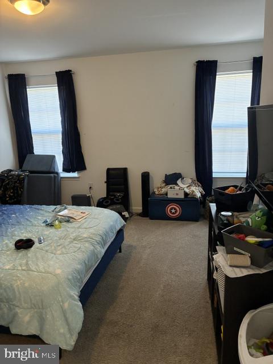
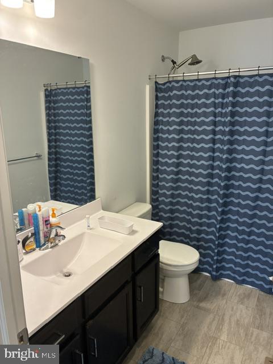
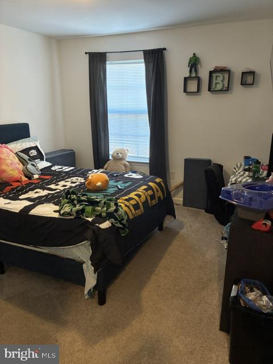
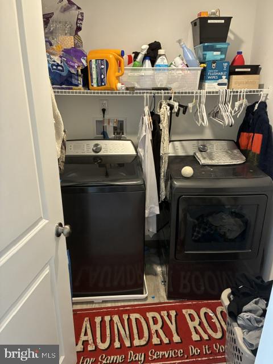
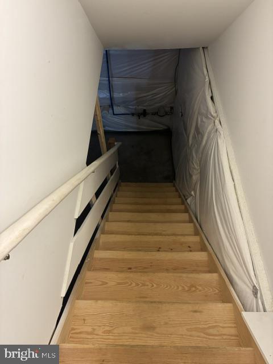
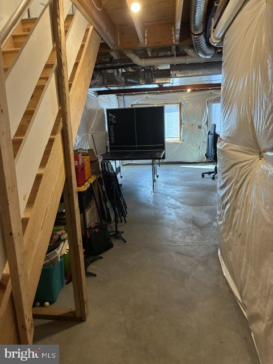
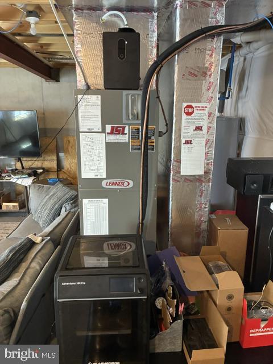
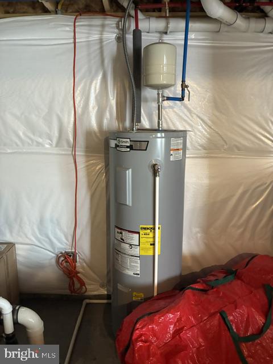
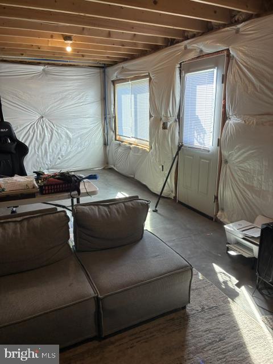
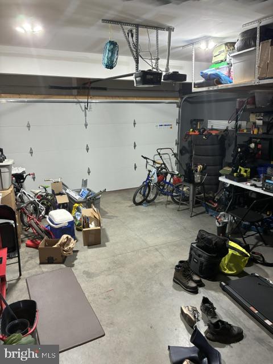
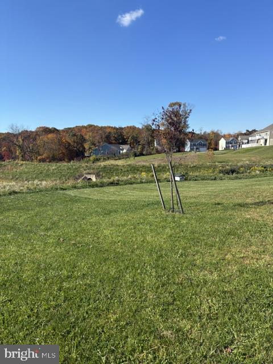
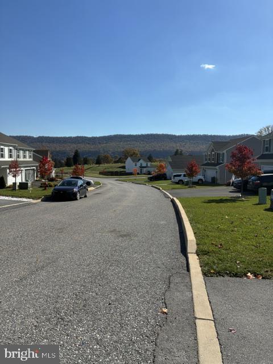
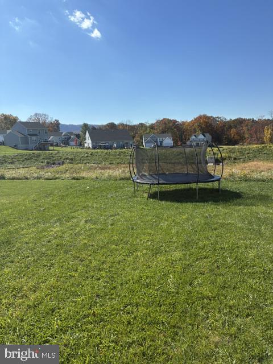
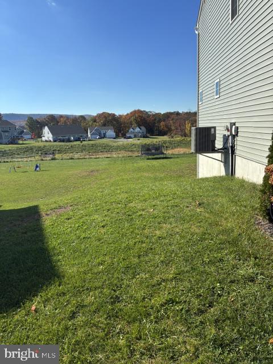
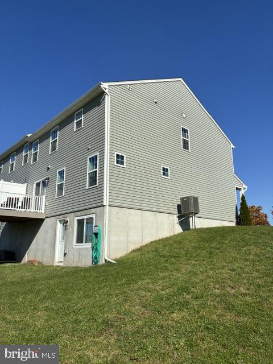
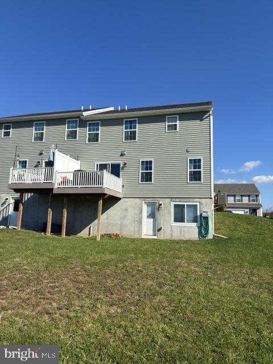
This spacious duplex offers 1,696 square feet of modern living space with 3 bedrooms, 2.5 baths, and a 2-car garage. The open-concept main level features a generous family room that flows into the upgraded kitchen with an island, granite countertops, tile backsplash, stainless steel appliances, and recessed lighting. Step outside to a 10' x 10' composite deck, perfect for relaxing or entertaining. Upstairs, the owner's suite includes a walk-in closet and private bath with double vanity. A second-floor laundry, two additional bedrooms, and a full bath complete the upper level. Additional upgrades include enhanced lighting and plumbing fixtures, upgraded cabinetry, and a garage door opener with keypad access. The full daylight walk-out basement includes rough-in plumbing for a future powder bath, offering plenty of room to expand. Located in Stone Mill Estates, this home combines small-town charm with outdoor recreation. Enjoy convenient access to the Appalachian Trail, Hawk Rock Overlook, and the Susquehanna and Juniata Rivers for hiking, kayaking, boating, and fishing. Local restaurants, wineries, shops, and an easy commute to Harrisburg add to the appeal.
Details
| MLS # | PAPY2010152 |
|---|---|
| Listing Type | For Sale |
| Style | Condominium |
| HOA Dues | $295 |
| Sub-Type | Resale |
| Status | Active-bright |
| Year | 2023 |
| Days On Site | 1 |
| Listing Provided By | Straub & Associates Real Estate | Timothy F Straub |
Features
| Bed(s) | 3 |
|---|---|
| Bath(s) | 3 Total |
| SQ Feet | 1,696 |
| Garage | 2 |
| Basement | Y |
| Story(s) | 2 |
| Zoning | R |
| Acreage | 0.24 |
Interior
| Cooling | Central A/C |
|---|---|
| Heating Yes / No | Yes |
| Heating | Heat Pump(s) |
| Interior Features | Breakfast Area, Carpet, Dining Area, Floor Plan - Open, Kitchen - Island, Pantry, Primary Bath(s), Recessed Lighting, Bathroom - Stall Shower, Bathroom - Tub Shower, Upgraded Countertops, Walk-in Closet(s) |
| Window Features | Double Pane Windows, Low-E, Screens, Energy Efficient, Insulated, Vinyl Clad |
| Appliances | Dishwasher, Disposal, Microwave, Oven/Range - Electric, Stainless Steel Appliances, Water Heater, Washer - Front Loading |
Exterior
| Roof | Architectural Shingle |
|---|---|
| Security Features | Carbon Monoxide Detectors, Smoke Detector |
| Construction Materials | Batts Insulation, Blown In Insulation, Concrete, Rough-In Plumbing, Spray Foam Insulation, Stick Built, Vinyl Siding |
| Foundation Details | Concrete Perimeter, Passive Radon Mitigation |
Parking
| Garage Yes / No | Yes |
|---|
Taxes
| Tax Annual Amount | 3608 |
|---|
Area Information
| State | PA |
|---|---|
| County | PERRY PA |
| City | DUNCANNON |
| Zip Code | 17020 |
| Area | Penn Twp (150210) |
| Community Name | STONE MILL ESTATES |
| School District | SUSQUENITA |
| High School | SUSQUENITA |
| Listing VS Median (in STONE MILL ESTATES) | |
Price: $329,500 low | high Med: $332,490 sqft: 1,696 low | high Med: 2,003 $ / sqft: $194 low | high Med: $167 On site: 1 low | high Med: 69 | |
Market Activity 17020
Request a showing
Request a showing
Contact
Learn More About This Property

| State | PA |
|---|---|
| County | PERRY PA |
| City | DUNCANNON |
| Zip Code | 17020 |
| Area | Penn Twp (150210) |
| Community Name | STONE MILL ESTATES |
| School District | SUSQUENITA |
| High School | SUSQUENITA |
| Listing VS Median (in STONE MILL ESTATES) | |
Price: $329,500 low | high Med: $332,490 sqft: 1,696 low | high Med: 2,003 $ / sqft: $194 low | high Med: $167 On site: 1 low | high Med: 69 | |