1027 Arch St #407,PHILADELPHIA, PA 19107
PHILADELPHIA, PA 19107

Description
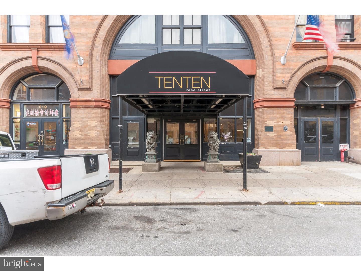
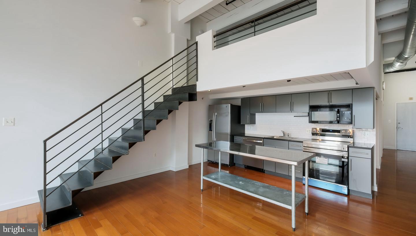
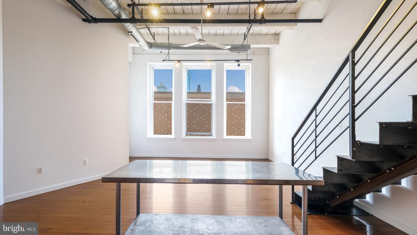
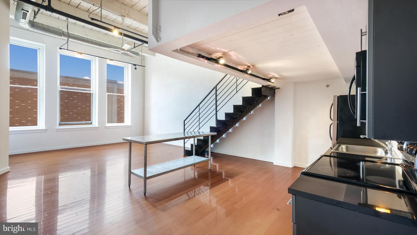
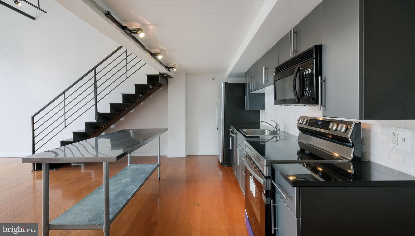
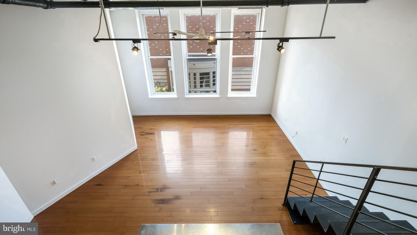
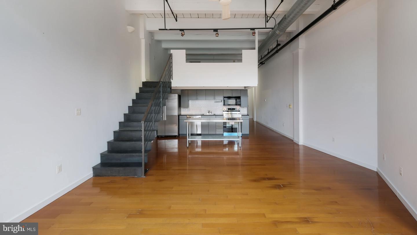
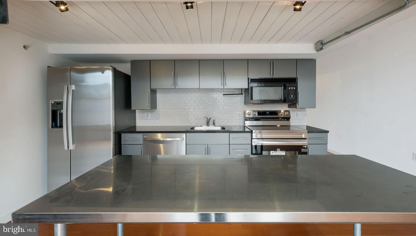
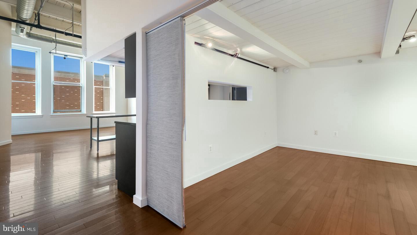
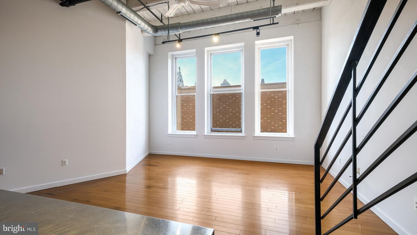
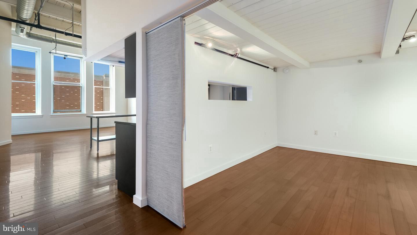
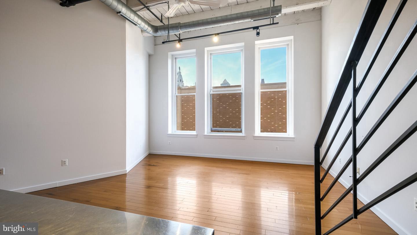
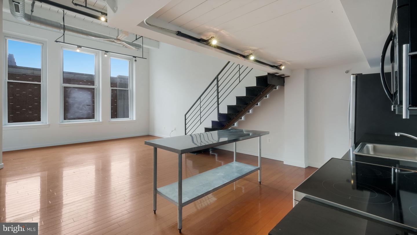
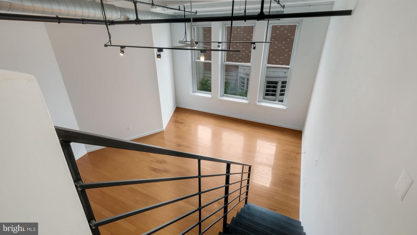
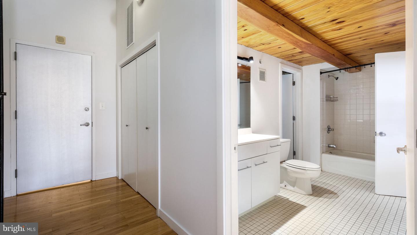
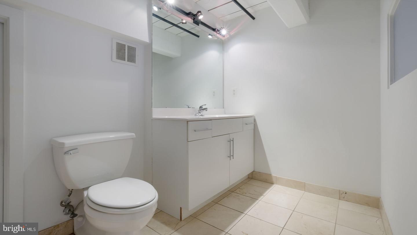
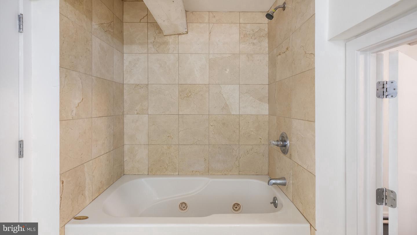
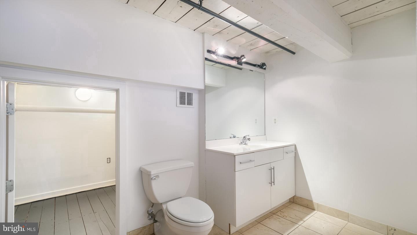
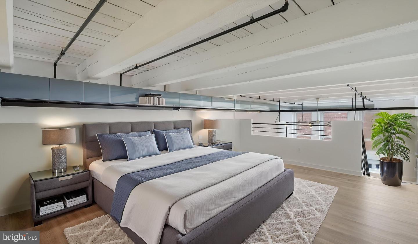
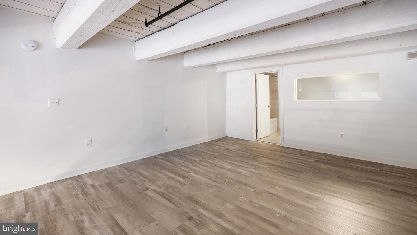
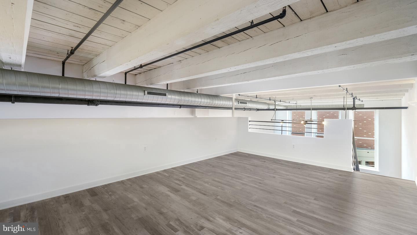
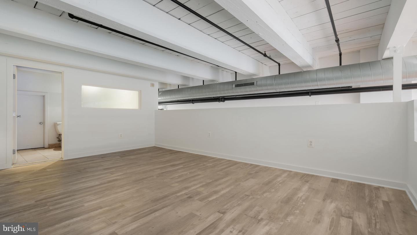
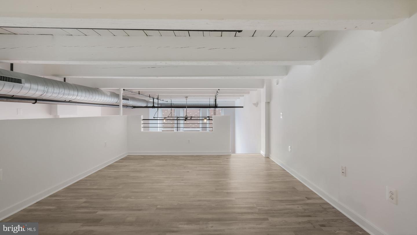
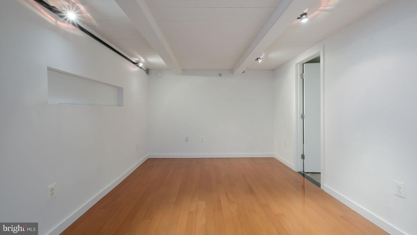
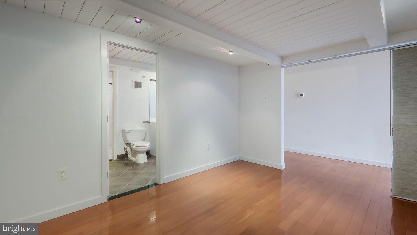
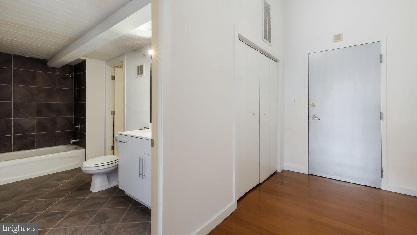
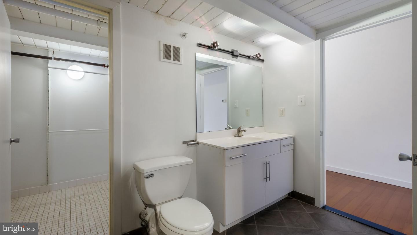
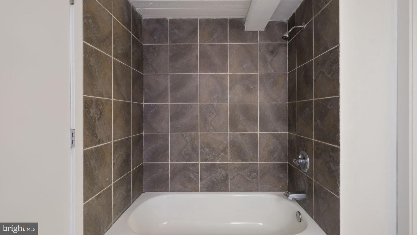
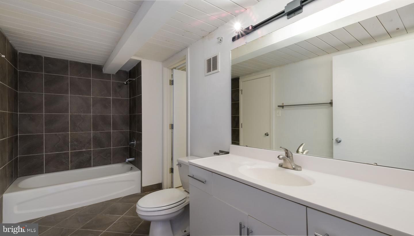
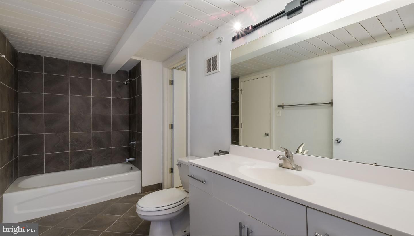
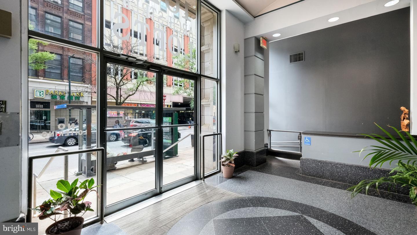
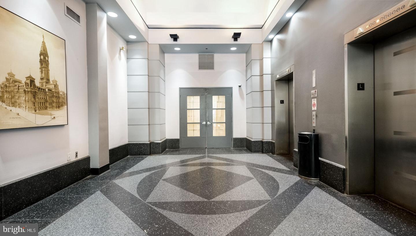
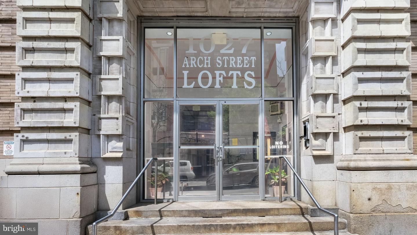
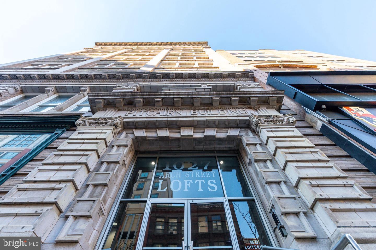
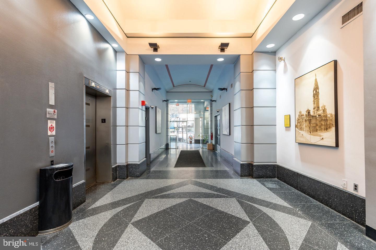
Rare opportunity to own a distinctive loft residence in Philadelphia's historic Pitcairn Building. This dynamic Center City loft combines the timeless character of stone, steel, and heavy wood timber with the openness and versatility of a true New York-style loft. Oversized windows bring in beautiful western light, while 15-foot ceilings and hardwood floors create an expansive, dramatic living environment. The open floor plan is designed for flexible and creative use of space, allowing you to configure the home to suit your lifestyle. The main level features a spacious living area, a den or first-floor bedroom, and a custom-built steel staircase leading to the upper mezzanine. Upstairs, you'll find an additional bedroom, full bathroom, and storage closet, creating a comfortable separation between living and sleeping spaces. The custom extra-large bathrooms add both functionality and a sophisticated loft aesthetic. The full kitchen has been thoughtfully updated with NEW APPLIANCES, Ultracraft Adriatic Shark cabinetry, black granite countertops, and a stainless-steel prep table-ideal for both everyday cooking and entertaining. Enter from Arch Street through the building's spacious and beautiful terrazzo lobby. The Pitcairn Building offers two passenger elevators, a secure mailroom for holding mail and parcels until you're ready to pick them up, and convenient building entry with an intercom and virtual doorman FOB system. The building is also pet friendly. And the location is hard to beat. This highly walkable Center City setting puts you close to Reading Terminal Market, Trader Joe's, Chinatown, restaurants, cafés, shopping, and the many attractions of Center City, with an incredible variety of neighborhood amenities right outside your door. Architectural character, dramatic volume, flexible living space, modern updates, and an exceptionally walkable location. This is loft living at its best.
Details
| MLS # | PAPH2625942 |
|---|---|
| Listing Type | For Sale |
| Style | Condominium |
| Building Name | PITCAIRN BUILDING |
| HOA Dues | $638 |
| Sub-Type | Resale |
| Status | Active-bright |
| Year | 1900 |
| Days On Site | 116 |
| Listing Provided By | Orens Brothers Real Estate Inc | Jonathan M Orens |
Features
| Bed(s) | 2 |
|---|---|
| Bath(s) | 2 Total |
| SQ Feet | 1,300 |
| Story(s) | 2 |
| Zoning | CMX4 |
Interior
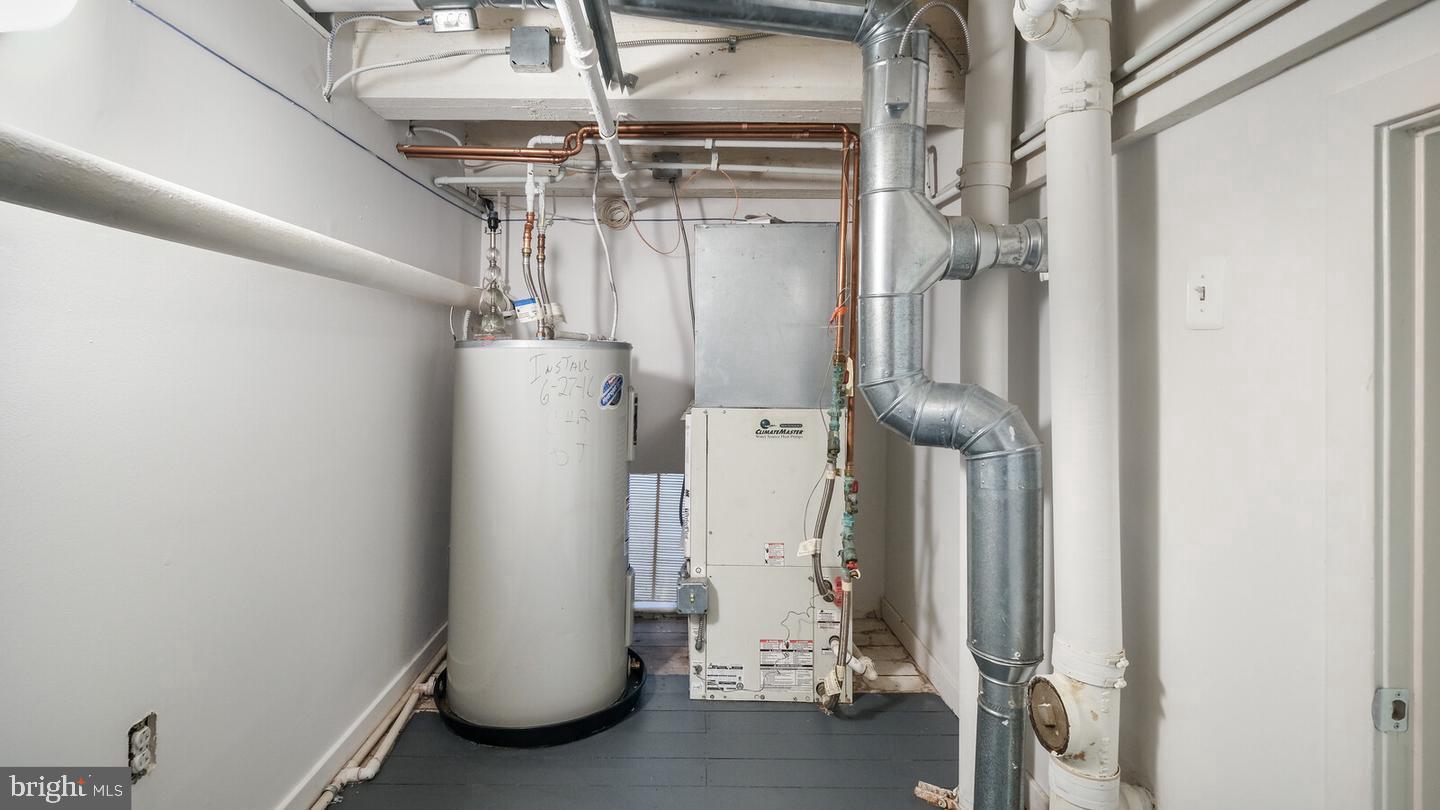
| Cooling | Central A/C |
|---|---|
| Heating Yes / No | Yes |
| Heating | Forced Air |
| Interior Features | Ceiling Fan(s) |
| Window Features | Wood Frame |
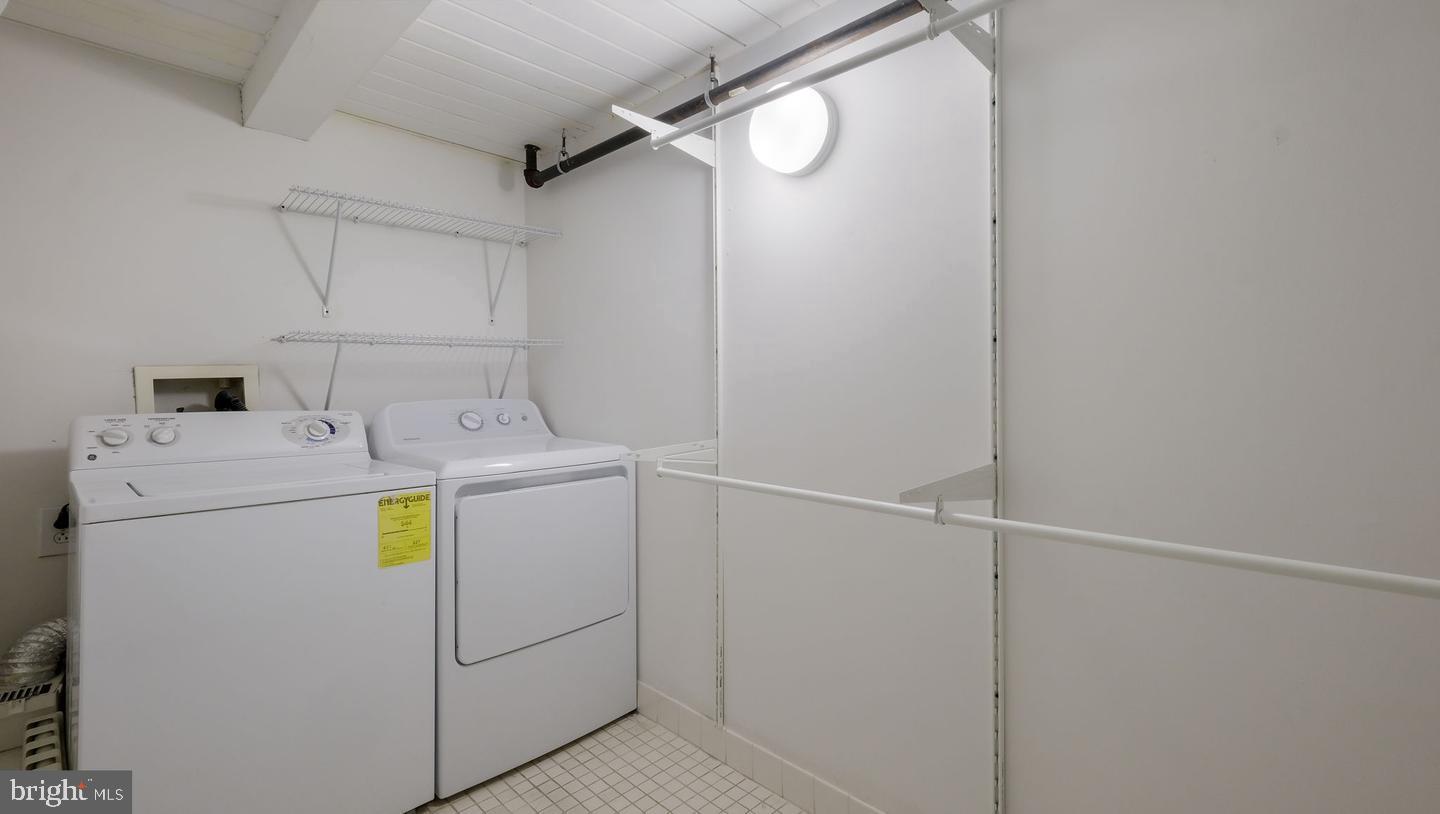
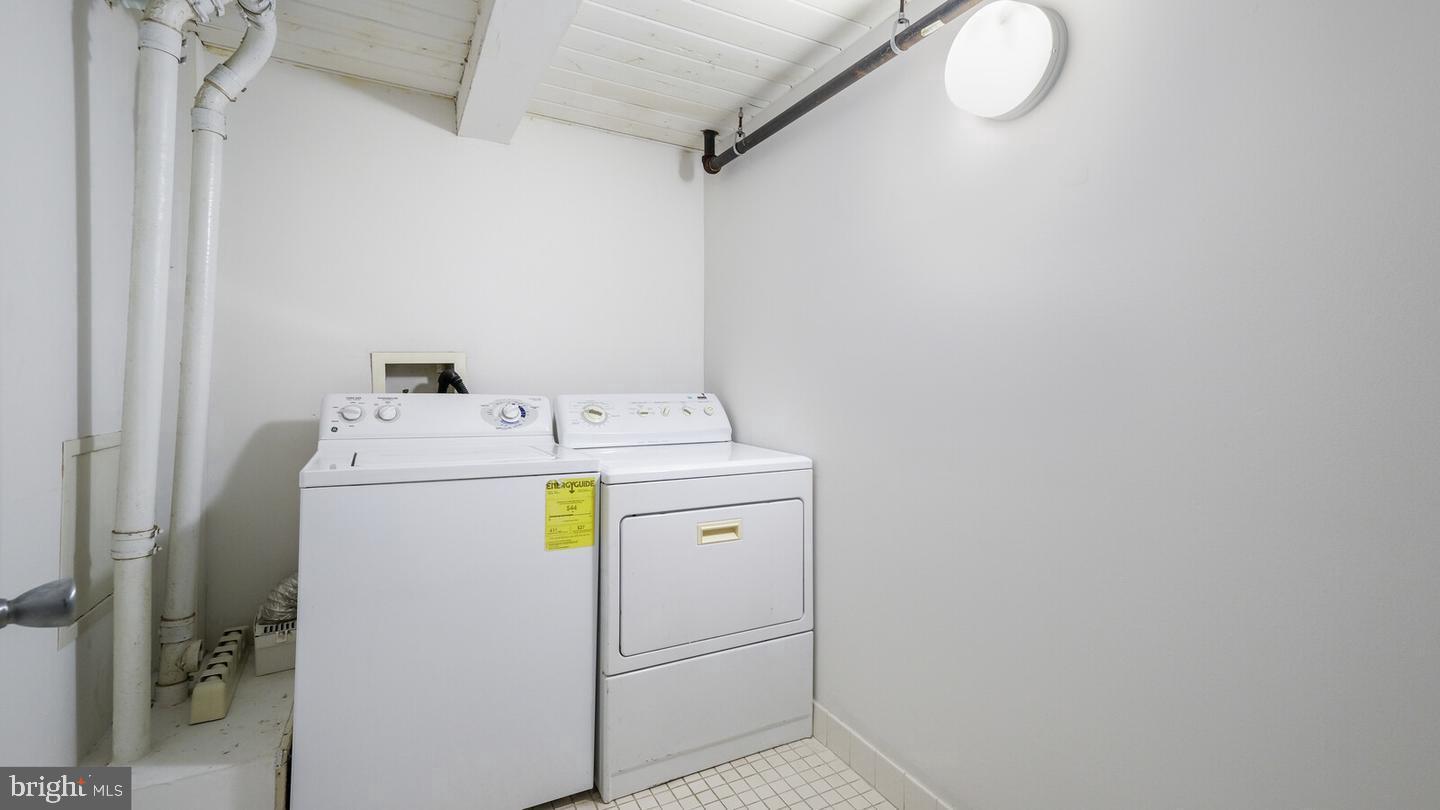
| Appliances | Range Hood, Refrigerator, Washer, Dryer, Dishwasher, Freezer, Disposal |
Exterior
| Security Features | Intercom, Smoke Detector, Sprinkler System - Indoor |
|---|---|
| Construction Materials | Masonry |
Parking
| Garage Yes / No | No |
|---|
Utilities
| Utilities | Cable TV Available, Electric Available, Phone Available, Sewer Available, Water Available |
|---|
Taxes
| Tax Annual Amount | 5323 |
|---|
Area Information
| State | PA |
|---|---|
| County | PHILADELPHIA PA |
| City | PHILADELPHIA |
| Zip Code | 19107 |
| Area | 19107 (19107) |
| Community Name | CHINATOWN |
| School District | THE SCHOOL DISTRICT OF PHILADELP |
| Listing VS Median (in CHINATOWN) | |
Price: $400,000 low | high Med: $2,725 sqft: 1,300 low | high Med: 1,597 $ / sqft: $308 low | high Med: $2 On site: 116 low | high Med: 31 | |
Market Activity 19107
Request a showing
Request a showing
Contact
Learn More About This Property

| State | PA |
|---|---|
| County | PHILADELPHIA PA |
| City | PHILADELPHIA |
| Zip Code | 19107 |
| Area | 19107 (19107) |
| Community Name | CHINATOWN |
| School District | THE SCHOOL DISTRICT OF PHILADELP |
| Listing VS Median (in CHINATOWN) | |
Price: $400,000 low | high Med: $2,725 sqft: 1,300 low | high Med: 1,597 $ / sqft: $308 low | high Med: $2 On site: 116 low | high Med: 31 | |