1021 S Saint Bernard St,PHILADELPHIA, PA 19143
PHILADELPHIA, PA 19143

Description
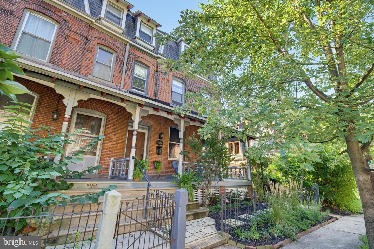
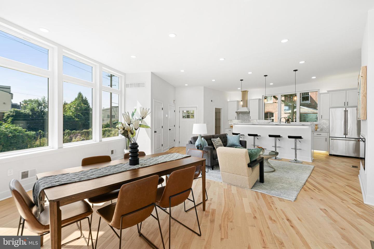
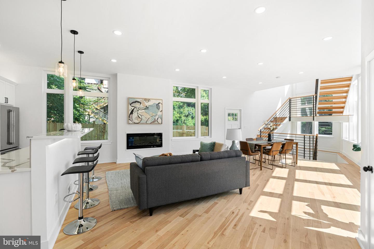
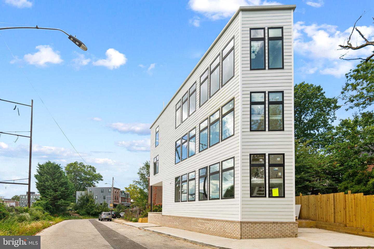
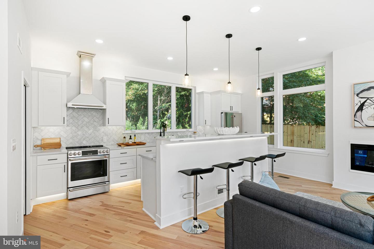
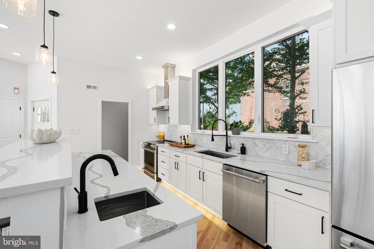
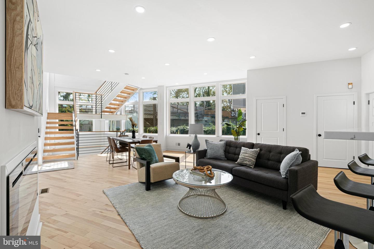
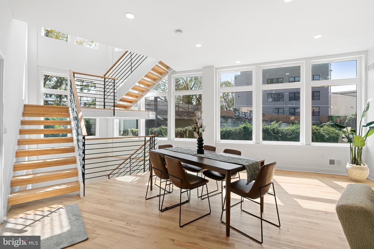
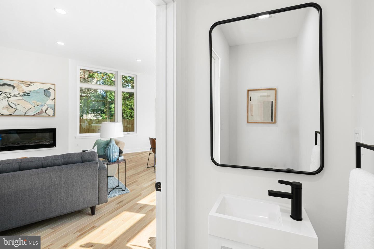
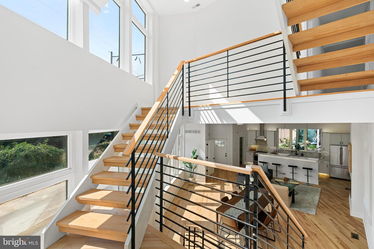
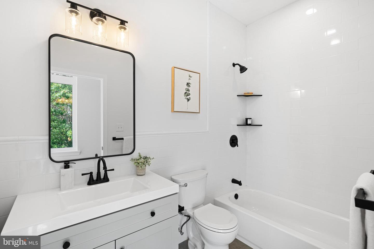
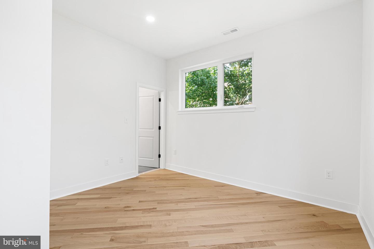
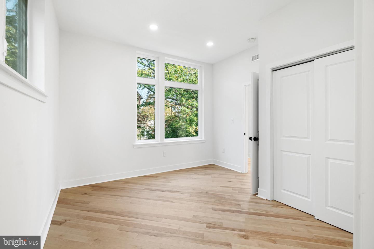
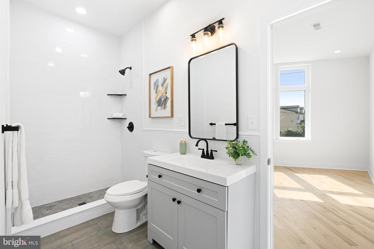
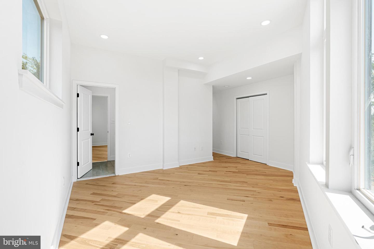
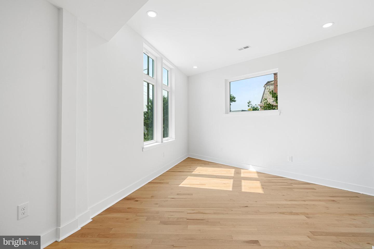
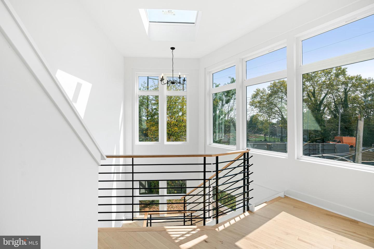
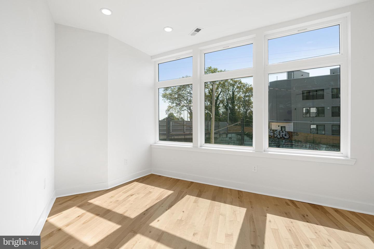
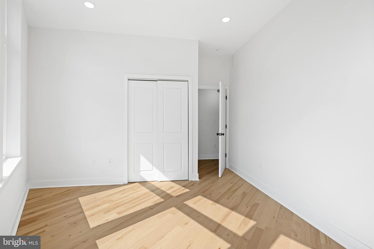
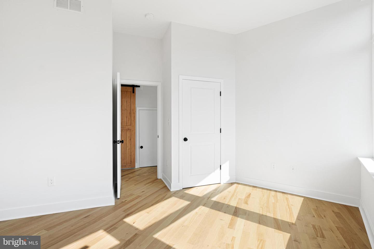
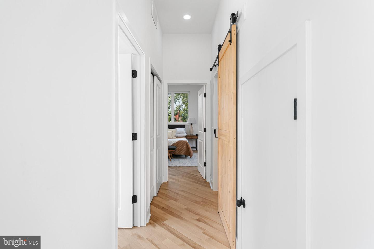
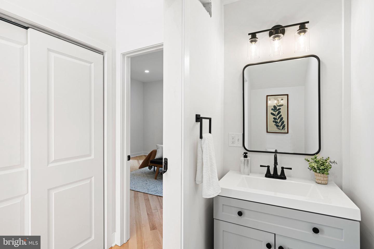
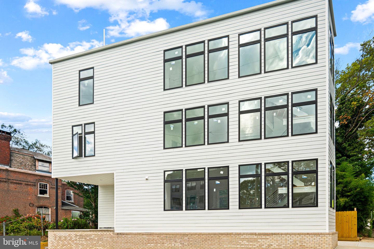
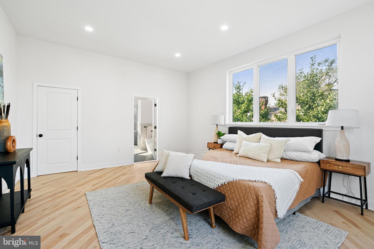
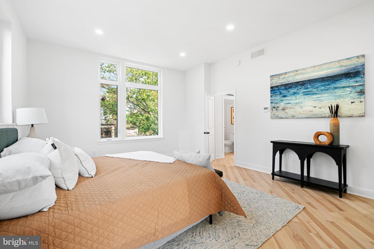
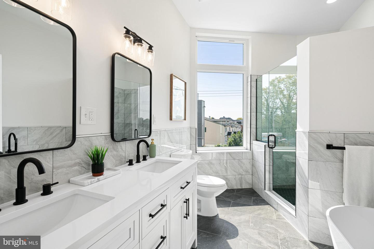
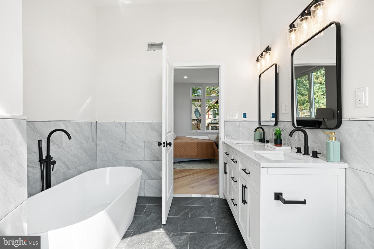
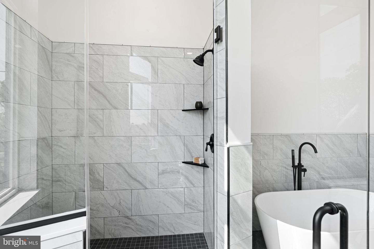
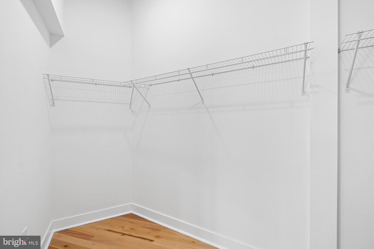
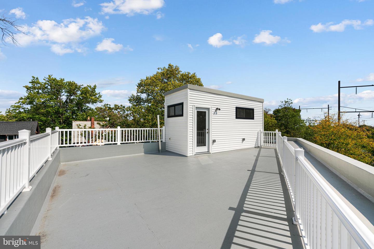
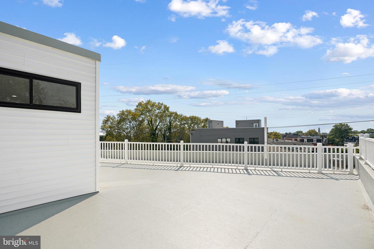
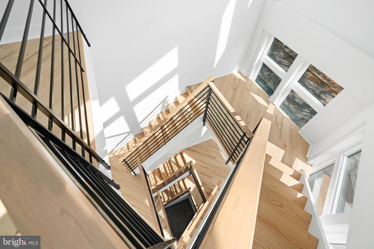
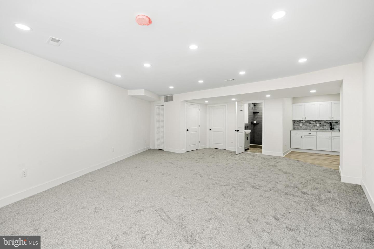
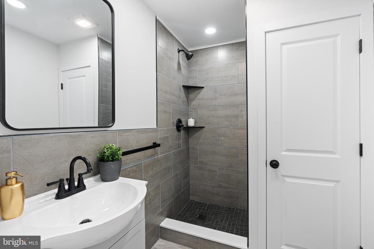
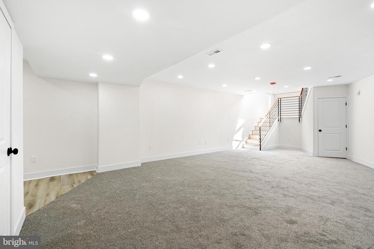
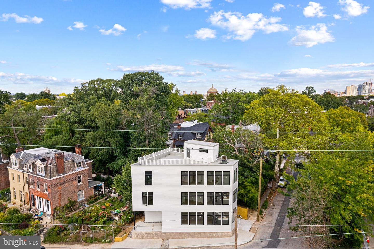
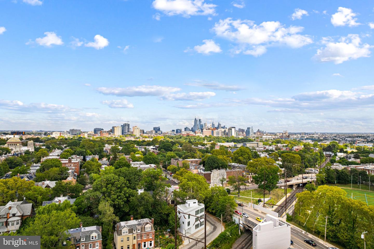
Ask about 0% down physician/dental loan programs for this property - no PMI required. Welcome to 1021 S Saint Bernard a New Construction 5 bedroom Corner Lot Detached Home! Set on a quiet, low-traffic street with ample parking located in the Cedar Park section of West Philadelphia. You'll be just six blocks from Clark Park and minutes from University City, CHOP, UPENN, Drexel, and major public transportation for easy Center City access. Floor-to-ceiling windows on all sides flood this home with natural light, paired with floating staircases, high ceilings, and a HUGE roof deck offering sweeping city views.This three-story residence plus finished basement was designed with modern living in mind. The open-concept main level offers a sleek kitchen with stainless steel appliances, quartz countertops, marble backsplash, under-cabinet lighting, and a raised island with prep sink. A spacious living and dining area with an electric fireplace flows seamlessly to outdoor access via a front patio or side entry landing. The finished lower level enhances your living space with a wet bar and full bathroom perfect for entertaining, a home gym, or a media room. Upstairs, the second floor offers three bedrooms and two full bathrooms, including a convenient Jack-and-Jill layout. The third floor is a private primary suite retreat, complete with a versatile den/office/nursery, a half bath for roof deck guests, a walk-in closet, and a luxurious spa-inspired bath featuring a double vanity, soaking tub, heated floors, and a walk-in shower.Additional highlights include dual-zone heating/cooling, natural birch hardwood floors, and modern finishes. Don't miss this rare opportunity to own brand new construction in Cedar Park with exceptional design, unbeatable location, and luxury amenities. Schedule your private tour today!
Details
| MLS # | PAPH2591814 |
|---|---|
| Listing Type | For Sale |
| Style | House |
| Sub-Type | New Construction |
| Status | Active Under Contract-bright |
| Year | 2025 |
| Days On Site | 196 |
| Listing Provided By | Keller Williams Main Line | Carolyn M Kaufmann |
Features
| Bed(s) | 5 |
|---|---|
| Bath(s) | 6 Total |
| SQ Feet | 3,590 |
| Basement | Y |
| Story(s) | 3 |
| Zoning | RSA3 |
| Acreage | 0.04 |
Interior
| Cooling | Central A/C |
|---|---|
| Heating Yes / No | Yes |
| Heating | Forced Air |
| Appliances | Oven/Range - Electric, Refrigerator, Range Hood, Stainless Steel Appliances, Microwave, Disposal, Dishwasher |
Exterior
| Exterior Features | Roof Deck |
|---|---|
| Construction Materials | Vinyl Siding, Hardi Plank Type, Combination |
| Foundation Details | Concrete Perimeter |
| Lot Features | Corner, Irregular |
Parking
| Garage Yes / No | No |
|---|
Taxes
| Tax Annual Amount | 1471 |
|---|
Area Information
| State | PA |
|---|---|
| County | PHILADELPHIA PA |
| City | PHILADELPHIA |
| Zip Code | 19143 |
| Area | 19143 (19143) |
| Community Name | CEDAR PARK |
| School District | THE SCHOOL DISTRICT OF PHILADELP |
| Listing VS Median (in CEDAR PARK) | |
Price: $699,000 low | high Med: $220,000 sqft: 3,590 low | high Med: 1,171 $ / sqft: $195 low | high Med: $188 On site: 196 low | high Med: 190.5 | |
Market Activity 19143
Request a showing
Request a showing
Contact
Learn More About This Property

| State | PA |
|---|---|
| County | PHILADELPHIA PA |
| City | PHILADELPHIA |
| Zip Code | 19143 |
| Area | 19143 (19143) |
| Community Name | CEDAR PARK |
| School District | THE SCHOOL DISTRICT OF PHILADELP |
| Listing VS Median (in CEDAR PARK) | |
Price: $699,000 low | high Med: $220,000 sqft: 3,590 low | high Med: 1,171 $ / sqft: $195 low | high Med: $188 On site: 196 low | high Med: 190.5 | |