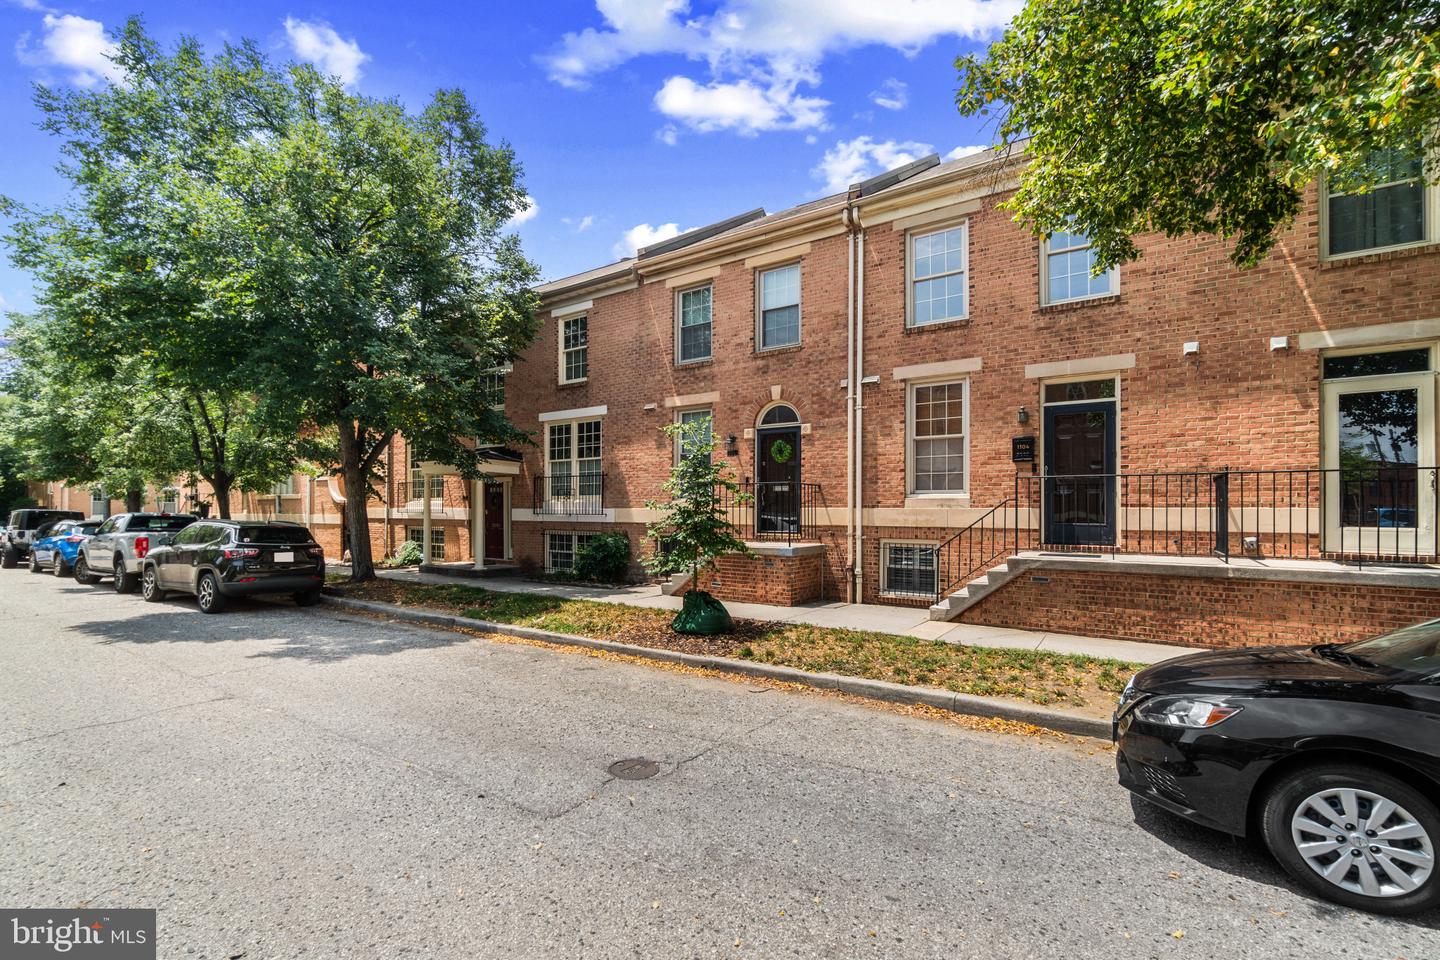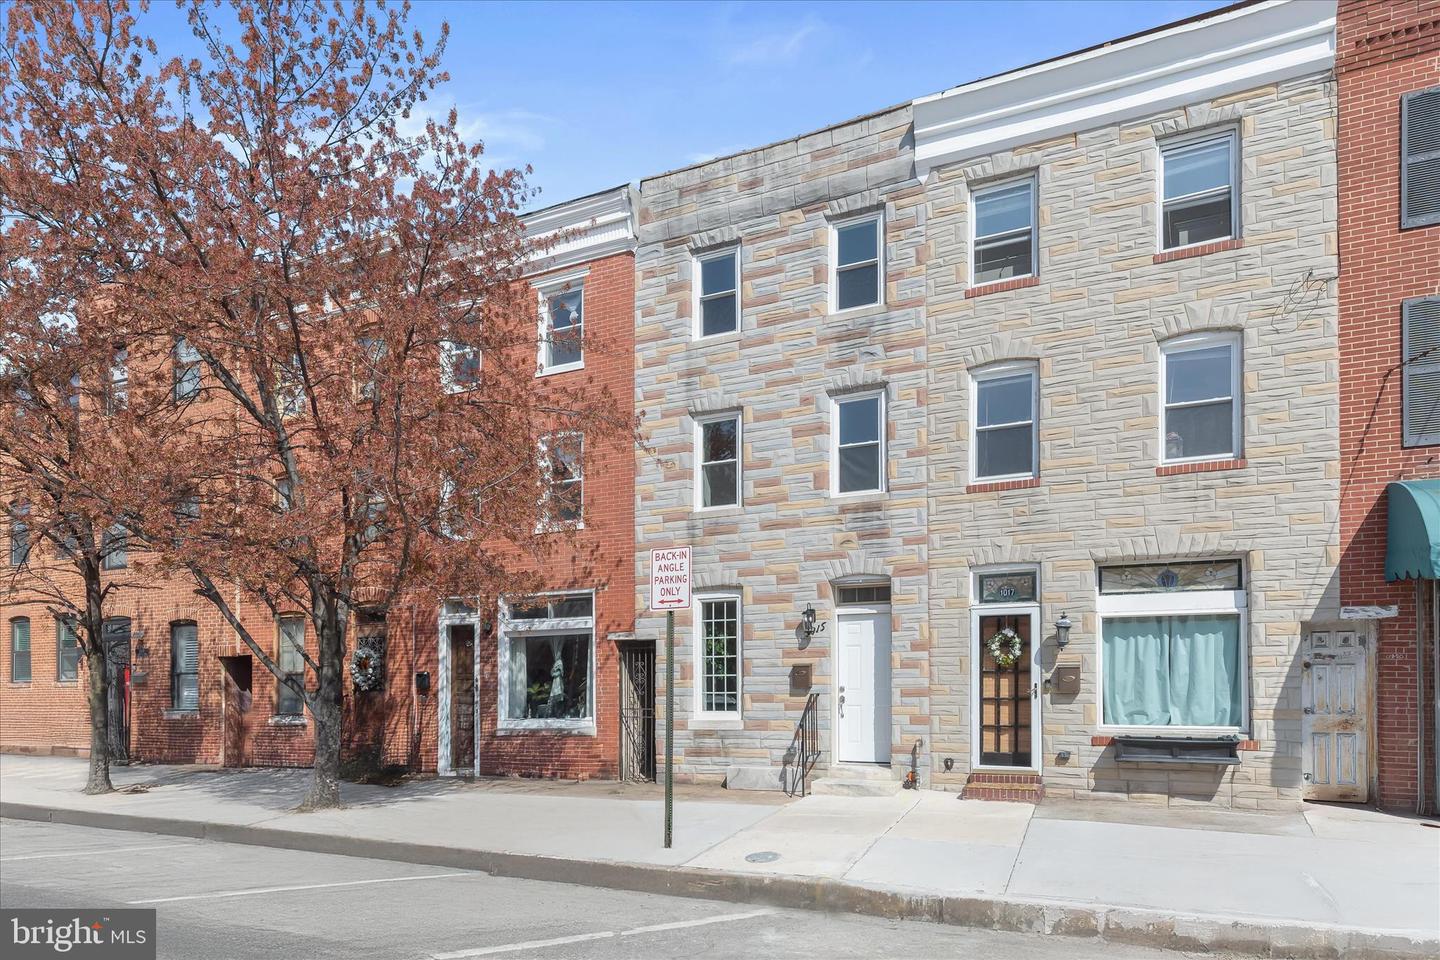
1015 S Kenwood Ave,BALTIMORE, MD 21224
BALTIMORE, MD 21224

Description
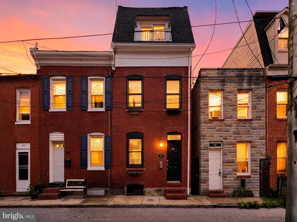
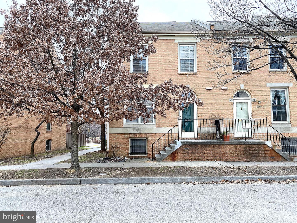
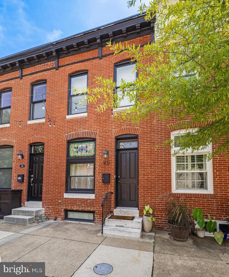
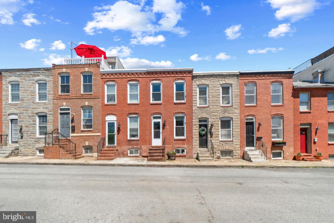
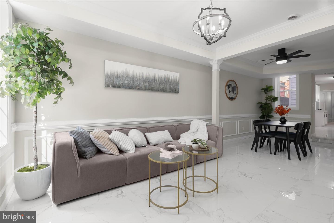
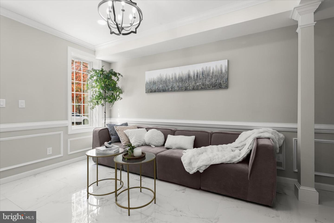
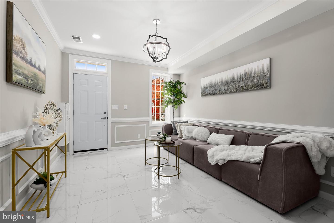
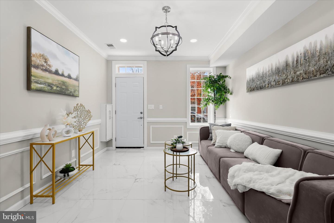
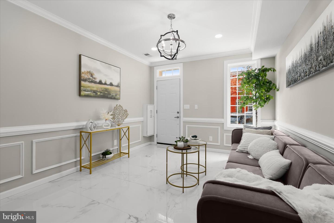
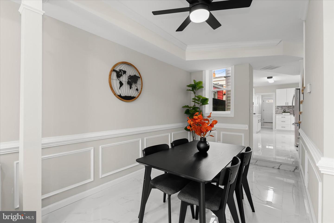
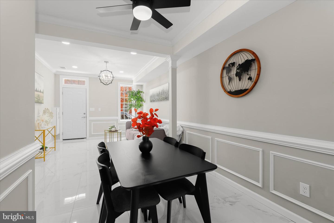
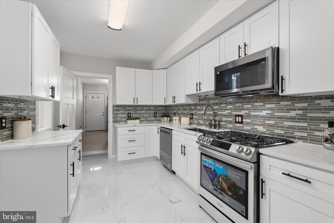
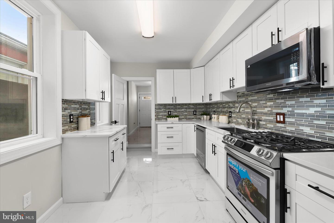
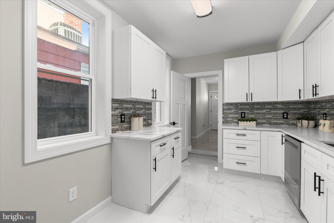
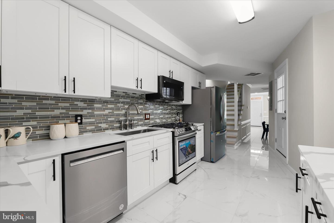
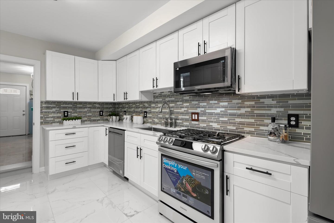
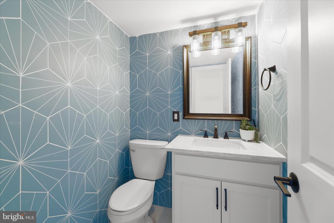
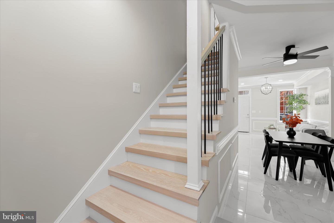
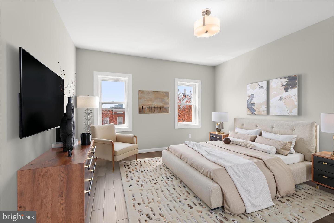
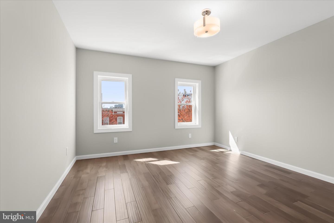
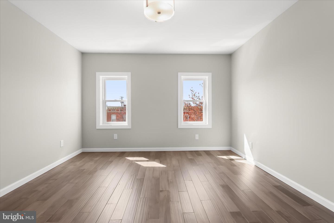
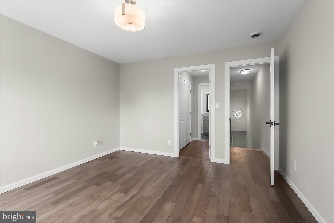
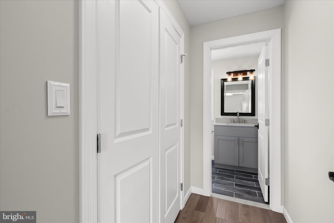
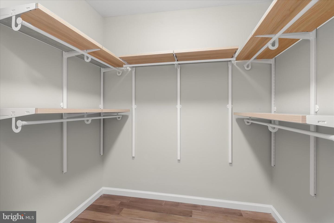
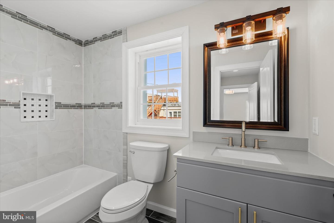
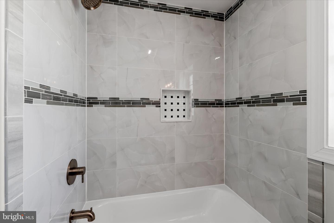
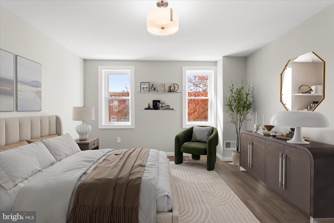
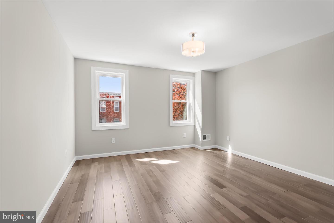
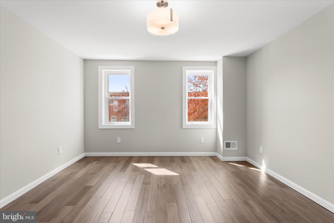
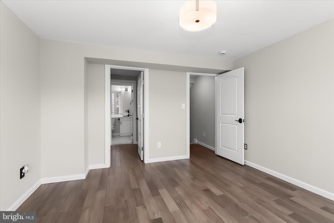
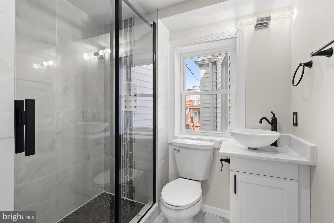
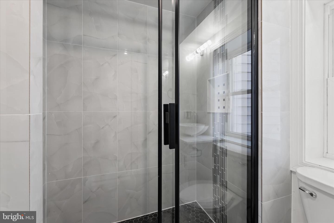
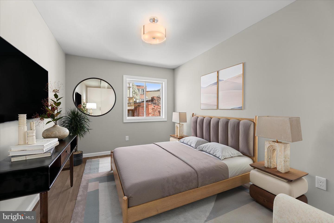
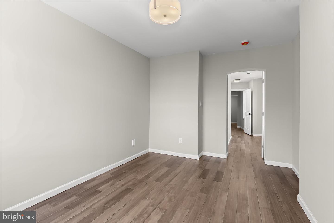
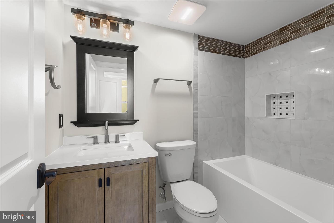
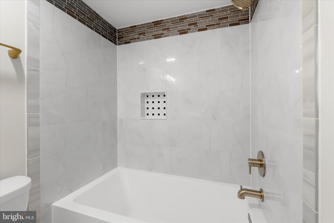
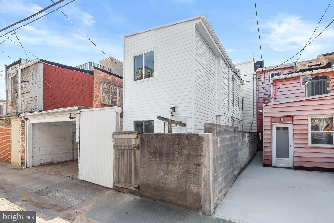
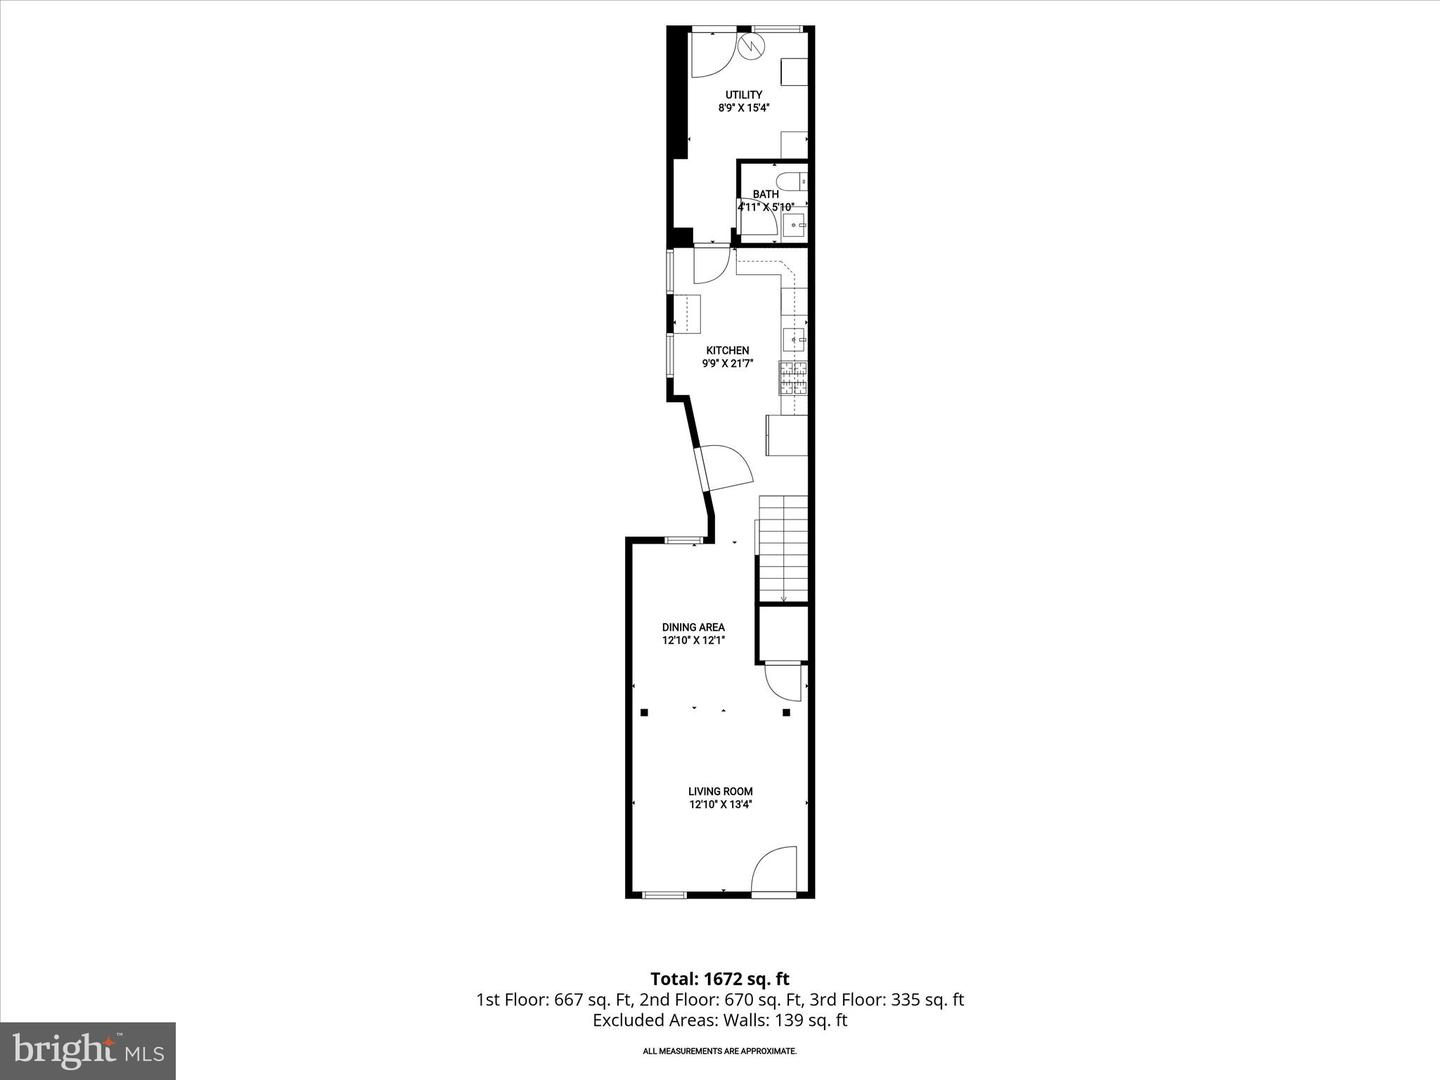
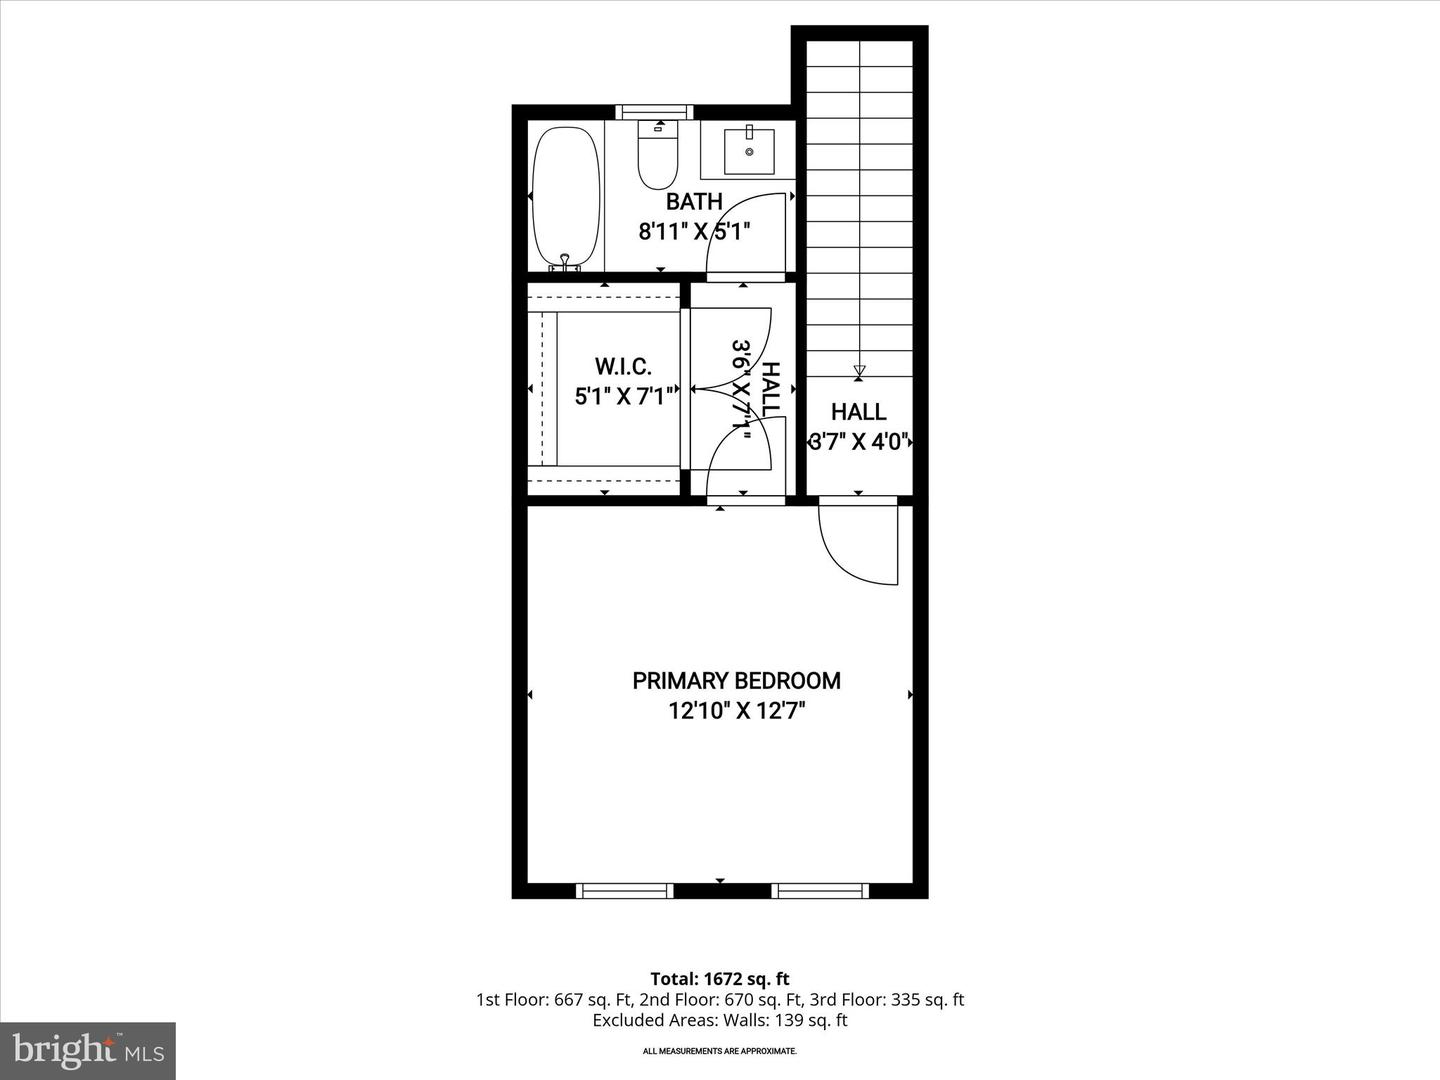
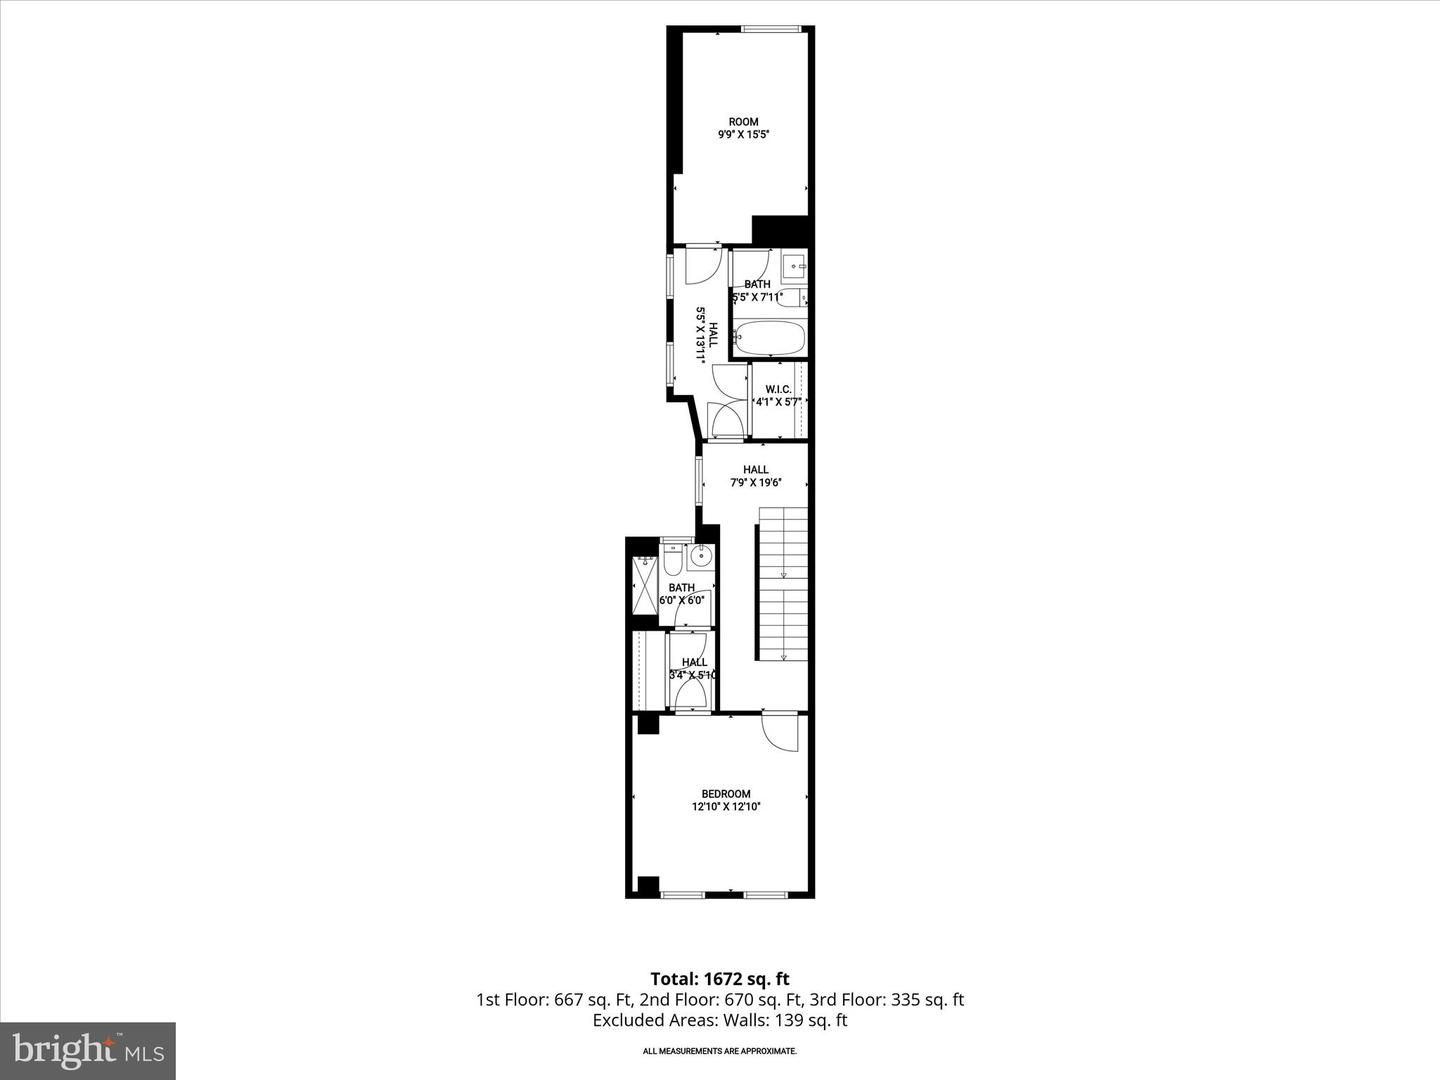
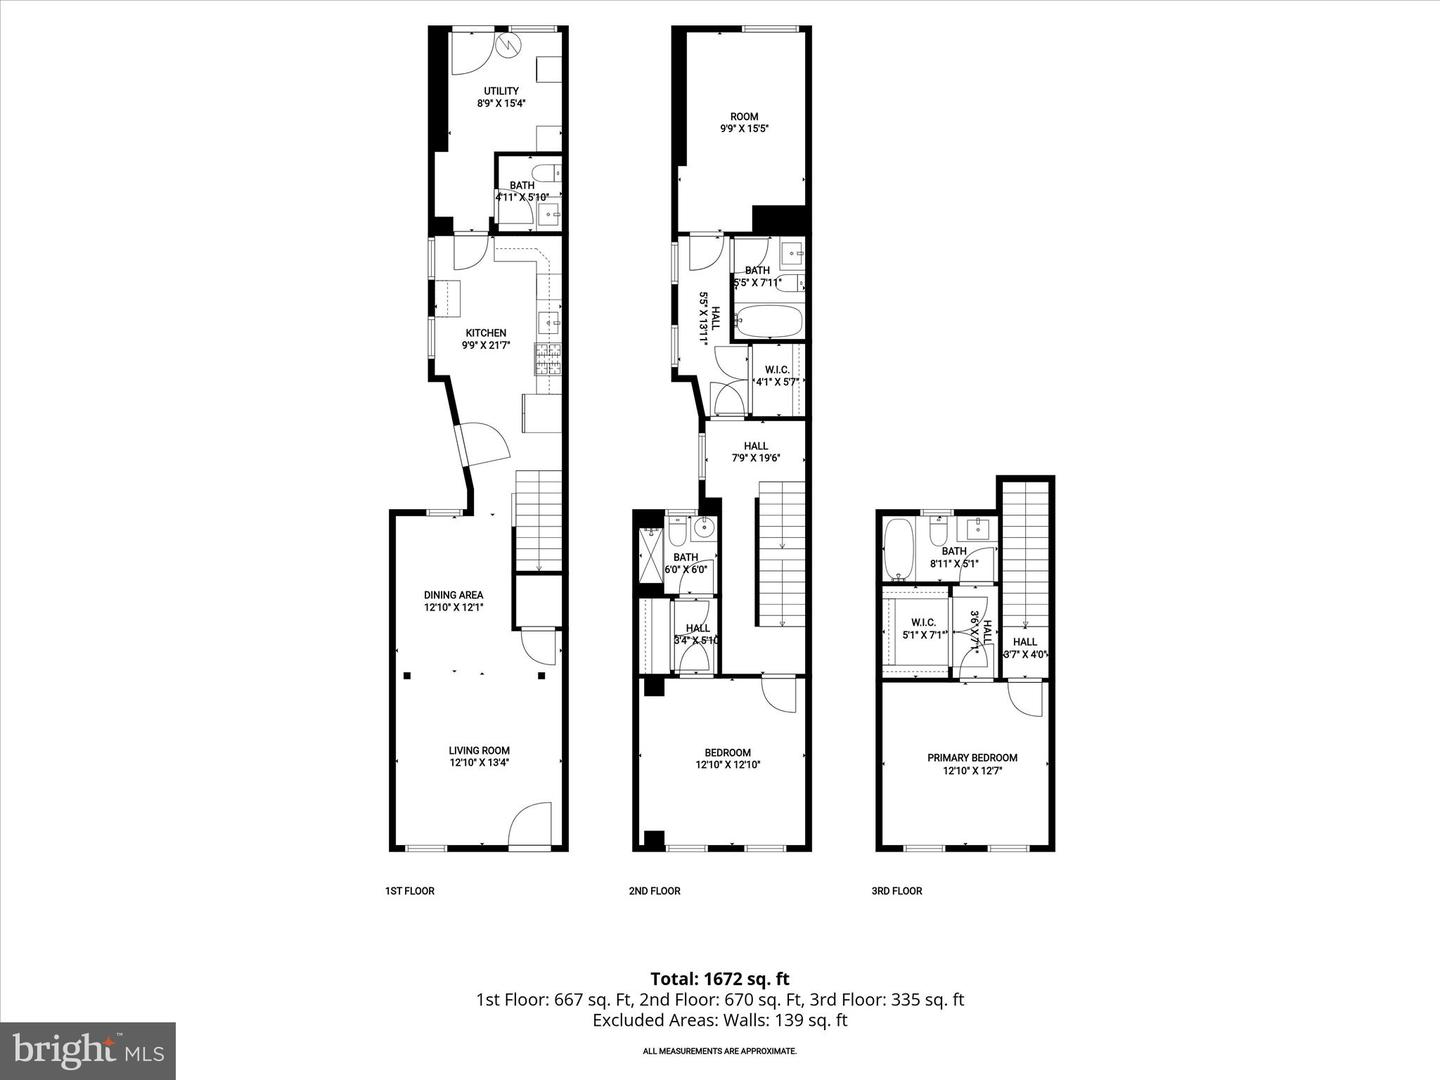
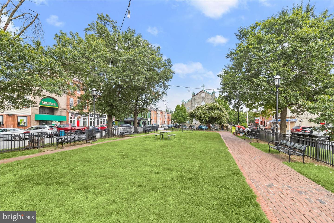
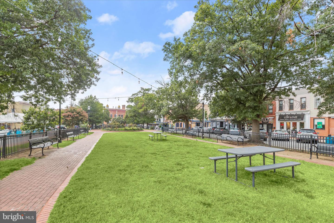
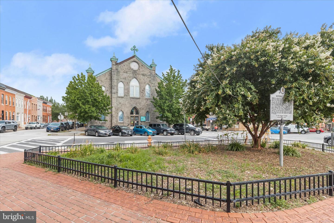
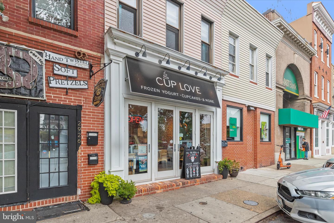
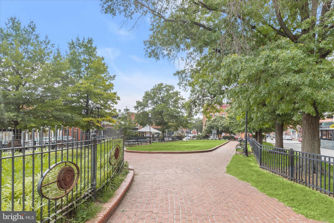
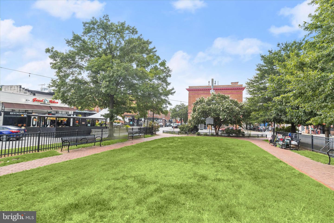
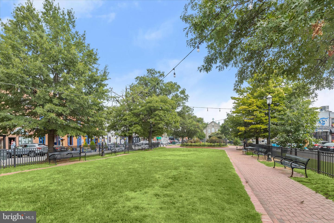
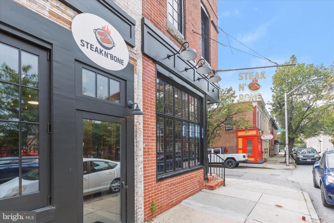
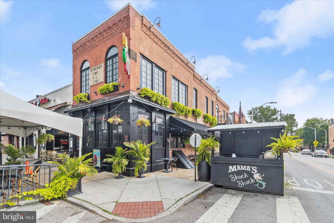
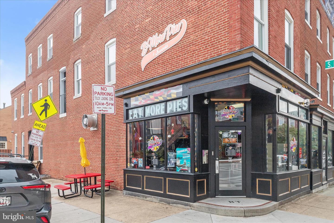
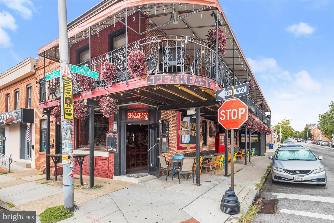
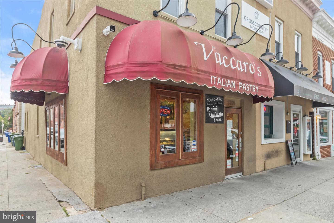
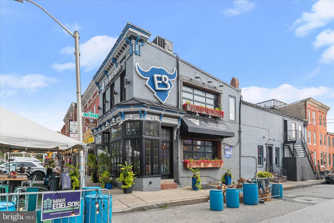
Stunningly renovated stone interior townhome in the heart of Canton! This beautifully updated residence blends timeless character with modern sophistication across every level. Step into the main level and be welcomed by marble-inspired ceramic flooring, elegant classic columns, chair railing, box wainscoting, and crown molding that define the spacious living and dining areas. At the center of the home, the gourmet kitchen impresses with 42" cabinetry featuring soft-close drawers, quartz countertops, a sleek glass tile backsplash, and stainless steel appliances, perfectly positioned for seamless indoor-outdoor living with direct access to the rear patio. A stylish powder room with eye-catching geometric tile completes the main level. Retreat to the penthouse primary suite, filled with natural light and offering hardwood floors, a walk-in closet with a custom organization system, and a luxurious en-suite bath showcasing modern finishes and fixtures. Two additional bedrooms, each with hardwood flooring, generous closet space, and their own en-suite baths, provide comfort and privacy for family or guests. Ideally located just moments from Canton's vibrant dining, shopping, and entertainment, including O'Donnell Square, Canton Crossing, and the Inner Harbor. Commuters will appreciate easy access to major routes, including I-83, I-695, and I-95. This turnkey home delivers the perfect combination of style, convenience, and location.
Details
| MLS # | MDBA2208032 |
|---|---|
| Listing Type | For Sale |
| Style | Condominium |
| Sub-Type | Resale |
| Status | Active Under Contract-bright |
| Year | 1900 |
| Days On Site | 173 |
| Listing Provided By | Northrop Realty | Chen Chen |
Features
| Bed(s) | 3 |
|---|---|
| Bath(s) | 4 Total |
| SQ Feet | 1,863 |
| Story(s) | 3 |
| Zoning | C-1 |
| Property View | City |
Interior
| Rooms Total | 6 |
|---|---|
| Cooling | Central A/C |
| Heating Yes / No | Yes |
| Heating | Heat Pump(s) |
| Interior Features | Chair Railings, Combination Dining/Living, Crown Moldings, Dining Area, Floor Plan - Open, Kitchen - Gourmet, Primary Bath(s), Recessed Lighting, Bathroom - Stall Shower, Bathroom - Tub Shower, Upgraded Countertops, Wainscotting, Walk-in Closet(s), Wood Floors |
| Window Features | Double Hung, Double Pane Windows, Vinyl Clad |
| Appliances | Built-In Microwave, Dishwasher, Disposal, Dryer, Exhaust Fan, Freezer, Icemaker, Oven - Single, Oven/Range - Gas, Refrigerator, Stainless Steel Appliances, Washer, Water Heater |
Exterior
| Exterior Features | Exterior Lighting, Sidewalks |
|---|---|
| Roof | Shingle |
| Security Features | Main Entrance Lock, Smoke Detector |
| Construction Materials | Stone |
| Foundation Details | Other |
Parking
| Garage Yes / No | No |
|---|
Taxes
| Tax Annual Amount | 2700 |
|---|
Area Information
| State | MD |
|---|---|
| County | BALTIMORE CITY MD |
| City | BALTIMORE |
| Zip Code | 21224 |
| Area | BALTIMORE CITY MD |
| Community Name | NONE AVAILABLE |
| School District | BALTIMORE CITY PUBLIC SCHOOLS |
| Elementary School | CALL SCHOOL BOARD |
| High School | CALL SCHOOL BOARD |
| Listing VS Median (in NONE AVAILABLE) | |
Price: $449,900 low | high Med: $359,900 sqft: 1,863 low | high Med: 1,581 $ / sqft: $241 low | high Med: $228 On site: 173 low | high Med: 26 | |
Market Activity 21224
Request a showing
Request a showing
Contact
Learn More About This Property

| State | MD |
|---|---|
| County | BALTIMORE CITY MD |
| City | BALTIMORE |
| Zip Code | 21224 |
| Area | BALTIMORE CITY MD |
| Community Name | NONE AVAILABLE |
| School District | BALTIMORE CITY PUBLIC SCHOOLS |
| Elementary School | CALL SCHOOL BOARD |
| High School | CALL SCHOOL BOARD |
| Listing VS Median (in NONE AVAILABLE) | |
Price: $449,900 low | high Med: $359,900 sqft: 1,863 low | high Med: 1,581 $ / sqft: $241 low | high Med: $228 On site: 173 low | high Med: 26 | |