10146 Oakton Terrace Rd #10146,OAKTON, VA 22124
OAKTON, VA 22124

Description
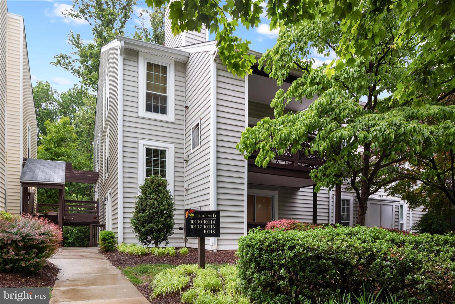
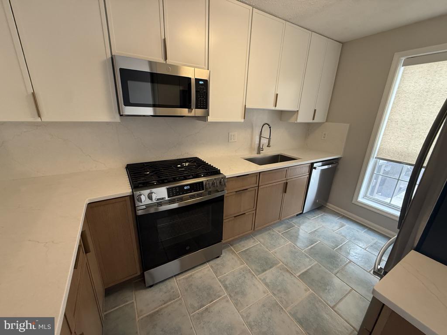
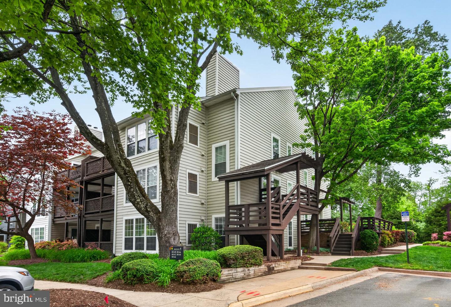
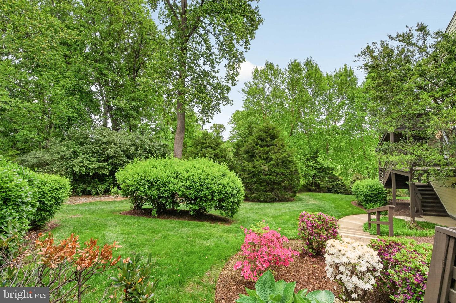
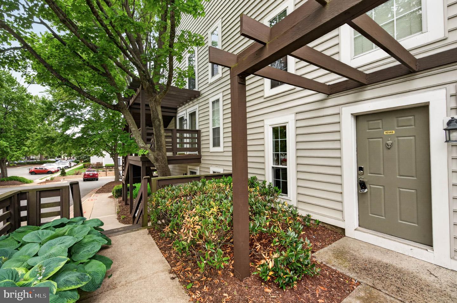
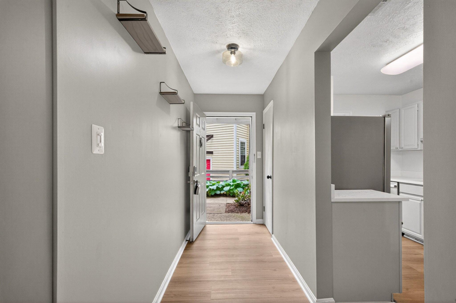
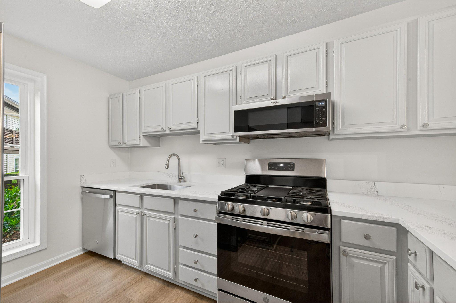
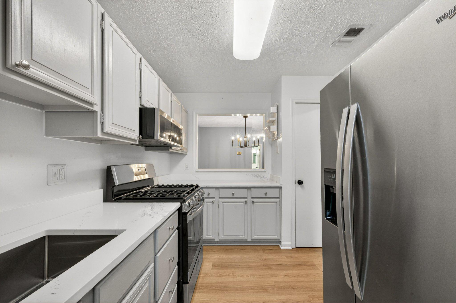
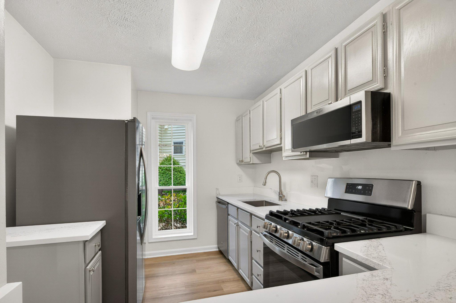
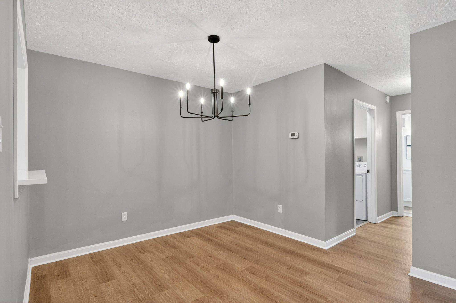
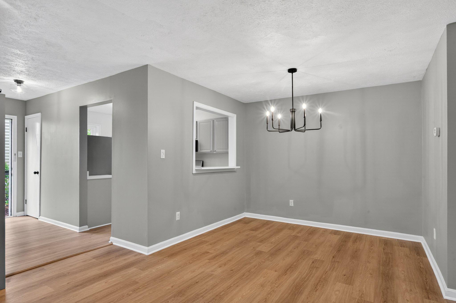
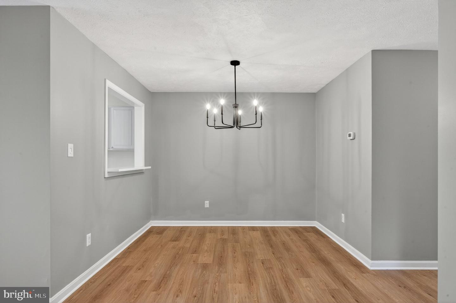
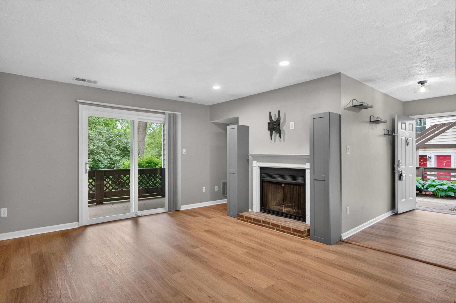
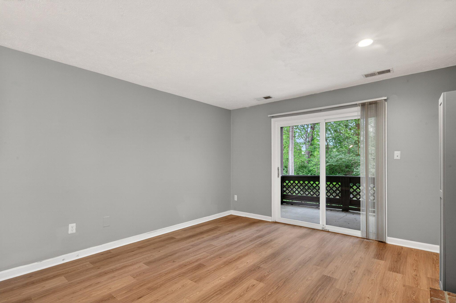
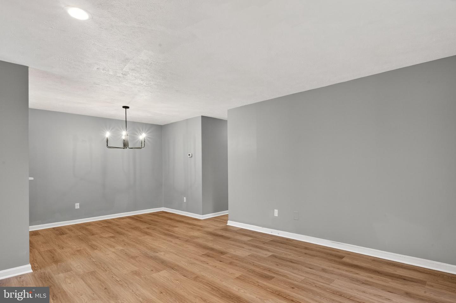
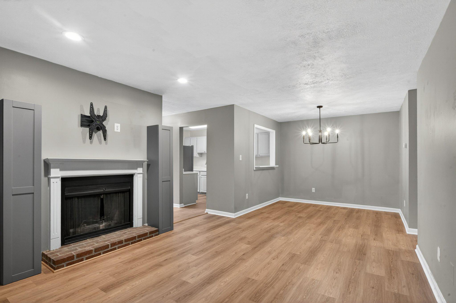
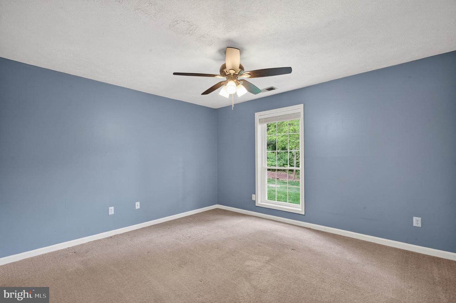
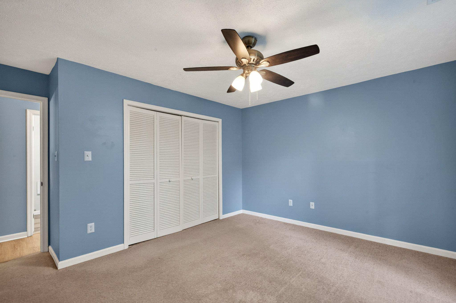
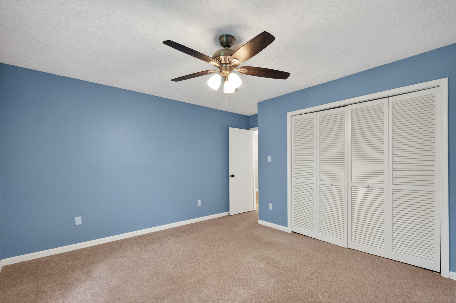
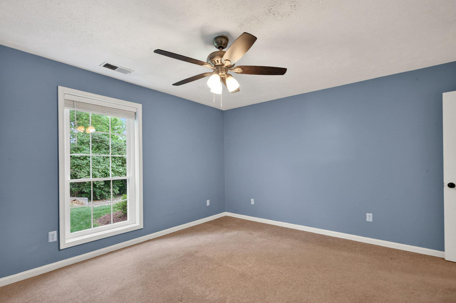
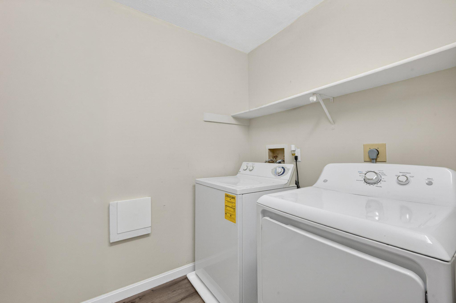
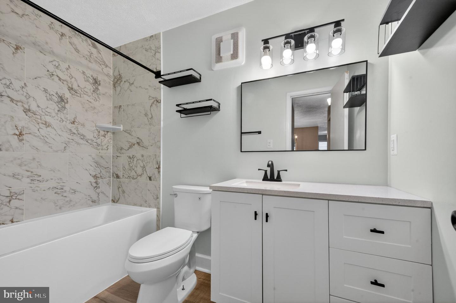
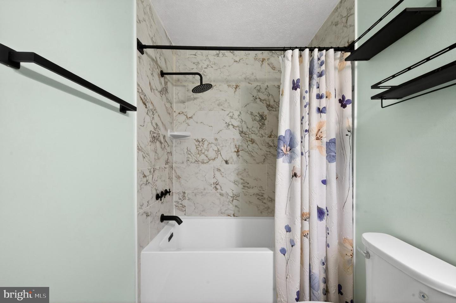
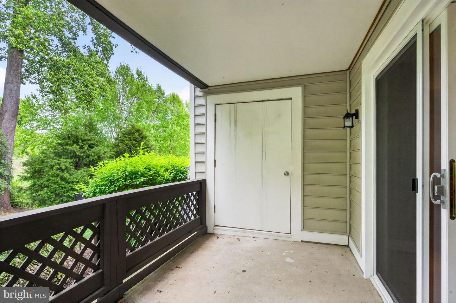
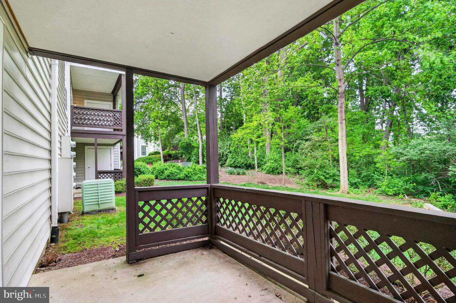
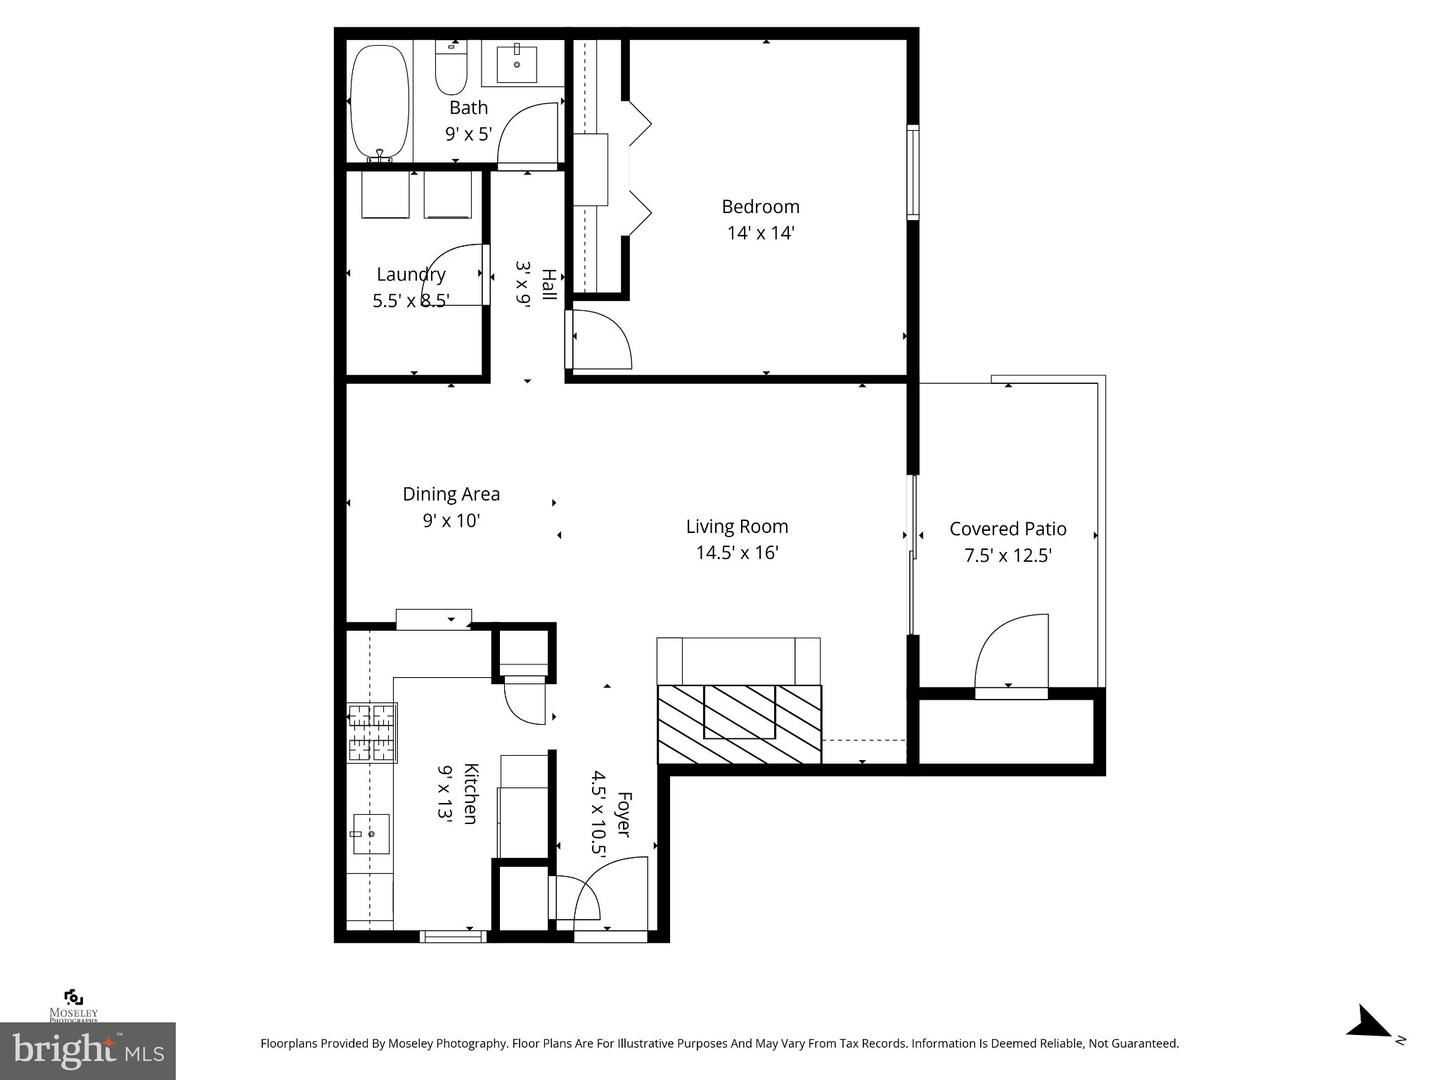
Welcome to this rarely available ground-level Dorchester model at The Oakton, an exceptional 1-bedroom, 1-bath residence offering comfort in a charming garden-style community. The heart of the home showcases an updated kitchen, thoughtfully designed with quartz countertops, new flooring, and brand-new stainless steel appliances, perfectly blending style and functionality. Just beyond, a separate dining area is enhanced by a statement chandelier, creating an inviting space for both everyday living and entertaining. The spacious, light-filled living room features luxury vinyl plank flooring, recessed lighting, a cozy wood-burning fireplace, and custom built-in shelving, adding both character and functional design. The fully renovated bathroom has been meticulously redesigned with fine finishes, offering a spa-like retreat. The generous sized bedroom features a custom-finished double closet and a new ceiling fan! Additional storage is abundant with an entry closet, a laundry room closet, and a sizable pantry in the kitchen. All windows and the sliding glass door have been replaced with thermal-insulated glass, enhancing energy efficiency and year-round comfort. Step outside to your private outdoor terrace, an ideal extension of the home and the perfect setting for morning coffee or unwinding in a peaceful, natural setting. Ideally located in a walkable community just moments from Oakton parks, the Vienna Metro, and major commuter routes, residents also enjoy access to a community pool and beautifully maintained grounds.
Details
| MLS # | VAFX2296250 |
|---|---|
| Listing Type | For Sale |
| Style | Condominium |
| Building Name | THE OAKTON |
| HOA Dues | $327 |
| Sub-Type | Resale |
| Status | Active-bright |
| Year | 1983 |
| Days On Site | 153 |
| Listing Provided By | Samson Properties | Maria M Leightley |
Features
| Bed(s) | 1 |
|---|---|
| Bath(s) | 1 Total |
| SQ Feet | 826 |
| Story(s) | 1 |
| Zoning | 220 |
| Property View | Garden, Lawn, Park, Greenbelt, Trees |
Interior
| Rooms Total | 6 |
|---|---|
| Cooling | Central A/C, Ceiling Fan(s) |
| Heating Yes / No | Yes |
| Heating | Forced Air |
| Interior Features | Carpet, Floor Plan - Traditional, Recessed Lighting, Wood Floors, Bathroom - Soaking Tub, Bathroom - Tub Shower, Built-Ins, Ceiling Fan(s), Dining Area, Entry Level Bedroom, Family Room Off Kitchen, Kitchen - Galley, Pantry, Upgraded Countertops |
| Window Features | Replacement, Screens, Sliding, Vinyl Clad |
| Furnished | No |
| Appliances | Built-In Microwave, Dishwasher, Disposal, Dryer, Exhaust Fan, Refrigerator, Stainless Steel Appliances, Oven/Range - Gas, Stove, Washer, Water Heater, Icemaker |
Exterior
| Exterior Features | Secure Storage |
|---|---|
| Construction Materials | Vinyl Siding |
Parking
| Garage Yes / No | No |
|---|---|
| Parking Features | Unassigned |
Utilities
| Utilities | Cable TV Available, Electric Available, Natural Gas Available, Sewer Available, Water Available |
|---|
Taxes
| Tax Annual Amount | 3045 |
|---|
Area Information
| State | VA |
|---|---|
| County | FAIRFAX VA |
| City | OAKTON |
| Zip Code | 22124 |
| Area | FAIRFAX VA |
| Community Name | THE OAKTON |
| School District | FAIRFAX COUNTY PUBLIC SCHOOLS |
| Elementary School | OAKTON |
| High School | OAKTON |
| Listing VS Median (in THE OAKTON) | |
Price: $299,900 low | high Med: $400,000 sqft: 826 low | high Med: 1,242 $ / sqft: $363 low | high Med: $322 On site: 153 low | high Med: 12 | |
Market Activity 22124
Request a showing
Request a showing
Contact
Learn More About This Property

| State | VA |
|---|---|
| County | FAIRFAX VA |
| City | OAKTON |
| Zip Code | 22124 |
| Area | FAIRFAX VA |
| Community Name | THE OAKTON |
| School District | FAIRFAX COUNTY PUBLIC SCHOOLS |
| Elementary School | OAKTON |
| High School | OAKTON |
| Listing VS Median (in THE OAKTON) | |
Price: $299,900 low | high Med: $400,000 sqft: 826 low | high Med: 1,242 $ / sqft: $363 low | high Med: $322 On site: 153 low | high Med: 12 | |