
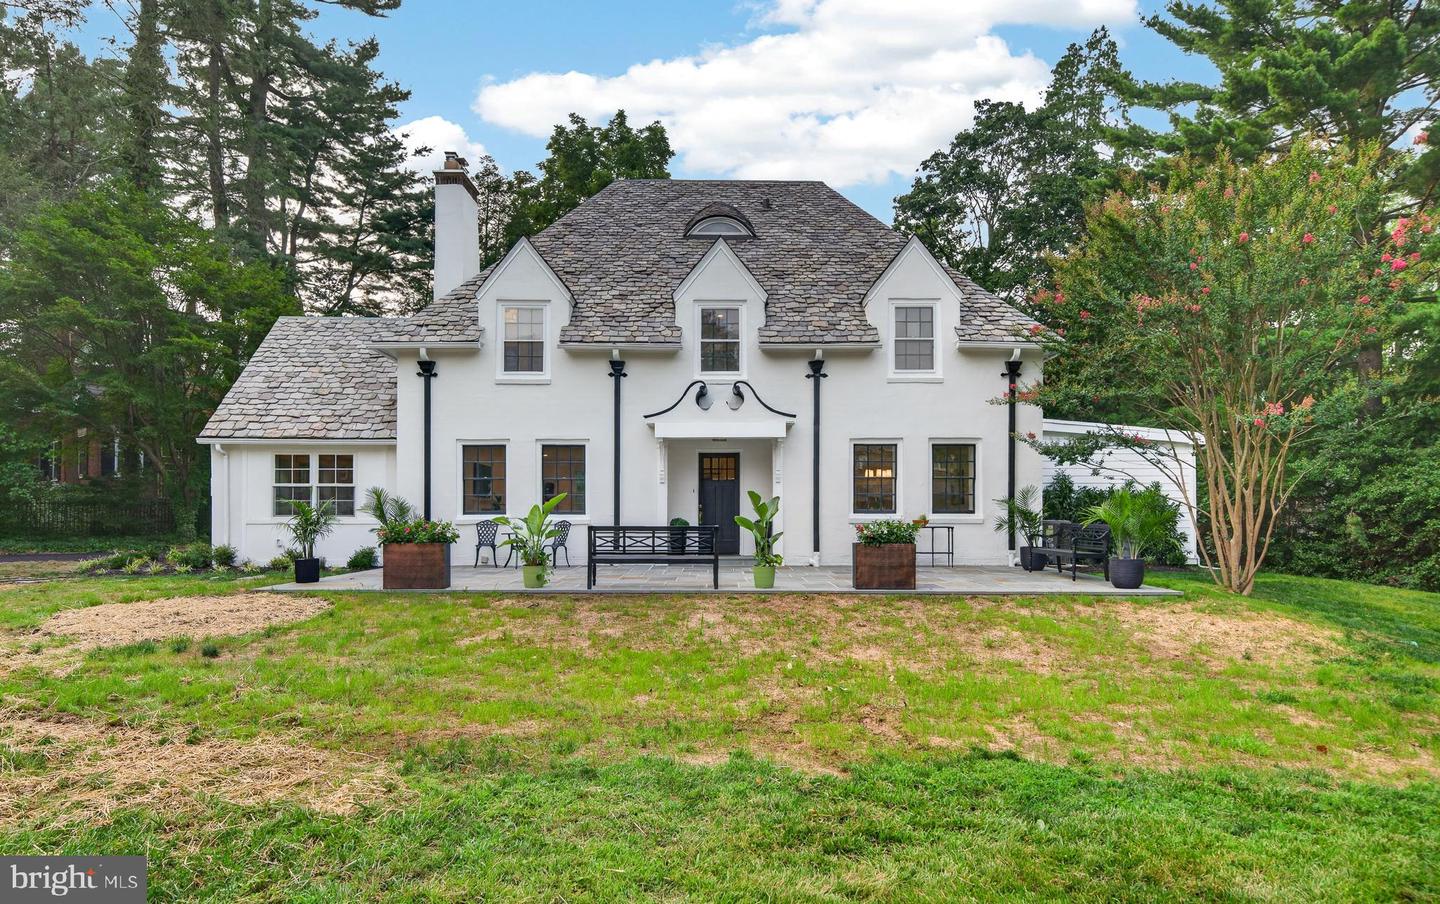
1013 Indian Creek Rd,WYNNEWOOD, PA 19096
WYNNEWOOD, PA 19096

Description
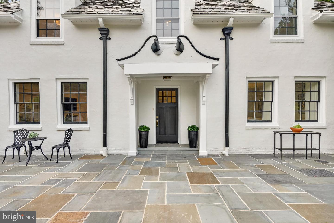
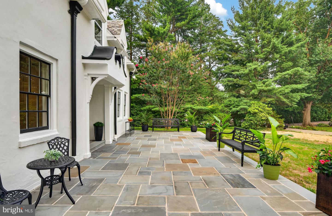
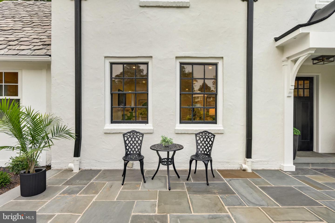
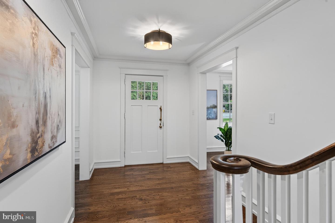
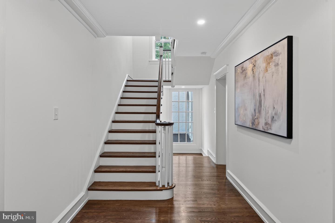
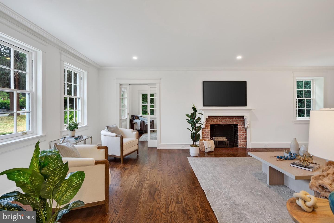
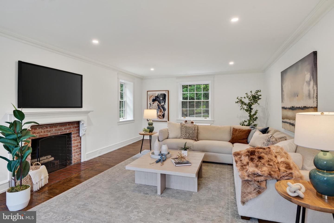
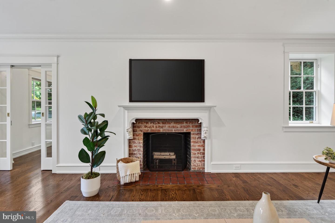
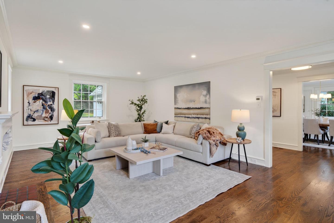
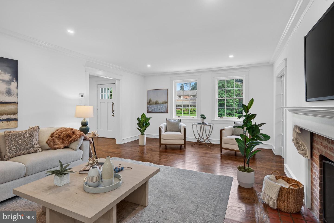
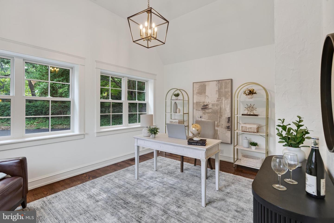
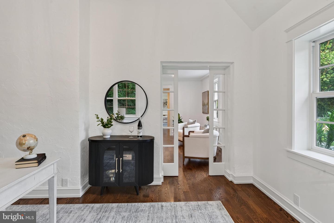
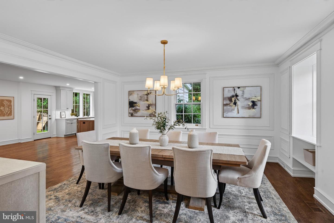
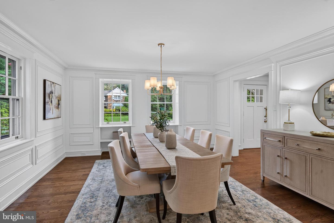
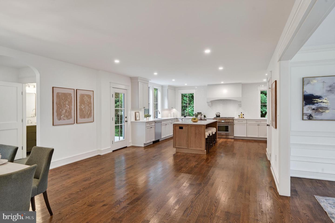
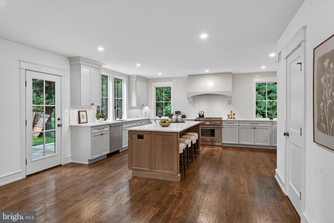
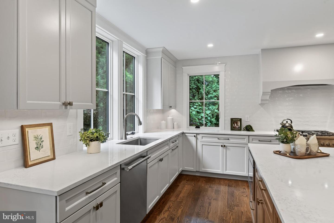
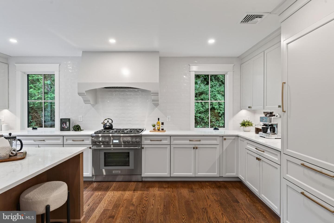
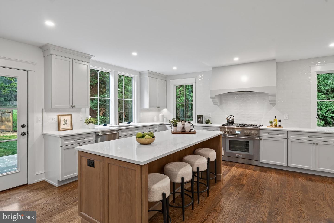
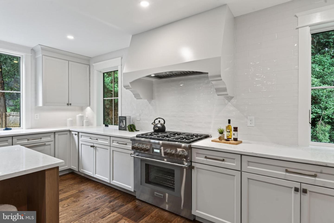
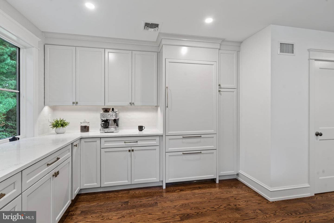
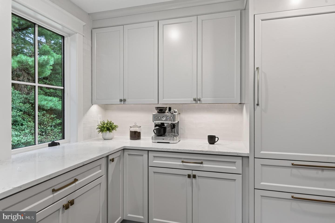
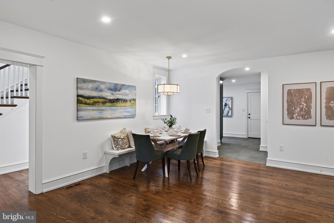
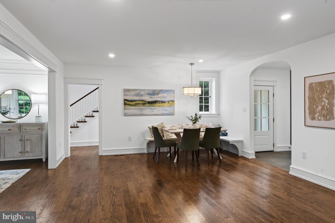
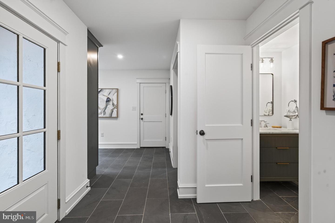
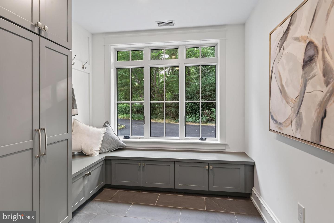
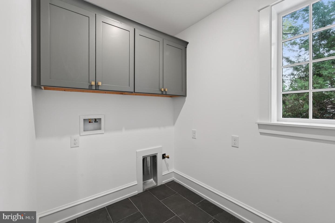
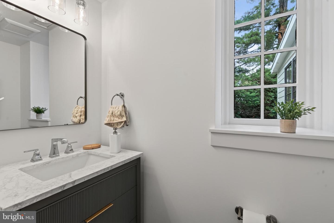
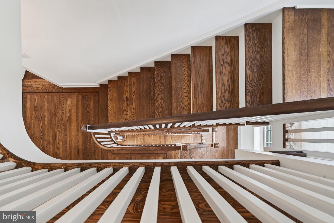
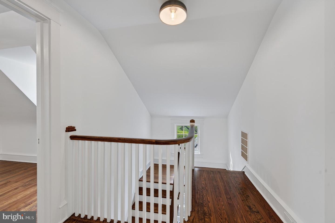
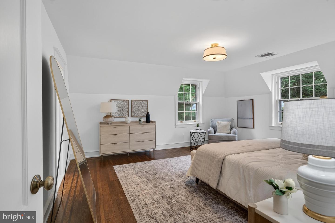
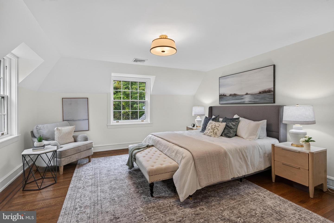
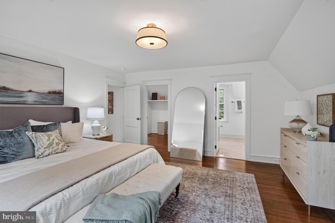
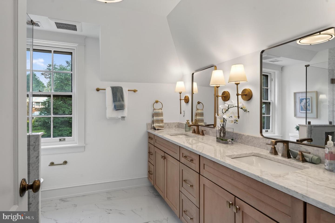
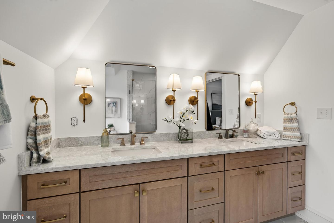
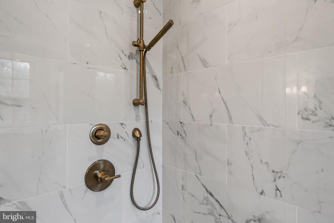
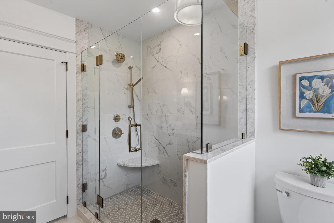
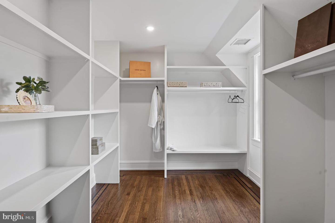
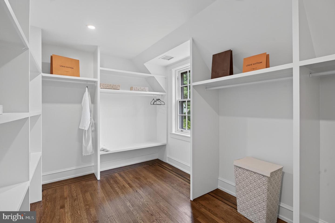
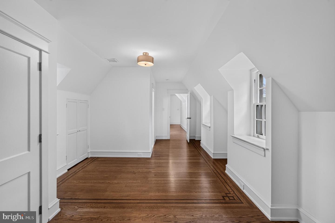
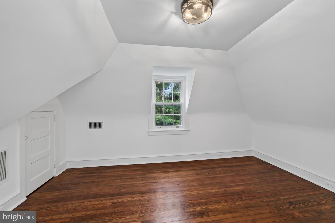
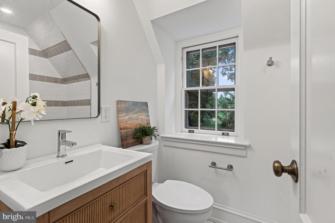
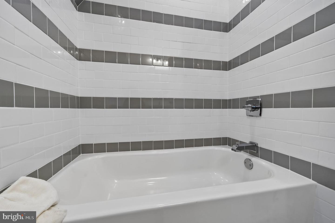
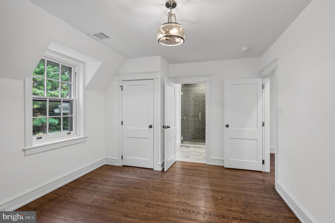
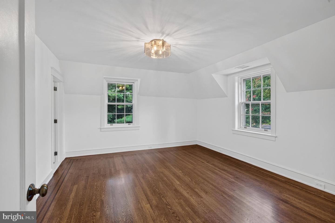
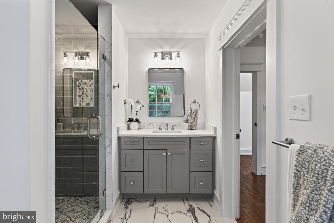
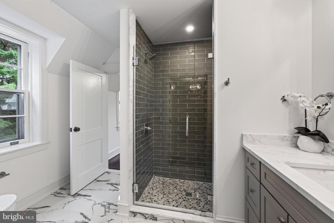
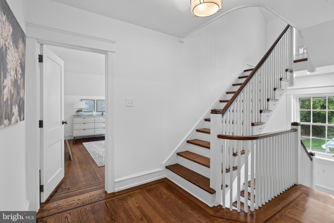
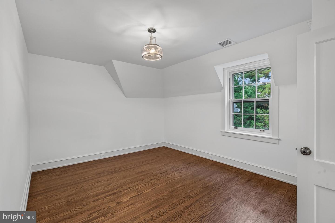
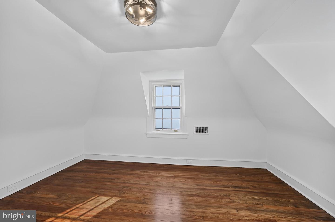
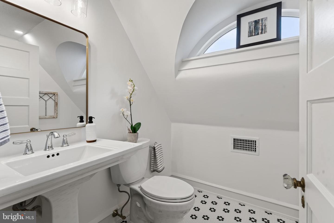
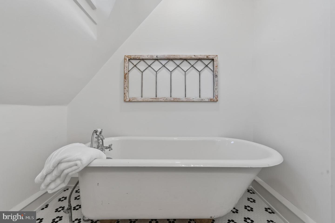
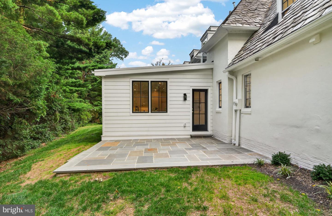
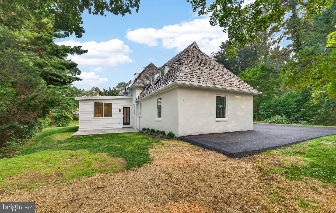
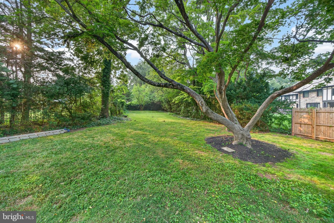
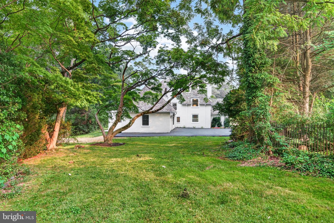
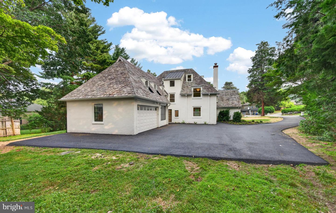
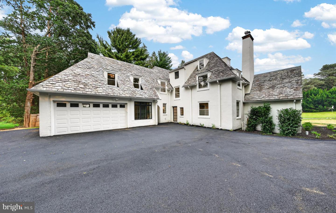
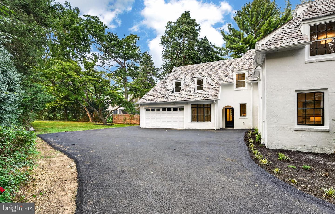
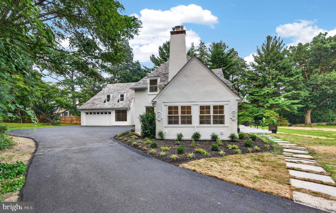
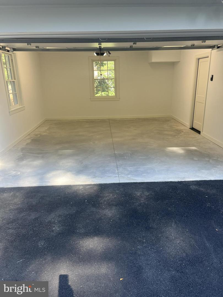
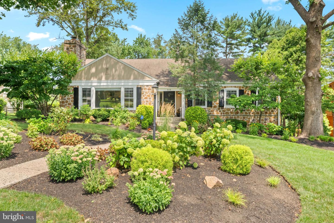
Welcome to this enchanting English country cottage, where timeless charm meets the comforts of modern living. Thoughtfully updated while preserving its old-world character, this exceptional home showcases gorgeous hardwood floors throughout the first and second levels, a graceful turned staircase, and an abundance of architectural details that create a warm and inviting atmosphere.Step inside to discover a light-filled home office with a vaulted ceiling, providing the perfect space to work or relax. The spacious family room is centered around a cozy wood-burning fireplace, while the elegant formal dining room is designed for memorable gatherings and features a delightful hidden storage area tucked within the custom wainscoting-a charming nod to the home's character.The heart of the home is the stunning, open-concept kitchen, beautifully appointed with KraftMaid cabinetry, a large center island, premium Thermador appliances including a custom built-in refrigerator, a six-burner gas range with a custom-designed hood, and abundant workspace for everyday living and entertaining. The adjoining breakfast area offers a built-in banquette beneath a picturesque window, creating the perfect spot for morning coffee or casual meals. Just beyond the kitchen, a door opens to the inviting rear patio and beautifully private backyard, seamlessly blending indoor and outdoor living.Practicality meets style in the well-designed mudroom, complete with extensive built-in storage and convenient interior access to the attached two-car garage. A first-floor laundry room and powder room add everyday convenience.Upstairs, the luxurious primary suite serves as a peaceful retreat, featuring a spacious walk-in closet and a beautifully appointed ensuite bath with dual vanities, a walk-in shower, and exquisite custom tile work. Three additional bedrooms complete the second floor. Two bedrooms share a thoughtfully designed Jack-and-Jill bathroom, while the fourth bedroom enjoys the privacy of its own ensuite bath.The third floor features an additional bedroom with a full bath and a bonus room, that could additionally be a second home office, play room, or home gym.With its perfect balance of classic English cottage charm and today's most desirable amenities, this truly special home offers warmth, elegance, and exceptional spaces for both everyday living and unforgettable entertaining.
Details
| MLS # | PAMC2186960 |
|---|---|
| Listing Type | For Sale |
| Style | House |
| Sub-Type | Resale |
| Status | Active Under Contract-bright |
| Year | 1940 |
| Days On Site | 64 |
| Listing Provided By | BHHS Fox & Roach-West Chester | Kenneth C Wall |
Features
| Bed(s) | 6 |
|---|---|
| Bath(s) | 5 Total |
| SQ Feet | 3,814 |
| Garage | 2 |
| Basement | Y |
| Story(s) | 3 |
| Zoning | RESIDENTIAL |
| Acreage | 0.55 |
Interior
| Cooling | Central A/C |
|---|---|
| Heating Yes / No | Yes |
| Heating | Forced Air |
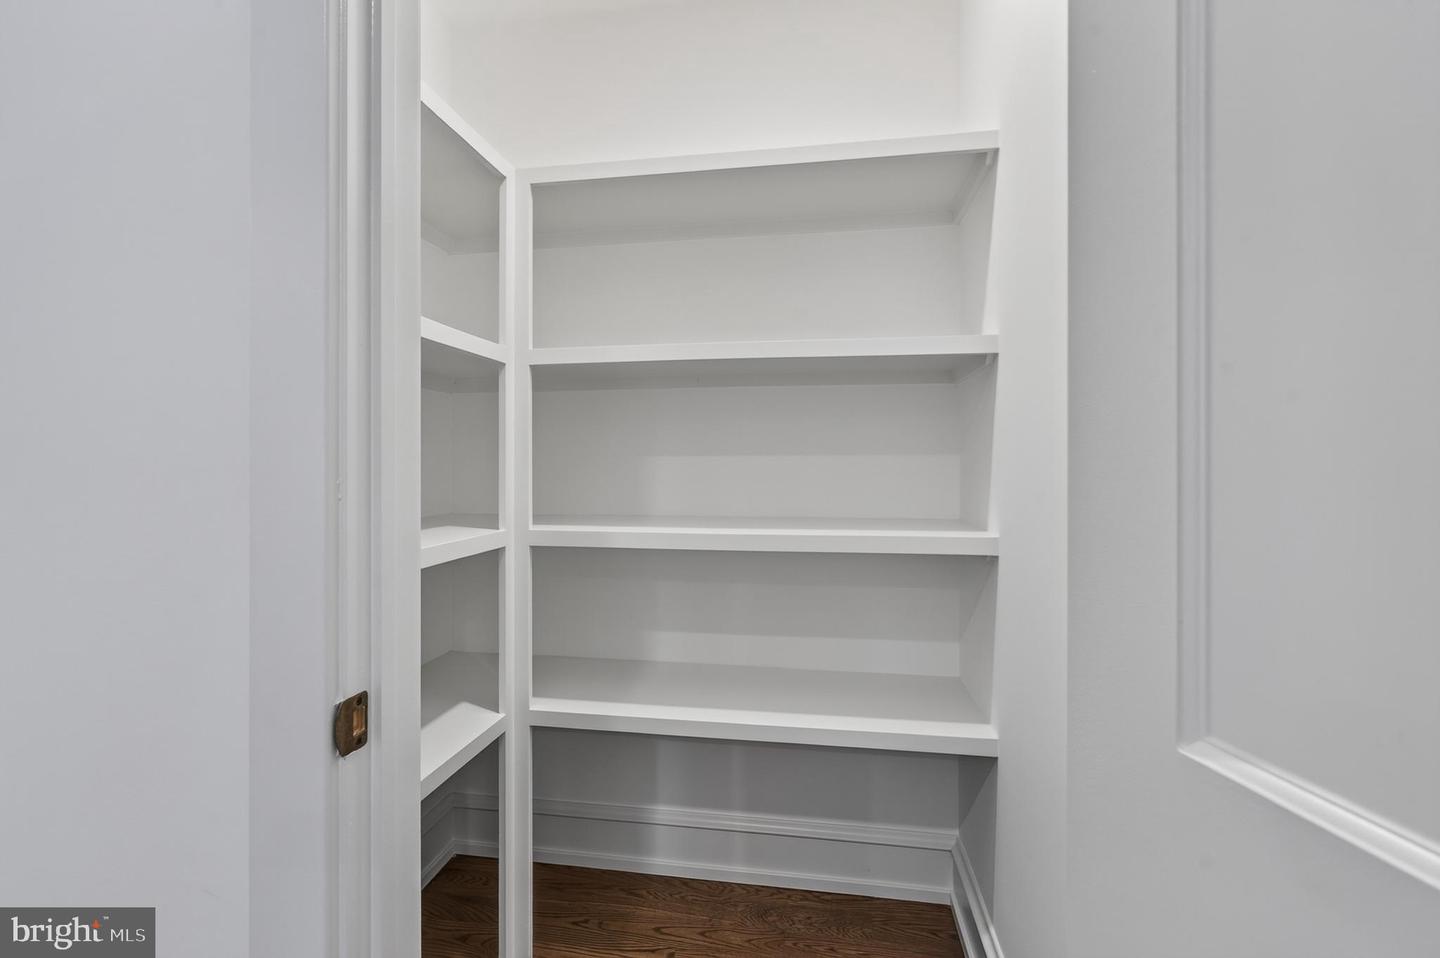
| Interior Features | Crown Moldings, Curved Staircase, Formal/Separate Dining Room, Kitchen - Island, Pantry, Recessed Lighting, Wainscotting, Walk-in Closet(s), Wood Floors |
| Furnished | No |
| Appliances | Built-In Microwave, Built-In Range, Disposal, Dishwasher, Oven/Range - Gas, Range Hood, Refrigerator, Water Heater |
Exterior
| Roof | Slate |
|---|---|
| Construction Materials | Masonry, Frame |
| Foundation Details | Stone, Block |
| Lot Features | Rear Yard, Front Yard |
Parking
| Garage Yes / No | Yes |
|---|---|
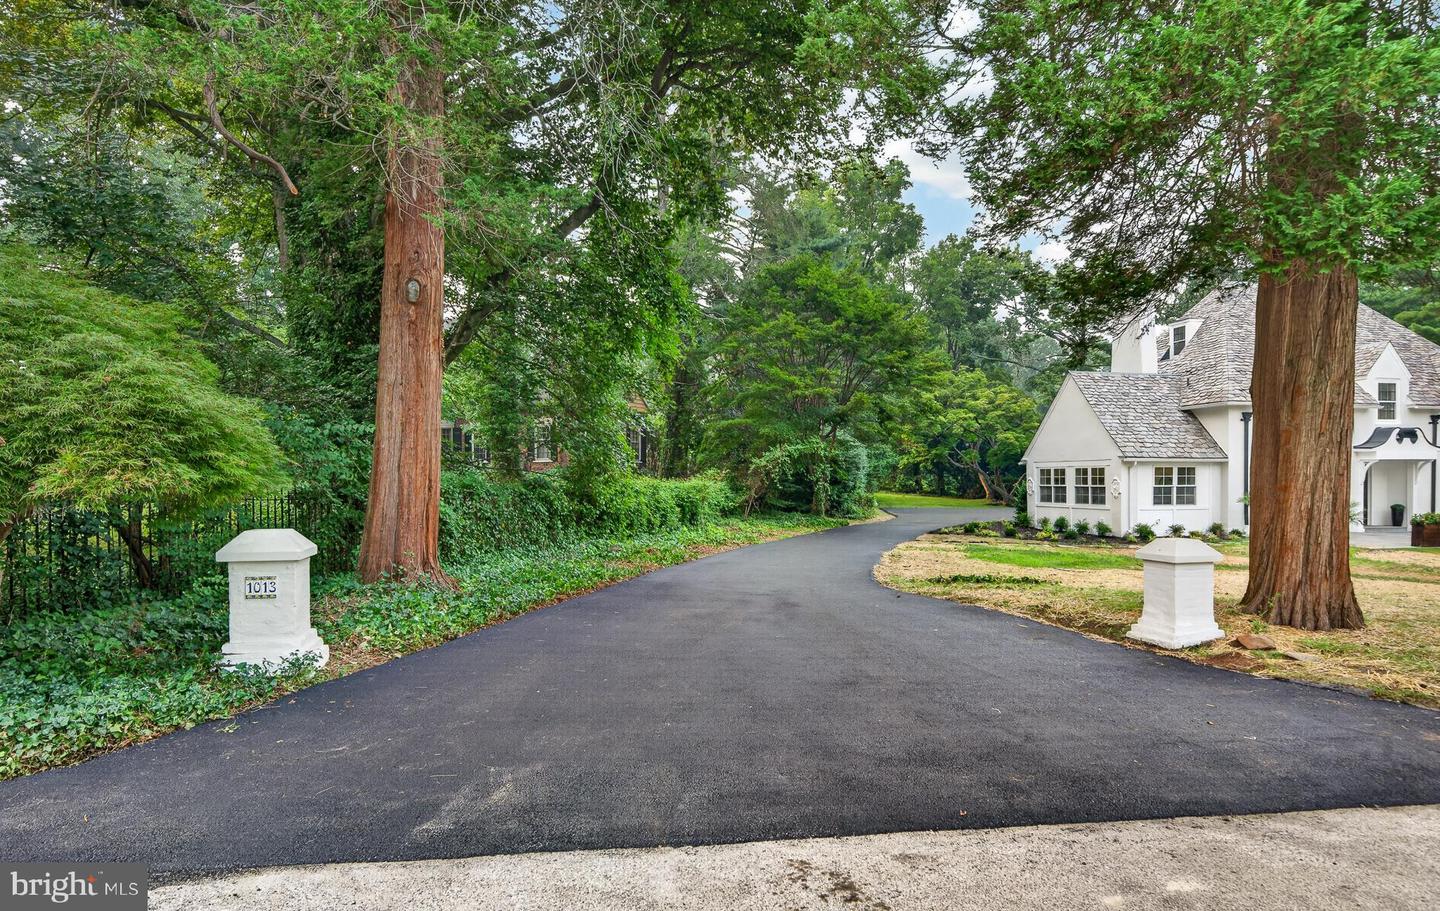
| Parking Features | Asphalt Driveway |
Utilities
| Utilities | Natural Gas Available, Sewer Available, Water Available |
|---|
Taxes
| Tax Annual Amount | 18753 |
|---|
Area Information
| State | PA |
|---|---|
| County | MONTGOMERY PA |
| City | WYNNEWOOD |
| Zip Code | 19096 |
| Area | Lower Merion Twp (10640) |
| Community Name | NONE AVAILABLE |
| School District | LOWER MERION |
| High School | LOWER MERION |
| Listing VS Median (in NONE AVAILABLE) | |
Price: $1,999,999 low | high Med: $359,900 sqft: 3,814 low | high Med: 1,922 $ / sqft: $524 low | high Med: $191 On site: 64 low | high Med: 120 | |
Market Activity 19096
Request a showing
Request a showing
Contact
Learn More About This Property

| State | PA |
|---|---|
| County | MONTGOMERY PA |
| City | WYNNEWOOD |
| Zip Code | 19096 |
| Area | Lower Merion Twp (10640) |
| Community Name | NONE AVAILABLE |
| School District | LOWER MERION |
| High School | LOWER MERION |
| Listing VS Median (in NONE AVAILABLE) | |
Price: $1,999,999 low | high Med: $359,900 sqft: 3,814 low | high Med: 1,922 $ / sqft: $524 low | high Med: $191 On site: 64 low | high Med: 120 | |
 | $1,450,000505 Parkview DrWynnewood, PA 19096 |