
101 Jamesfield Pl #lot 2,MANHEIM, PA 17545
MANHEIM, PA 17545

Description
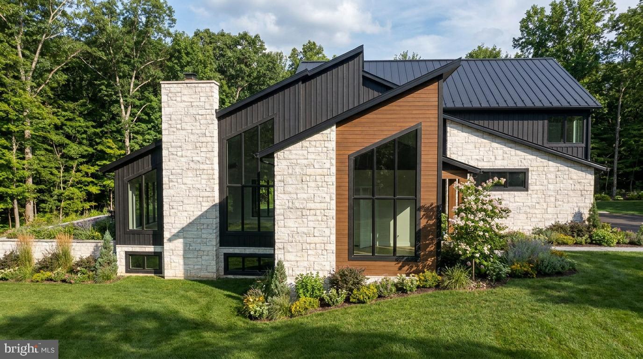
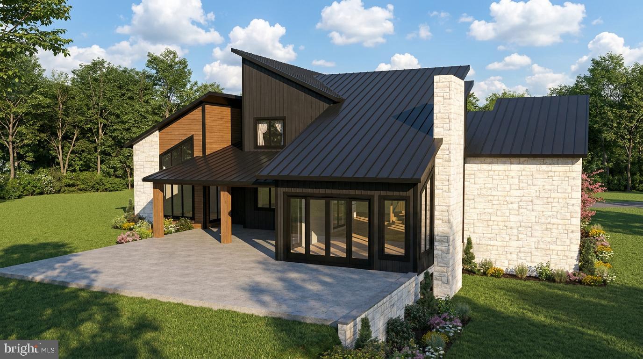
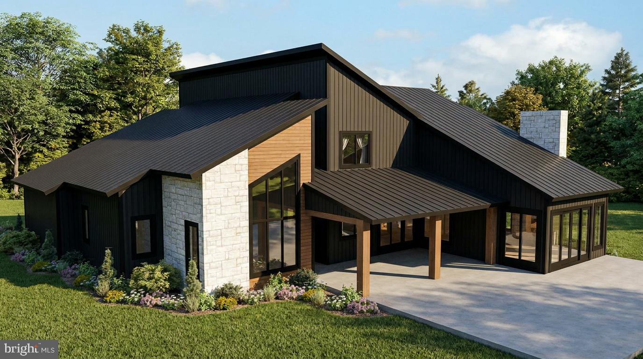
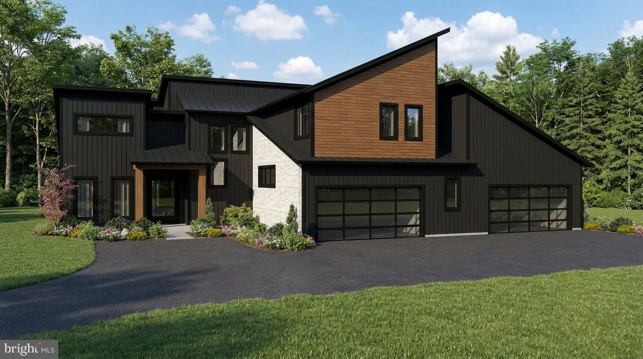
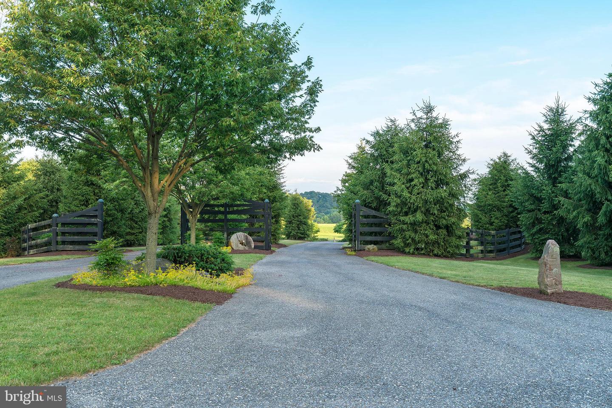
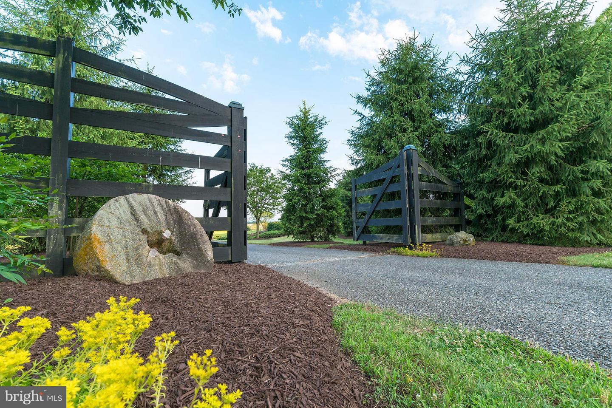
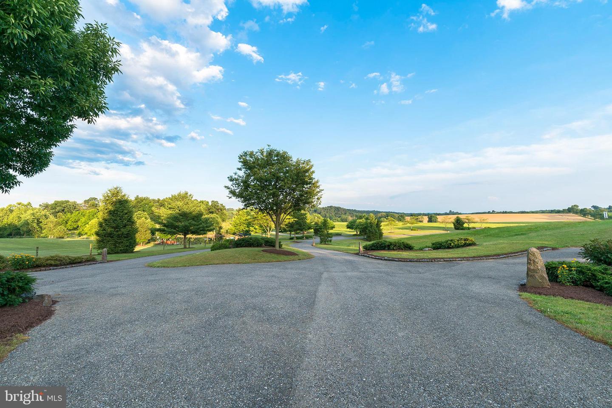
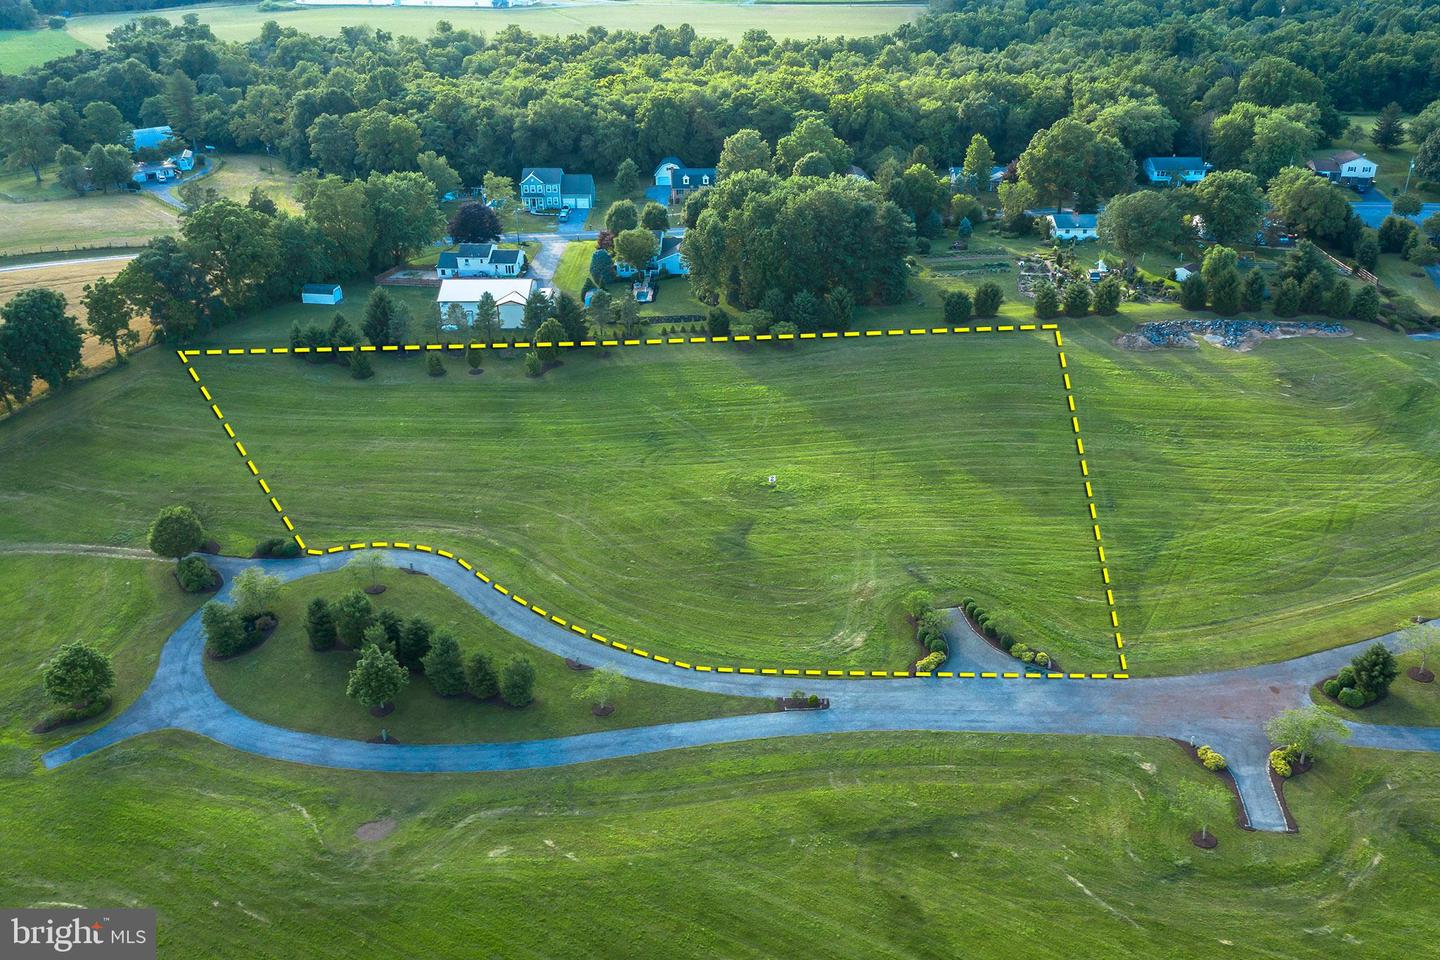
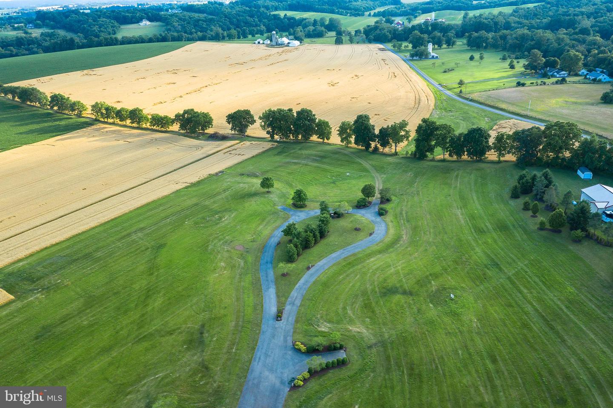
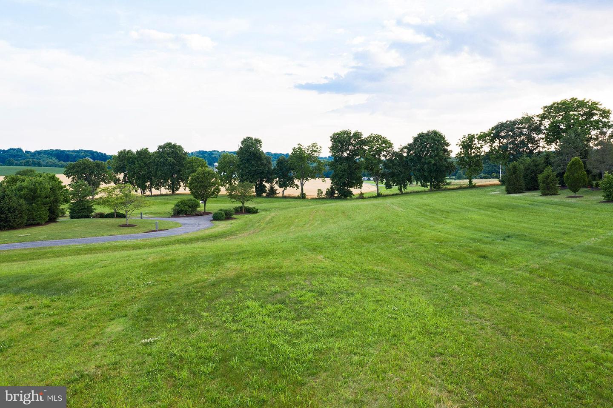
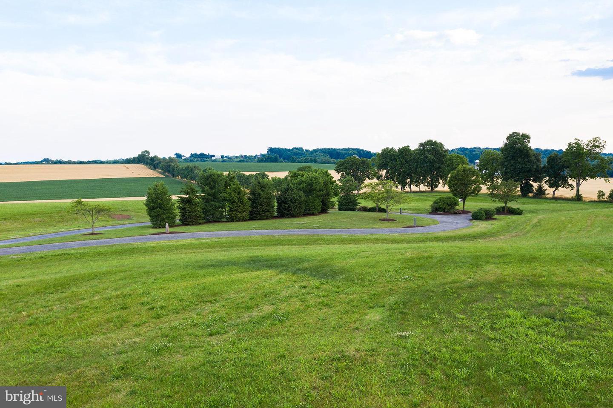
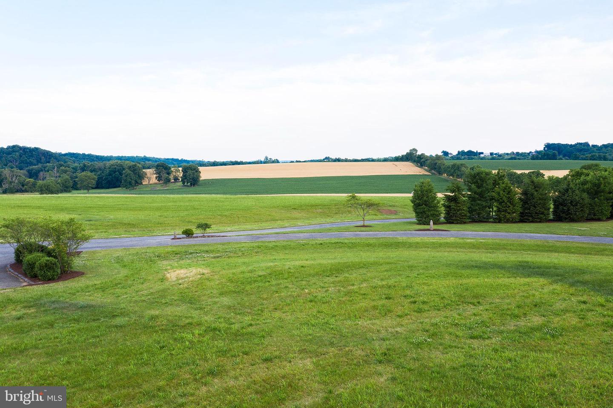
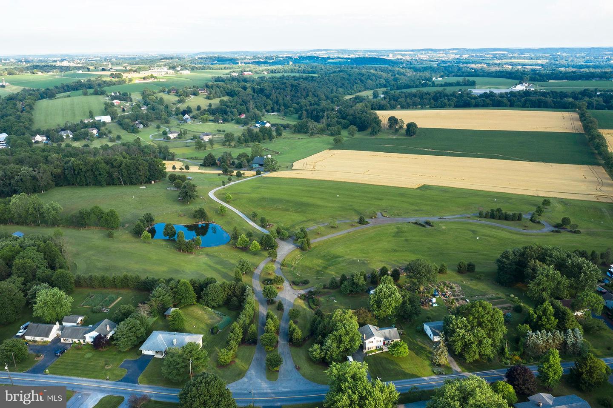
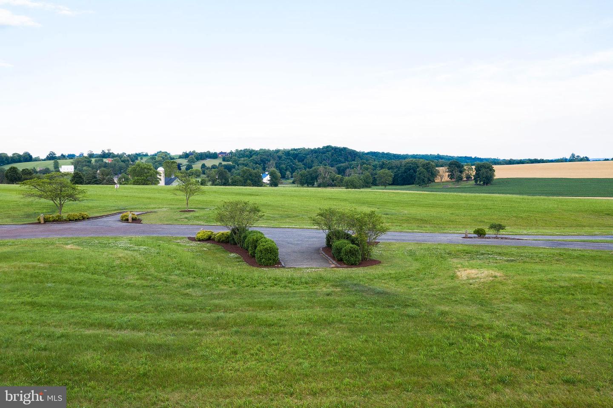
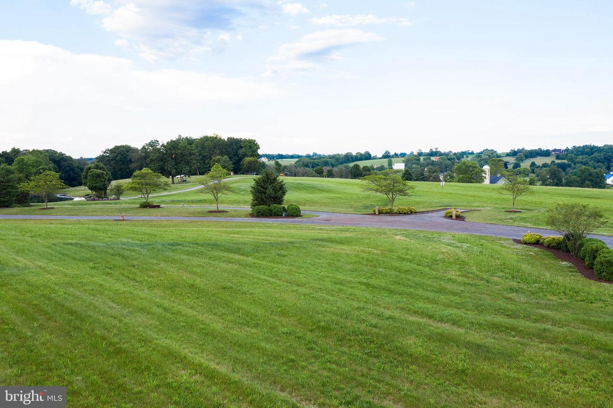
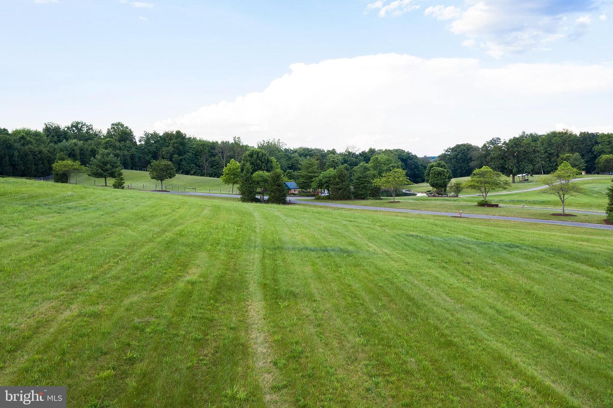
Welcome to Jamesfield Place, a private enclave of only 7 estate-sized lots thoughtfully designed to maximize privacy and tranquility. Nestled among the rolling farm fields and hills of Lancaster County. This very limited and exclusive setting offers the perfect balance-just far enough from the hustle and bustle for peace and quiet. You are only a short drive to all convenience and access points such as Lancaster, Hershey/Harrisburg, access to the PA Turnpike and Harrisburg Airport all only a short scenic drive away. This Organic Modern estate offers luxury living with 4 bedrooms and 5.5 bathrooms. Distinctive vertical wood siding, a standing seam metal roof, and expansive covered patios create a striking exterior presence, while high ceilings and exposed beams. The chef's kitchen boasts professional-grade appliance suite, and expansive pantry, perfect for both everyday convenience and entertaining. The private owner's suite is a retreat with its own inspired bath and double walk-ins closets. Outside, there is a covered patios offering protection from the elements. Complementing the design are two separate oversized two-car garages. This custom home is to be constructed. Additional lots remain available and the builder is ready to collaborate on a fully custom plan. By appointment only.
Details
| MLS # | PALA2091538 |
|---|---|
| Listing Type | For Sale |
| Style | House |
| Sub-Type | New Construction |
| Status | Active-bright |
| Year | 2027 |
| Days On Site | 67 |
| Listing Provided By | Keller Williams Elite | Jamie S Clinton |
Features
| Bed(s) | 5 |
|---|---|
| Bath(s) | 7 Total |
| SQ Feet | 5,582 |
| Garage | 4 |
| Basement | Y |
| Story(s) | 2 |
| Zoning | AGRICULTURAL (A) ZONE |
| Acreage | 2.25 |
| Property View | Panoramic, Pasture, Garden, Lawn |
Interior
| Cooling | Central A/C |
|---|---|
| Heating Yes / No | Yes |
| Heating | Forced Air, Programmable Thermostat, Zoned |
| Interior Features | Bathroom - Soaking Tub, Bathroom - Tub Shower, Bathroom - Walk-In Shower, Built-Ins, Butlers Pantry, Combination Kitchen/Dining, Dining Area, Entry Level Bedroom, Floor Plan - Open, Kitchen - Gourmet, Kitchen - Island, Pantry, Primary Bath(s), Recessed Lighting, Upgraded Countertops, Walk-in Closet(s) |
| Window Features | Atrium |
| Appliances | Built-In Microwave, Commercial Range, Disposal, Dishwasher, Stainless Steel Appliances, Refrigerator, Range Hood |
Exterior
| Exterior Features | Gutter System, Exterior Lighting, Extensive Hardscape |
|---|---|
| Roof | Metal |
| Construction Materials | Wood Siding, Stone |
| Foundation Details | Concrete Perimeter, Passive Radon Mitigation |
| Lot Features | Level, Cleared, Cul-de-sac, Front Yard, Landscaping, No Thru Street, Rear Yard, Private, Side Yard(s), Sloping |
Parking
| Garage Yes / No | Yes |
|---|---|
| Parking Features | Asphalt Driveway |
Utilities
| Utilities | Electric Available, Cable TV Available, Propane |
|---|
Taxes
| Tax Annual Amount | 0 |
|---|
Area Information
| State | PA |
|---|---|
| County | LANCASTER PA |
| City | MANHEIM |
| Zip Code | 17545 |
| Area | Rapho Twp (10554) |
| Community Name | HILLS OF JAMESFIELD MANOR |
| School District | MANHEIM CENTRAL |
| High School | MANHEIM CENTRAL |
| Listing VS Median (in HILLS OF JAMESFIELD MANOR) | |
Price: $2,500,000 low | high Med: $2,500,000 sqft: 5,582 low | high Med: 5,582 $ / sqft: $448 low | high Med: $448 On site: 67 low | high Med: 67 | |
Market Activity 17545
Request a showing
Request a showing
Contact
Learn More About This Property

| State | PA |
|---|---|
| County | LANCASTER PA |
| City | MANHEIM |
| Zip Code | 17545 |
| Area | Rapho Twp (10554) |
| Community Name | HILLS OF JAMESFIELD MANOR |
| School District | MANHEIM CENTRAL |
| High School | MANHEIM CENTRAL |
| Listing VS Median (in HILLS OF JAMESFIELD MANOR) | |
Price: $2,500,000 low | high Med: $2,500,000 sqft: 5,582 low | high Med: 5,582 $ / sqft: $448 low | high Med: $448 On site: 67 low | high Med: 67 | |