1005 Broad Lake Dr,FREDERICKSBURG, VA 22406
FREDERICKSBURG, VA 22406

Description
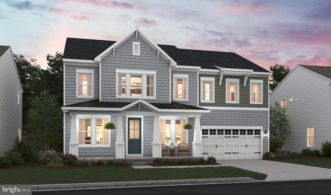
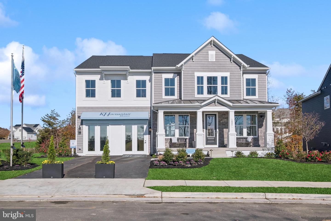
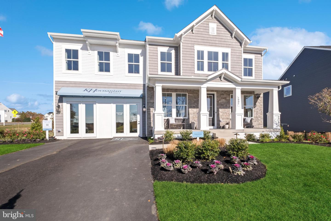
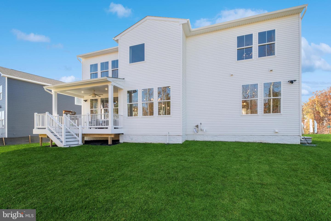
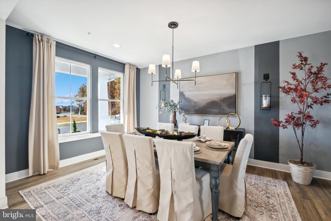
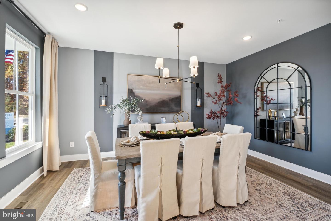
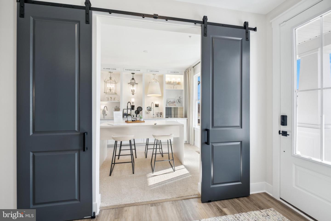
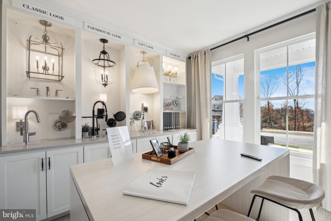
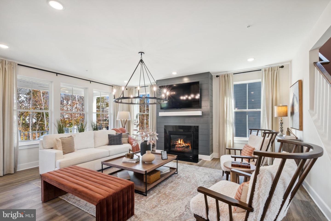
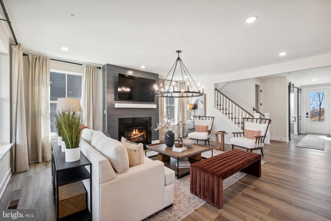
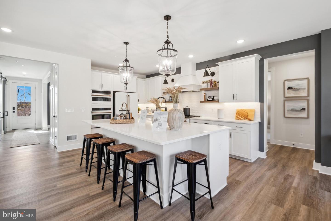
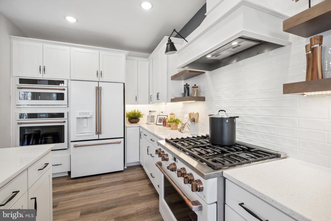
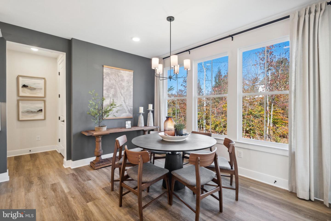
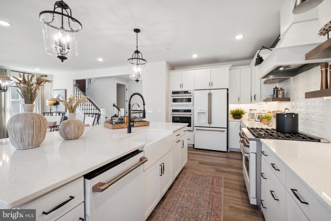
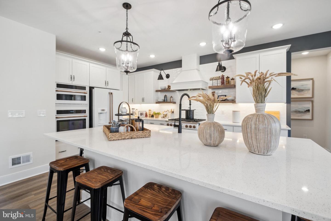
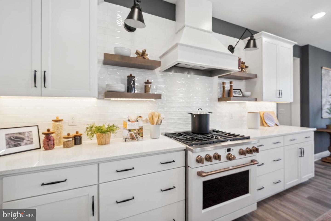
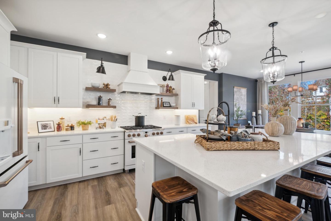
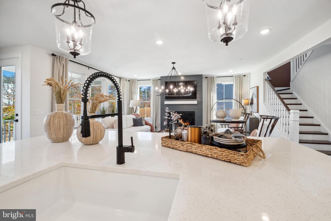
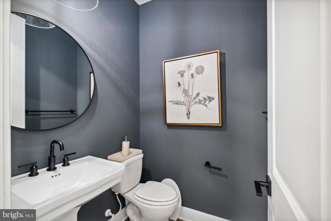
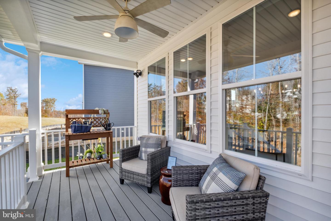
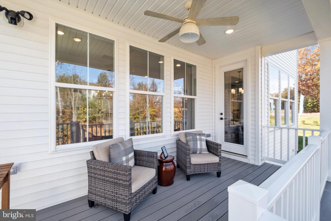
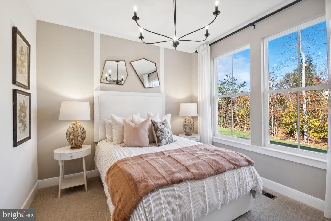
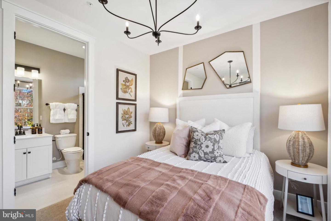
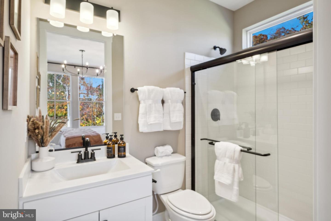
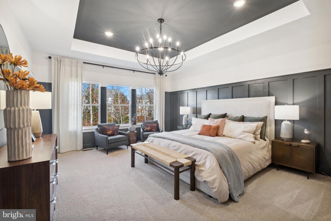
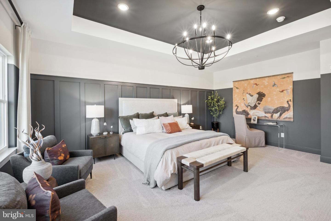
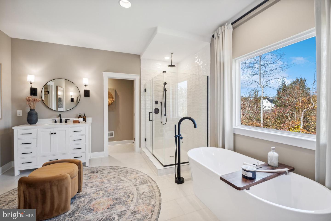
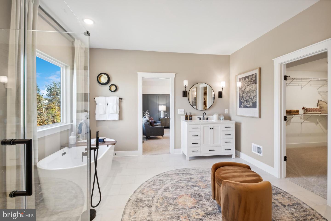
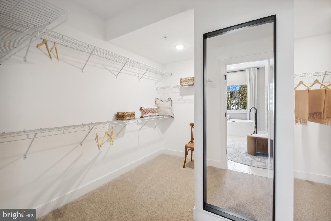
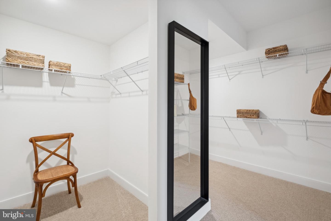
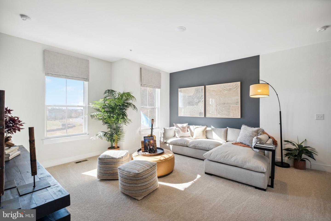
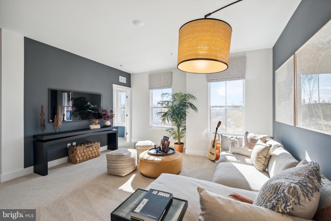
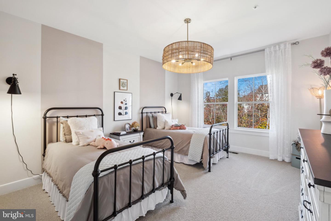
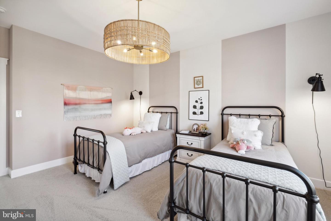
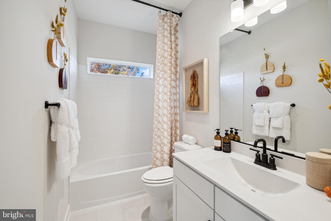
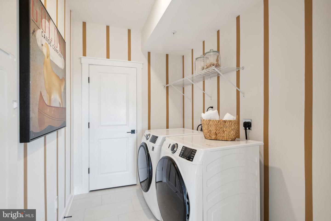
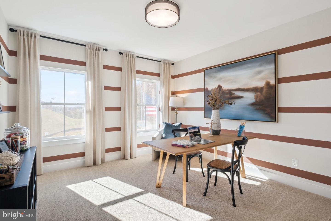
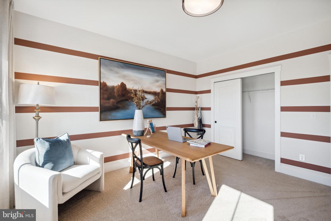
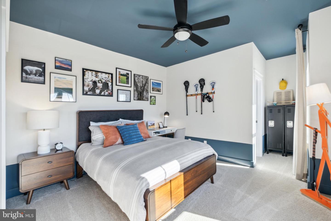
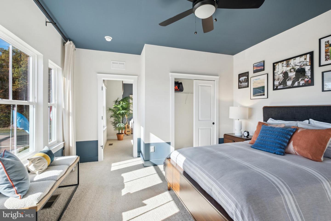
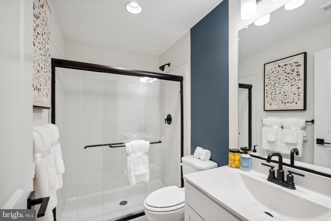
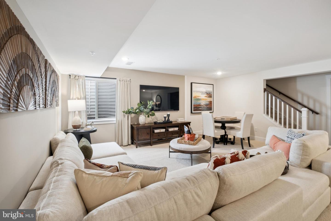
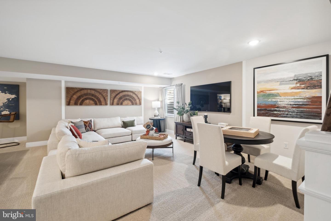
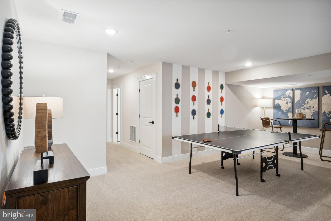
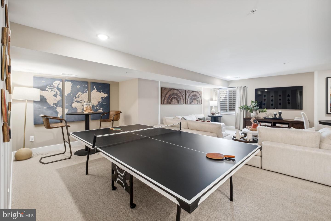
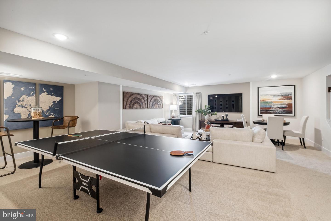
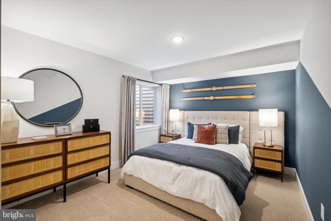
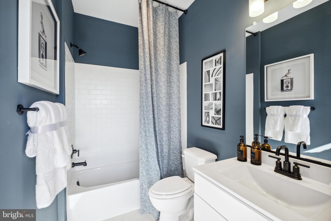
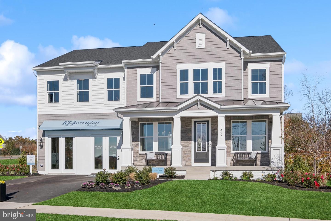
MODEL HOME FOR SALE - OCTOBER DELIVERY. Rare opportunity to purchase this thoughtfully designed Toulouse model home by K.Hovnanian featuring extensive upgrades and designer finishes throughout. This home showcases a highly desirable open-concept layout featuring a main level bedroom and full bath suite, ideal for guests or multi-generational living. The gourmet kitchen is beautifully appointed with quartz countertops, farmhouse sink, upgraded cabinetry, tile-to-ceiling backsplash, under-cabinet lighting, and designer finishes throughout, all flowing seamlessly into the spacious great room with gas fireplace and dining area. The upper level offers a luxurious primary suite with an expansive walk-in closet and spa-inspired bath with freestanding soaking tub, oversized seated shower, and double vanity, along with three additional bedrooms, a versatile loft with overlook, and convenient upper-level laundry. The finished basement with full bath and recreation room provides additional living space ideal for entertaining or relaxing. Professionally curated farmhouse design package includes matte black fixtures, upgraded lighting, feature walls, and cohesive high-end finishes throughout. Additional highlights include a covered deck, smart home features, Energy Star certification, and extensive model home upgrades. Located in Rocky Run Village, a thoughtfully planned community of 104 single-family homes in Stafford County, offering convenient access to Route 17, I-95 (less than 5 miles), and the VRE (approximately 6 miles), along with nearby shopping, dining, and everyday conveniences.
Details
| MLS # | VAST2047354 |
|---|---|
| Listing Type | For Sale |
| Style | House |
| HOA Dues | $232 |
| Sub-Type | New Construction |
| Status | Pending-bright |
| Year | 2024 |
| Days On Site | 174 |
| Listing Provided By | Long & Foster Real Estate, Inc. | Javen House |
Features
| Bed(s) | 6 |
|---|---|
| Bath(s) | 6 Total |
| SQ Feet | 4,735 |
| Garage | 2 |
| Basement | Y |
| Story(s) | 3 |
| Zoning | R1 |
| Acreage | 0.23 |
Interior
| Cooling | Central A/C, Fresh Air Recovery System, Programmable Thermostat |
|---|---|
| Heating Yes / No | Yes |
| Heating | Energy Star Heating System, 90% Forced Air, Programmable Thermostat |
| Interior Features | Bathroom - Walk-In Shower, Dining Area, Entry Level Bedroom, Family Room Off Kitchen, Floor Plan - Open, Formal/Separate Dining Room, Kitchen - Island, Kitchen - Table Space, Pantry, Primary Bath(s), Walk-in Closet(s) |
| Window Features | Double Pane Windows, Energy Efficient, ENERGY STAR Qualified, Low-E, Screens |
| Appliances | Built-In Microwave, Built-In Range, Dishwasher, Disposal, Energy Efficient Appliances, Exhaust Fan, Icemaker, Oven - Self Cleaning, Oven/Range - Electric, Refrigerator |
Exterior
| Roof | Architectural Shingle, Asphalt |
|---|---|
| Construction Materials | Vinyl Siding |
| Foundation Details | Concrete Perimeter |
Parking
| Garage Yes / No | Yes |
|---|---|
| Parking Features | Asphalt Driveway |
Utilities
| Utilities | Under Ground |
|---|
Taxes
| Tax Annual Amount | 6531 |
|---|
Area Information
| State | VA |
|---|---|
| County | STAFFORD VA |
| City | FREDERICKSBURG |
| Zip Code | 22406 |
| Area | STAFFORD VA |
| Community Name | ROCKY RUN |
| School District | STAFFORD COUNTY PUBLIC SCHOOLS |
| Listing VS Median (in ROCKY RUN) | |
Price: $899,999 low | high Med: $789,730 sqft: 4,735 low | high Med: 4,714 $ / sqft: $190 low | high Med: $168 On site: 174 low | high Med: 32 | |
Market Activity 22406
Request a showing
Request a showing
Contact
Learn More About This Property

| State | VA |
|---|---|
| County | STAFFORD VA |
| City | FREDERICKSBURG |
| Zip Code | 22406 |
| Area | STAFFORD VA |
| Community Name | ROCKY RUN |
| School District | STAFFORD COUNTY PUBLIC SCHOOLS |
| Listing VS Median (in ROCKY RUN) | |
Price: $899,999 low | high Med: $789,730 sqft: 4,735 low | high Med: 4,714 $ / sqft: $190 low | high Med: $168 On site: 174 low | high Med: 32 | |