10006 Wofford Way,FREDERICKSBURG, VA 22407
FREDERICKSBURG, VA 22407

Description
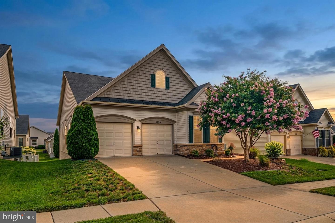
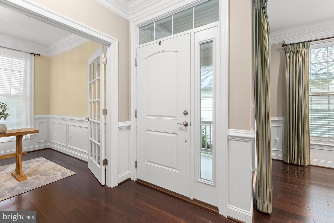
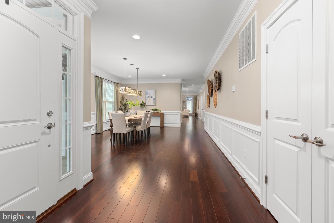
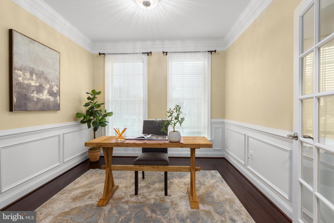
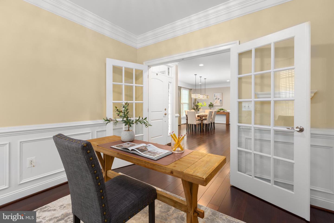
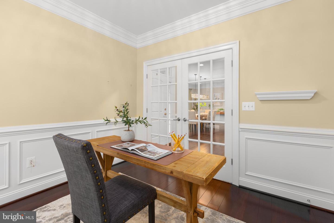
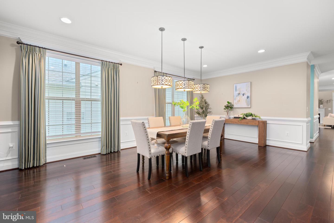
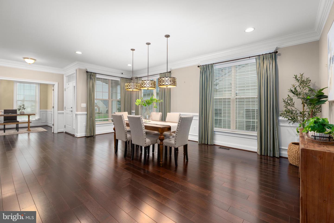
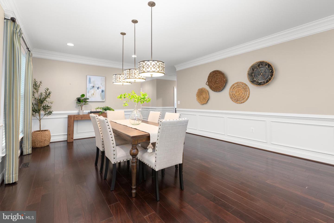
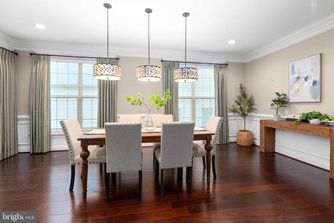
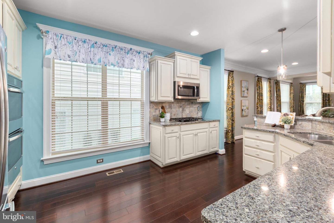
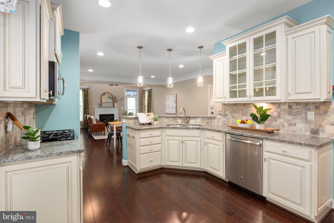
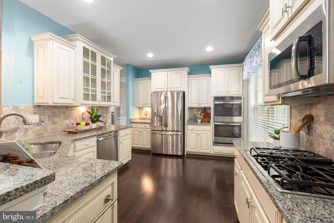
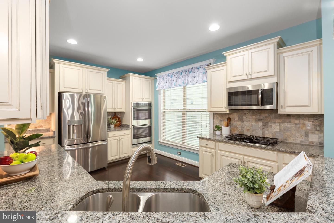
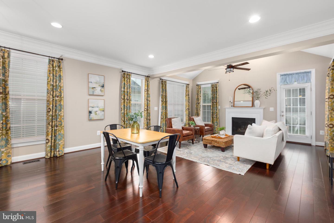
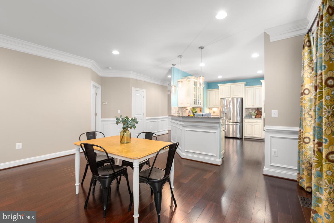
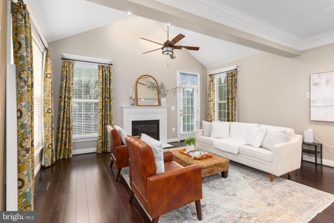
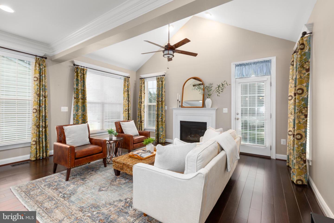
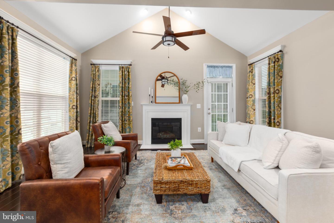
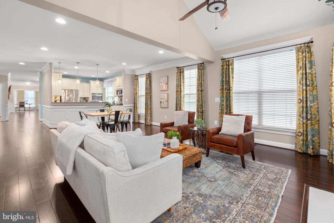
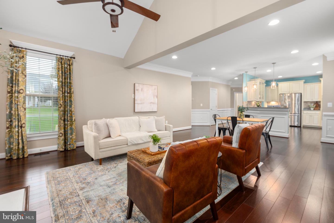
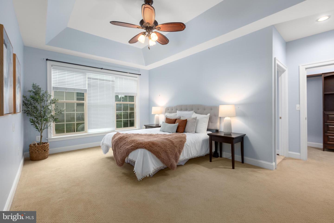
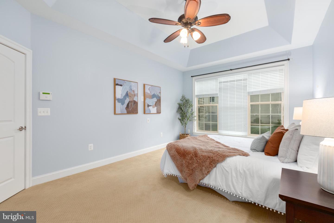
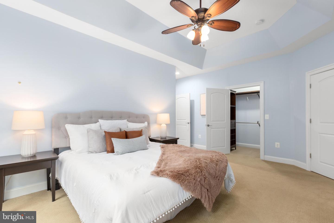
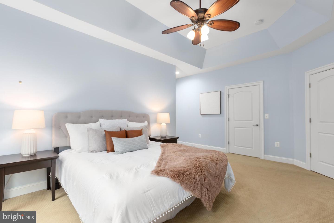
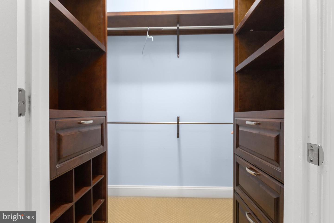
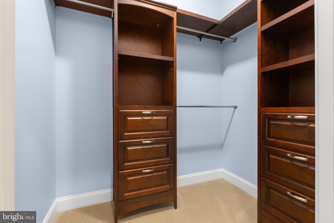
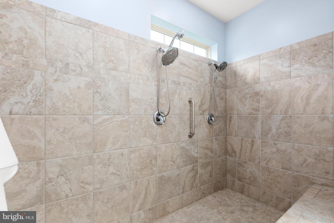
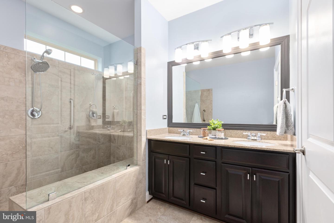
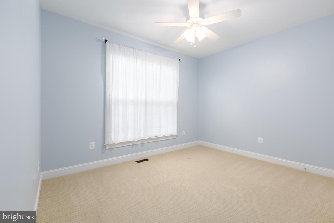
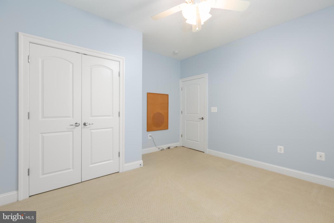
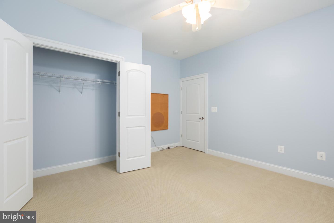
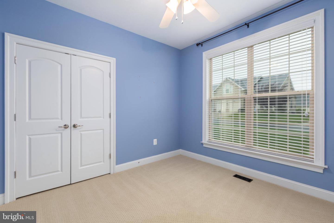
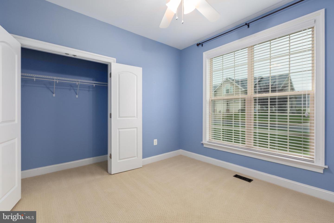
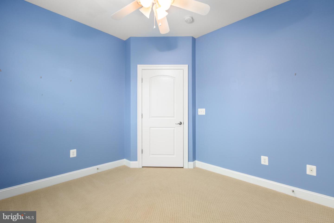
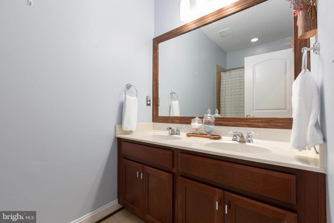
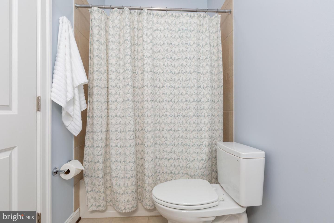
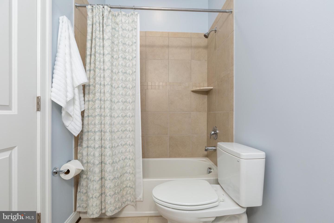
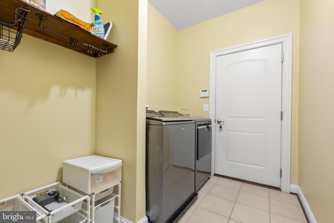
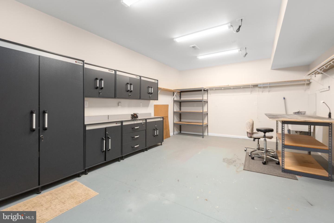
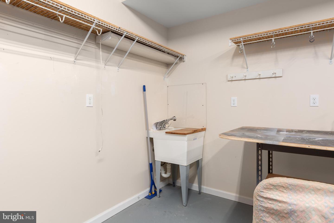
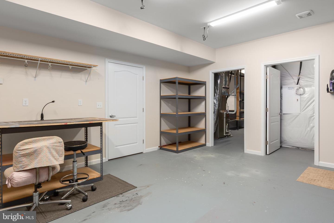
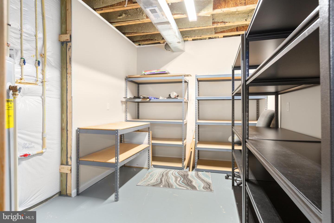
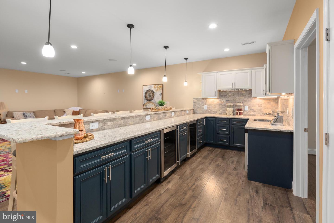
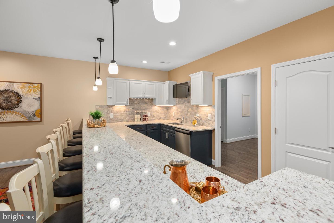
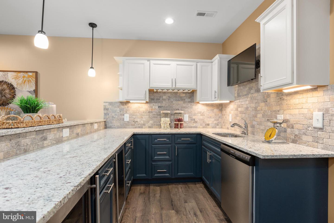
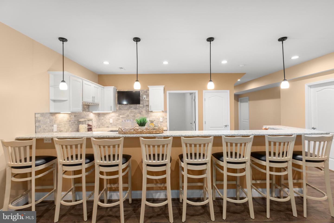
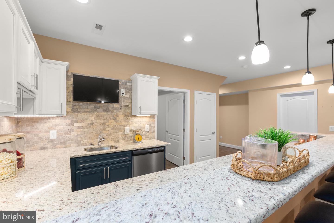
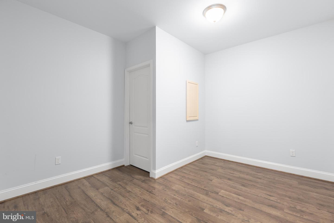
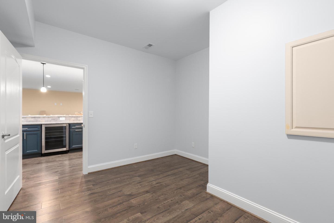
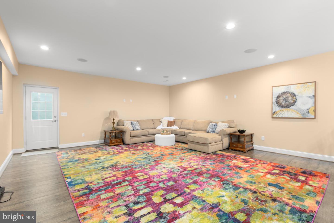
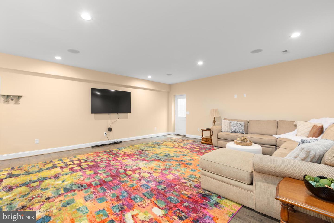
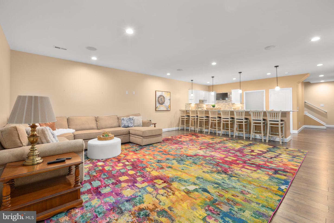
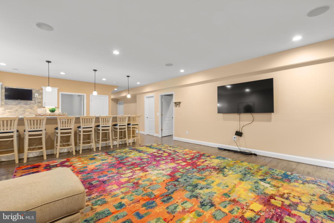
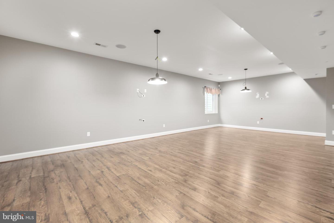
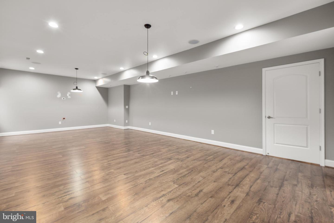
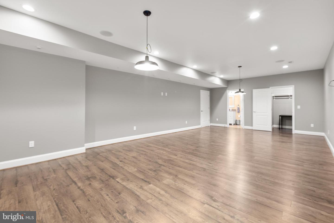
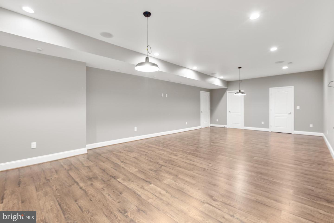
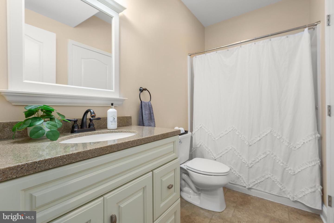
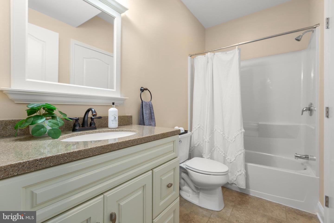
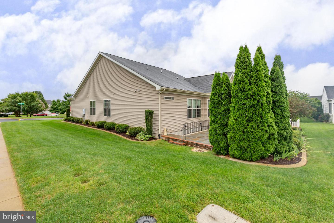
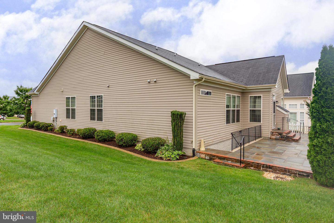
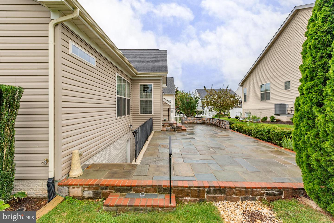
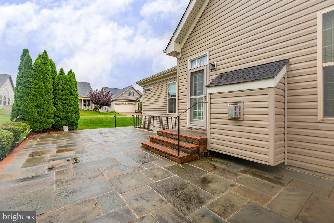
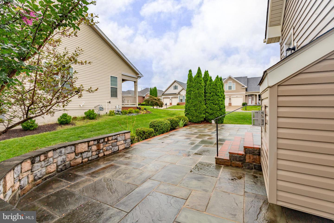
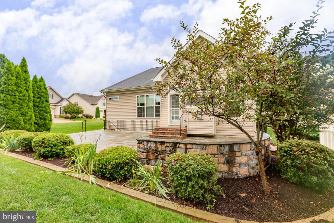
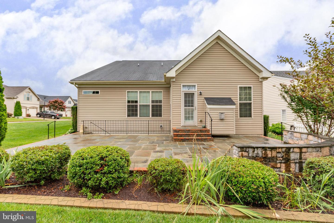
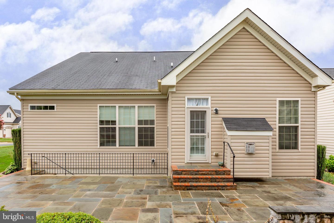
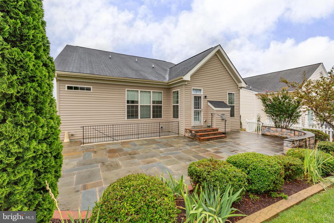
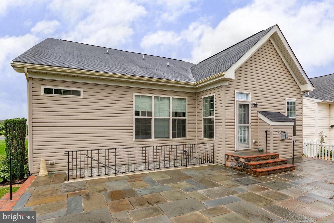
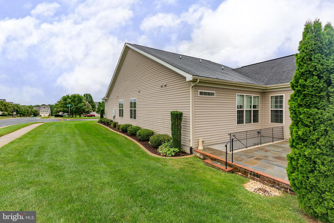
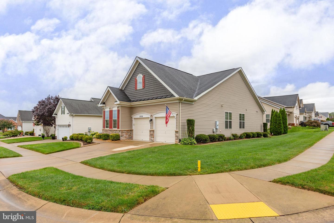
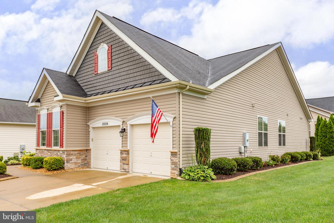
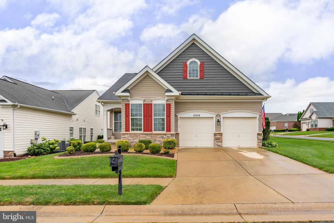
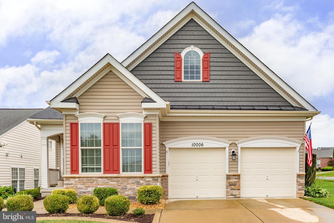
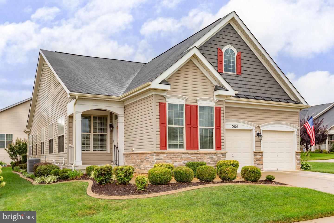
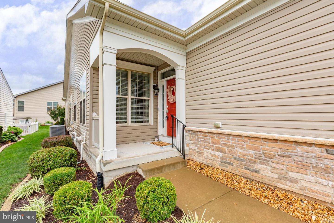
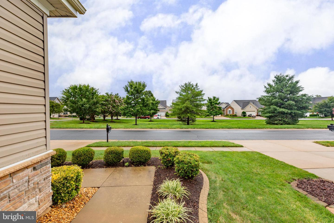
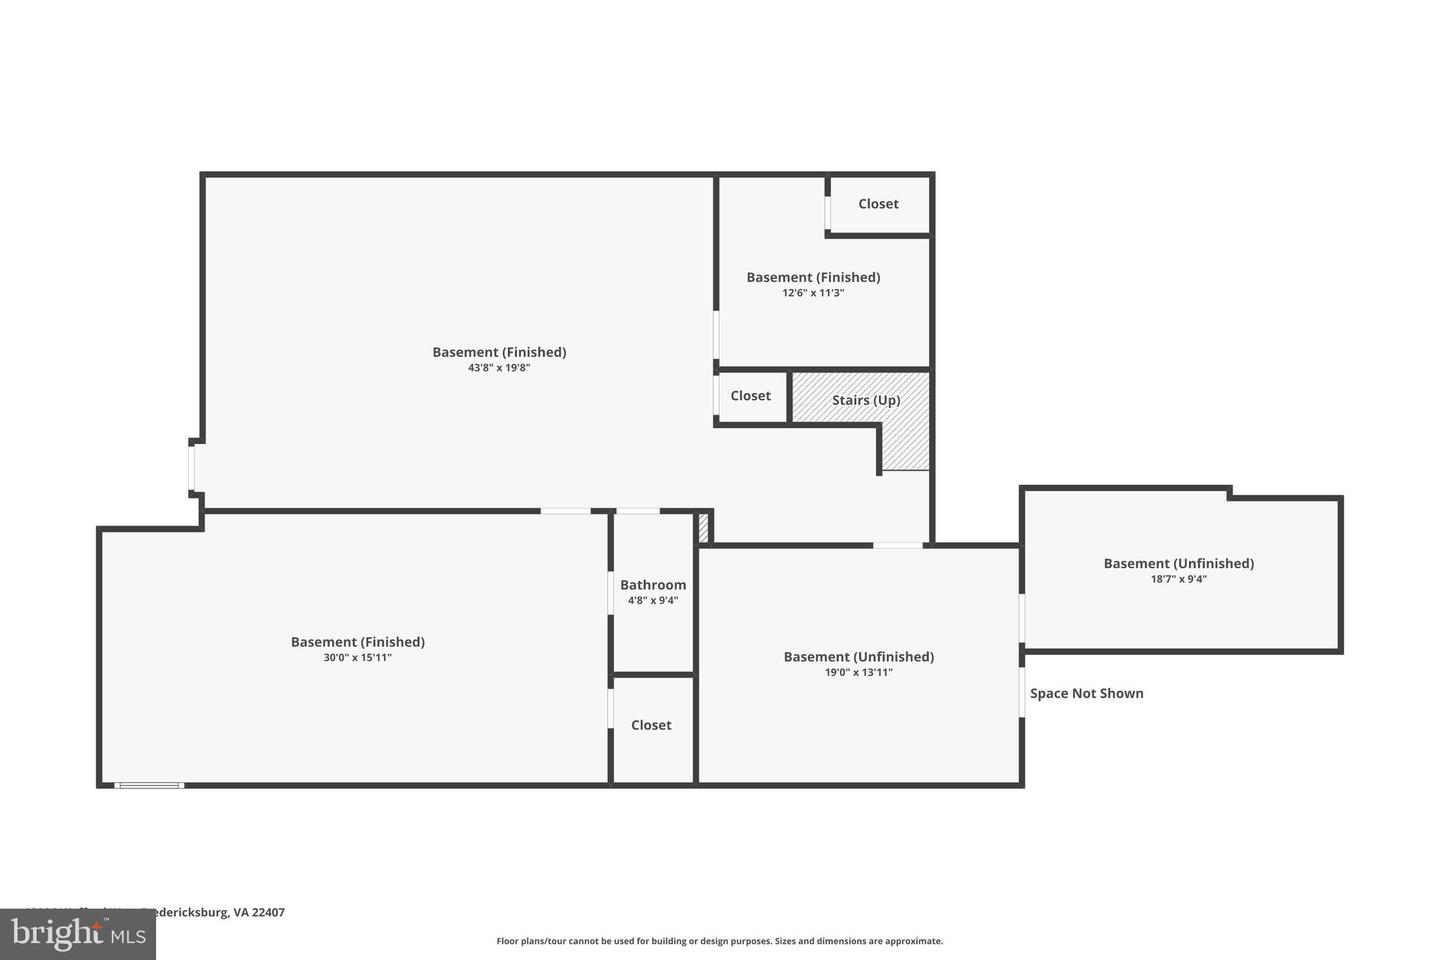
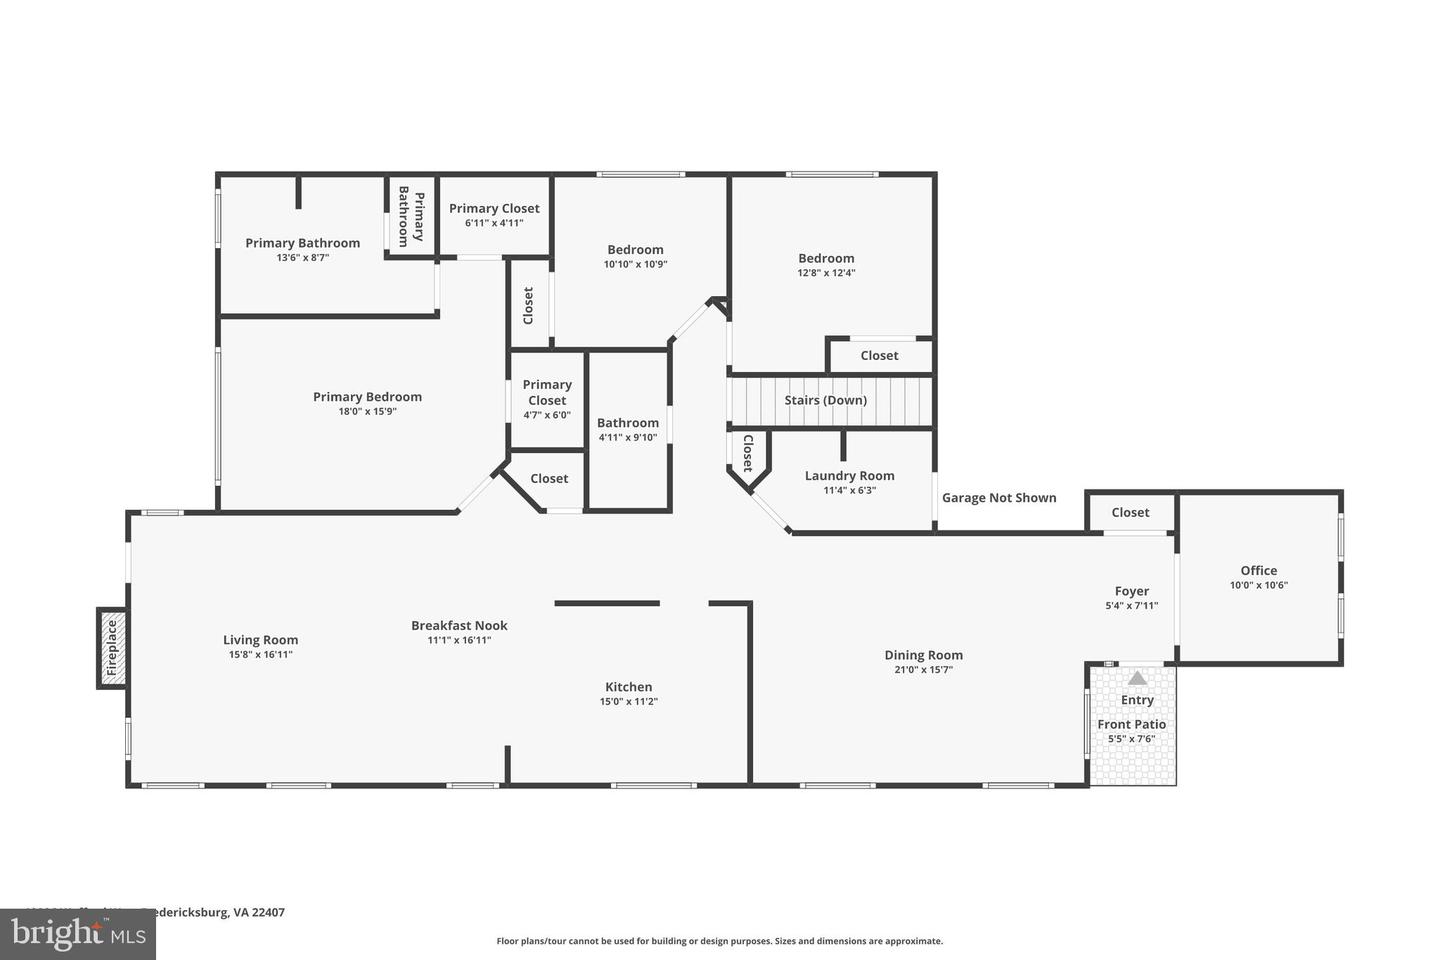
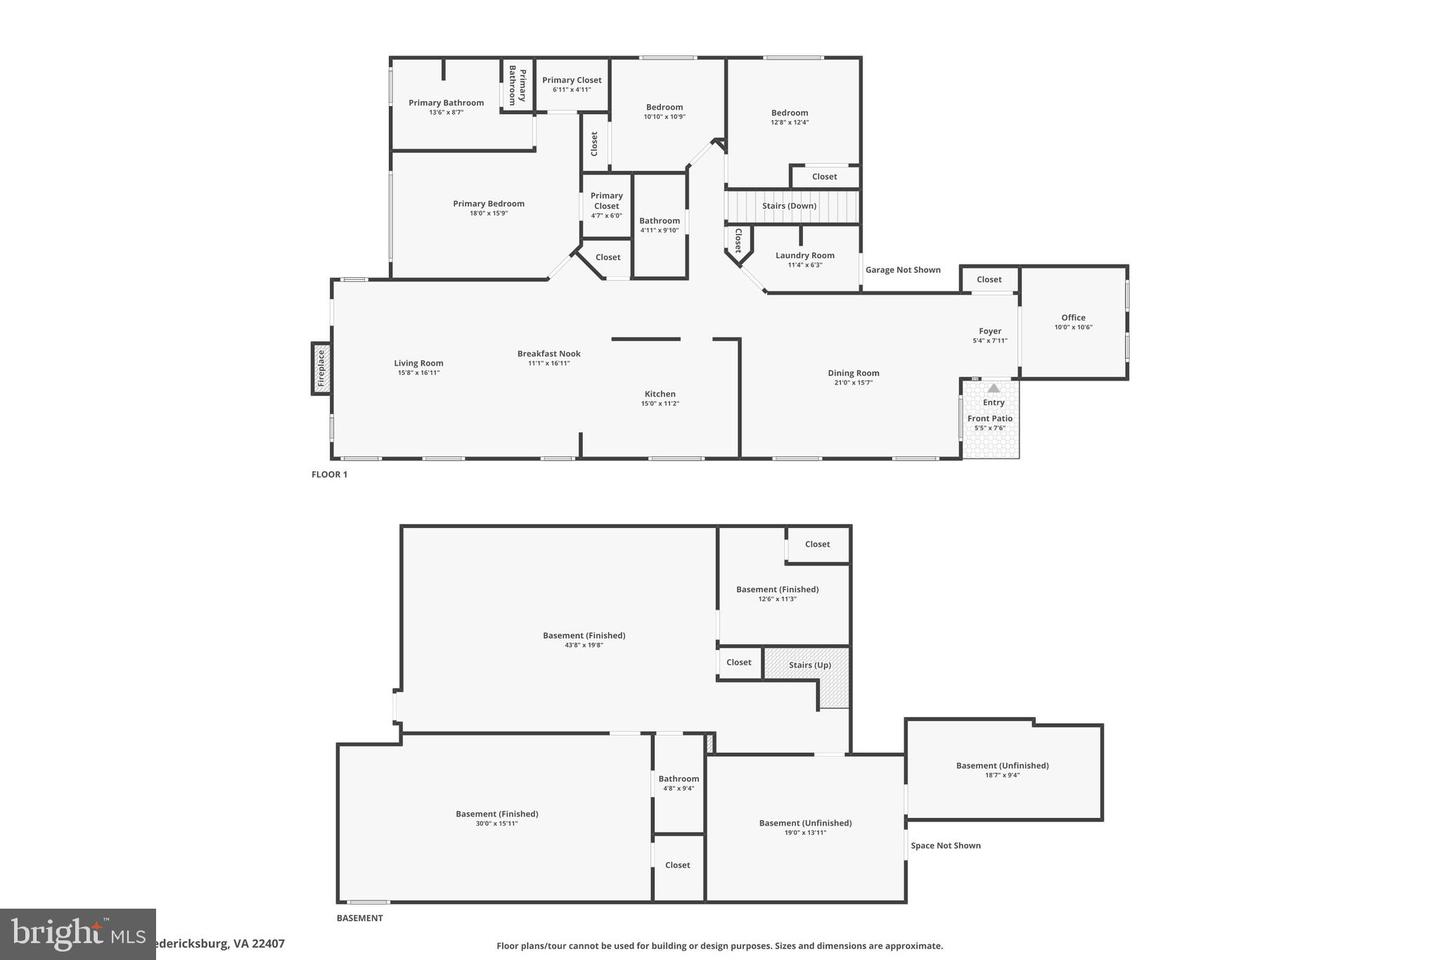
Welcome to Virginia Heritage! Conveniently located just minutes from shopping, grocery stores, restaurants, and a hospital. This spacious home offers a bright office, oversized dining room, and an open kitchen featuring granite countertops, double oven, gas cooktop, and table space that flows into the family room with gas fireplace. The main level primary suite features a walk-in closet with built-in organization and a spacious bath with oversized walk-in shower, double shower heads, and double vanity. Two additional bedrooms, a second full bath with double vanity, and a laundry room with storage and washer/dryer complete the main level. The finished basement offers exceptional flexibility with a fourth bedroom (NTC)/TV room, second kitchen with large countertop and stools that convey, spacious recreation/second family room, third bathroom, and a large bonus room with walk-in closet. The bonus room has previously served as a poker room and sewing room and is ready for your personal touch. A workshop with mud sink and shelving, plus an additional storage room, provides plenty of space for hobbies and storage. Outside you'll find a two-car garage, ground-level patio, and corner lot. A versatile home with abundant living, entertaining, and storage space in a convenient location!
Details
| MLS # | VASP2044898 |
|---|---|
| Listing Type | For Sale |
| Style | House |
| HOA Dues | $290 |
| Sub-Type | Resale |
| Status | Active-bright |
| Year | 2015 |
| Days On Site | 43 |
| Listing Provided By | Century 21 Redwood Realty | Denise D Smith |
Features
| Bed(s) | 4 |
|---|---|
| Bath(s) | 3 Total |
| SQ Feet | 4,081 |
| Garage | 2 |
| Basement | Y |
| Story(s) | 2 |
| Zoning | P2* |
| Acreage | 0.20 |
Interior
| Cooling | Central A/C |
|---|---|
| Heating Yes / No | Yes |
| Heating | Central, Heat Pump - Gas Back Up |
| Interior Features | 2nd Kitchen, Attic, Bar, Breakfast Area, Built-Ins, Ceiling Fan(s), Crown Moldings, Entry Level Bedroom, Family Room Off Kitchen, Floor Plan - Open, Kitchen - Eat-In, Kitchen - Gourmet, Pantry, Primary Bath(s), Upgraded Countertops, Walk-in Closet(s), Wet/Dry Bar, Window Treatments, Wood Floors |
| Appliances | Built-In Microwave, Built-In Range, Cooktop, Dishwasher, Disposal, Icemaker, Microwave, Oven - Self Cleaning, Oven/Range - Gas, Refrigerator, Six Burner Stove, Stainless Steel Appliances, Stove, Water Heater |
Exterior
| Exterior Features | Extensive Hardscape, Sidewalks, Street Lights |
|---|---|
| Construction Materials | Brick, Vinyl Siding |
| Foundation Details | Concrete Perimeter |
| Lot Features | Corner, Side Yard(s) |
Parking
| Garage Yes / No | Yes |
|---|---|
| Parking Features | Concrete Driveway |
Taxes
| Tax Annual Amount | 3618 |
|---|
Area Information
| State | VA |
|---|---|
| County | SPOTSYLVANIA VA |
| City | FREDERICKSBURG |
| Zip Code | 22407 |
| Area | SPOTSYLVANIA VA |
| Community Name | VIRGINIA HERITAGE AT LEE'S PARK |
| School District | SPOTSYLVANIA COUNTY PUBLIC SCHOO |
| Listing VS Median (in VIRGINIA HERITAGE AT LEE'S PARK) | |
Price: $625,000 low | high Med: $558,500 sqft: 4,081 low | high Med: 2,326 $ / sqft: $153 low | high Med: $242 On site: 43 low | high Med: 91 | |
Market Activity 22407
Request a showing
Request a showing
Contact
Learn More About This Property

| State | VA |
|---|---|
| County | SPOTSYLVANIA VA |
| City | FREDERICKSBURG |
| Zip Code | 22407 |
| Area | SPOTSYLVANIA VA |
| Community Name | VIRGINIA HERITAGE AT LEE'S PARK |
| School District | SPOTSYLVANIA COUNTY PUBLIC SCHOO |
| Listing VS Median (in VIRGINIA HERITAGE AT LEE'S PARK) | |
Price: $625,000 low | high Med: $558,500 sqft: 4,081 low | high Med: 2,326 $ / sqft: $153 low | high Med: $242 On site: 43 low | high Med: 91 | |