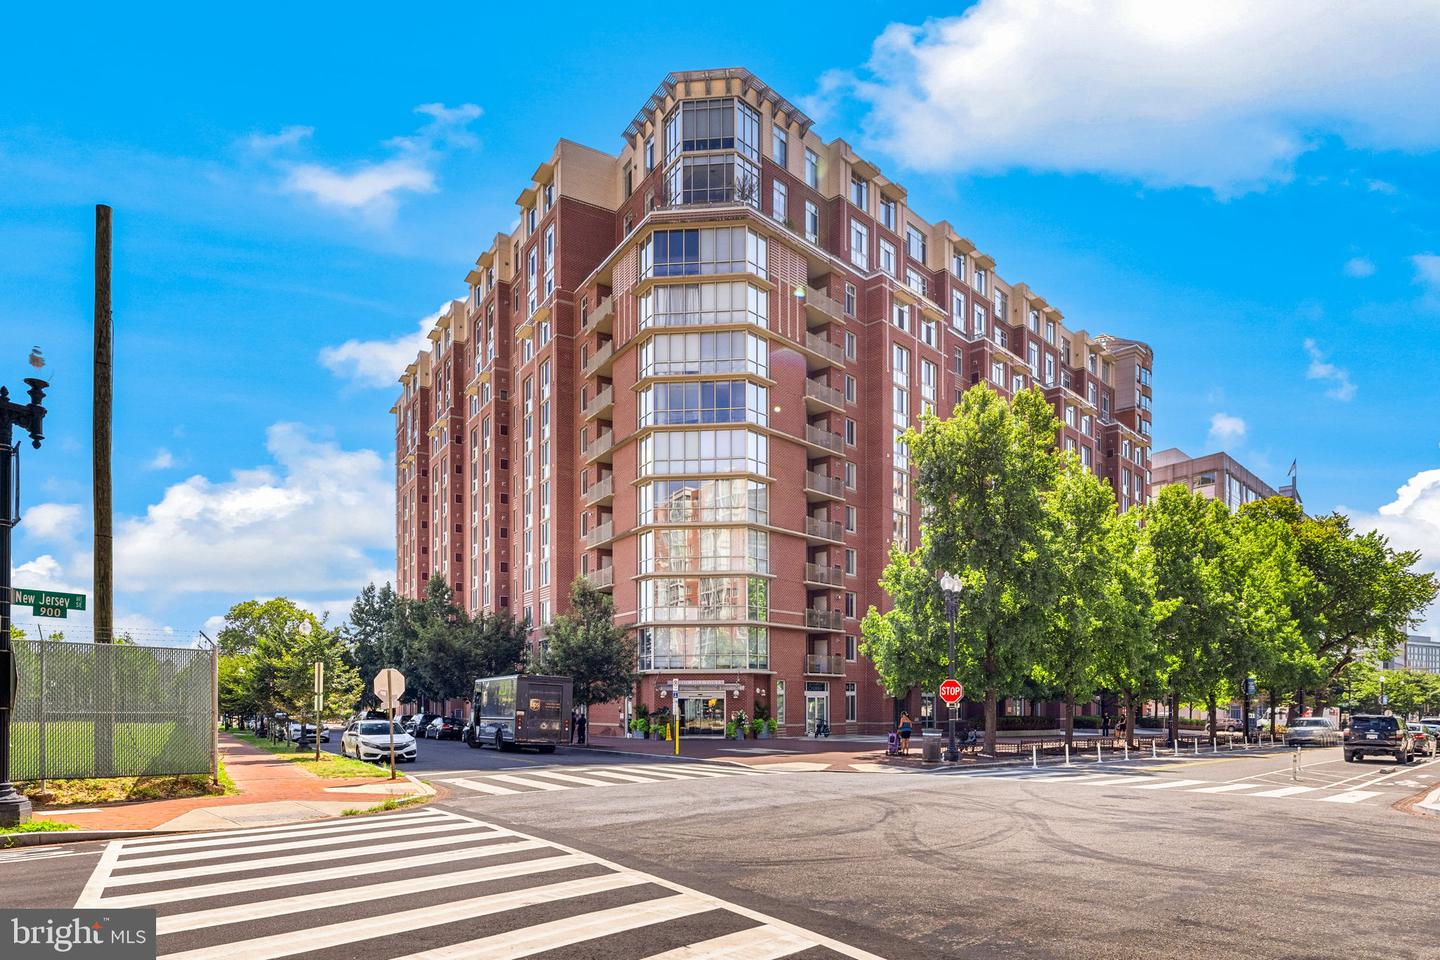
1000 New Jersey Ave SE #515,WASHINGTON, DC 20003
WASHINGTON, DC 20003
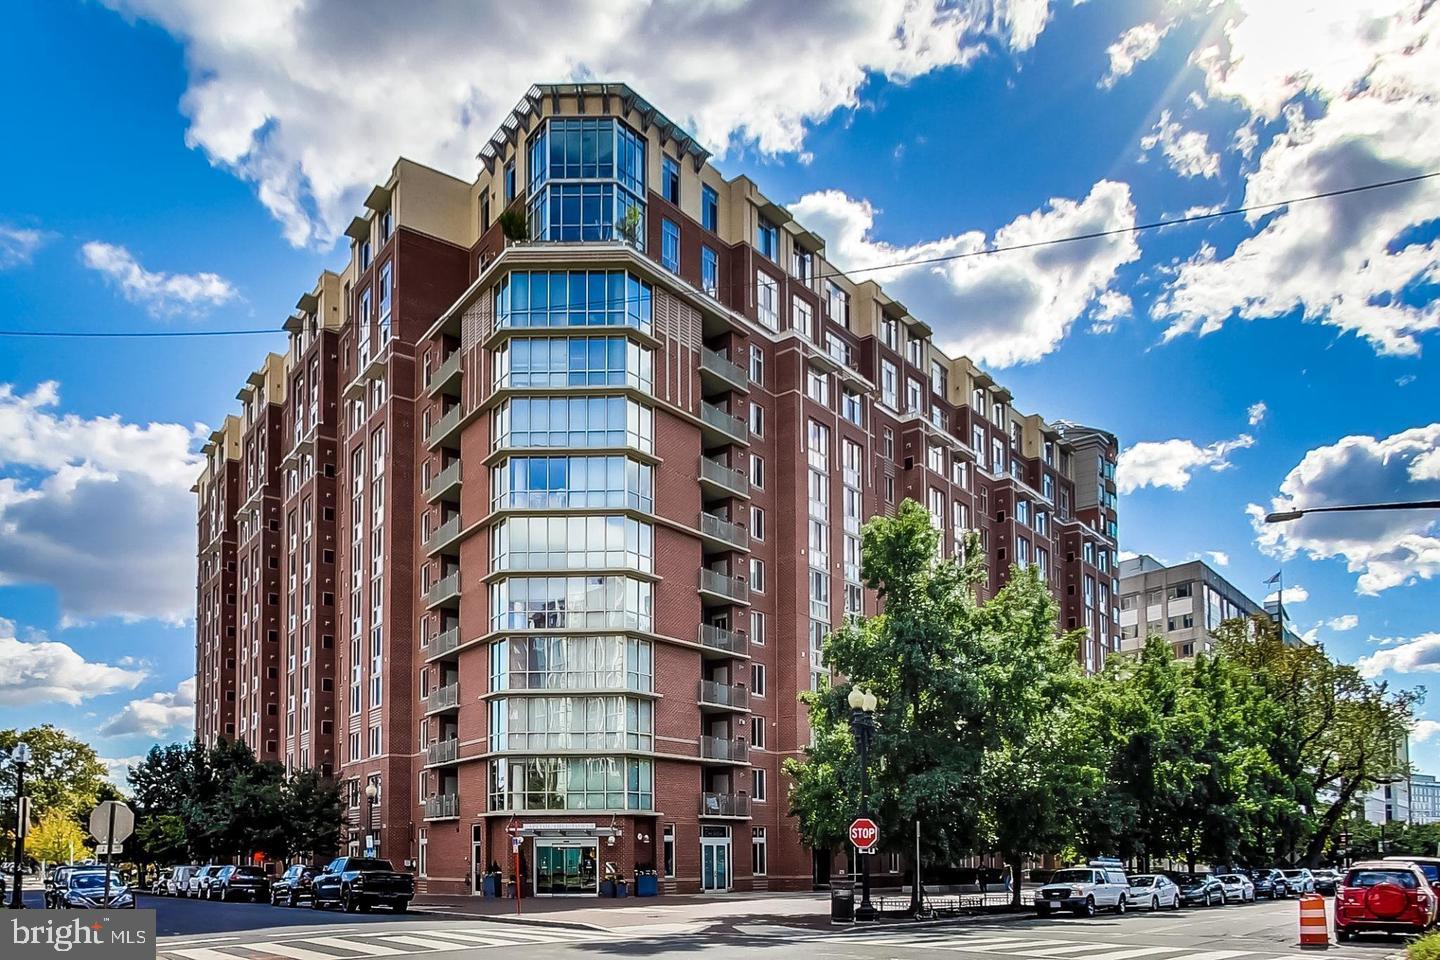

Description
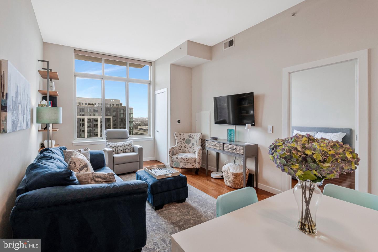
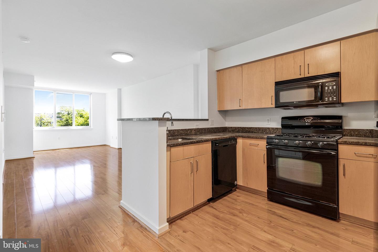
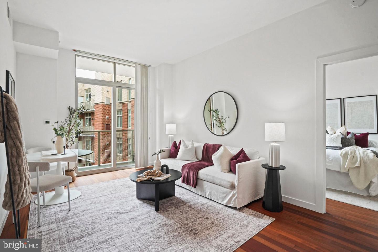
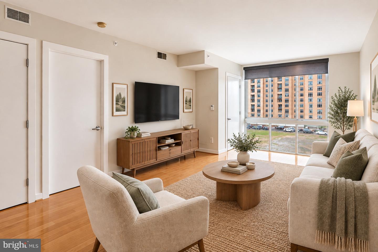
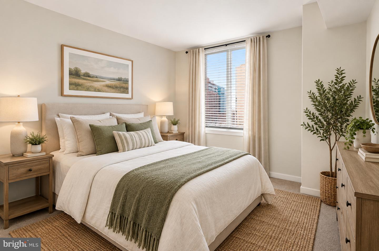
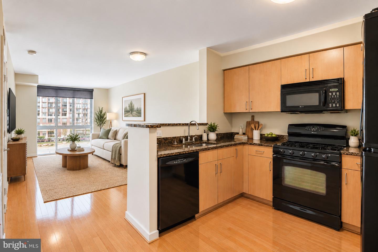
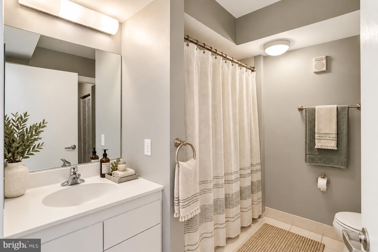
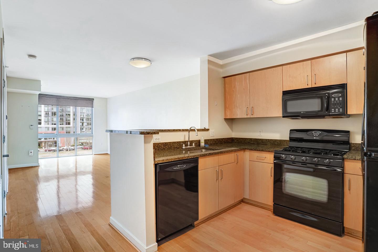
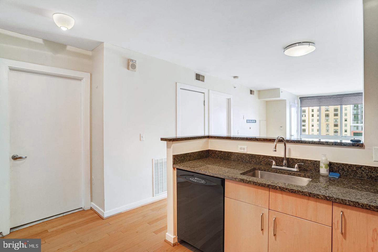
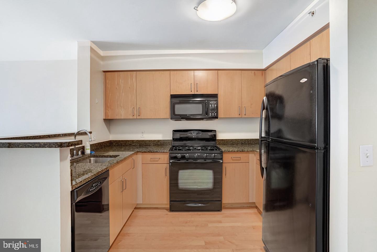
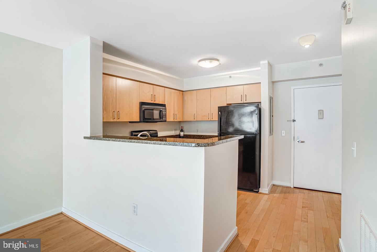
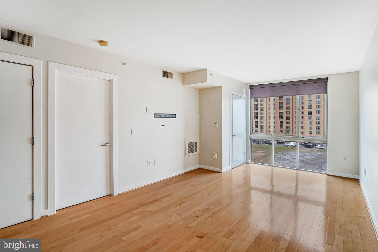
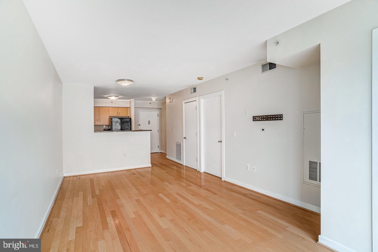
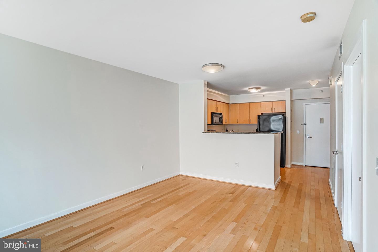
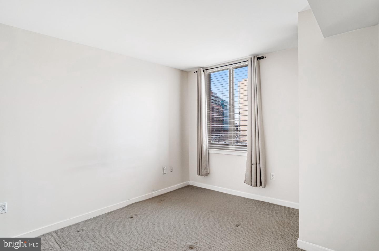
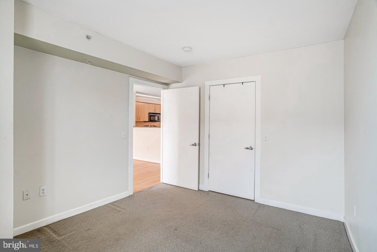
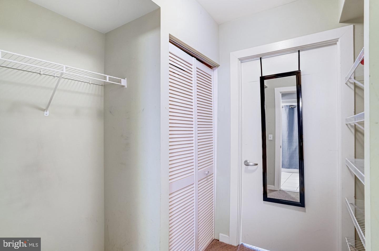
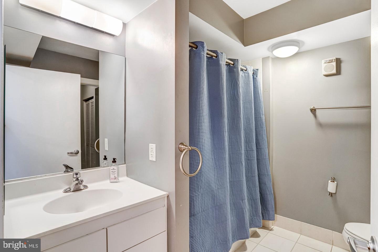
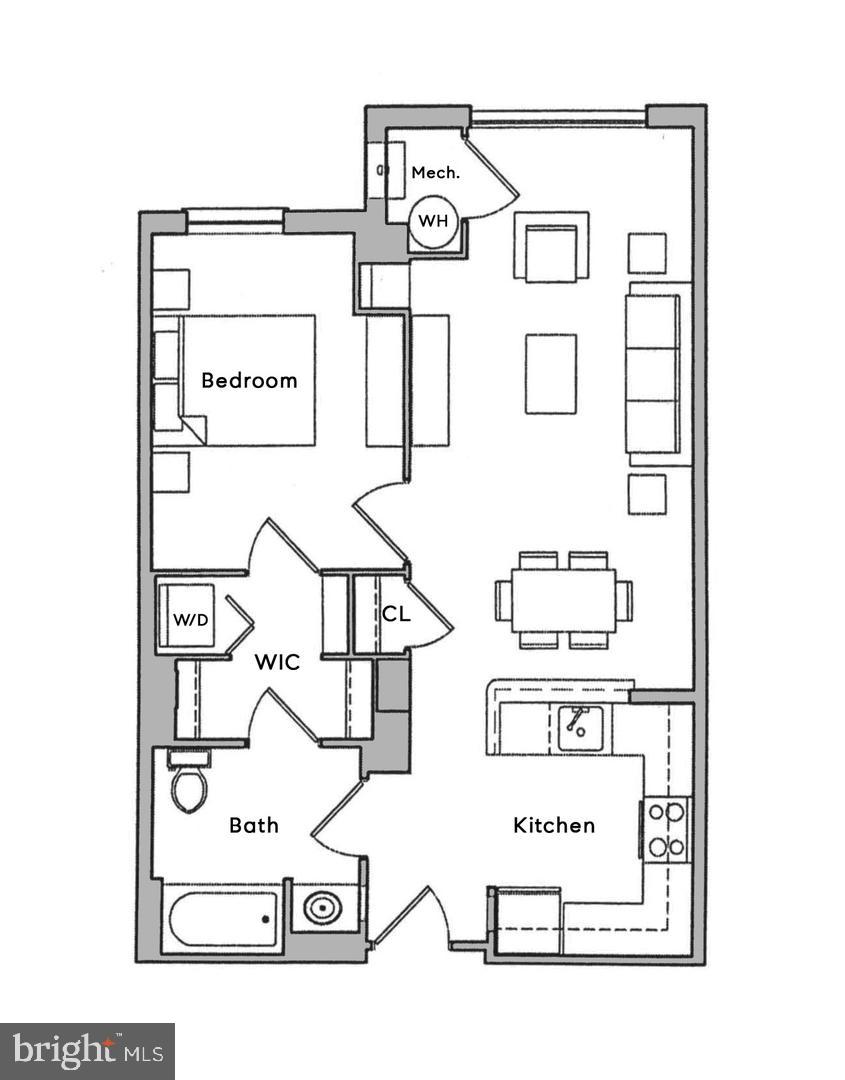
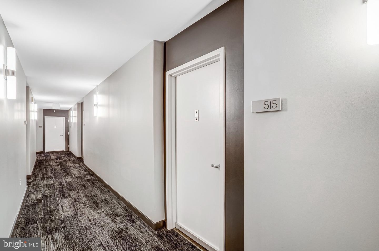
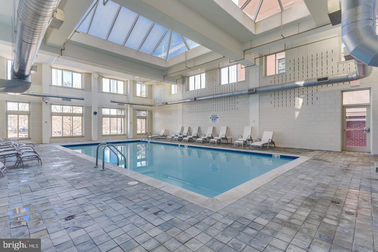
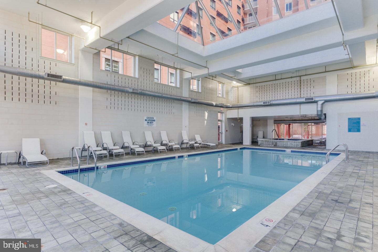
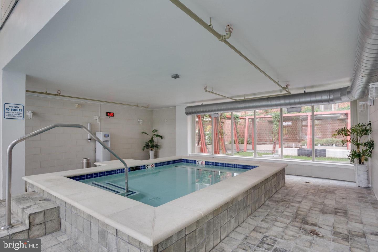
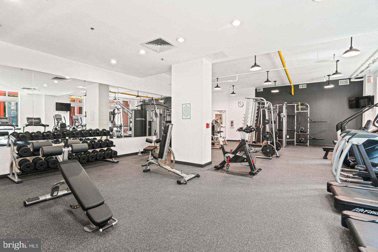
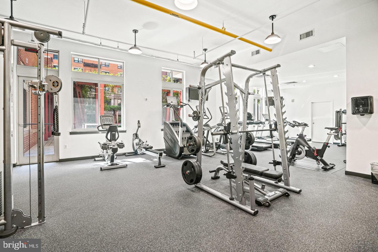
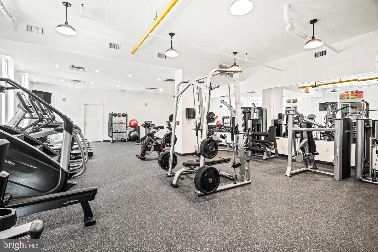
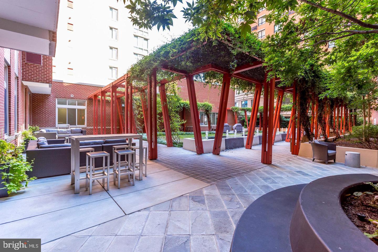
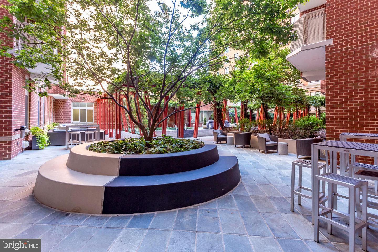
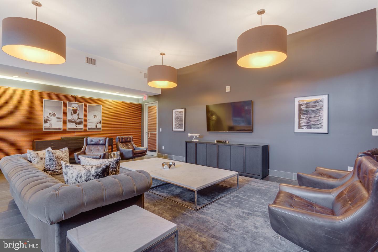
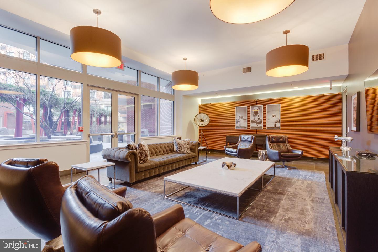
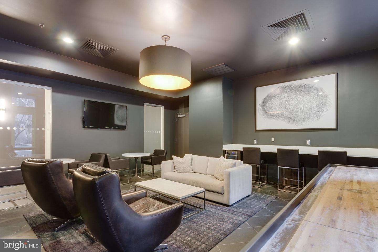
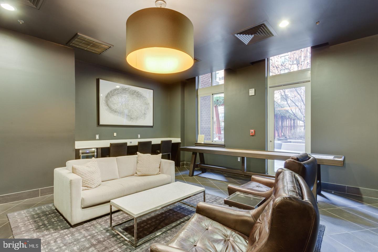
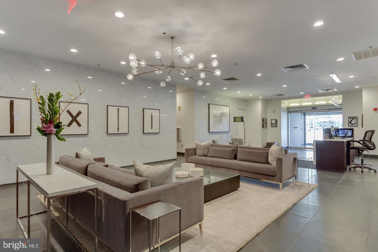
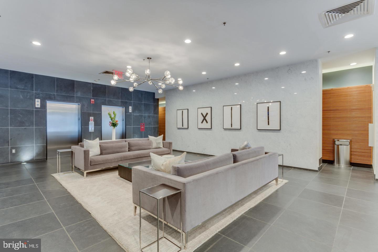
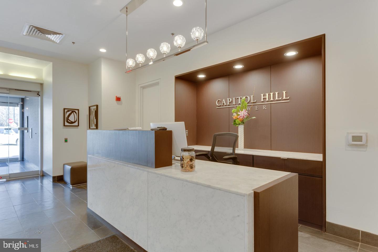
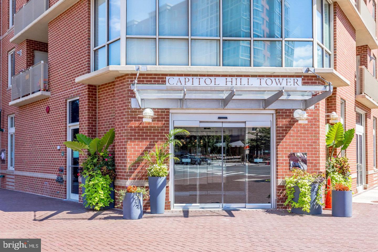
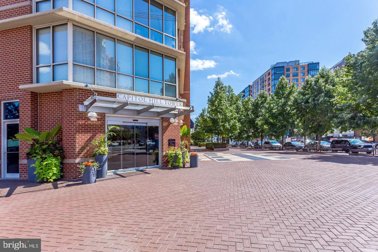
***Seller will pay Property Taxes, Association Fees, and Underlying Mortgage payments for 4 Months ($4,232 Credit paid at Settlement)*** This well maintained 5th Floor 1 Bedroom, 1 Bathroom unit with GARAGE PARKING checks all the boxes! The home features an open floor plan, large floor-to-ceiling windows, maple wood flooring, and an open kitchen with granite counters & gas range! It's flooded with natural light, has a dual-entry bath, walk-in closet, and convenient in-unit laundry! Building amenities include 24-hour concierge, newly renovated Fitness Center, Indoor Pool & Spa for year-round enjoyment, beautiful resident lounge and club room for entertaining & relaxing, landscaped courtyard with water feature, gas grills and multiple dining/seating areas, On-site Sweetgreen Outpost, and complimentary Starbucks coffee bar. Renovations to resident hallways & common areas were recently completed, providing all the benefits and aesthetic of a brand-new building without the new construction premium! 1 block to Metro & Whole Foods, 2 blocks to Yards Park, HarrisTeeter, Vida, and countless restaurants and bars! One of the major benefits of Capitol Hill Tower in this market is that $95k of the List Price is already financed for you by the Co-op at a ***LOW 2.89% INTEREST RATE***; you only pay/finance $260k! ALL PROPERTY TAXES are also paid through the Co-op ($202/mo). Total monthly payment to Co-op is $1,058 ($415 for Association Fee, $441 for mortgage payment (on the $95k), $202 for property taxes). NO RENTAL RESTRICTIONS for this Co-op aside from minimum 6-month lease! Only 10% down payment required.
Details
| MLS # | DCDC2283236 |
|---|---|
| Listing Type | For Sale |
| Style | Condominium |
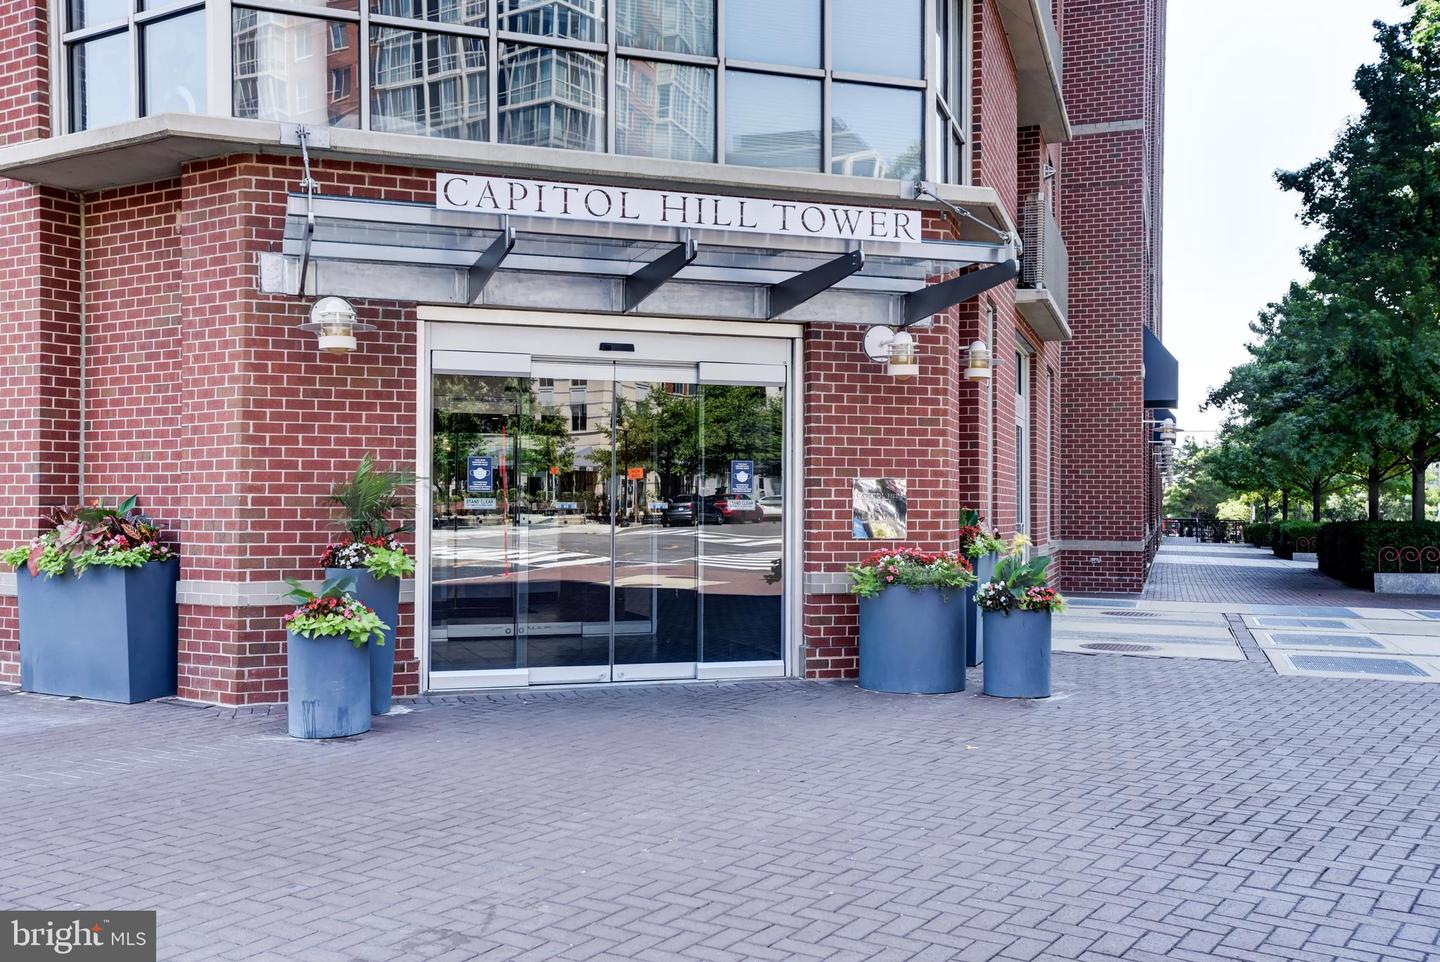
| Building Name | CAPITOL HILL TOWER |
| HOA Dues | $415 |
| Sub-Type | Resale |
| Status | Active-bright |
| Year | 2006 |
| Days On Site | 8 |
| Listing Provided By | Compass | Christopher M Coppola |
Features
| Bed(s) | 1 |
|---|---|
| Bath(s) | 1 Total |
| SQ Feet | 696 |
| Garage | 1 |
| Story(s) | 13 |
| Units | 344 |
| Zoning | CHECK DCOZ |
| Property View | City |
Interior
| Cooling | Central A/C |
|---|---|
| Heating Yes / No | Yes |
| Heating | Forced Air |
| Interior Features | Combination Dining/Living, Entry Level Bedroom, Upgraded Countertops, Wood Floors, Floor Plan - Open, Walk-in Closet(s), Dining Area, Flat, Sprinkler System, Kitchen - Gourmet, Primary Bath(s) |
| Window Features | Double Pane Windows, Insulated, Screens |
| Appliances | Dishwasher, Disposal, Microwave, Oven/Range - Gas, Refrigerator, Dryer - Gas, Washer |
Exterior
| Exterior Features | BBQ Grill, Extensive Hardscape, Water Fountains |
|---|---|
| Security Features | Desk in Lobby, Doorman, 24 hour security, Exterior Cameras, Fire Detection System, Intercom, Sprinkler System - Indoor, Smoke Detector |
| Construction Materials | Brick, Concrete |
Parking
| Garage Yes / No | Yes |
|---|---|
| Parking Features | Parking Space Conveys, Unassigned |
Taxes
| Tax Annual Amount | 2424 |
|---|
Area Information
| State | DC |
|---|---|
| County | WASHINGTON DC |
| City | WASHINGTON |
| Zip Code | 20003 |
| Area | WASHINGTON DC |
| Community Name | NAVY YARD |
| School District | DISTRICT OF COLUMBIA PUBLIC SCHO |
| Elementary School | VAN NESS |
| Listing VS Median (in NAVY YARD) | |
Price: $355,000 low | high Med: $404,000 sqft: 696 low | high Med: 639 $ / sqft: $510 low | high Med: $634 On site: 8 low | high Med: 110.5 | |
Market Activity 20003
Request a showing
Request a showing
Contact
Learn More About This Property

| State | DC |
|---|---|
| County | WASHINGTON DC |
| City | WASHINGTON |
| Zip Code | 20003 |
| Area | WASHINGTON DC |
| Community Name | NAVY YARD |
| School District | DISTRICT OF COLUMBIA PUBLIC SCHO |
| Elementary School | VAN NESS |
| Listing VS Median (in NAVY YARD) | |
Price: $355,000 low | high Med: $404,000 sqft: 696 low | high Med: 639 $ / sqft: $510 low | high Med: $634 On site: 8 low | high Med: 110.5 | |