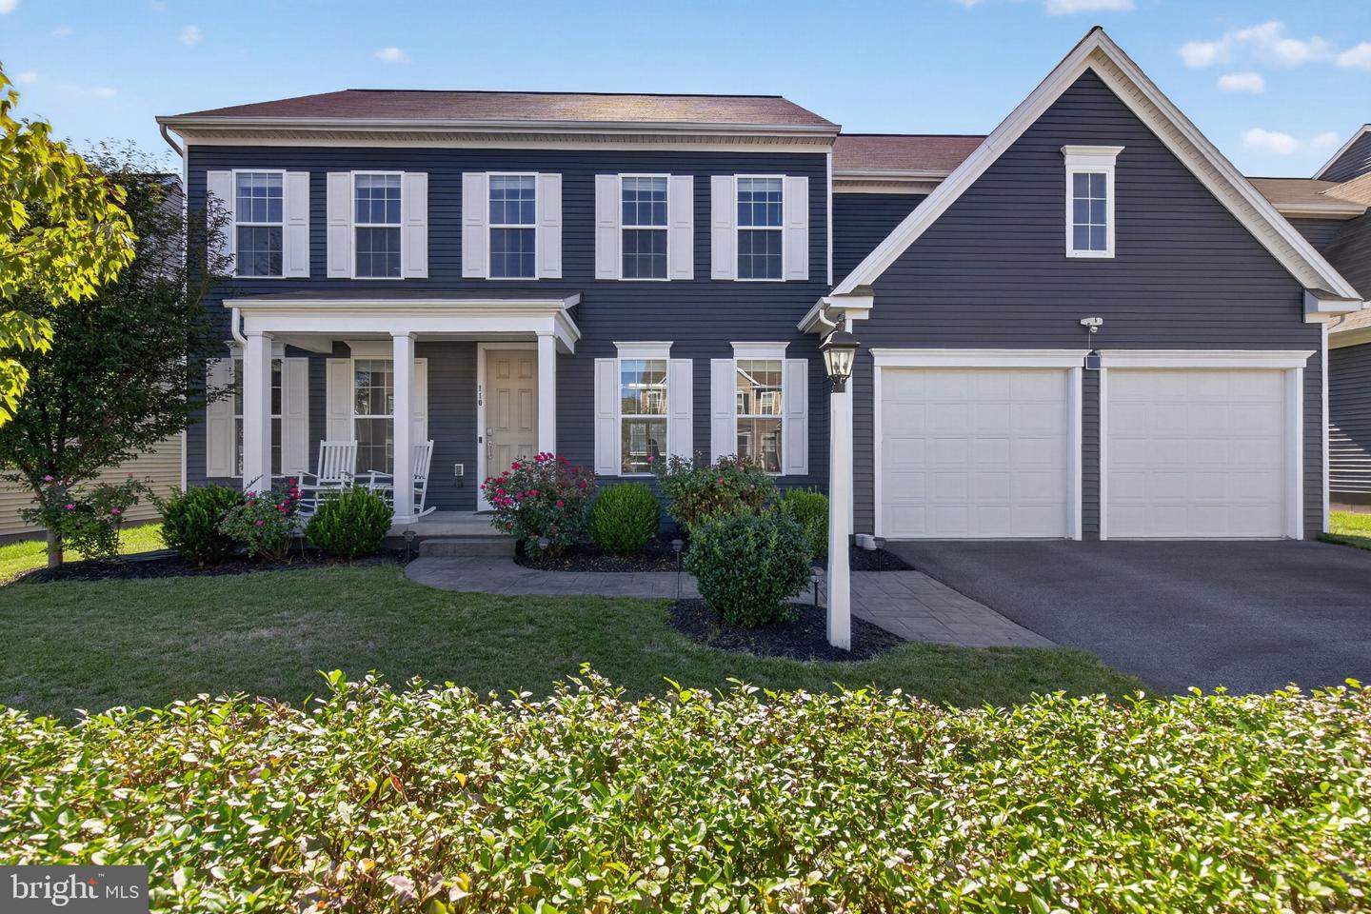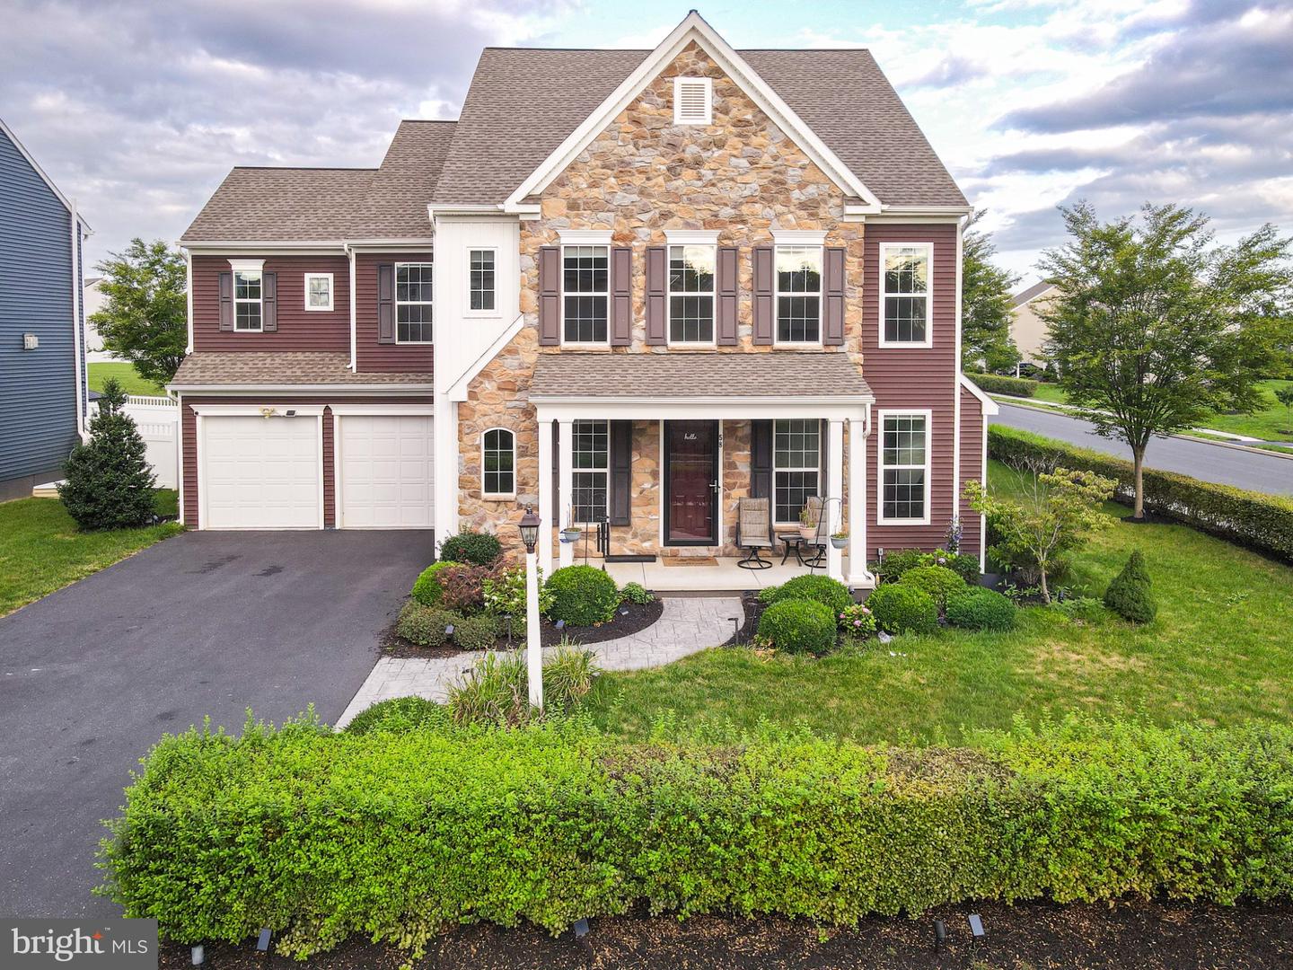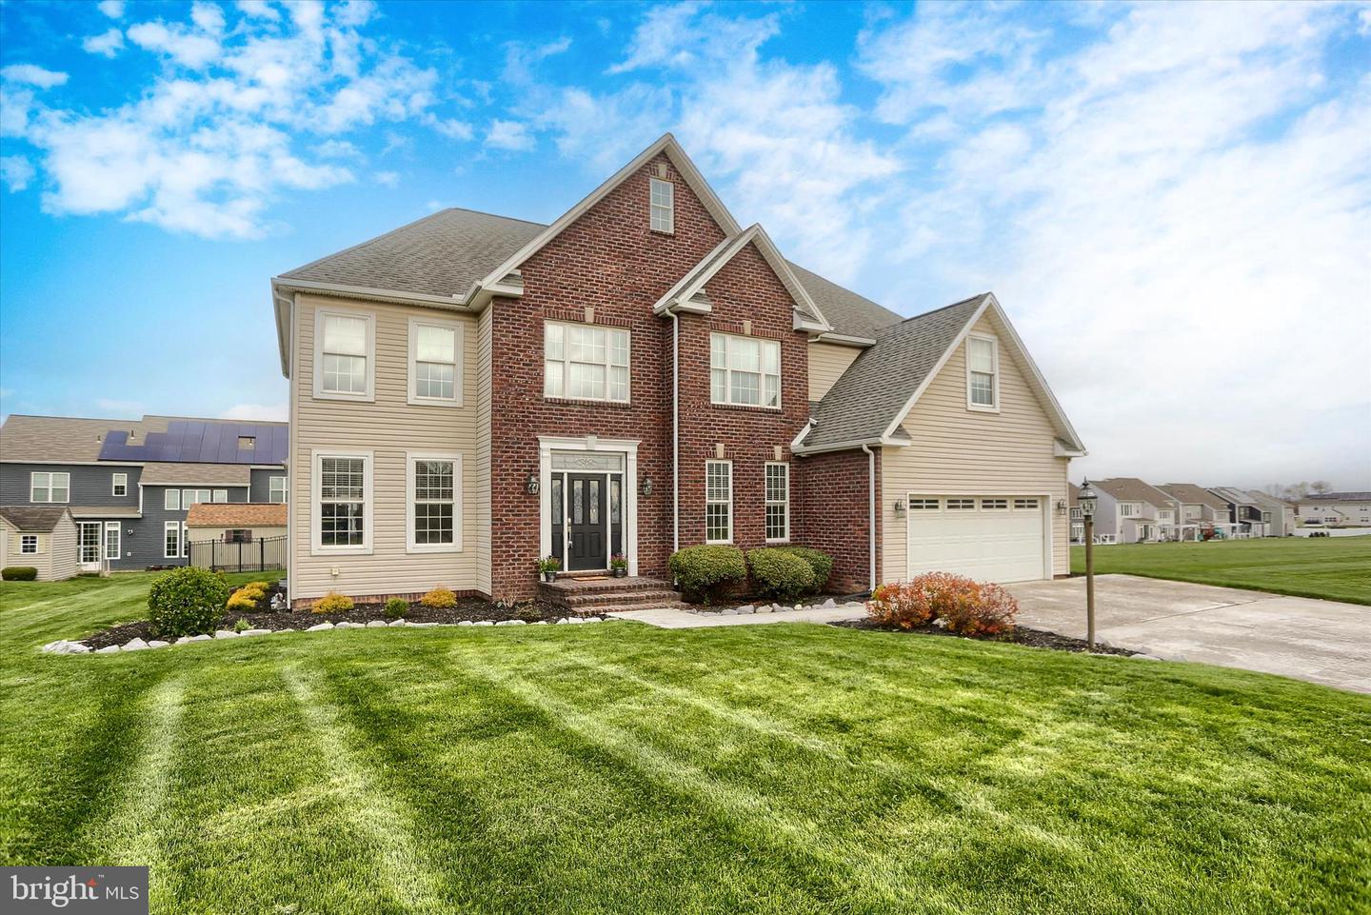
10 Spring View Ct,MECHANICSBURG, PA 17050
MECHANICSBURG, PA 17050

Description
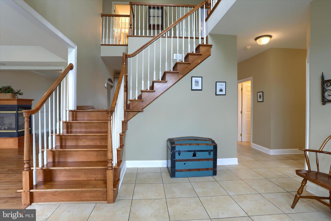
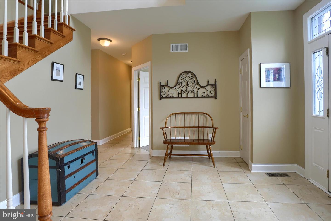
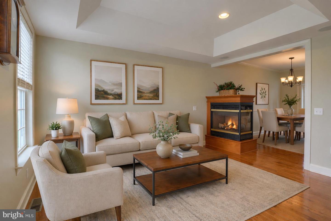
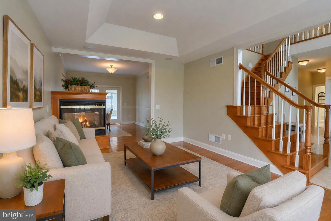
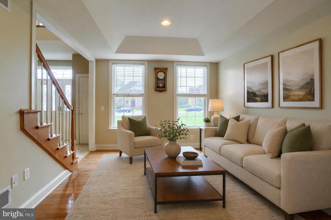
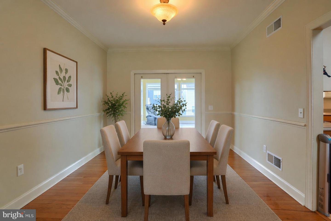
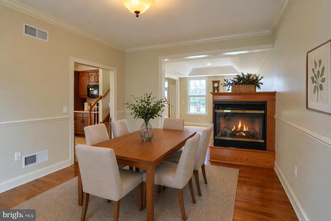
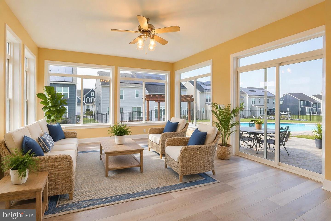
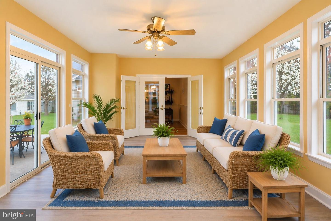
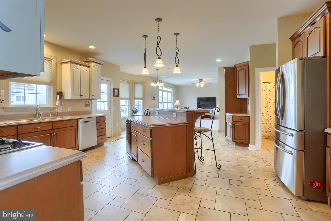
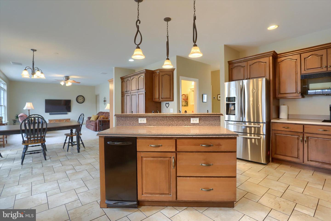
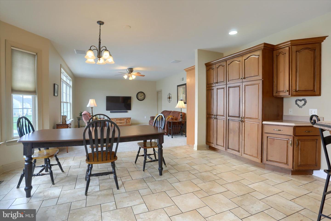
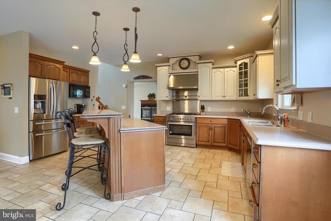
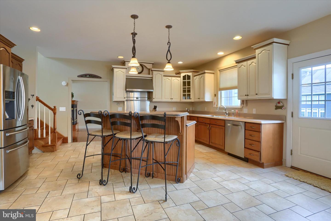
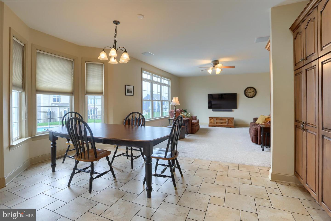
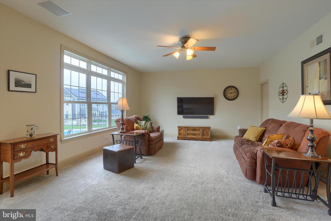
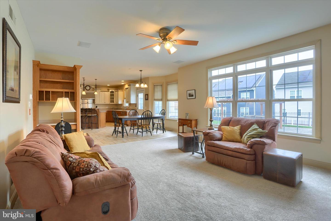
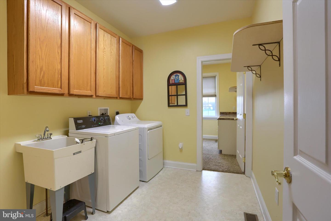
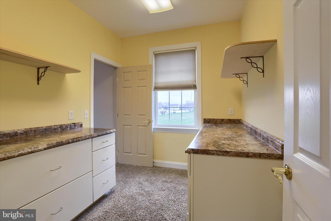
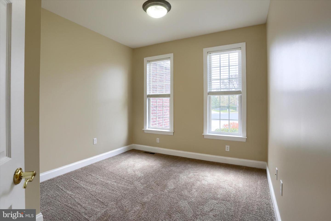
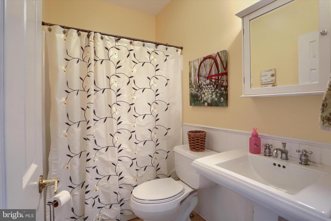
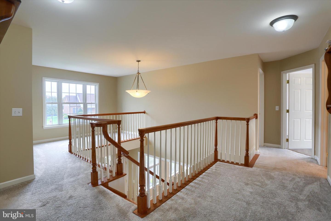
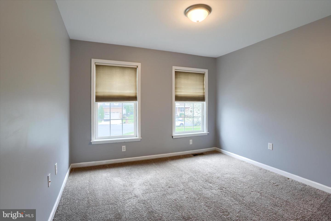
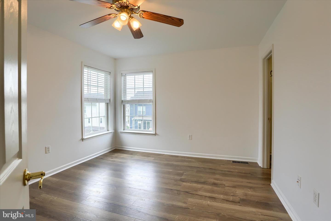
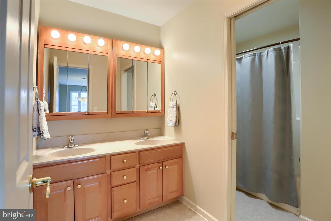
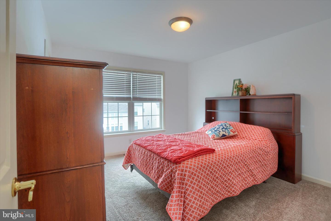
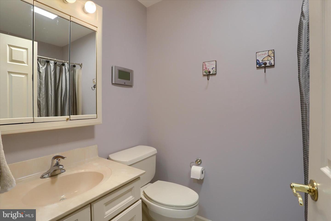
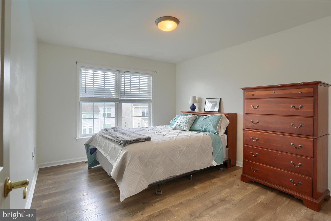
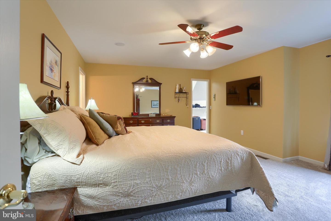
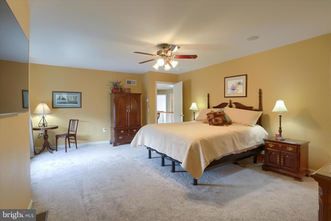
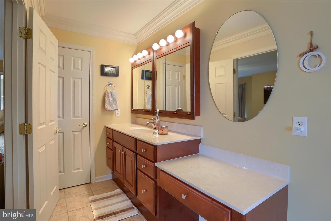
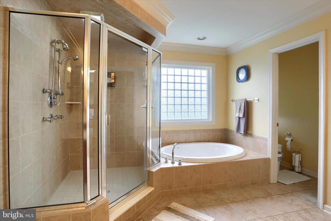
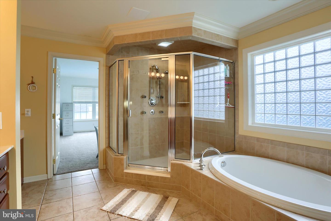
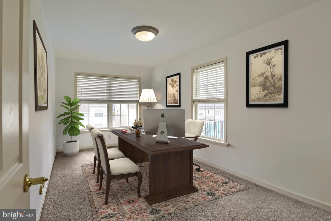
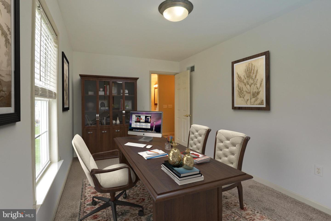
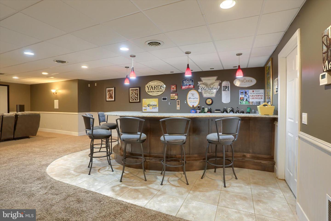
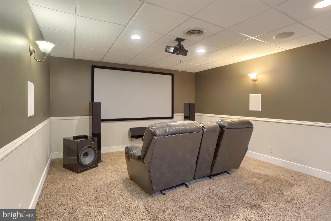
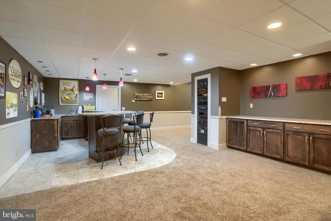
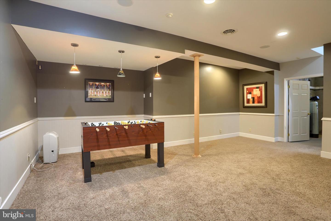
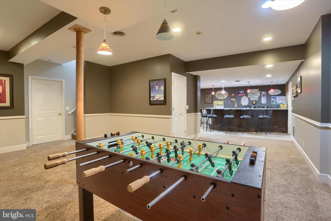
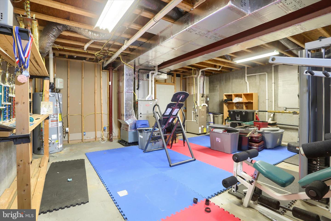
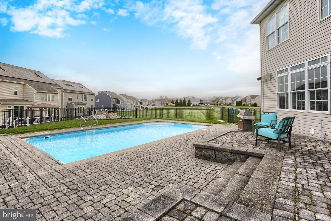
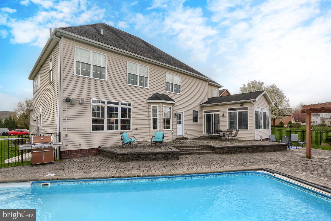
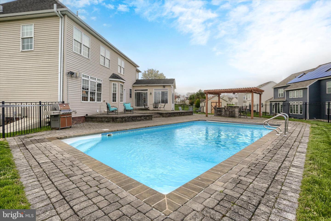
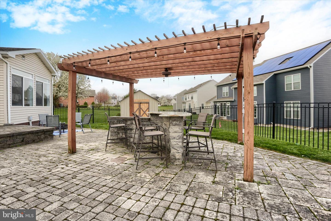
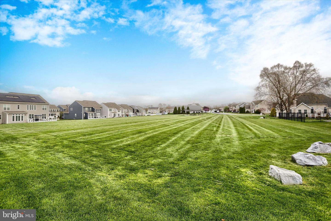
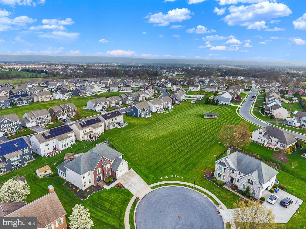
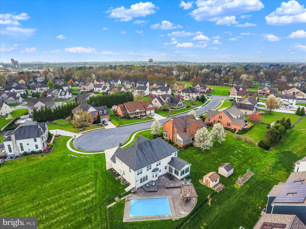
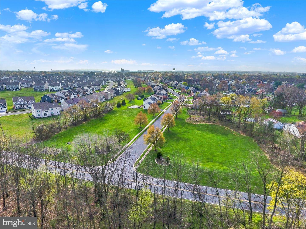
Flexible Rare Multigenerational 6 Bedroom 4 Full Bathroom Colonial in Cumberland Valley Schools, Silver Spring Township. Large space with natural lighting throughout. The flexible layout is well-suited for multigenerational living, in-law arrangements, extended guest stays, work from home needs or anyone looking for first floor bedroom/bathroom convenience. Step inside to discover an inviting open floor plan that seamlessly connects the living, dining, and kitchen areas, creating an ideal setting for both entertaining and everyday living. The main level boasts a large kitchen, family room, craft room, laundry area, drop zone, large four-season sunroom with abundant natural light, full bathroom and bedroom, formal dining room, perfect for hosting dinner parties, and a cozy living area highlighted by a fireplace, providing a warm ambiance during cooler evenings. Retreat to the master suite, a true oasis featuring a lavish en-suite bathroom complete with a large dressing room, jetted tub and a walk-in shower, ensuring a spa-like experience at home. A large private space perfect for home office, library, or quiet retreat completes the primary bedroom ensemble. Venture outside to discover your personal paradise. The yard features extensive hardscaping, perfect for outdoor gatherings, and a private in-ground pool that is solar heated for year-round enjoyment and a built-in granite countertop bar with pergola. Additional highlights include a finished 1,400 square foot basement with a movie theatre and a large bar with luxurious granite countertops. Nestled next to a 2 acre common space in a cul-de-sac, this home is not just a residence; it's a lifestyle choice perfect for working families that embodies luxury, comfort, and the joy of living well. Experience the best of Walnut Point and make this stunning property your own.
Details
| MLS # | PACB2055972 |
|---|---|
| Listing Type | For Sale |
| Style | House |
| HOA Dues | $180 |
| Sub-Type | Resale |
| Status | Pending-bright |
| Year | 2004 |
| Days On Site | 74 |
| Listing Provided By | BrokersRealty.com-Harrisburg | Anthony Charles Segin |
Features
| Bed(s) | 6 |
|---|---|
| Bath(s) | 4 Total |
| SQ Feet | 5,309 |
| Garage | 2 |
| Basement | Y |
| Story(s) | 2 |
| Zoning | RESIDENTIAL |
| Acreage | 0.30 |
Interior
| Rooms Total | 10 |
|---|---|
| Cooling | Central A/C |
| Heating Yes / No | Yes |
| Heating | Central |
| Interior Features | Attic, Bar, Bathroom - Jetted Tub, Bathroom - Walk-In Shower, Breakfast Area, Ceiling Fan(s), Floor Plan - Open, Formal/Separate Dining Room, Kitchen - Gourmet, Recessed Lighting, Wet/Dry Bar |
| Appliances | Built-In Microwave, Cooktop, Dishwasher, Disposal, Dryer, Oven - Wall, Refrigerator, Stainless Steel Appliances, Washer, Water Heater |
Exterior
| Exterior Features | Extensive Hardscape, Exterior Lighting |
|---|---|
| Roof | Asphalt |
| Construction Materials | Brick Front, Concrete, Vinyl Siding |
| Foundation Details | Concrete Perimeter |
Parking
| Garage Yes / No | Yes |
|---|
Taxes
| Tax Annual Amount | 9230 |
|---|
Area Information
| State | PA |
|---|---|
| County | CUMBERLAND PA |
| City | MECHANICSBURG |
| Zip Code | 17050 |
| Area | Silver Spring Twp (14438) |
| Community Name | WALNUT POINT |
| School District | CUMBERLAND VALLEY |
| High School | CUMBERLAND VALLEY |
| Listing VS Median (in WALNUT POINT) | |
Price: $739,900 low | high Med: $629,950 sqft: 5,309 low | high Med: 4,305 $ / sqft: $139 low | high Med: $148 On site: 74 low | high Med: 43 | |
Market Activity 17050
Request a showing
Request a showing
Contact
Learn More About This Property

| State | PA |
|---|---|
| County | CUMBERLAND PA |
| City | MECHANICSBURG |
| Zip Code | 17050 |
| Area | Silver Spring Twp (14438) |
| Community Name | WALNUT POINT |
| School District | CUMBERLAND VALLEY |
| High School | CUMBERLAND VALLEY |
| Listing VS Median (in WALNUT POINT) | |
Price: $739,900 low | high Med: $629,950 sqft: 5,309 low | high Med: 4,305 $ / sqft: $139 low | high Med: $148 On site: 74 low | high Med: 43 | |