
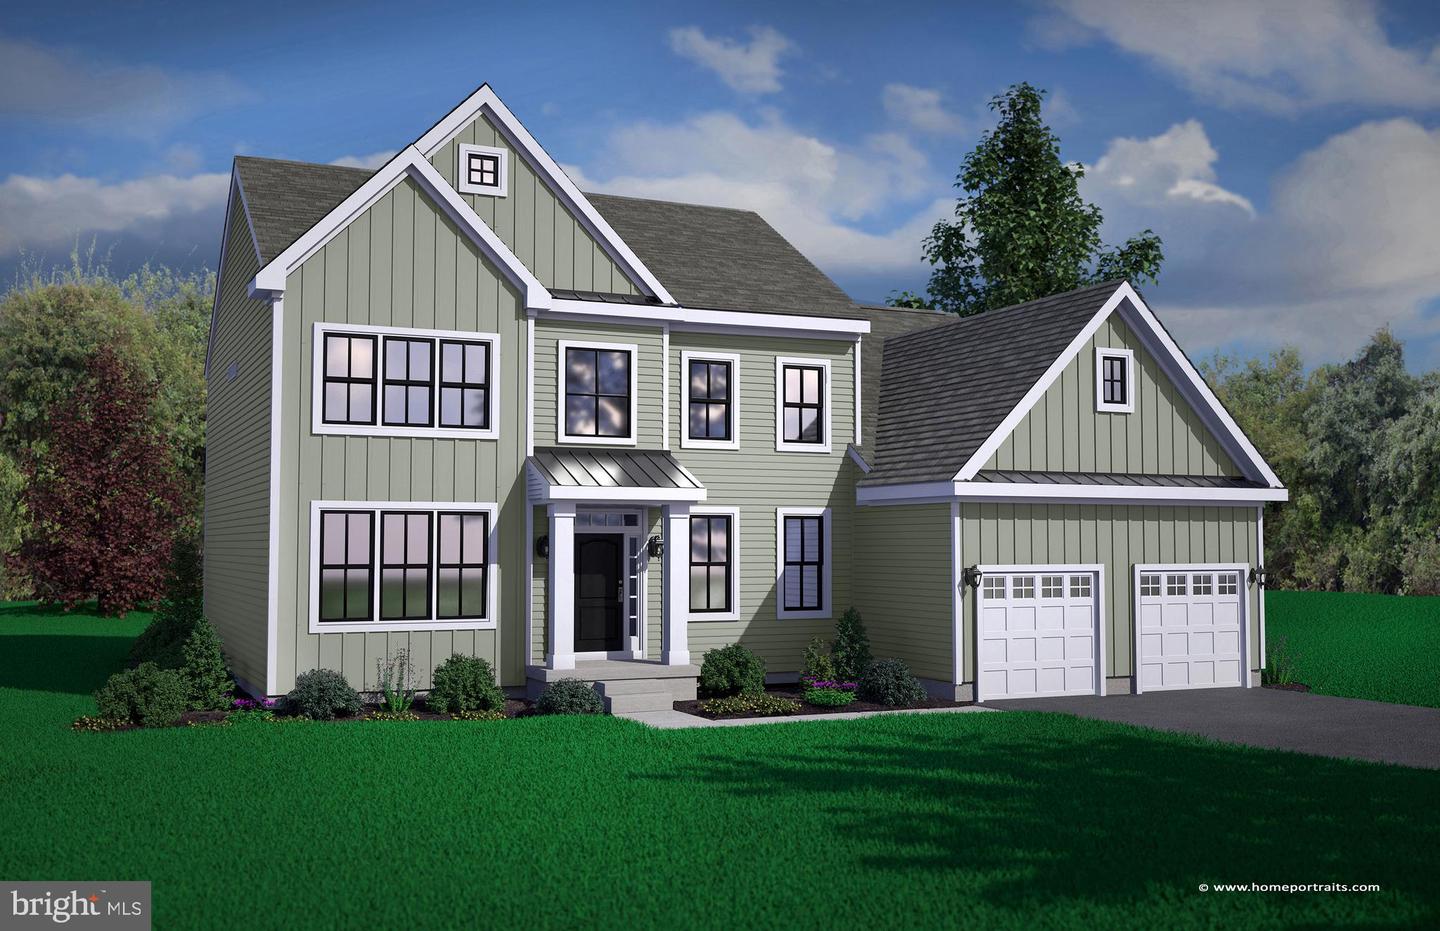

Description
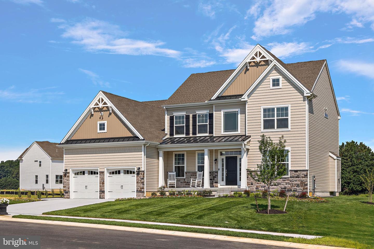
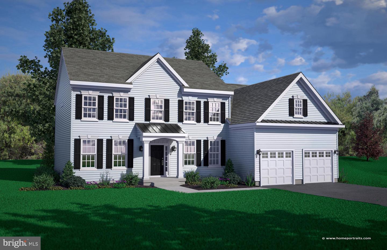
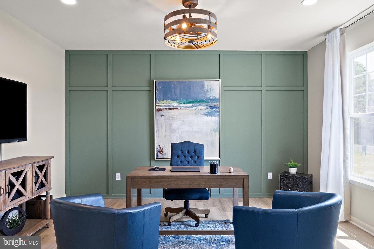
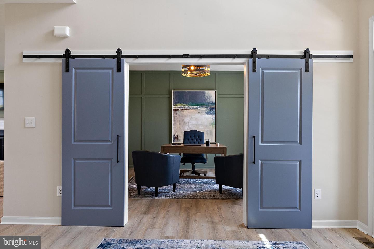
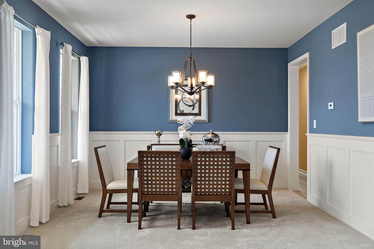
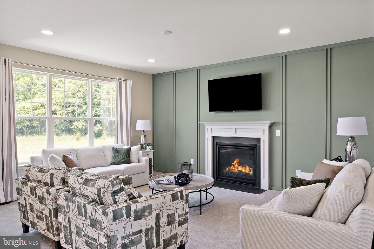
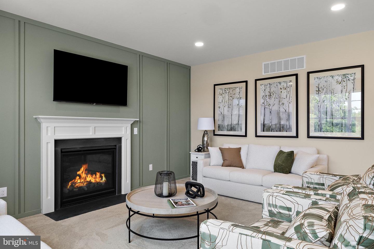
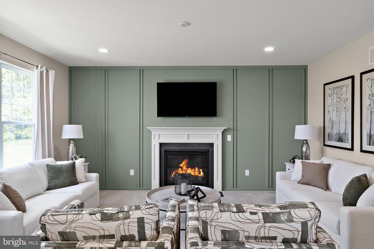
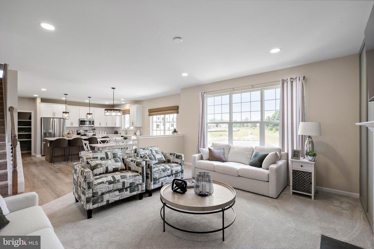
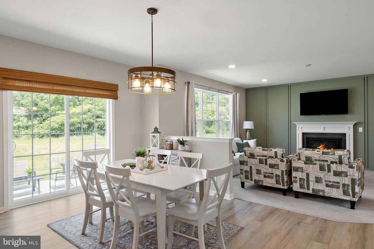
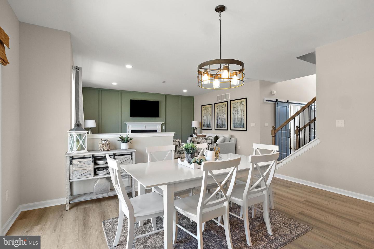
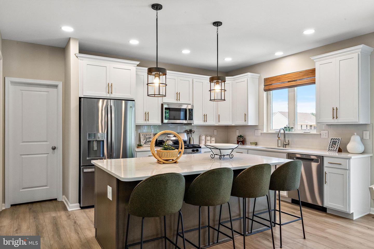
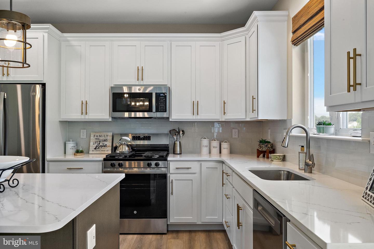
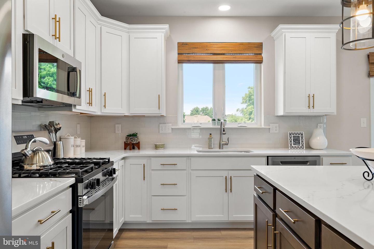
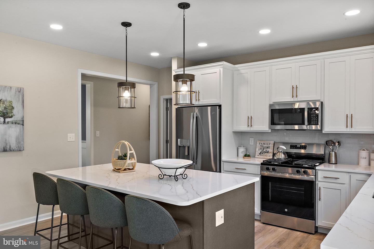
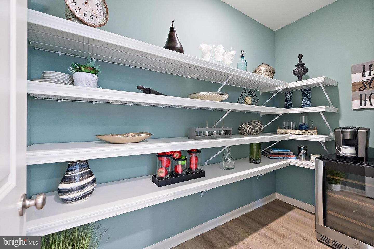
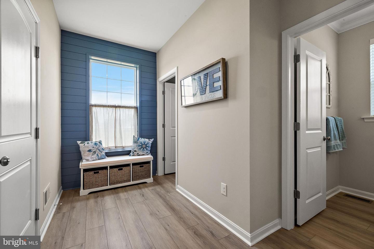
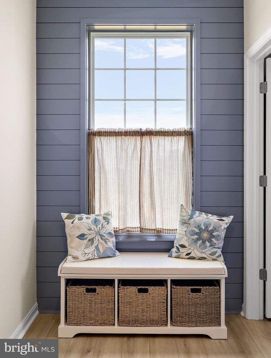
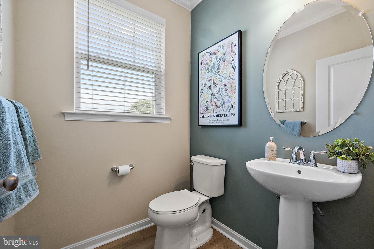
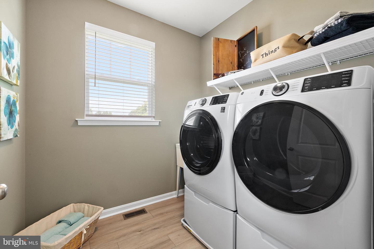
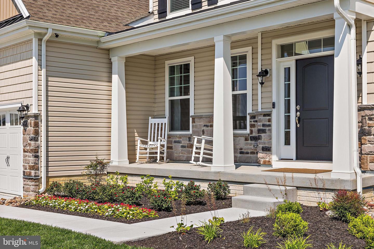
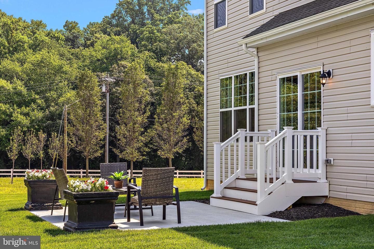
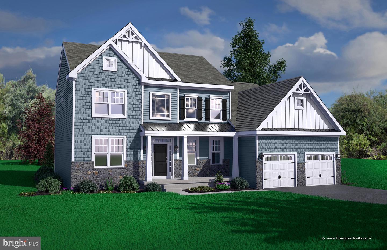
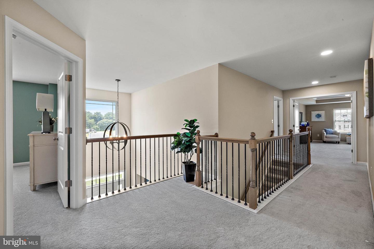
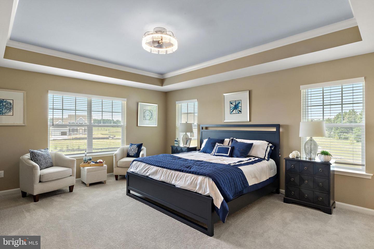
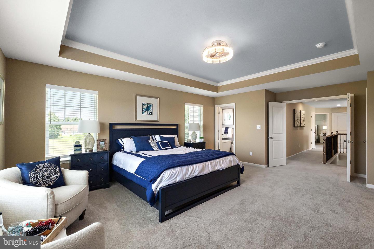
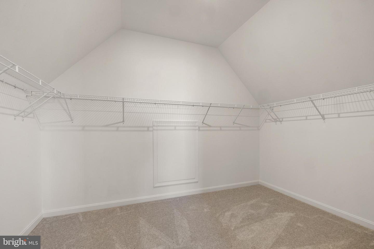
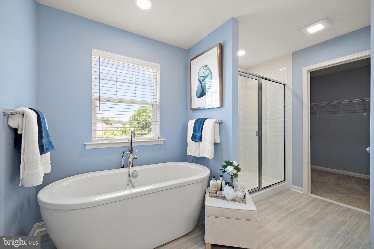
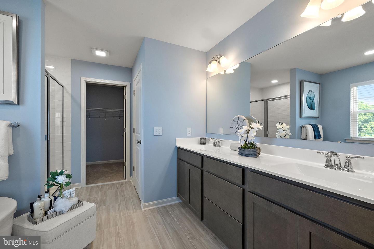
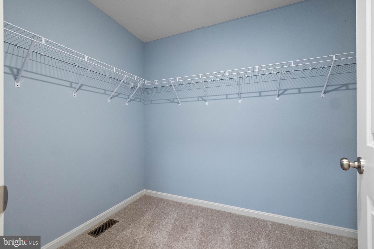
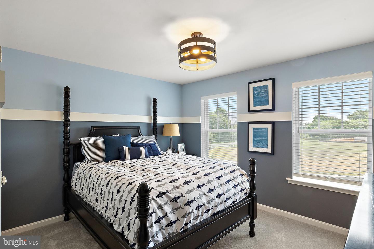
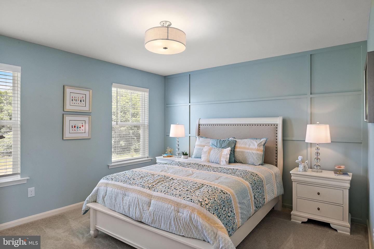
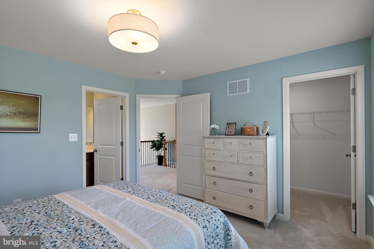
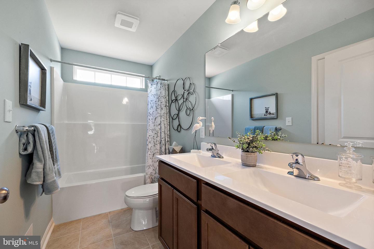
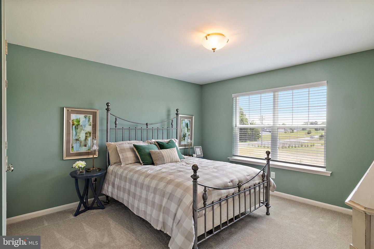
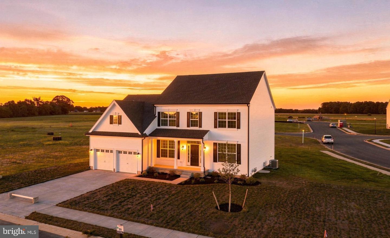
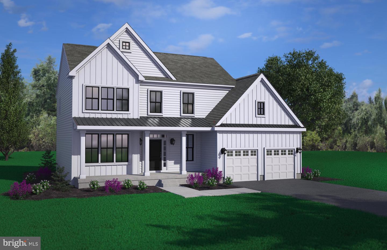
Bound to be one of our most popular new home designs, the Kingsport was designed with comfort and luxury in mind. With 4 bedrooms, 2.5 bathrooms and a 2.5 car garage, we know you will fall in love with this home. As soon as you enter you will find yourself in the midst of a grand two-story foyer. To the side you will see a large study which can also be used as flex space and to the other side the formal dining room. Straight through the foyer, you’re welcomed by the incredible family room with soaring ceilingsas well as the option to add a cozy fireplace and additional windows for optimal lighting. Pass through the spacious family room to find the beautiful kitchen with large island and walk-in pantrypaired with the breakfast room for maximum seating. Also on the first floor, you’ll find a powder room and convenient laundry/mudroom. Moving up to the second floor will bring you to the crown jewel of the home-the owner’s suite. The massive owner’s suite boasts a large walk-in closet and a spa-like bathroom where you have the option to add a soaking tub if you desire. You’ll also find a full bath and 3 additional bedrooms on this floor, each perfectly sized and with large closets. There are many ways to customize this versatile floor plan to make it uniquely yourswhether you want to add a sitting room or additional walk-in closet off the owner's suite, or expand the kitchen and breakfast area. With captivating features from top to bottom and afunctional layout that can’t be beat, you’ll have no problem creating the home you’ve always envisioned with the Kingsport floor plan. The Kingsport comes with granite kitchen countertops, stainless steel appliances, extensive LVP flooring tankless water heater and much more! . ***Price reflects the Kingsport Traditional elevation with basement. ***Utility foundation option available depending on site evaluation. ***Sample photos and artist renderings shown. ***See Sales Manager for details. View the attached video of the Kingsport model home/sales center.
Details
| MLS # | DEKT2044098 |
|---|---|
| Listing Type | For Sale |
| Style | House |
| Building Name | NONE AVAILABLE |
| HOA Dues | $350 |
| Sub-Type | New Construction |
| Status | Active-bright |
| Days On Site | 226 |
| Listing Provided By | RE/MAX Associates-Hockessin | Andrew Mulrine IV |
Features
| Bed(s) | 4 |
|---|---|
| Bath(s) | 3 Total |
| SQ Feet | 2,993 |
| Garage | 2 |
| Basement | Y |
| Story(s) | 2 |
| Zoning | AR |
Interior
| Cooling | Central A/C |
|---|---|
| Heating Yes / No | Yes |
| Heating | Forced Air |
| Window Features | Energy Efficient |
| Appliances | Built-In Range, Dishwasher, Built-In Microwave |
Exterior
| Roof | Shingle |
|---|---|
| Construction Materials | Vinyl Siding, Stone |
| Foundation Details | Concrete Perimeter |
Parking
| Garage Yes / No | Yes |
|---|
Utilities
| Utilities | Cable TV |
|---|
Taxes
| Tax Annual Amount | 0 |
|---|
Area Information
| State | DE |
|---|---|
| County | KENT DE |
| City | FELTON |
| Zip Code | 19943 |
| Area | Lake Forest (30804) |
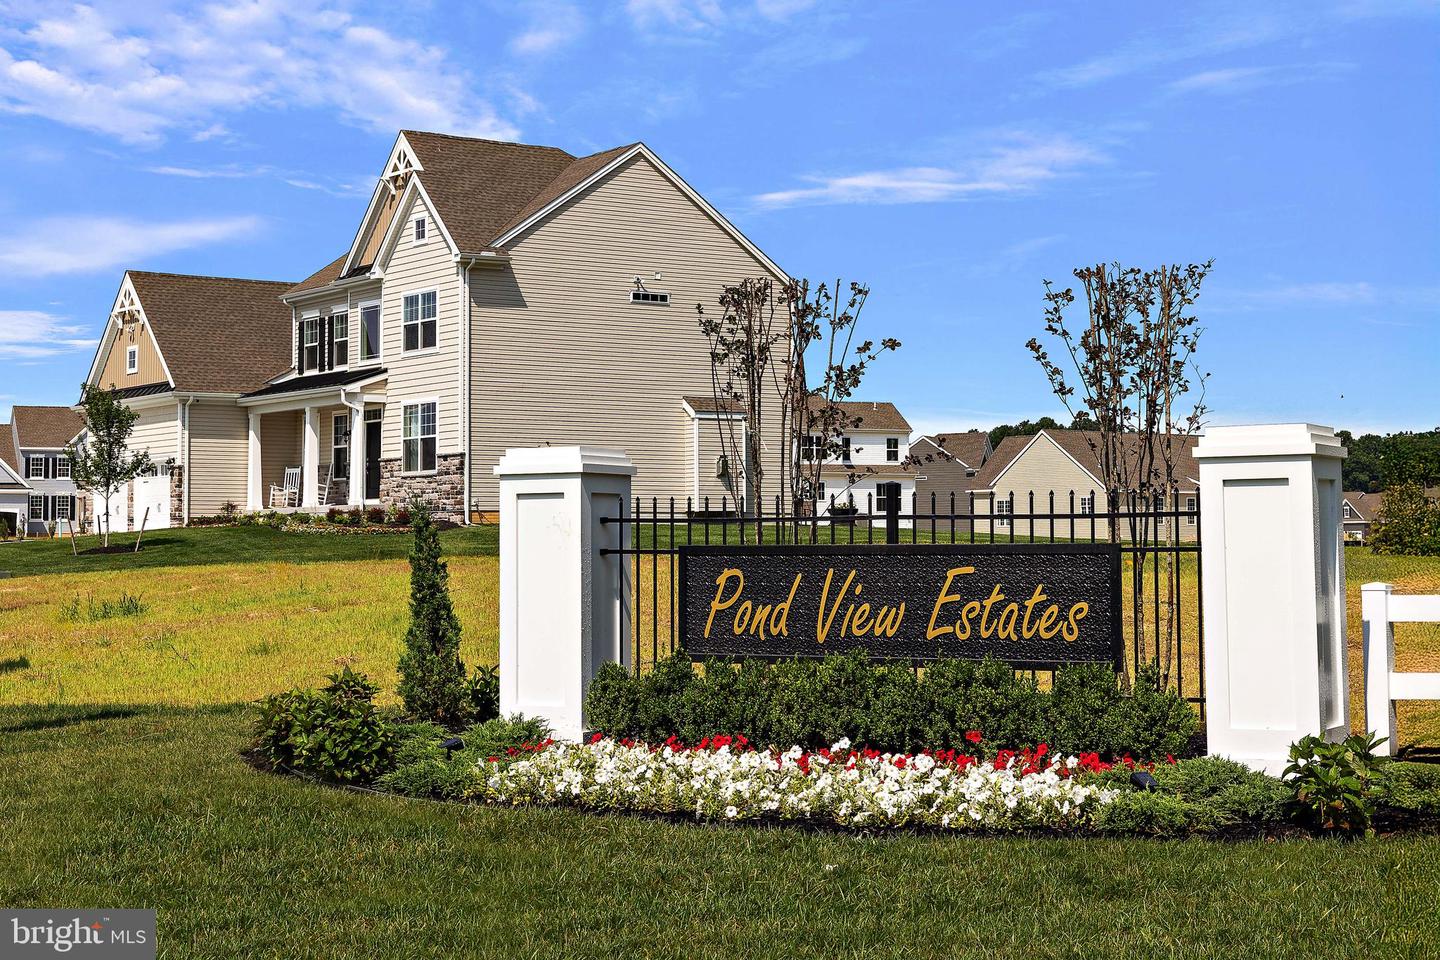
| Community Name | POND VIEW ESTATES |
| School District | LAKE FOREST |
| Listing VS Median (in POND VIEW ESTATES) | |
Price: $525,900 low | high Med: $520,900 sqft: 2,993 low | high Med: 2,897 $ / sqft: $176 low | high Med: $180 On site: 226 low | high Med: 226 | |
Market Activity 19943
Request a showing
Request a showing
Contact
Learn More About This Property

| State | DE |
|---|---|
| County | KENT DE |
| City | FELTON |
| Zip Code | 19943 |
| Area | Lake Forest (30804) |
| Community Name | POND VIEW ESTATES |
| School District | LAKE FOREST |
| Listing VS Median (in POND VIEW ESTATES) | |
Price: $525,900 low | high Med: $520,900 sqft: 2,993 low | high Med: 2,897 $ / sqft: $176 low | high Med: $180 On site: 226 low | high Med: 226 | |
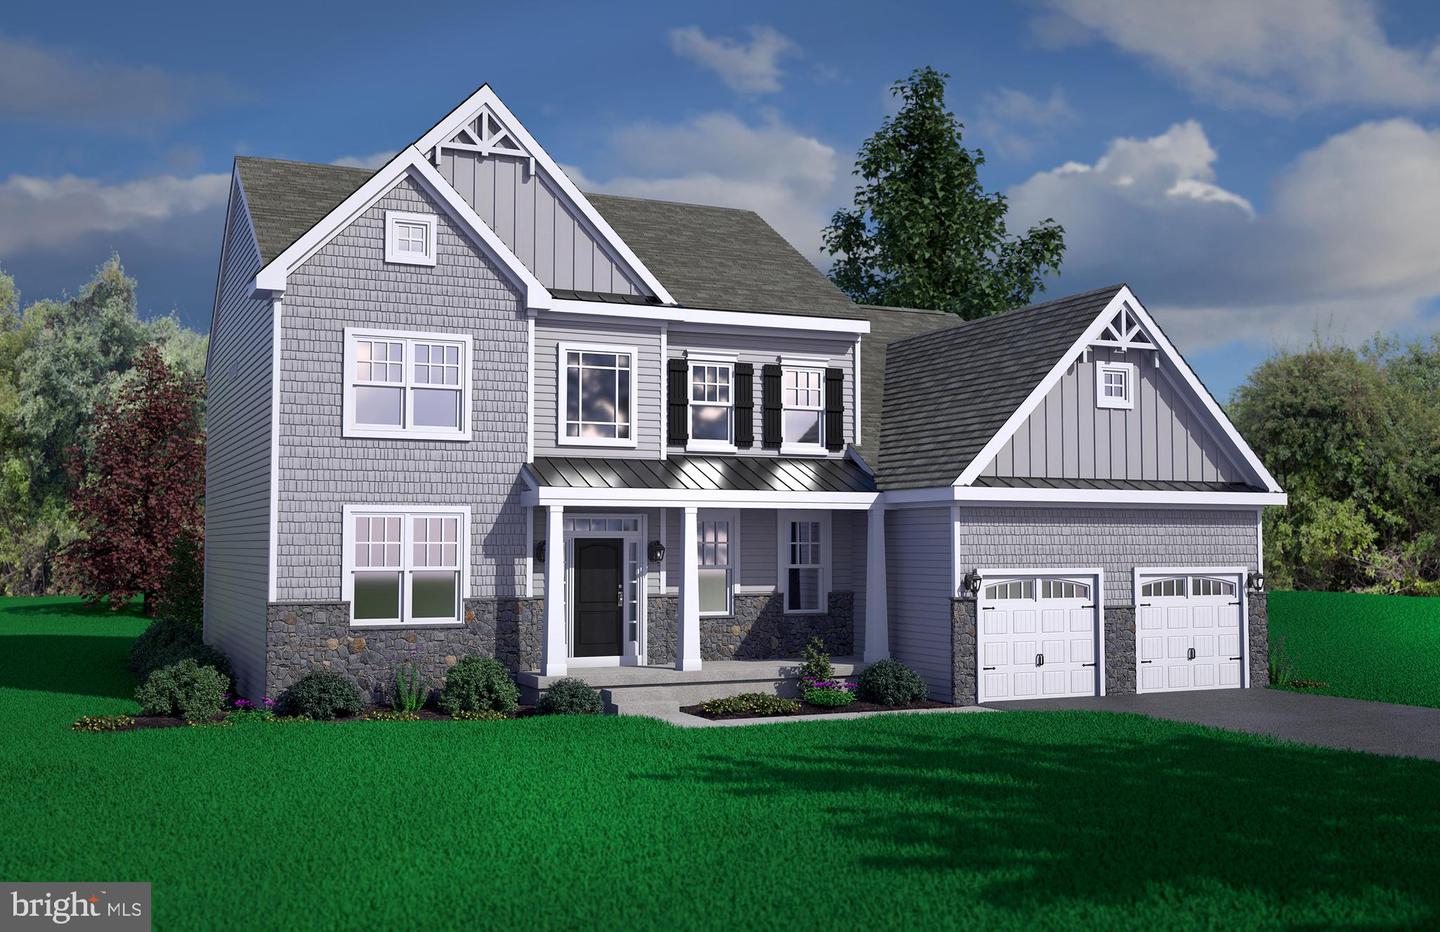 | $515,900005 Obsidian DrFelton, DE 19943 |
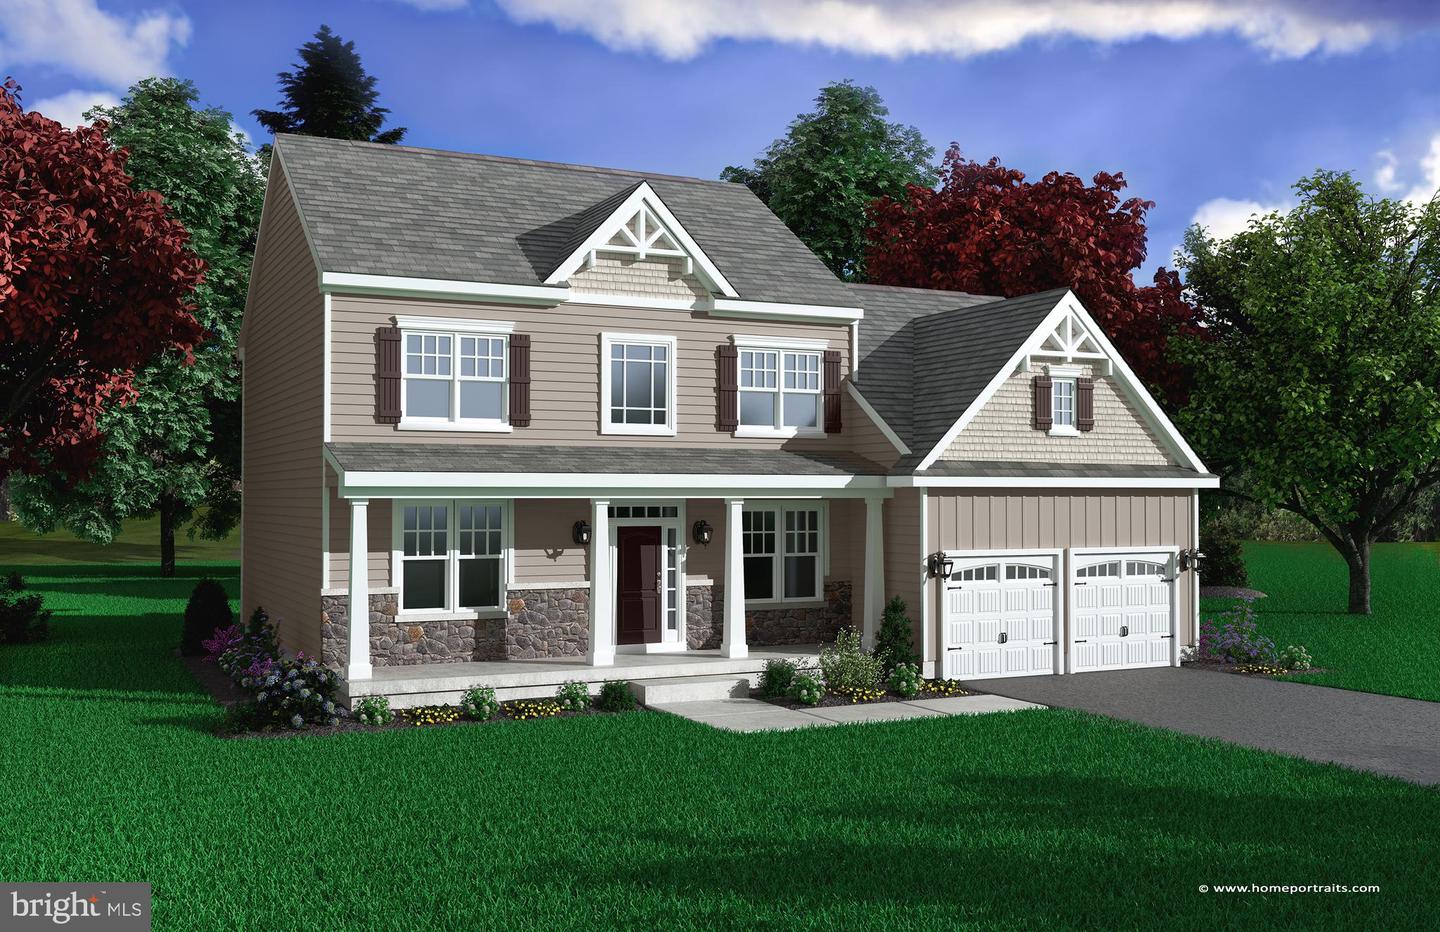 | $499,900004 Obsidian DrFelton, DE 19943 |
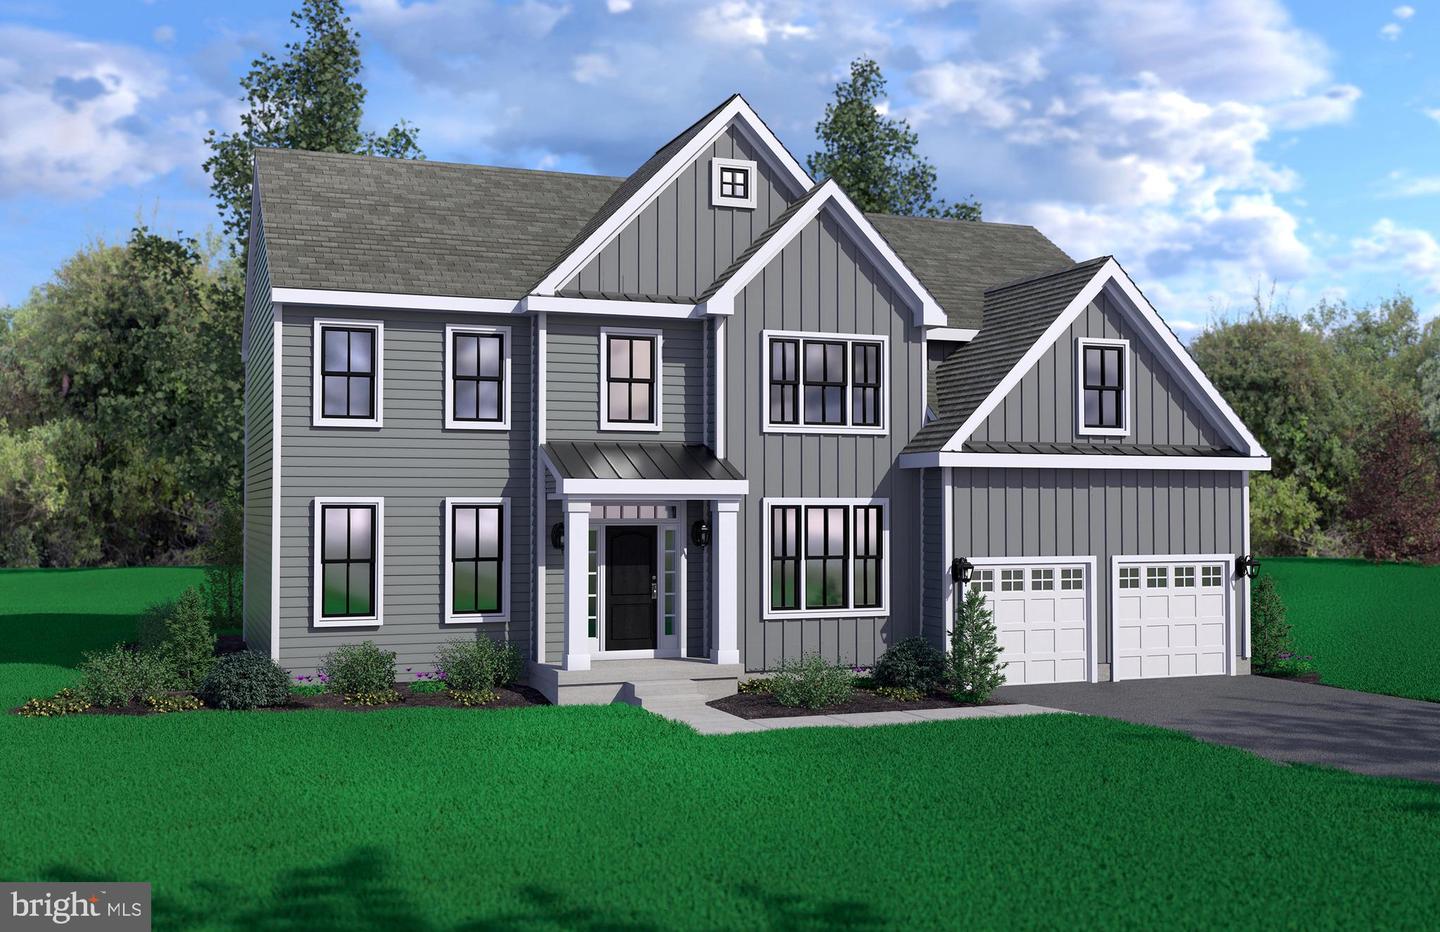 | $563,900007 Obsidian DrFelton, DE 19943 |
 | $526,90020 Cliff DrFelton, DE 19943 |
 | $483,900002 Obsidian DrFelton, DE 19943 |