New Listing
741 Spring Garden St #715,PHILADELPHIA, PA 19123
PHILADELPHIA, PA 19123

Description
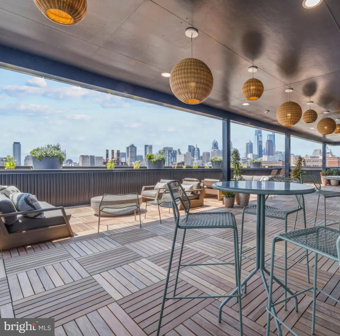
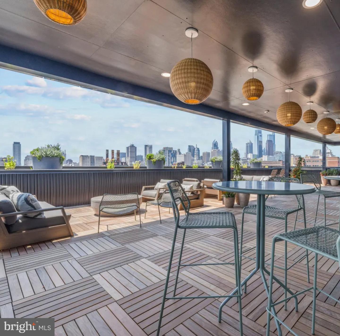
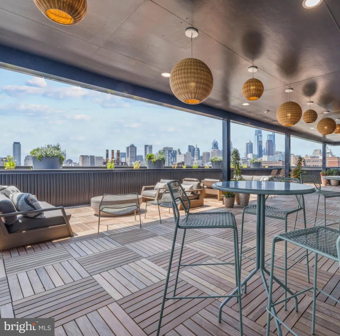
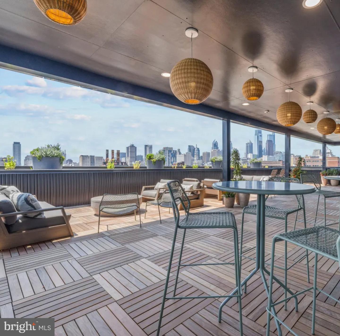
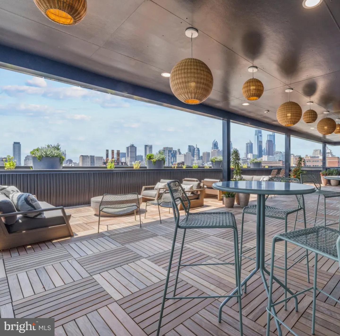
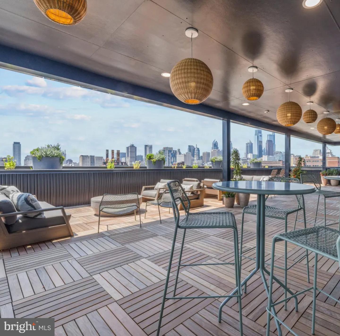
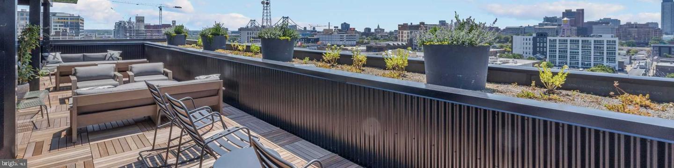
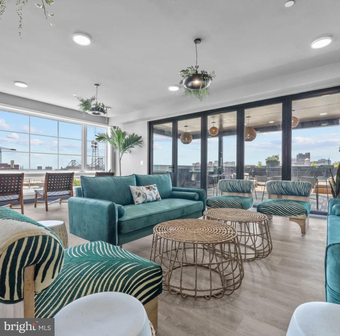
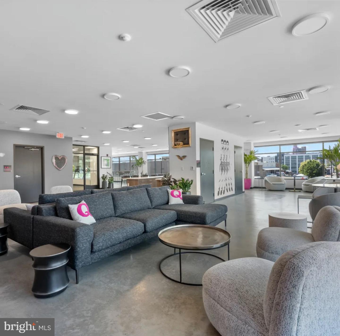
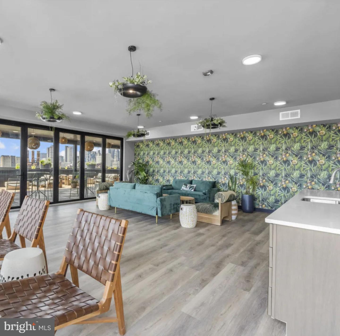
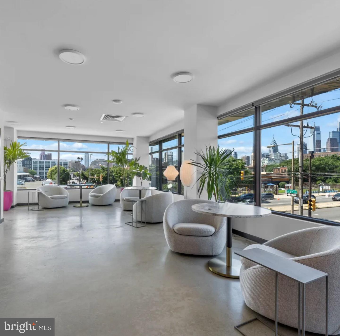
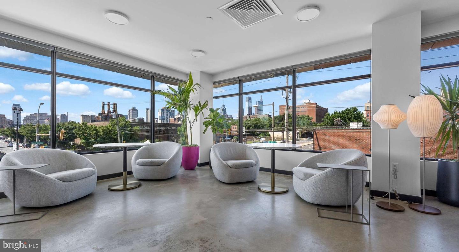
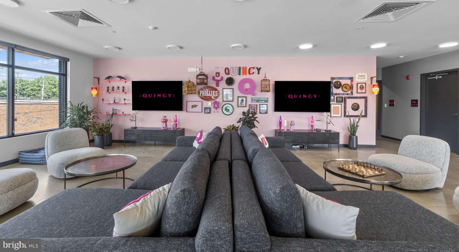
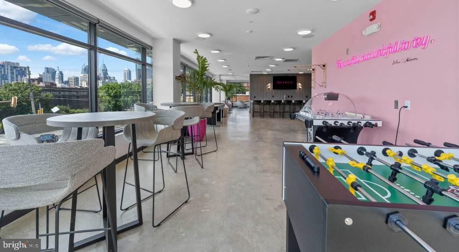
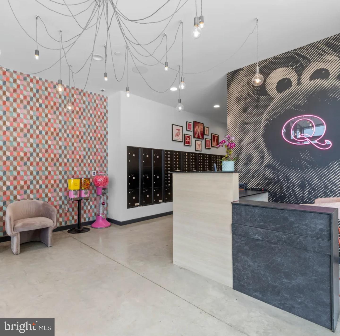
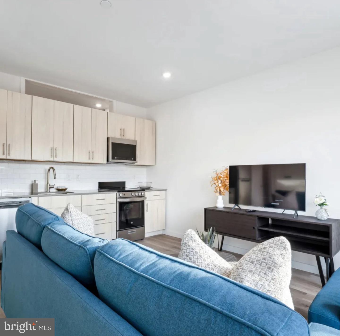
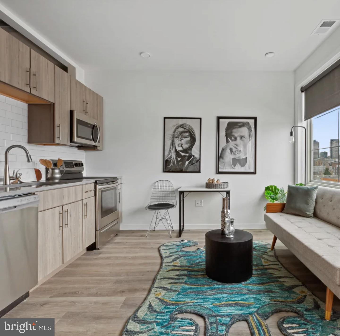
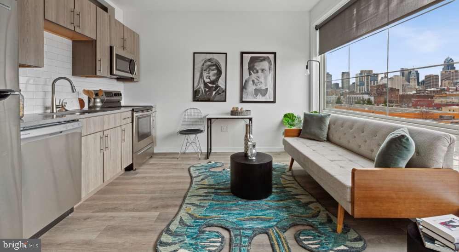
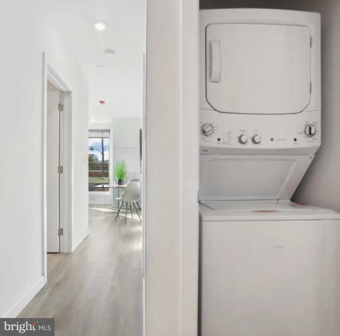
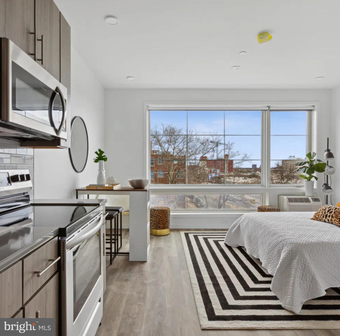
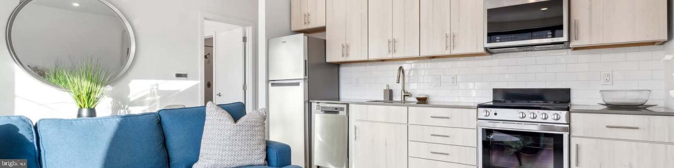
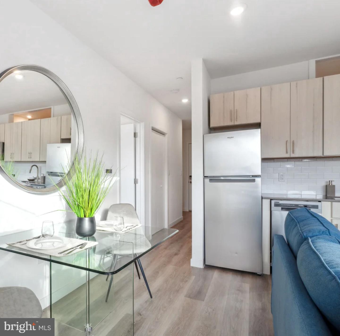
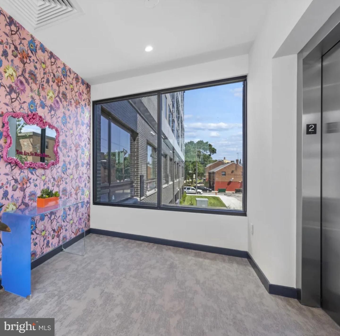
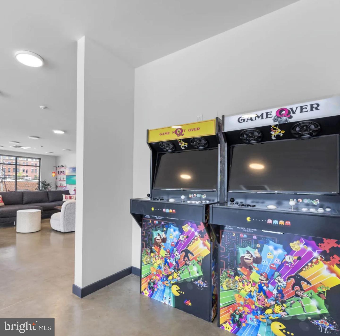
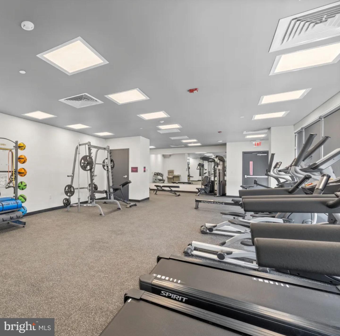
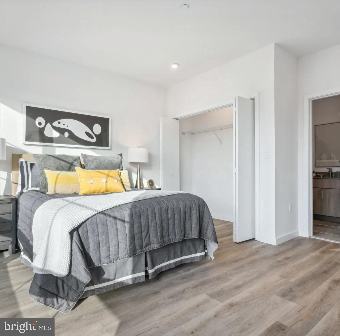
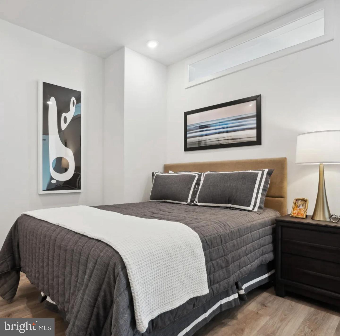
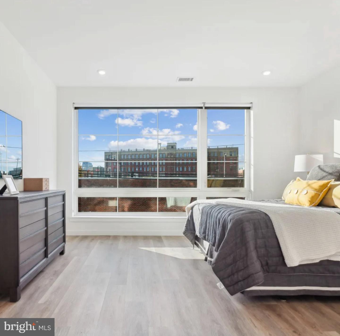
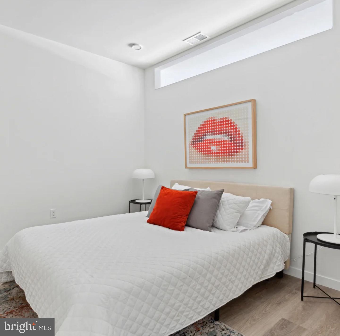
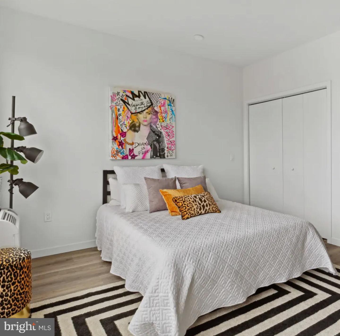
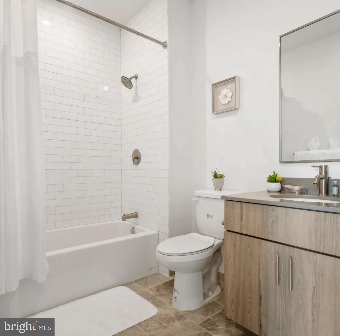
Garage parking secured, a roof deck with open-sky views waiting seven floors above street level, and a fitness center ready before the city fully wakes - Unit 715 at The Quincy sets a rhythm before you have unpacked the first box. This is a 2023-built one-bedroom on the seventh floor, and the building's newness is not incidental. It is structural, material, and present in every unmarked surface. The kitchen is where the apartment lays out its clearest argument. Upgraded countertops run a wide, uninterrupted span across the workspace - room to spread out a full cooking project, to have something simmering on one end and a cutting board active on the other, to set a bottle down and still have space to move without shuffling. Stainless steel appliances line up across the full suite: a stove paired with a range hood positioned directly overhead, a refrigerator with a built-in ice maker, a dishwasher for the aftermath of whatever you decided to attempt, a microwave for the evenings when simplicity earns the evening outright, and a disposal that handles the sink without ceremony. Because the floor plan is fully open, the kitchen does not exist in isolation. It folds into the living area as one shared room - light crossing both zones freely, the conversation carrying from one side to the other without walls interrupting it. The bedroom holds a walk-in closet with genuine hanging space and organizational depth - the sort of storage that changes how a morning runs, because you can actually see what you own without pulling apart the whole system to locate it. Window treatments are in place and ready. A dryer rounds out the in-unit laundry setup, which tucks into the layout without announcing itself. Outside the apartment door, the building delivers in full. A concierge greets the lobby. Elevators run reliably between floors. The fitness center offers a genuine workout without requiring a membership elsewhere. A game room and meeting room round out the common spaces for the hours when the apartment itself is too quiet or too small for whatever the day is asking. And then there is the roof deck - a seventh-floor perspective that expands the apartment's footprint into open air, where the Spring Garden corridor spreads out in every direction and sunset turns the whole skyline into something worth pausing for. The building sits on Spring Garden Street, a corridor where the city's older fabric and its newer ambitions share a block without much ceremony - where a neighborhood market and a considered dining room can occupy the same stretch, where a walk in either direction produces something worth the walk. The 741 address puts you within easy reach of the transit options that pull Center City into comfortable range, so the commute is a decision rather than a difficulty. Pets are welcome. Garage parking is on-site. This is 496 square feet designed without compromise - a seventh-floor one-bedroom in a building that has not yet had time to accumulate anyone else's history. Pricing and availability subject to change on a daily basis. Photos are of model units. Parking may be available subject to availability and may be an additional fee.
Details
| MLS # | PAPH2687344 |
|---|---|
| Listing Type | For Lease |
| Style | Condominium |
| Sub-Type | New Construction |
| Status | Active-bright |
| Year | 2022 |
| Days On Site | 1 |
| Listing Provided By | KW Empower | Brad R Levinson |
Features
| Bed(s) | 1 |
|---|---|
| Bath(s) | 1 Total |
| SQ Feet | 496 |
| Garage | 1 |
| Story(s) | 1 |
| Zoning | N/A |
Interior
| Cooling | Central A/C |
|---|---|
| Heating Yes / No | Yes |
| Heating | Central |
| Interior Features | Bathroom - Stall Shower, Bathroom - Tub Shower, Bathroom - Walk-In Shower, Breakfast Area, Combination Dining/Living, Combination Kitchen/Dining, Combination Kitchen/Living, Entry Level Bedroom, Flat, Floor Plan - Open, Floor Plan - Traditional, Kitchen - Gourmet, Kitchen - Island, Sprinkler System, Upgraded Countertops, Walk-in Closet(s), Other |
| Furnished | No |
| Appliances | Built-In Microwave, Cooktop, Dishwasher, Disposal, Dryer, Energy Efficient Appliances, Freezer, Icemaker, Microwave, Oven/Range - Electric, Refrigerator, Stainless Steel Appliances, Washer |
Exterior
| Exterior Features | BBQ Grill, Extensive Hardscape, Exterior Lighting, Play Area, Roof Deck, Other |
|---|---|
| Security Features | Carbon Monoxide Detectors, Desk in Lobby, Fire Detection System, Main Entrance Lock, Resident Manager, Security Gate, Security System, Smoke Detector, Sprinkler System - Indoor |
| Construction Materials | Other |
Parking
| Garage Yes / No | Yes |
|---|---|
| Parking Features | On-site - Rent |
Area Information
| State | PA |
|---|---|
| County | PHILADELPHIA PA |
| City | PHILADELPHIA |
| Zip Code | 19123 |
| Area | 19123 (19123) |
| Community Name | NORTHERN LIBERTIES |
| School District | PHILADELPHIA CITY |
| Listing VS Median (in NORTHERN LIBERTIES) | |
Price: $1,825 low | high Med: $2,722 sqft: 496 low | high Med: 962 $ / sqft: $4 low | high Med: $3 On site: 1 low | high Med: 104.5 | |
Market Activity 19123
Request a showing
Request a showing
Contact
Learn More About This Property

| State | PA |
|---|---|
| County | PHILADELPHIA PA |
| City | PHILADELPHIA |
| Zip Code | 19123 |
| Area | 19123 (19123) |
| Community Name | NORTHERN LIBERTIES |
| School District | PHILADELPHIA CITY |
| Listing VS Median (in NORTHERN LIBERTIES) | |
Price: $1,825 low | high Med: $2,722 sqft: 496 low | high Med: 962 $ / sqft: $4 low | high Med: $3 On site: 1 low | high Med: 104.5 | |