New Listing
741 Spring Garden St #601,PHILADELPHIA, PA 19123
PHILADELPHIA, PA 19123

Description
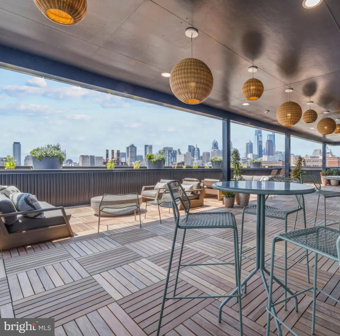
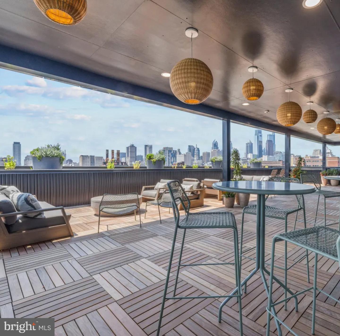
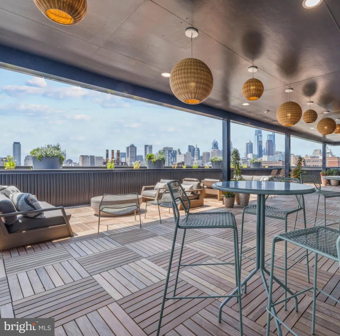
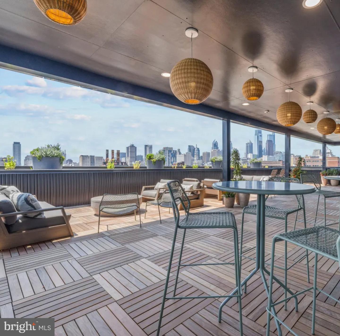
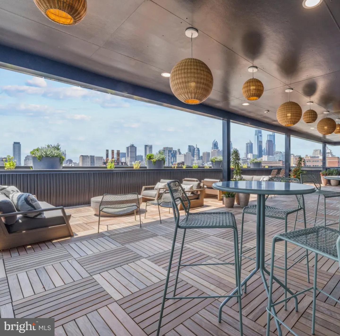
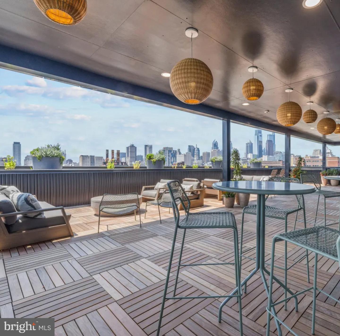
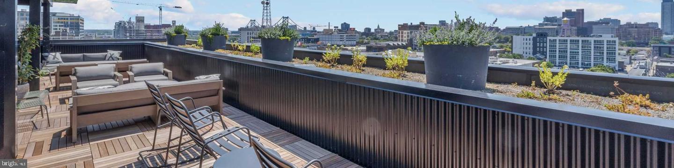
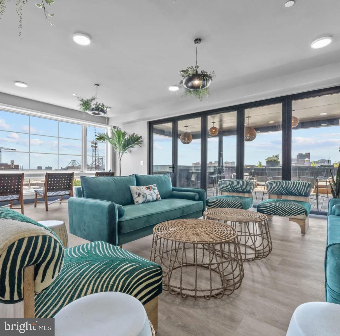
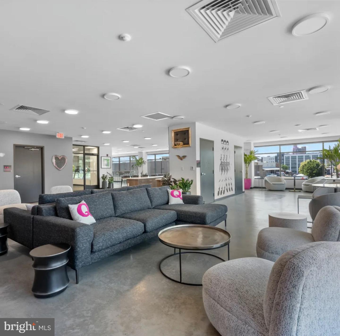
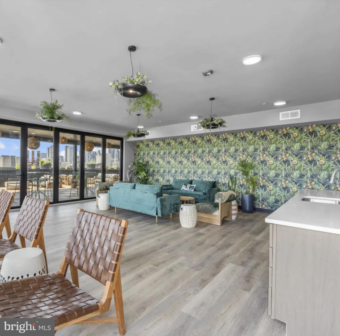
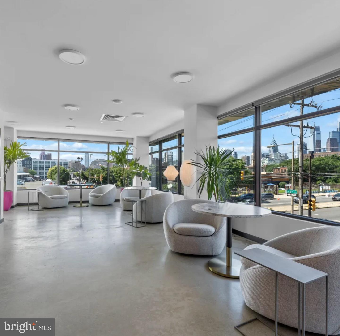
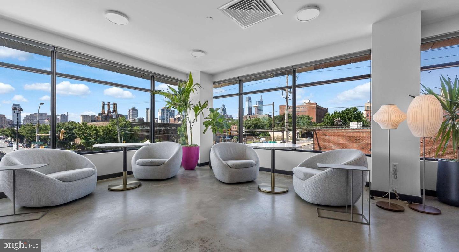
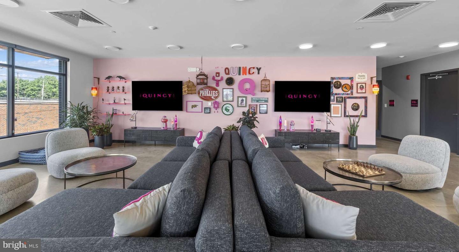
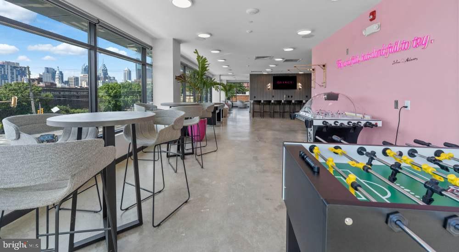
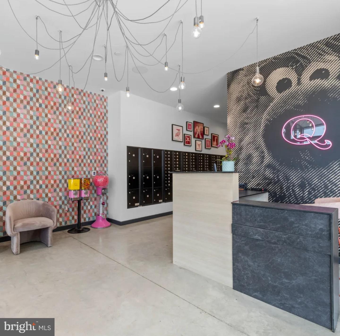
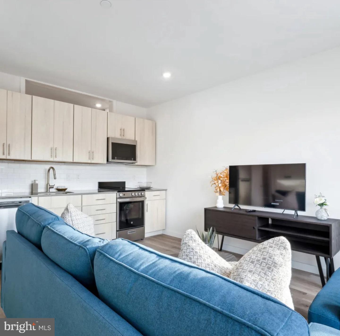
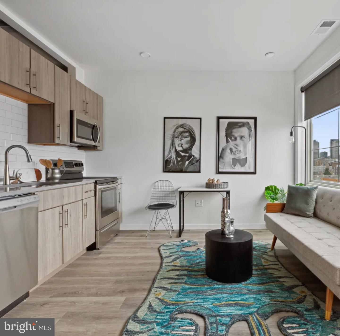
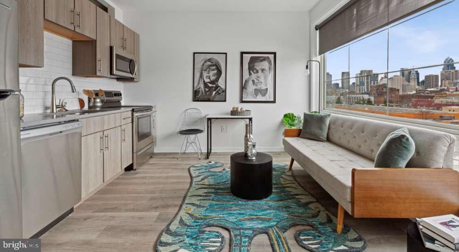
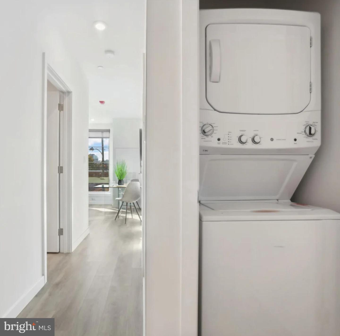
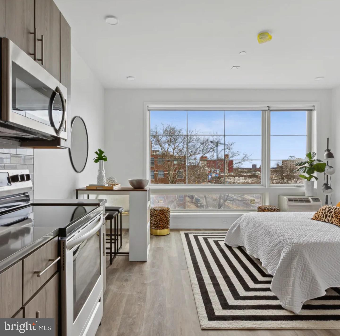
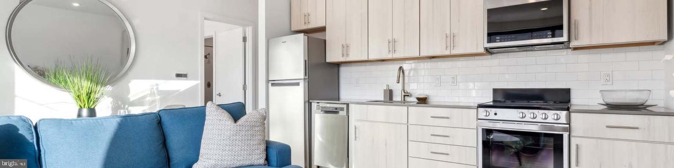
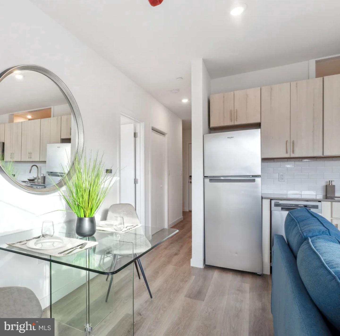
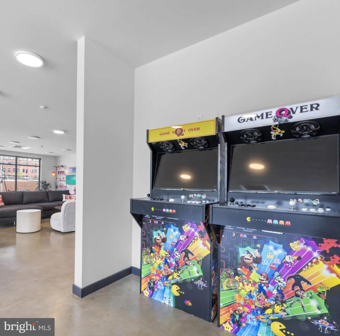
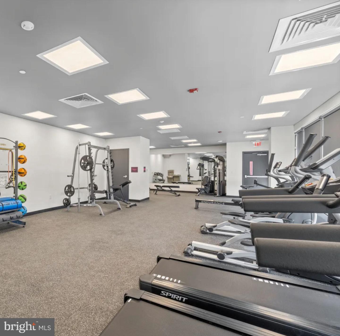
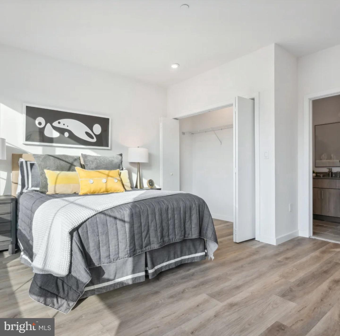
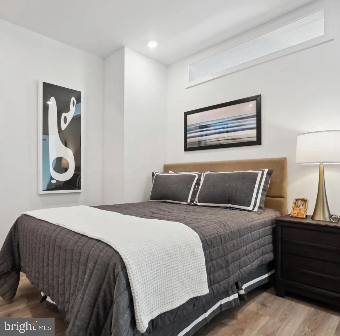
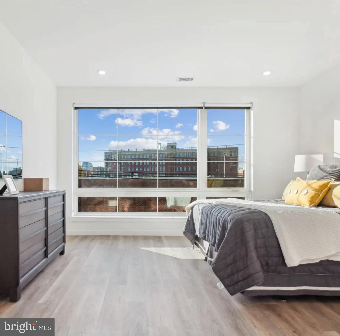
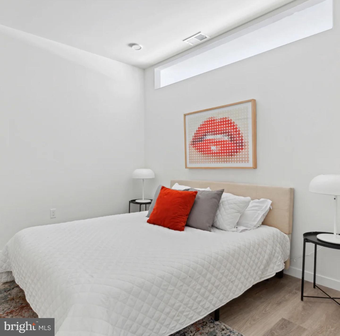
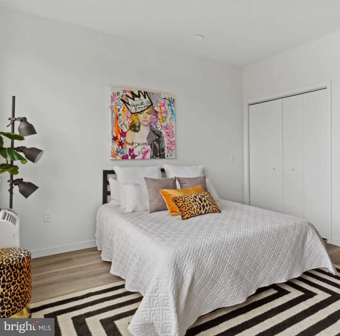
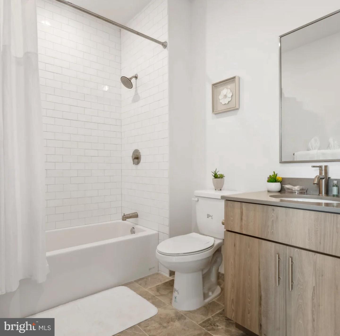
A sixth-floor perch in a building that finished construction in 2023 carries a quality that is almost impossible to manufacture - the particular silence of surfaces no one has marked, corridors no one has memorized, a threshold that has never once been crossed by the person who lived here before you. Unit 601 at The Quincy steps into that silence with 496 square feet shaped around the logic of how a single day actually unfolds, from the first pour of coffee to the last ride down in the elevator. The kitchen holds its own here. Upgraded countertops run a clean, uninterrupted stretch across the prep zone - room for a proper setup, a second task happening beside the first, and whatever is in the glass you brought to the counter. The stainless steel lineup covers everything: a stove with a range hood working above it, a refrigerator with its own ice maker, a dishwasher for the aftermath of an ambitious evening, a microwave for the nights that call for something simpler, and a disposal that keeps the routine moving without ceremony. The open floor plan refuses to seal any of this away behind a wall. Kitchen and living area share the same air and the same light, folding into one another so that nothing happening at the counter is ever separated from what is happening on the other side of the room. Window treatments are already in position, so the morning light arrives on your terms from the first day. The bedroom offers a walk-in closet that rethinks storage from the studs out - not a shallow rod behind a door, but a genuine dedicated space with room for a full wardrobe organized the way you actually want it. The bathroom is private, clean, and unhurried. An in-unit dryer means laundry never requires a plan beyond pulling it from the machine, and the dishwasher handles the cleanup so the evening does not end at the sink. Step out and the building extends the logic upward. The roof deck delivers the Spring Garden skyline at eye level, a place to watch the city shift from afternoon amber to evening blue. A fitness center removes the commute from a morning workout. A game room and a meeting room offer two different modes of occupancy for the spaces between work and rest. Concierge service holds the front of the building with a steady presence, and garage parking means your car is sheltered without a separate errand to secure it. Below, Spring Garden Street runs toward Northern Liberties to the east and Fairmount to the west, threading through a corridor of independent restaurants, coffee shops, and storefronts that have grown up alongside the neighborhood's shift from industrial to residential. The blocks surrounding 741 are walkable in every direction - a morning espresso, a late-night takeout order, a weekend farmers market - none of it requiring anything more than a jacket and a set of keys. For the longer trips, Center City is close enough that the city's transit network and major corridors reach you without effort, and the building's garage holds your options open for the days when driving is the better answer. Pricing and availability subject to change on a daily basis. Photos are of model units. Parking may be available subject to availability and may be an additional fee.
Details
| MLS # | PAPH2687328 |
|---|---|
| Listing Type | For Lease |
| Style | Condominium |
| Sub-Type | New Construction |
| Status | Active-bright |
| Year | 2022 |
| Listing Provided By | KW Empower | Brad R Levinson |
Features
| Bed(s) | 1 |
|---|---|
| Bath(s) | 1 Total |
| SQ Feet | 496 |
| Garage | 1 |
| Story(s) | 1 |
| Zoning | N/A |
Interior
| Cooling | Central A/C |
|---|---|
| Heating Yes / No | Yes |
| Heating | Central |
| Interior Features | Bathroom - Stall Shower, Bathroom - Tub Shower, Bathroom - Walk-In Shower, Breakfast Area, Combination Dining/Living, Combination Kitchen/Dining, Combination Kitchen/Living, Entry Level Bedroom, Flat, Floor Plan - Open, Floor Plan - Traditional, Kitchen - Gourmet, Kitchen - Island, Sprinkler System, Upgraded Countertops, Walk-in Closet(s), Other |
| Furnished | No |
| Appliances | Built-In Microwave, Cooktop, Dishwasher, Disposal, Dryer, Energy Efficient Appliances, Freezer, Icemaker, Microwave, Oven/Range - Electric, Refrigerator, Stainless Steel Appliances, Washer |
Exterior
| Exterior Features | BBQ Grill, Extensive Hardscape, Exterior Lighting, Play Area, Roof Deck, Other |
|---|---|
| Security Features | Carbon Monoxide Detectors, Desk in Lobby, Fire Detection System, Main Entrance Lock, Resident Manager, Security Gate, Security System, Smoke Detector, Sprinkler System - Indoor |
| Construction Materials | Other |
Parking
| Garage Yes / No | Yes |
|---|---|
| Parking Features | On-site - Rent |
Area Information
| State | PA |
|---|---|
| County | PHILADELPHIA PA |
| City | PHILADELPHIA |
| Zip Code | 19123 |
| Area | 19123 (19123) |
| Community Name | NORTHERN LIBERTIES |
| School District | PHILADELPHIA CITY |
| Listing VS Median (in NORTHERN LIBERTIES) | |
Price: $1,780 low | high Med: $2,735 sqft: 496 low | high Med: 1,060 $ / sqft: $4 low | high Med: $3 | |
Market Activity 19123
Request a showing
Request a showing
Contact
Learn More About This Property

| State | PA |
|---|---|
| County | PHILADELPHIA PA |
| City | PHILADELPHIA |
| Zip Code | 19123 |
| Area | 19123 (19123) |
| Community Name | NORTHERN LIBERTIES |
| School District | PHILADELPHIA CITY |
| Listing VS Median (in NORTHERN LIBERTIES) | |
Price: $1,780 low | high Med: $2,735 sqft: 496 low | high Med: 1,060 $ / sqft: $4 low | high Med: $3 | |