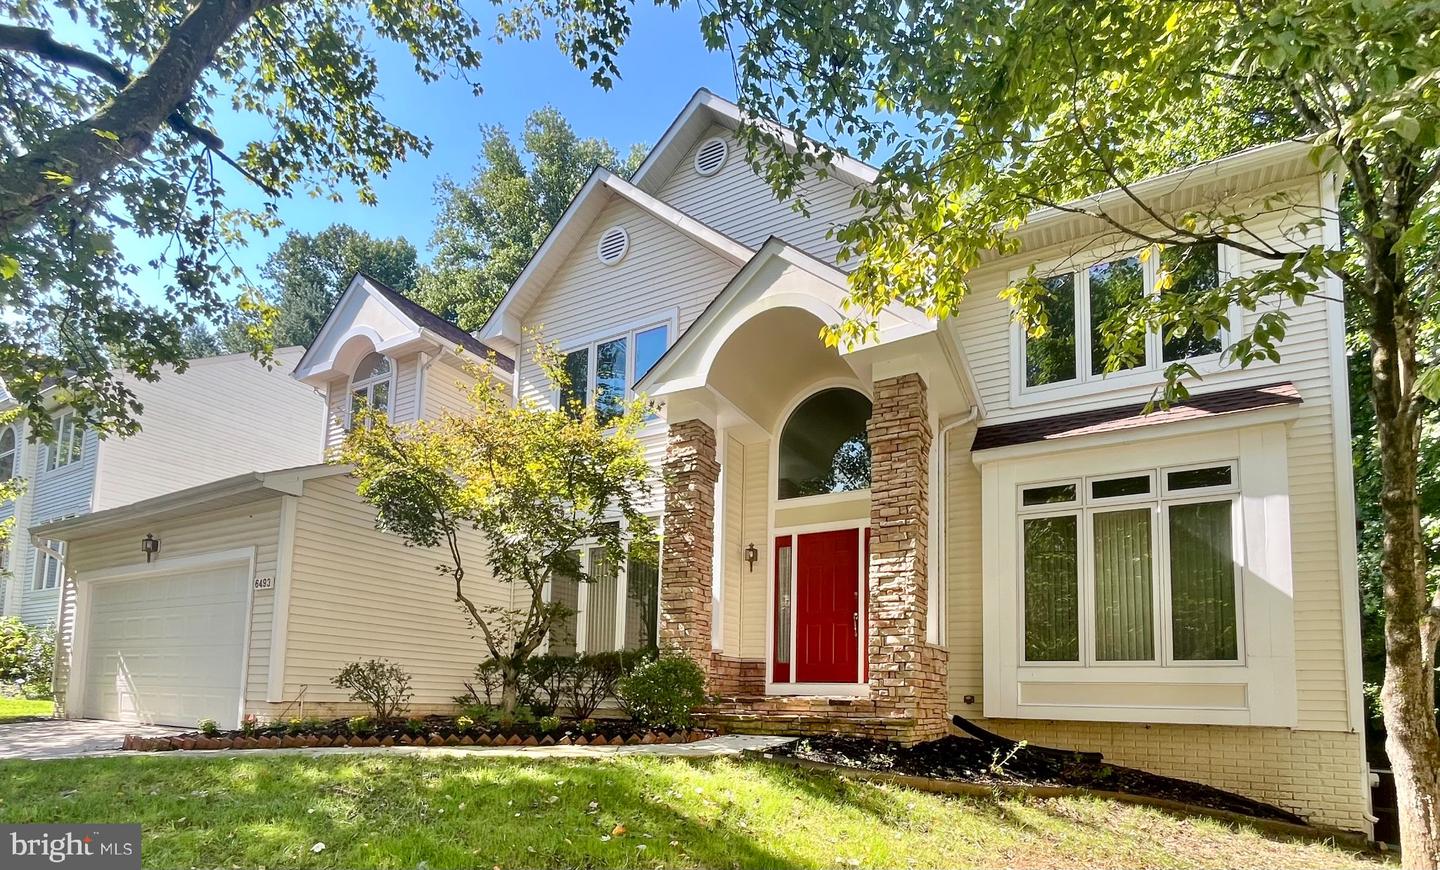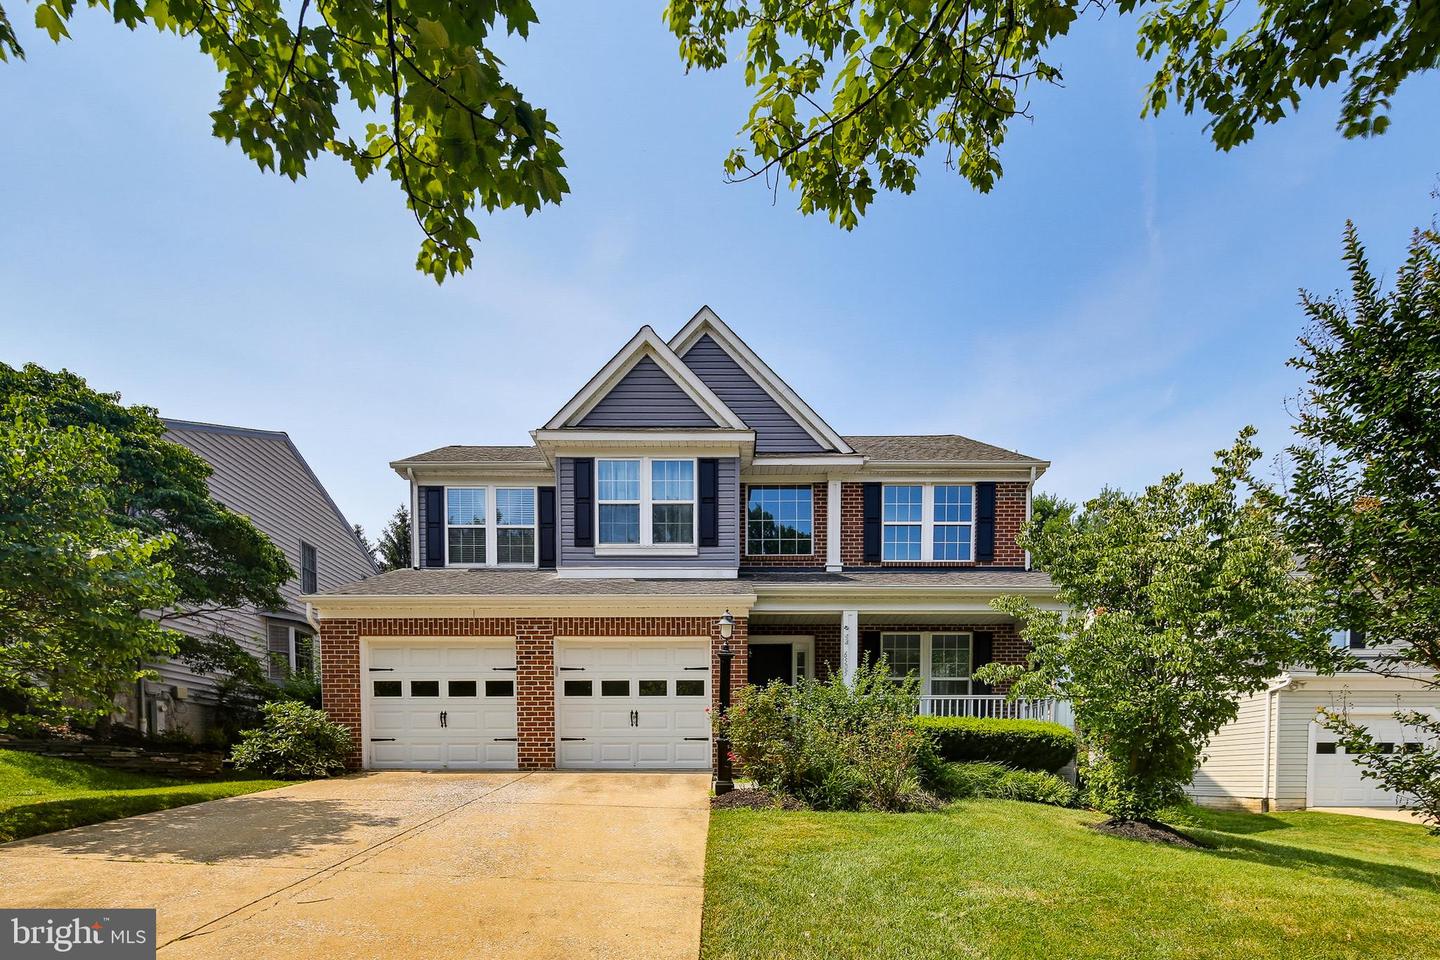
6505 Autumn Wind Cir,CLARKSVILLE, MD 21029
CLARKSVILLE, MD 21029

Description
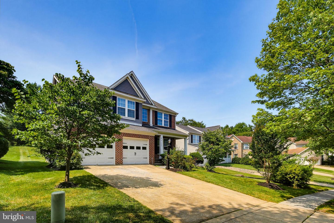
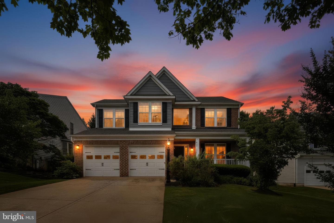
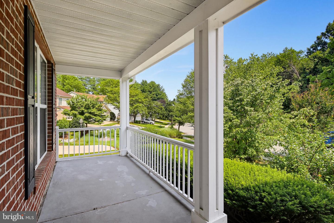
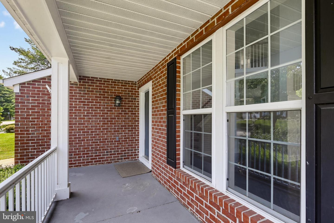
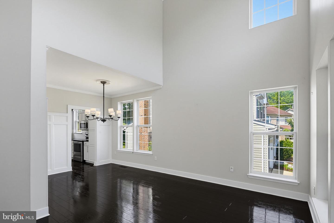
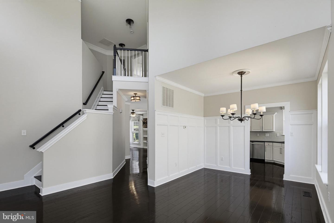
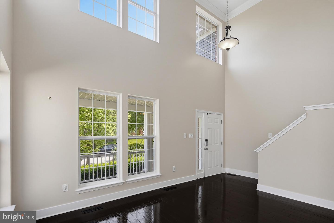
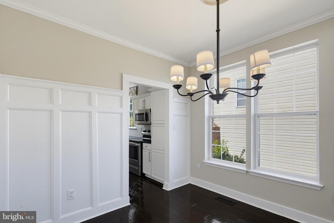
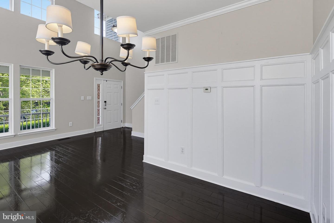
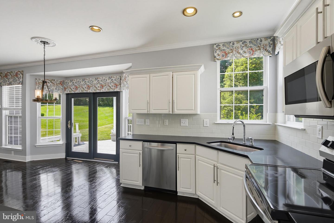
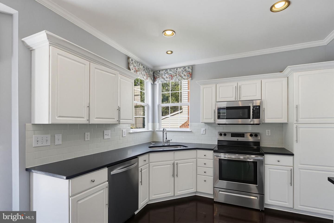
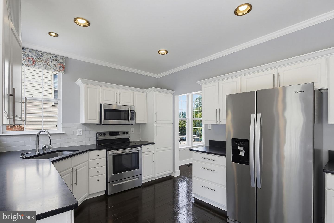
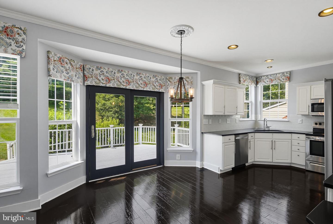
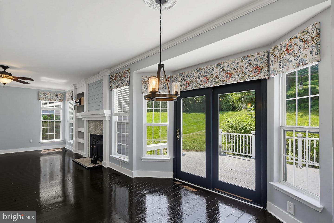
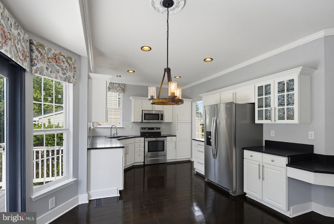
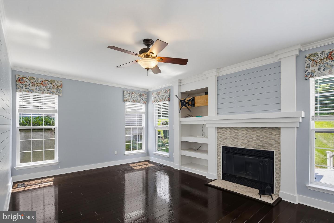
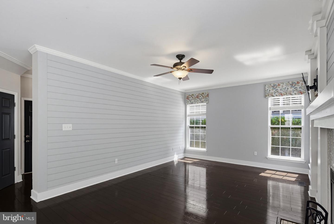
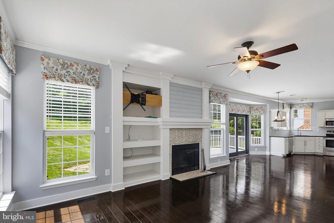
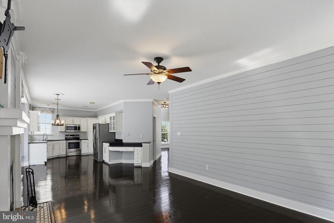
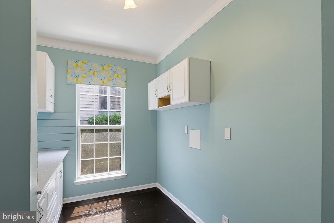
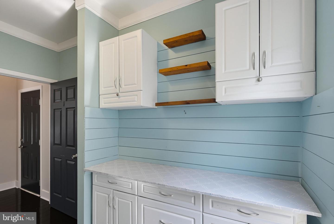
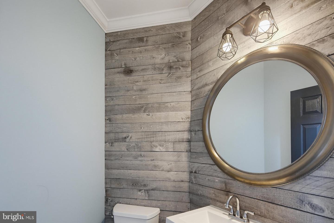
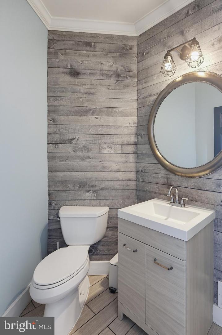
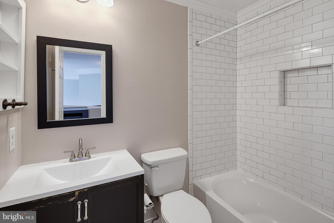
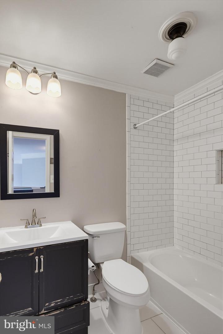
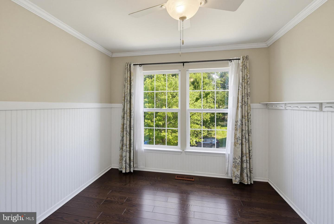
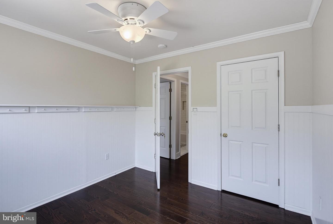
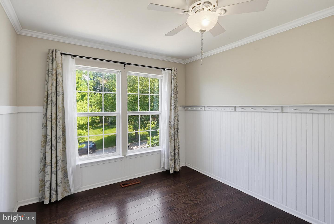
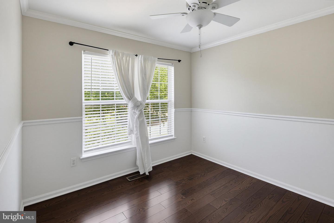
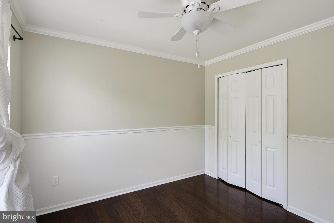
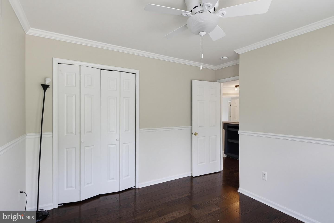
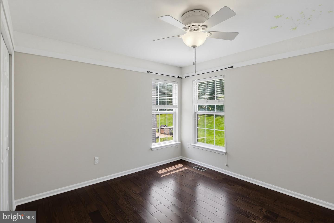
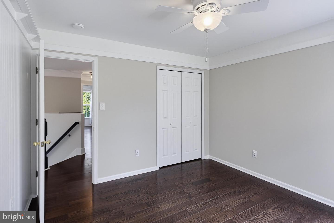
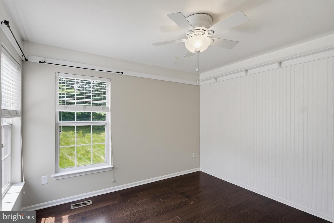
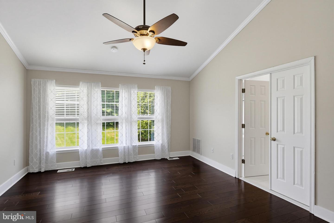
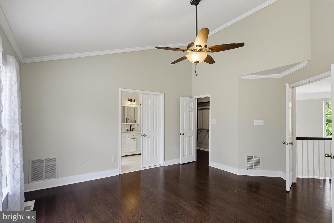
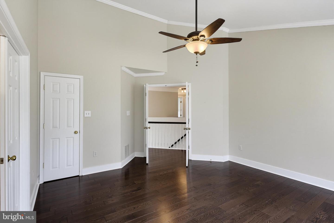
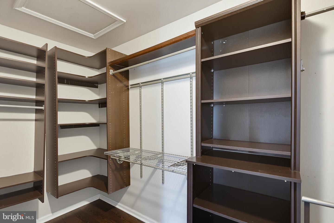
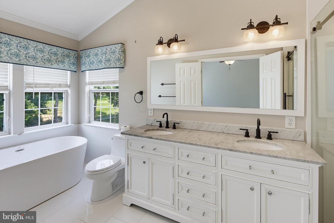
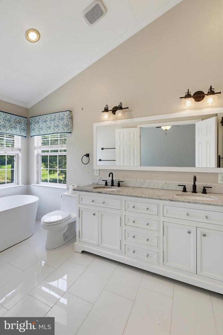
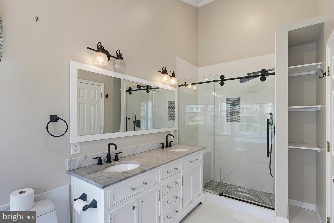
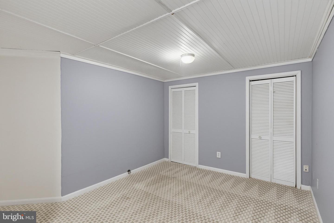
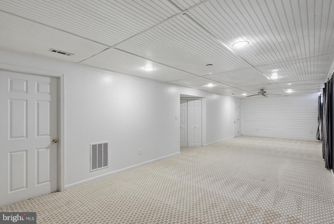
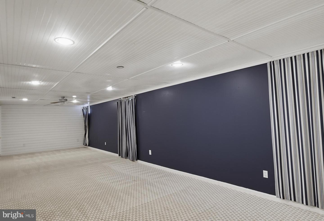
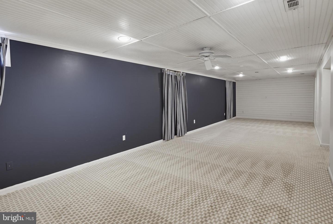
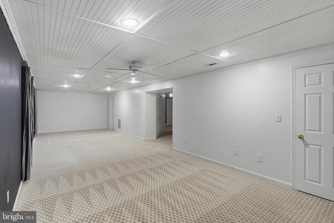
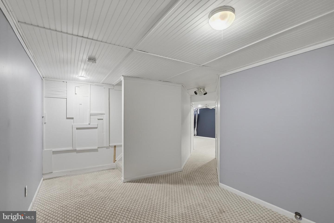
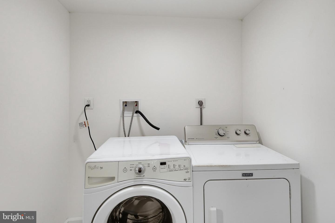
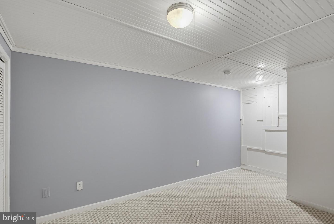
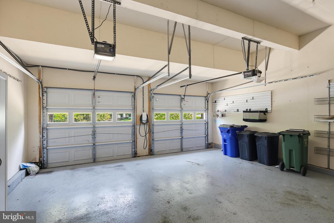
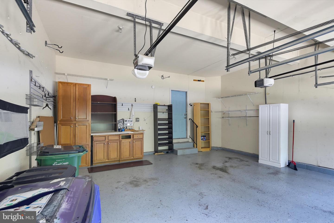
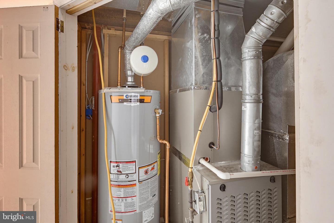
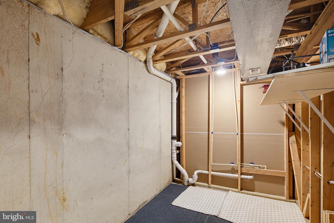
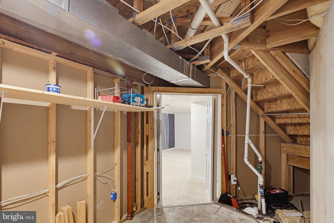
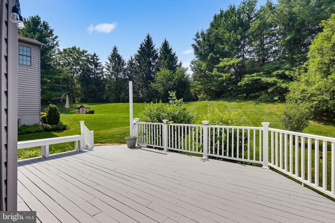
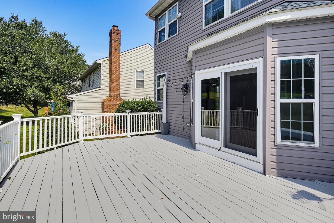
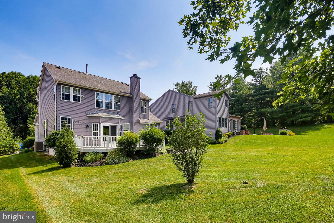
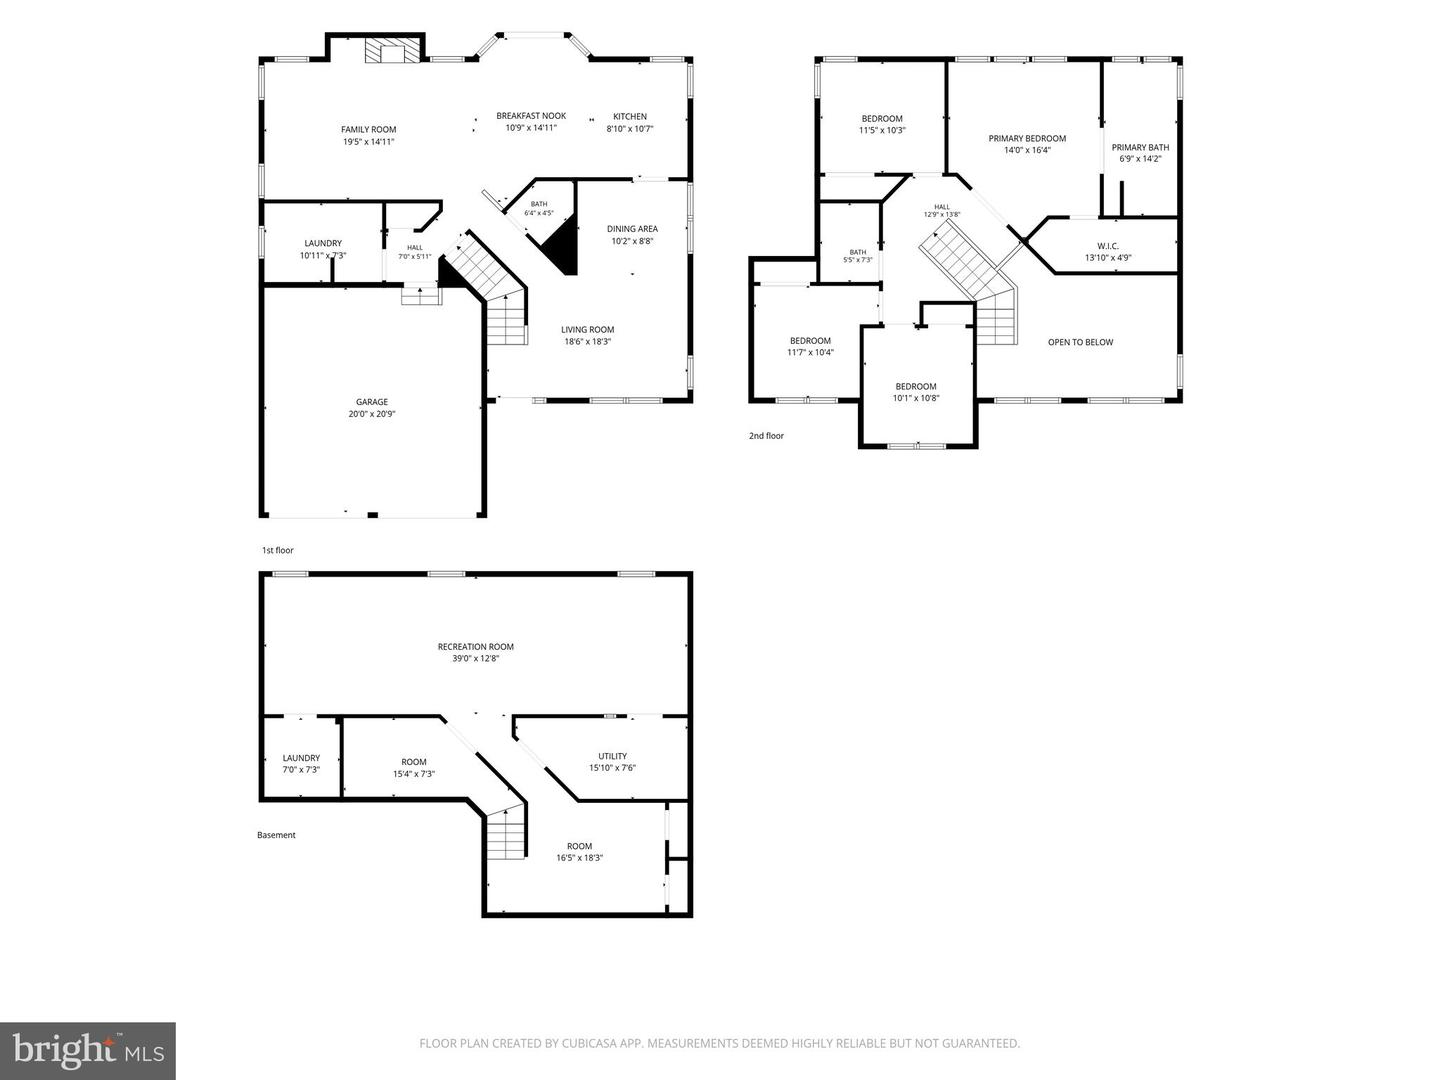
Welcome home to this beautifully updated 4 bedroom, 2.5 bath single family home in the desirable Village of River Hill in Clarksville. Situated on a spacious quarter acre lot, this exceptional home offers three finished levels, an open floor plan, soaring ceilings, and abundant natural light throughout. The main level features gorgeous hardwood floors, a covered front porch, and an updated gourmet kitchen with white cabinetry, granite countertops, stainless steel appliances, a pantry, built-in desk area, and a bright breakfast area with oversized sliding glass doors leading to the deck and backyard. The adjoining family room with a decorative fireplace (fireplace not functional during lease), custom built-ins, and stylish shiplap accents. A beautifully updated powder room and a spacious laundry room with cabinetry complete the main level. Upstairs, the spacious primary suite features a vaulted ceiling, walk-in closet, and a luxurious en-suite bath with a standalone tub, frameless glass shower, and double vanity. Three additional bedrooms and a renovated hall bath provide plenty of room for family, guests, or a home office. The finished lower level offers a large recreation room with recessed lighting, carpet, generous storage, and flexible space to fit your lifestyle. Additional features include a two car garage with an EV charger, a large backyard, and access to River Hill's walking trails, tot lots, parks, and Howard County schools. Conveniently located near shopping, dining, and major commuter routes, home offers the perfect combination of comfort, style, and location.
Details
| MLS # | MDHW2071716 |
|---|---|
| Listing Type | For Lease |
| Style | House |
| Status | Active-bright |
| Year | 1996 |
| Days On Site | 62 |
| Listing Provided By | Weichert Realtors - McKenna & Vane | Shannon Vane |
Features
| Bed(s) | 4 |
|---|---|
| Bath(s) | 3 Total |
| SQ Feet | 3,336 |
| Garage | 2 |
| Basement | Y |
| Story(s) | 3 |
| Zoning | NT |
| Acreage | 0.20 |
Interior
| Cooling | Central A/C |
|---|---|
| Heating Yes / No | Yes |
| Heating | Forced Air |
| Interior Features | Attic, Breakfast Area, Carpet, Ceiling Fan(s), Chair Railings, Crown Moldings, Dining Area, Family Room Off Kitchen, Kitchen - Gourmet, Primary Bath(s), Pantry, Recessed Lighting, Walk-in Closet(s) |
| Window Features | Double Pane Windows |
| Appliances | Built-In Microwave, Dishwasher, Dryer - Front Loading, Disposal, Energy Efficient Appliances, Exhaust Fan, Icemaker, Oven - Self Cleaning, Refrigerator, Stainless Steel Appliances, Stove, Washer - Front Loading, Water Heater, Water Dispenser, Washer |
Exterior
| Exterior Features | Sidewalks |
|---|---|
| Roof | Architectural Shingle |
| Construction Materials | Brick Front, Vinyl Siding |
| Foundation Details | Other |
| Lot Features | Backs to Trees, Front Yard, Landscaping, Rear Yard, Side Yard(s) |
Parking
| Garage Yes / No | Yes |
|---|---|
| Parking Features | Concrete Driveway |
Area Information
| State | MD |
|---|---|
| County | HOWARD MD |
| City | CLARKSVILLE |
| Zip Code | 21029 |
| Area | HOWARD MD |
| Community Name | VILLAGE OF RIVER HILL |
| School District | HOWARD COUNTY PUBLIC SCHOOLS |
| Listing VS Median (in VILLAGE OF RIVER HILL) | |
Price: $5,000 low | high Med: $950,000 sqft: 3,336 low | high Med: 3,500 $ / sqft: $1 low | high Med: $271 On site: 62 low | high Med: 20 | |
Market Activity 21029
Request a showing
Request a showing
Contact
Learn More About This Property

| State | MD |
|---|---|
| County | HOWARD MD |
| City | CLARKSVILLE |
| Zip Code | 21029 |
| Area | HOWARD MD |
| Community Name | VILLAGE OF RIVER HILL |
| School District | HOWARD COUNTY PUBLIC SCHOOLS |
| Listing VS Median (in VILLAGE OF RIVER HILL) | |
Price: $5,000 low | high Med: $950,000 sqft: 3,336 low | high Med: 3,500 $ / sqft: $1 low | high Med: $271 On site: 62 low | high Med: 20 | |