
Description
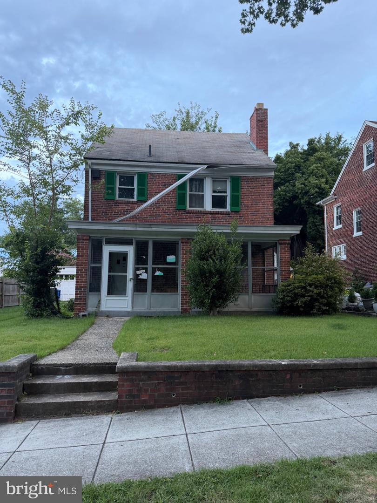
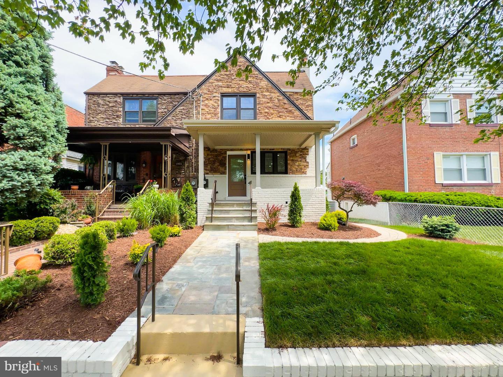
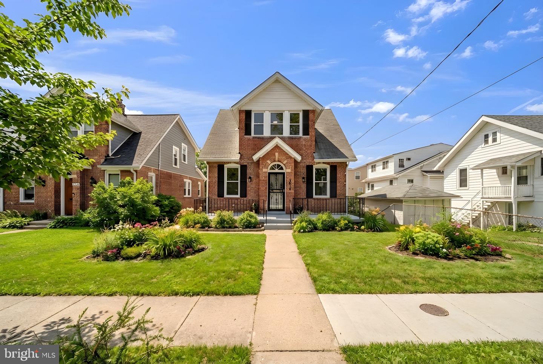
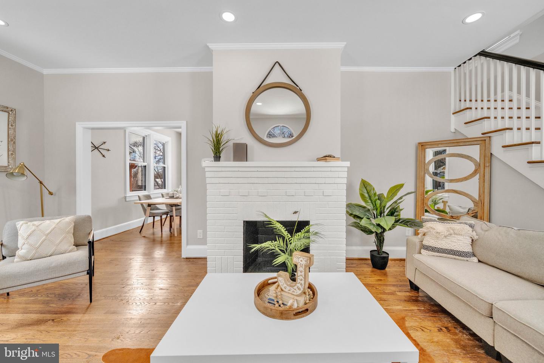
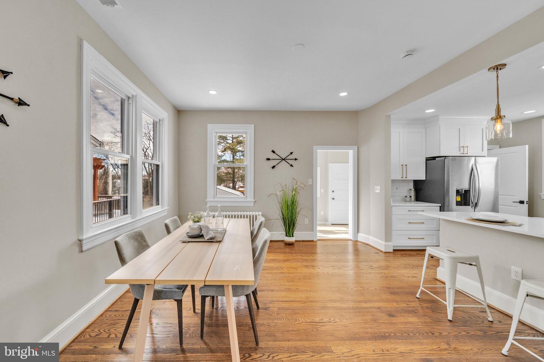
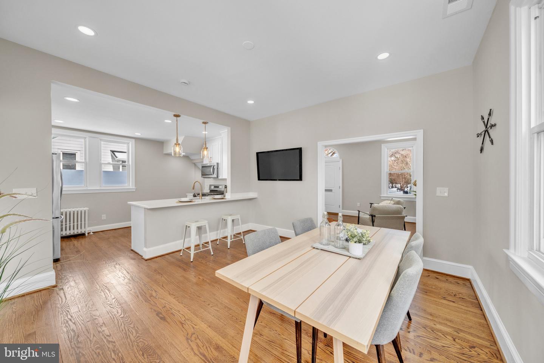
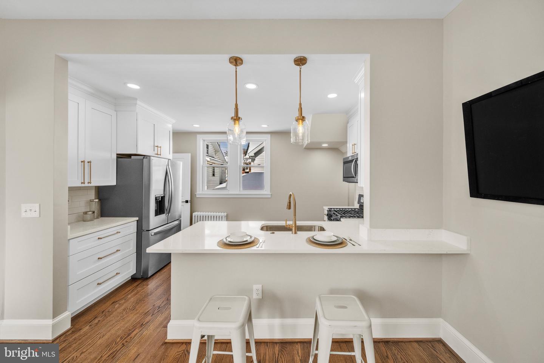
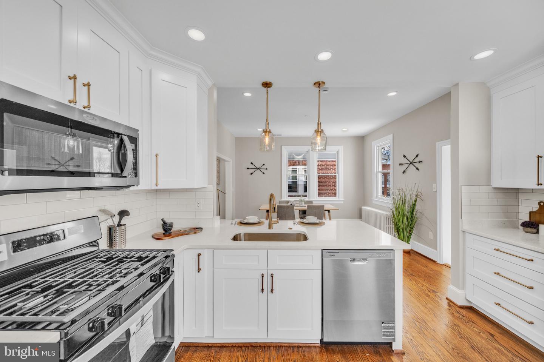
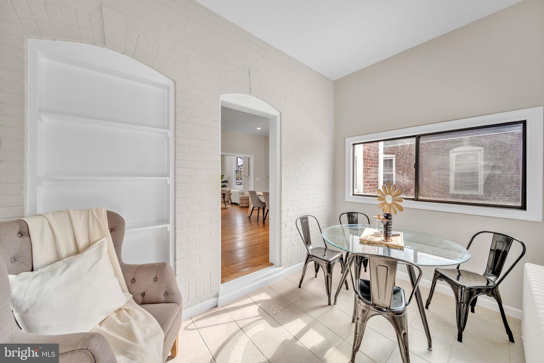
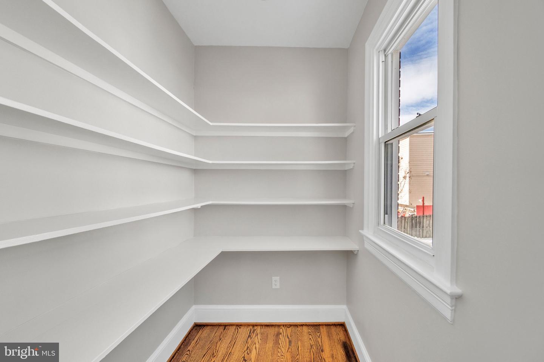
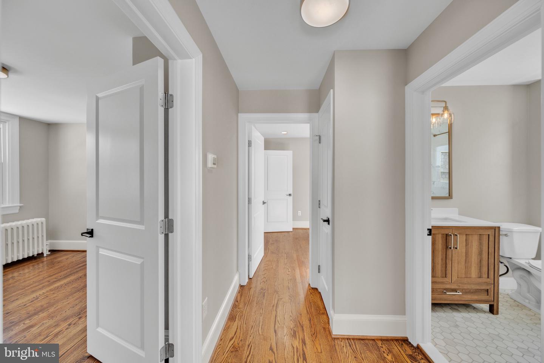
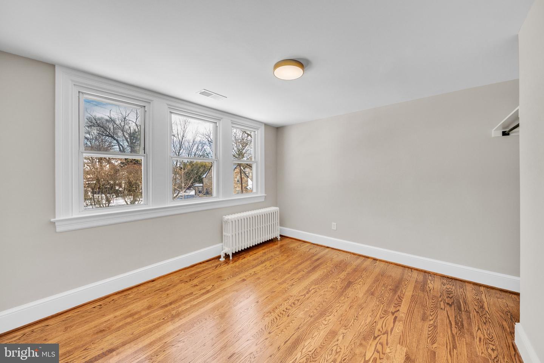
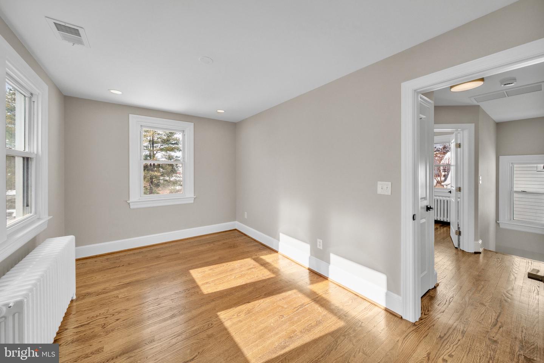
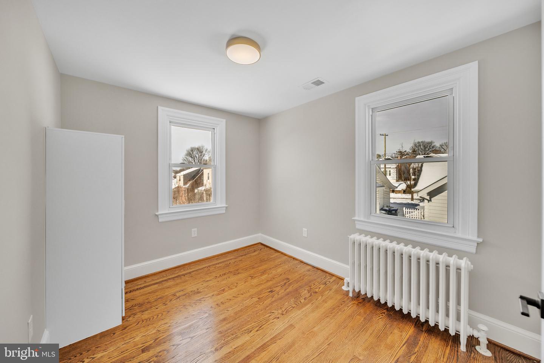
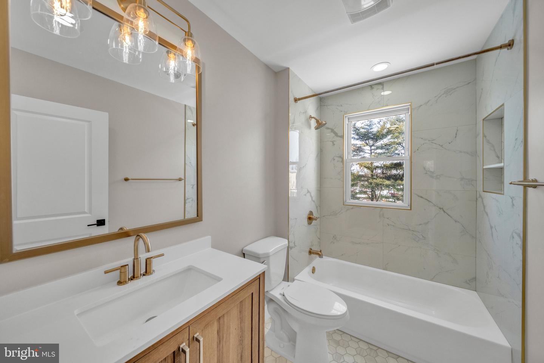
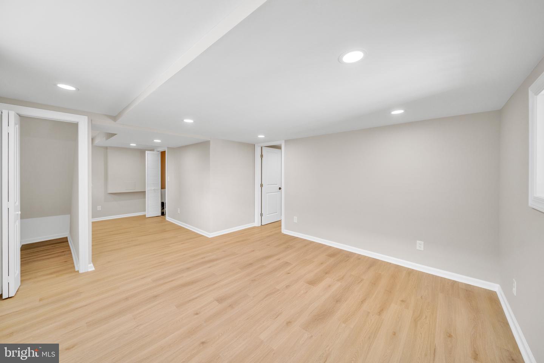
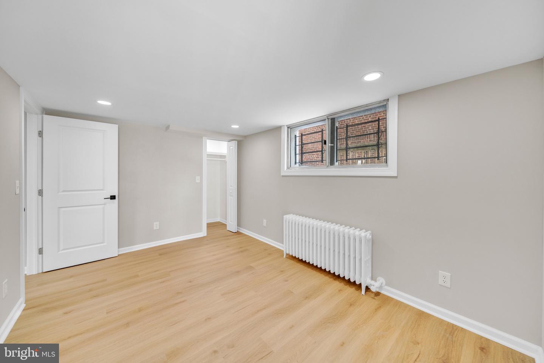
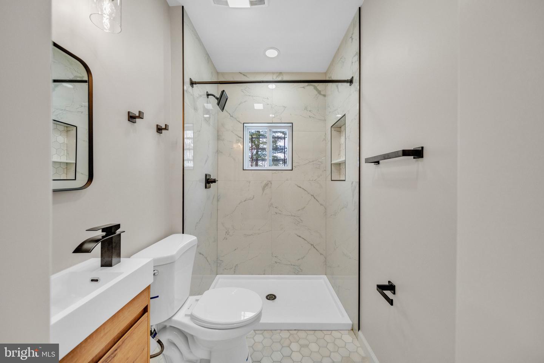
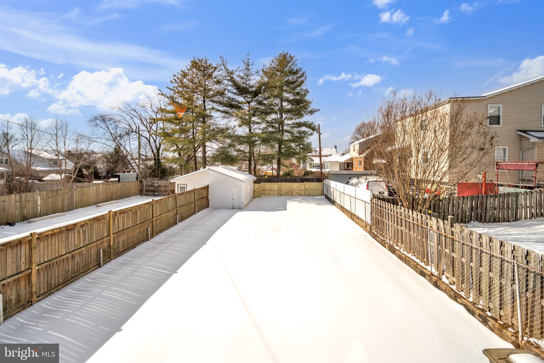
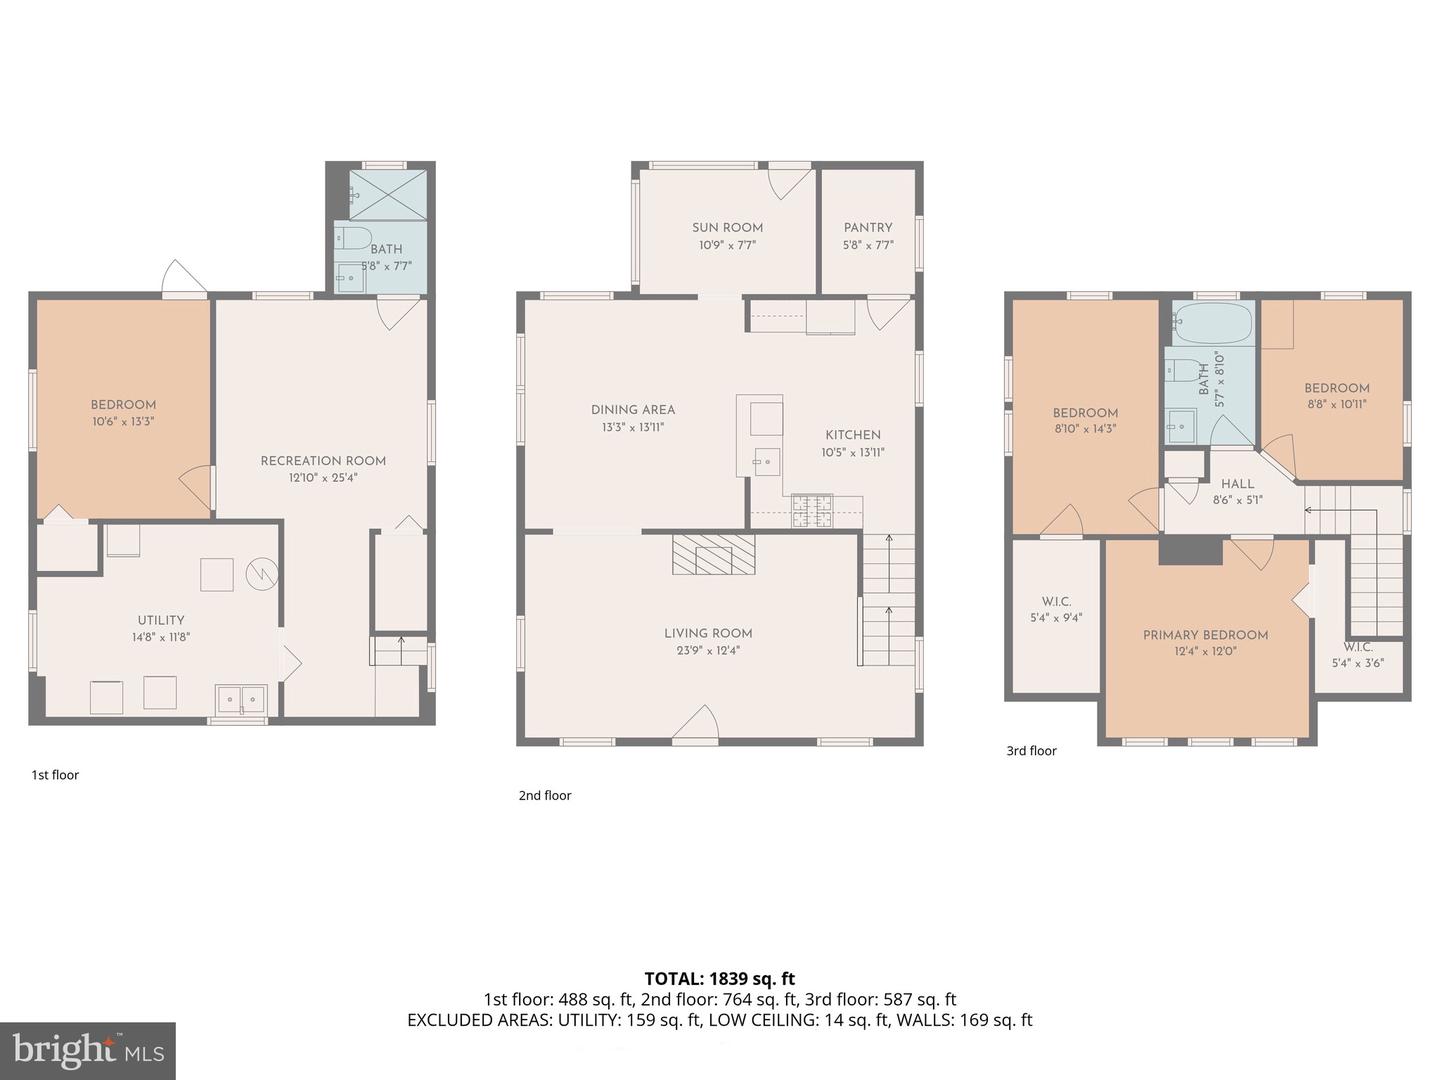
Welcome to 6018 2nd St NW, tucked on a quiet, tree-lined block of Manor Park with the kind of yard space that's genuinely hard to come by. This home provides space, privacy and room to spread out, all inside the District. Step inside to high ceilings, original hardwood floors, and natural light that fills every room. Picture hosting Thanksgiving around the original white-brick fireplace that anchors the main level, then walking into the dining room and the built-in breakfast nook - the kind of spot where morning coffee turns into a permanent home office. The renovated kitchen was designed for people who love to cook, featuring quartz countertops, a spacious breakfast bar perfect for casual meals or entertaining, and a walk-in pantry with room for everything from everyday essentials to bulk storage.Upstairs are three bedrooms and a fully updated bath. Downstairs, a finished walk-out lower level with its own entrance adds a fourth bedroom, a second full bath, and a rec space - this area can be used as an in-law suite, guest suite, or income unit, whatever you need it to be. Outside is the real luxury: a deep, fenced backyard and a detached garage. This space is made for kids, dogs, and summer cookouts, and hard to find anywhere else in the city. Add in walkable parks, neighborhood cafés, and both Takoma and Fort Totten Metro under 1.5 miles away, and you get suburban space with city convenience. Contact the listing agent for details and to schedule your private tour! Vouchers are Welcome!
Details
| MLS # | DCDC2279396 |
|---|---|
| Listing Type | For Lease |
| Style | House |
| Status | Active-bright |
| Year | 1932 |
| Days On Site | 30 |
| Listing Provided By | Samson Properties | Ishmail Aaron Jabbie |
Features
| Bed(s) | 4 |
|---|---|
| Bath(s) | 2 Total |
| SQ Feet | 2,016 |
| Garage | 1 |
| Basement | Y |
| Story(s) | 3 |
| Zoning | SEE ZONING MAP |
| Acreage | 0.12 |
Interior
| Cooling | Central A/C |
|---|---|
| Heating Yes / No | Yes |
| Heating | Hot Water |
| Interior Features | Ceiling Fan(s), Breakfast Area, Combination Kitchen/Dining, Floor Plan - Open, Bathroom - Tub Shower, Dining Area, Recessed Lighting, Walk-in Closet(s), Wood Floors, Bathroom - Walk-In Shower, Family Room Off Kitchen, Kitchen - Eat-In, Kitchen - Island, Pantry, Primary Bath(s), Other |
| Appliances | Stove, Refrigerator, Dishwasher, Washer, Dryer, Disposal, Oven/Range - Gas, Microwave, Extra Refrigerator/Freezer |
Exterior
| Exterior Features | Exterior Lighting, Play Area, Other |
|---|---|
| Security Features | Smoke Detector, Carbon Monoxide Detectors |
| Construction Materials | Brick |
| Foundation Details | Concrete Perimeter, Other |
Parking
| Garage Yes / No | Yes |
|---|
Area Information
| State | DC |
|---|---|
| County | WASHINGTON DC |
| City | WASHINGTON |
| Zip Code | 20011 |
| Area | WASHINGTON DC |
| Community Name | MANOR PARK |
| School District | DISTRICT OF COLUMBIA PUBLIC SCHO |
| Listing VS Median (in MANOR PARK) | |
Price: $4,800 low | high Med: $349,900 sqft: 2,016 low | high Med: 1,263 $ / sqft: $2 low | high Med: $280 On site: 30 low | high Med: 40 | |
Market Activity 20011
Request a showing
Request a showing
Contact
Learn More About This Property

| State | DC |
|---|---|
| County | WASHINGTON DC |
| City | WASHINGTON |
| Zip Code | 20011 |
| Area | WASHINGTON DC |
| Community Name | MANOR PARK |
| School District | DISTRICT OF COLUMBIA PUBLIC SCHO |
| Listing VS Median (in MANOR PARK) | |
Price: $4,800 low | high Med: $349,900 sqft: 2,016 low | high Med: 1,263 $ / sqft: $2 low | high Med: $280 On site: 30 low | high Med: 40 | |