
 New Listing
6 Charter Gate Dr,FREDERICKSBURG, VA 22406
FREDERICKSBURG, VA 22406

Description
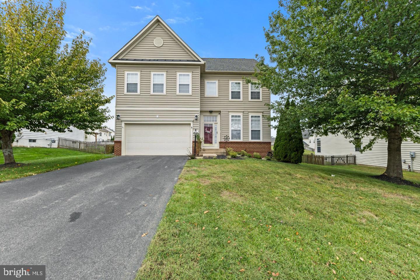
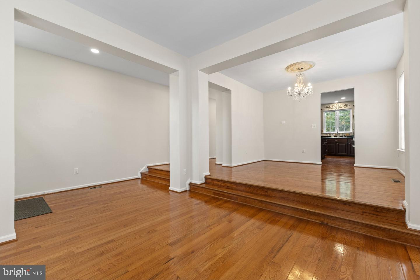
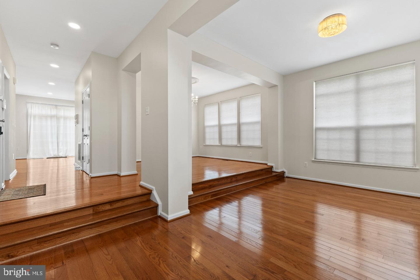
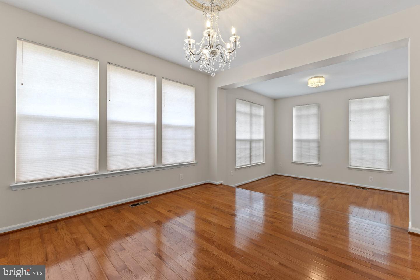
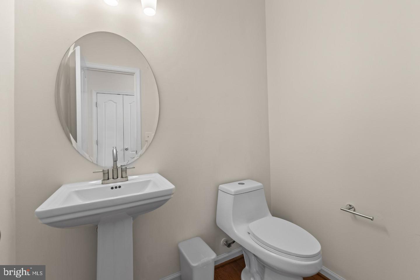
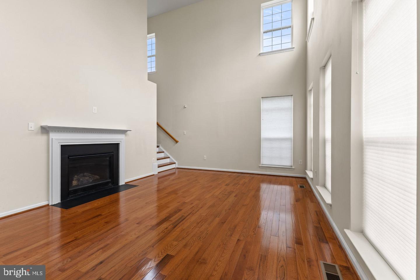
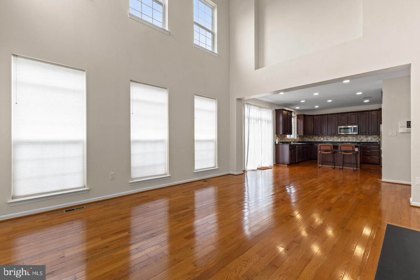
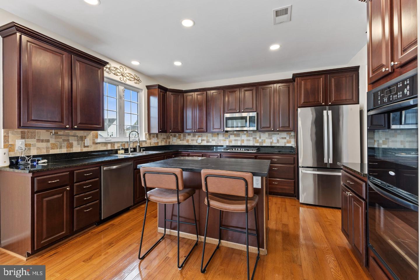
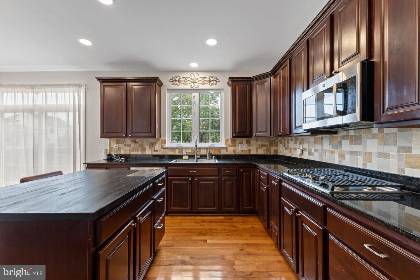
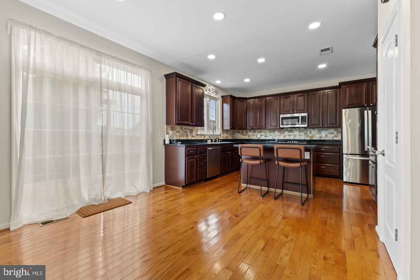
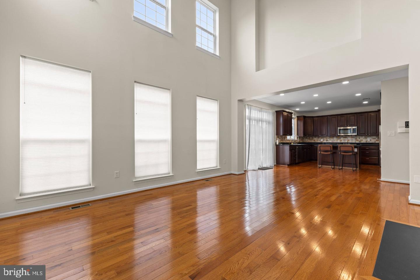
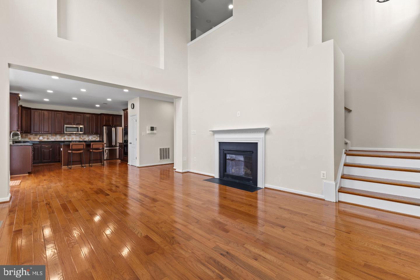
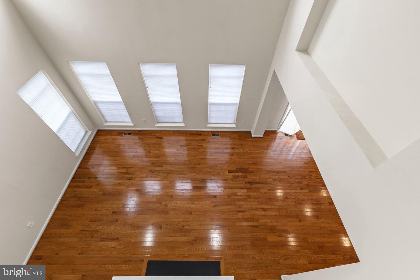
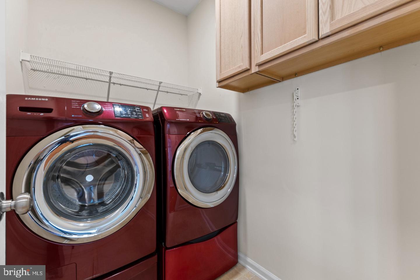
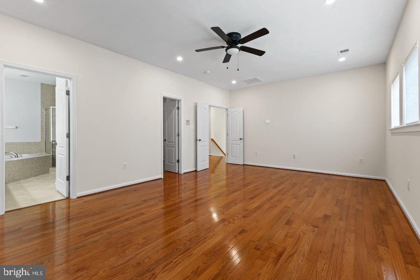
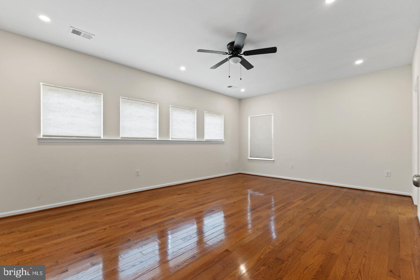
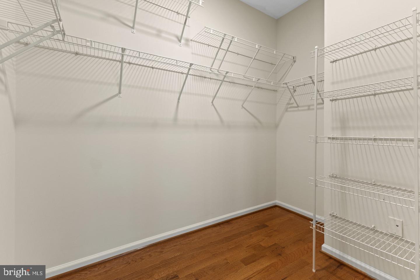
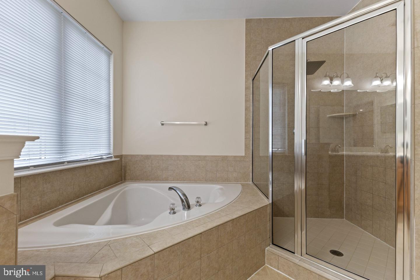
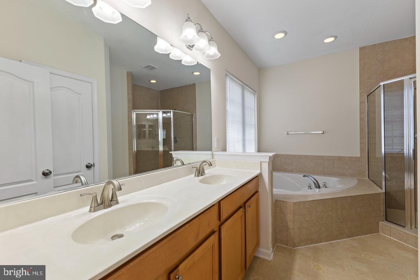
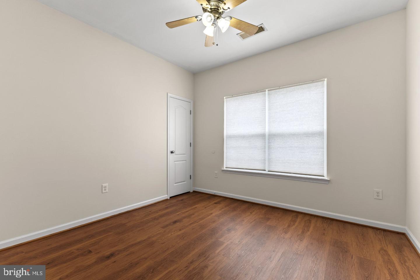
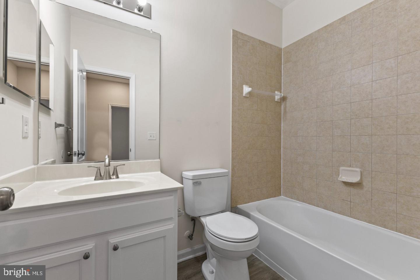
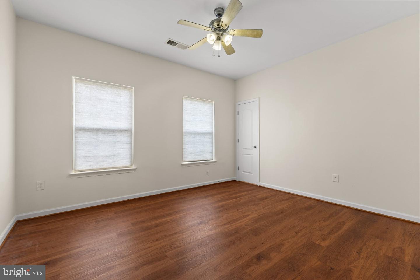
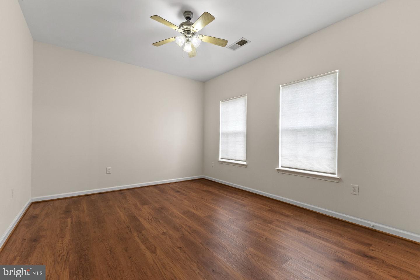
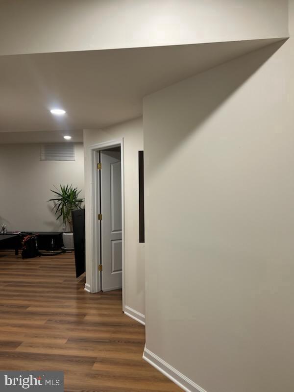
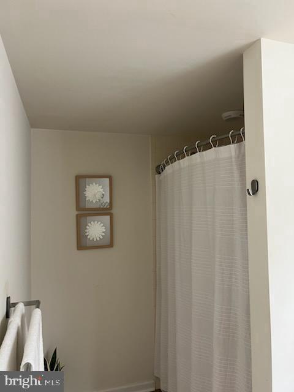
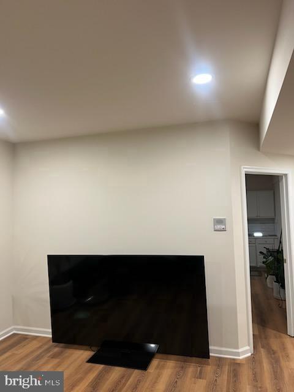
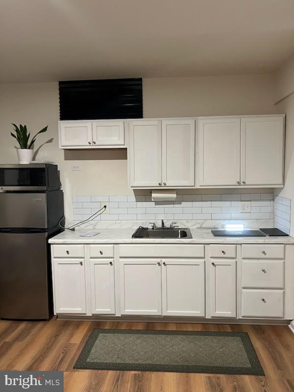
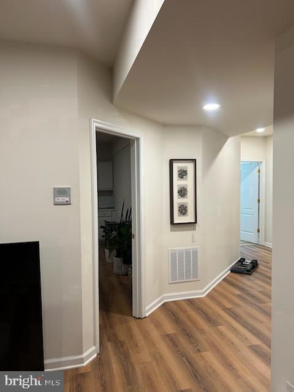
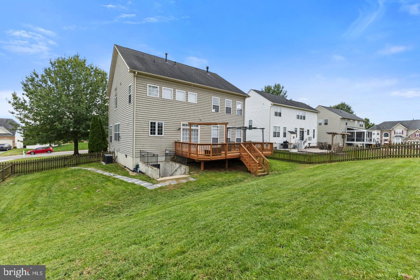
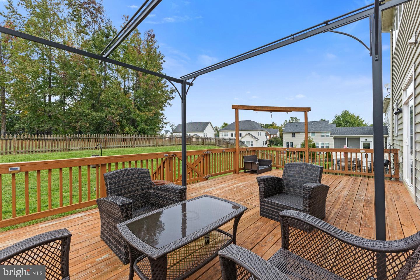
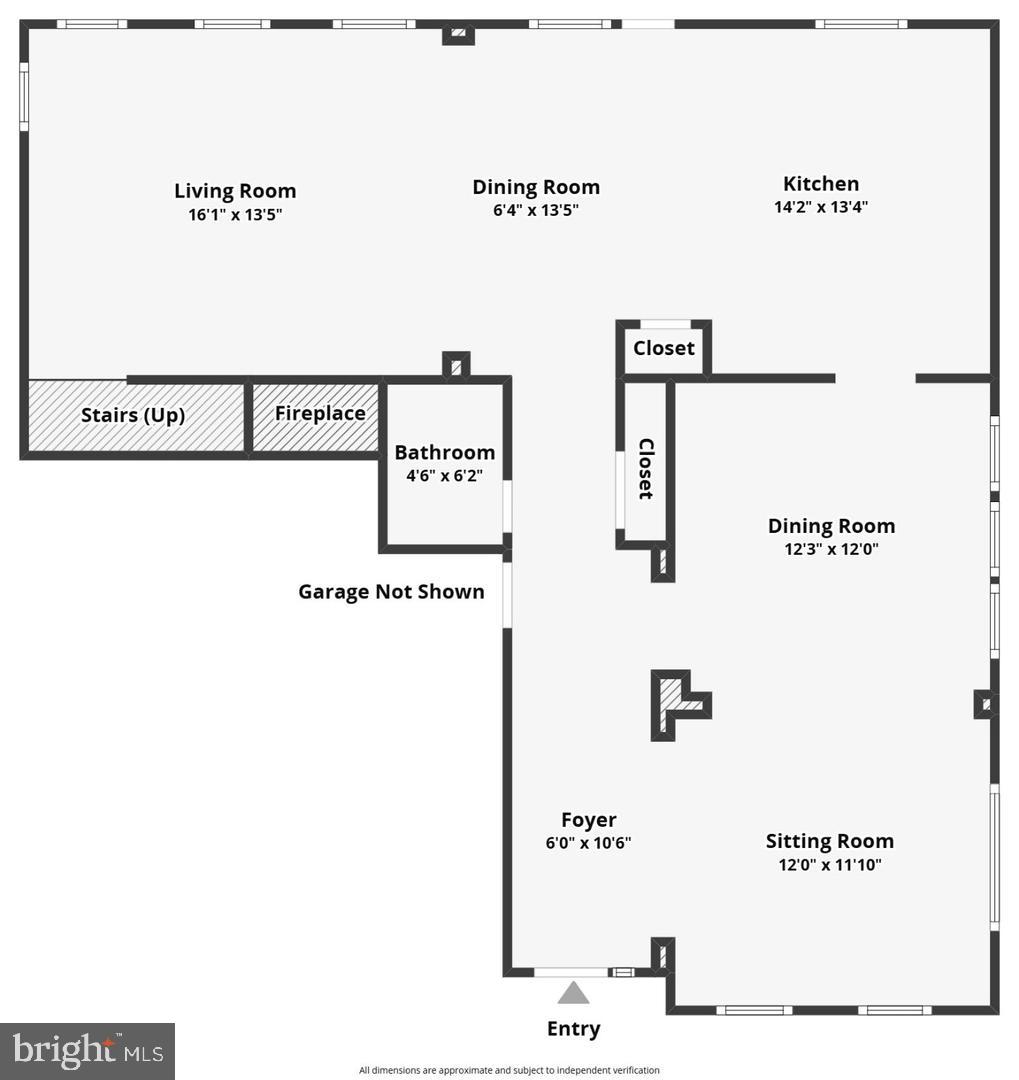
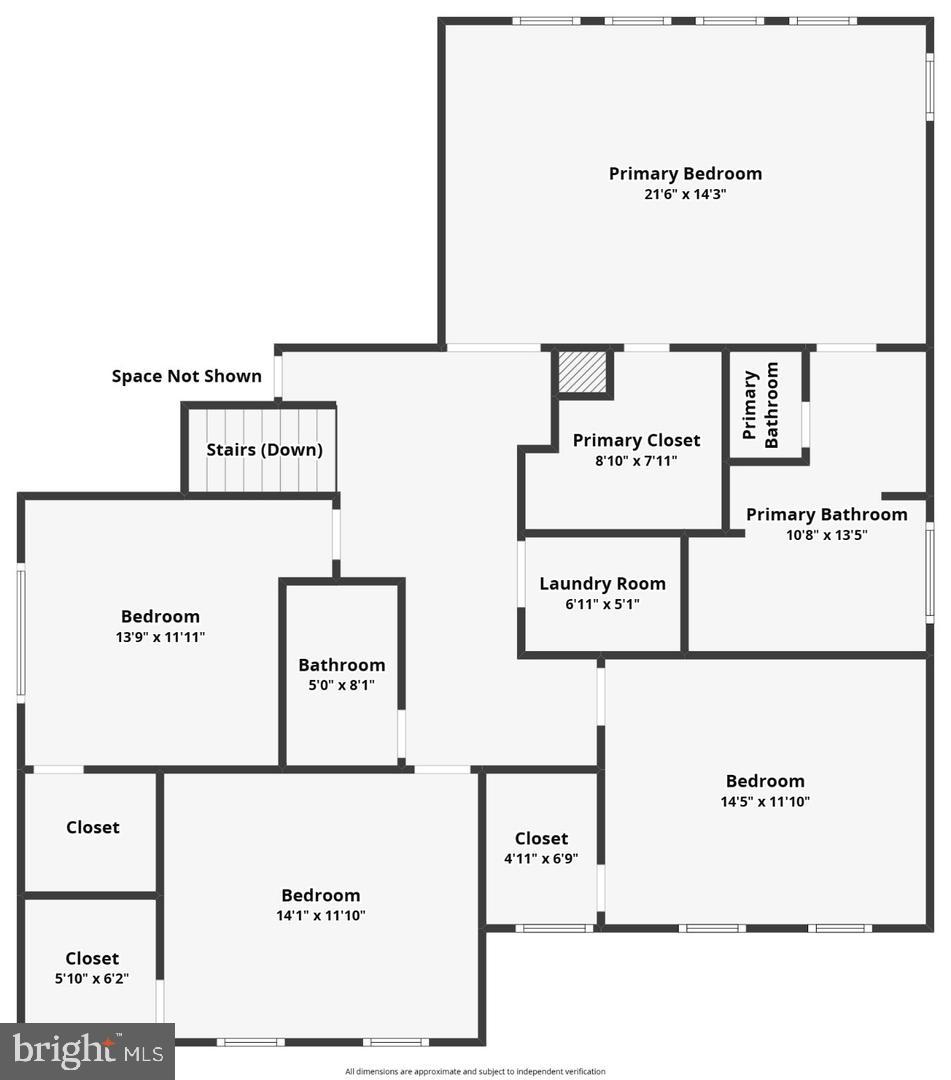
Welcome home to this beautifully renovated and move-in ready 4-bedroom, 3.5-bath home located in the highly desirable community of Stafford Lakes Village. The Home features 3 levels, 4 bedrooms plus a den, 3.5 bathrooms, 3844 sq ft of finished living space, an open floor plan, beautiful hardwood floors throughout, recessed lighting, high ceilings, an intercom system, walk-in closets in all bedrooms, a modern kitchen, walk-out/walk-up basement, a deck and a fully fenced backyard. The main level features an open floor plan, hardwood floors throughout, an updated kitchen with a center island, a two-story family room with a gas fireplace, a sitting area, a formal dining room, a convenient half bath and sliding glass doors to the deck right off the kitchen and family room perfect for entertaining. The Upper-level features 4 bedrooms, 2 full baths, hardwood floors throughout, and an upper-level laundry room with a newer washer and dryer. The primary suite is spacious and includes a primary ensuite bath with a soaking tub and separate shower plus a spacious walk-in closet. All three secondary bedrooms have walk-in closets. The lower level/basement features a lounge area, den, full bath, kitchenette, and a walk-out/walk-up to the fully fenced backyard. This space could be perfect as an In-Law suite or a private guest level. The exterior features a 2-car garage, great curb appeal, a beautifully manicured lawn, and a deck overlooking a fully fenced backyard. Don't miss out on this opportunity. Call or text to schedule your private showing today!
Details
| MLS # | VAST2055256 |
|---|---|
| Listing Type | For Lease |
| Style | House |
| Status | Active-bright |
| Year | 2008 |
| Days On Site | 2 |
| Listing Provided By | Keller Williams Realty/Lee Beaver & Assoc. | Joseph Mutebi |
Features
| Bed(s) | 4 |
|---|---|
| Bath(s) | 4 Total |
| SQ Feet | 3,844 |
| Garage | 2 |
| Basement | Y |
| Story(s) | 3 |
| Zoning | R1 |
| Acreage | 0.25 |
Interior
| Cooling | Central A/C |
|---|---|
| Heating Yes / No | Yes |
| Heating | Central |
| Interior Features | Kitchen - Island, Kitchen - Table Space, Dining Area, Kitchen - Eat-In, Wood Floors, Recessed Lighting, Floor Plan - Open, Ceiling Fan(s), Intercom, Bathroom - Soaking Tub, Bathroom - Tub Shower, Upgraded Countertops, Walk-in Closet(s) |
| Furnished | No |
| Appliances | Cooktop, Dishwasher, Disposal, Dryer, Exhaust Fan, Oven - Double, Refrigerator, Oven - Wall, Washer, Intercom, Built-In Microwave |
Exterior
| Exterior Features | Gutter System, Sidewalks, Underground Lawn Sprinkler |
|---|---|
| Security Features | Smoke Detector, Intercom, Surveillance Sys |
| Construction Materials | Vinyl Siding |
| Foundation Details | Permanent |
Parking
| Garage Yes / No | Yes |
|---|
Utilities
| Utilities | Cable TV, Electric Available, Phone Available, Natural Gas Available, Sewer Available, Water Available, Other |
|---|
Area Information
| State | VA |
|---|---|
| County | STAFFORD VA |
| City | FREDERICKSBURG |
| Zip Code | 22406 |
| Area | STAFFORD VA |
| Community Name | STAFFORD LAKES VILLAGE |
| School District | STAFFORD COUNTY PUBLIC SCHOOLS |
| Elementary School | ROCKY RUN |
| High School | HARTWOOD HIGH SCHOOL |
| Listing VS Median (in STAFFORD LAKES VILLAGE) | |
Price: $3,800 low | high Med: $585,000 sqft: 3,844 low | high Med: 3,170 $ / sqft: $1 low | high Med: $185 On site: 2 low | high Med: 42 | |
Market Activity 22406
Request a showing
Request a showing
Contact
Learn More About This Property

| State | VA |
|---|---|
| County | STAFFORD VA |
| City | FREDERICKSBURG |
| Zip Code | 22406 |
| Area | STAFFORD VA |
| Community Name | STAFFORD LAKES VILLAGE |
| School District | STAFFORD COUNTY PUBLIC SCHOOLS |
| Elementary School | ROCKY RUN |
| High School | HARTWOOD HIGH SCHOOL |
| Listing VS Median (in STAFFORD LAKES VILLAGE) | |
Price: $3,800 low | high Med: $585,000 sqft: 3,844 low | high Med: 3,170 $ / sqft: $1 low | high Med: $185 On site: 2 low | high Med: 42 | |