
Description
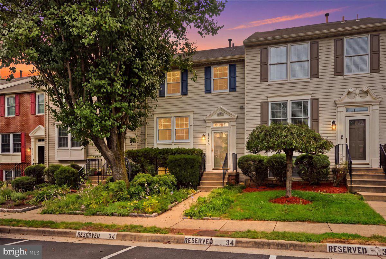
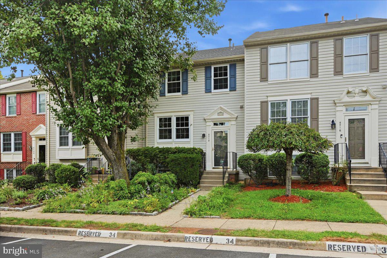
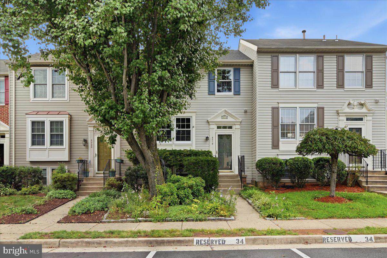
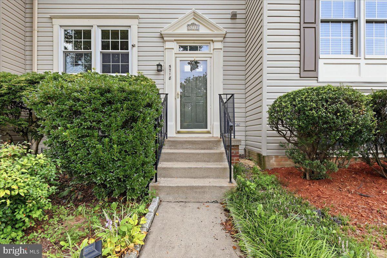
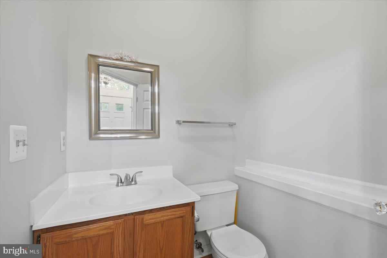
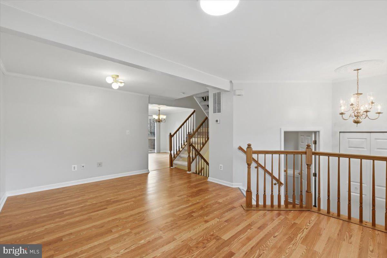
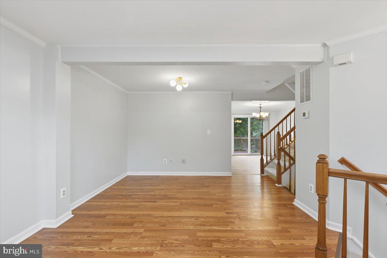
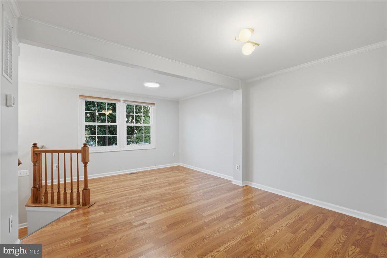
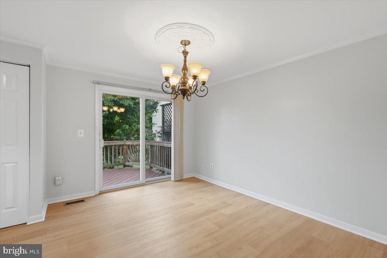
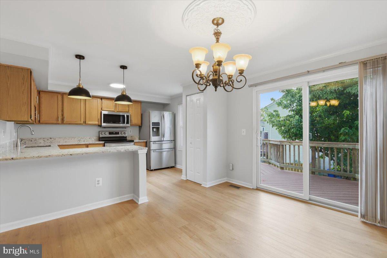
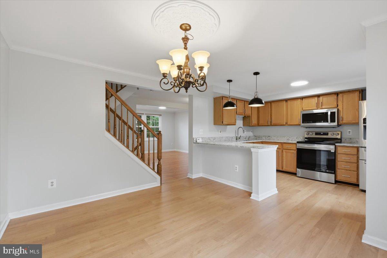
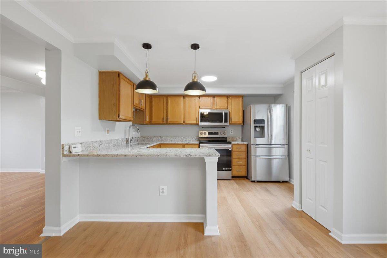
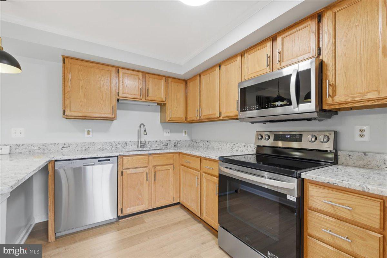
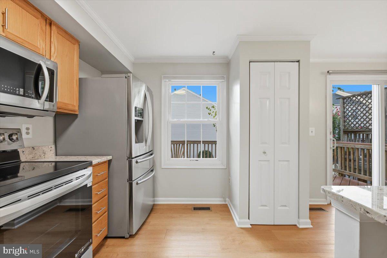
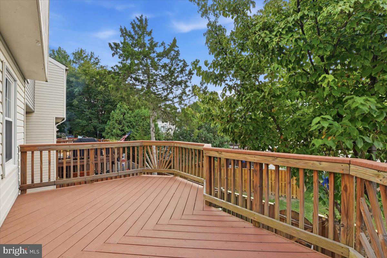
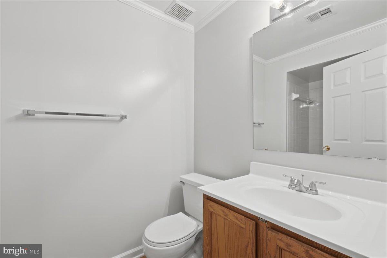
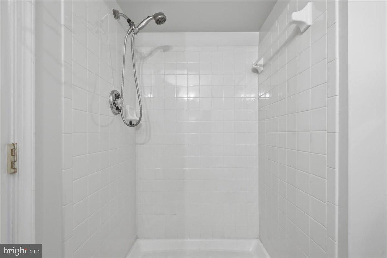
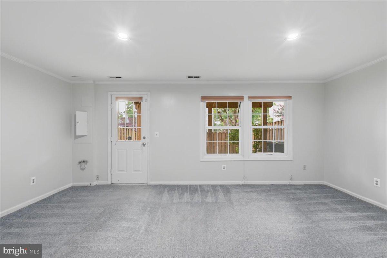
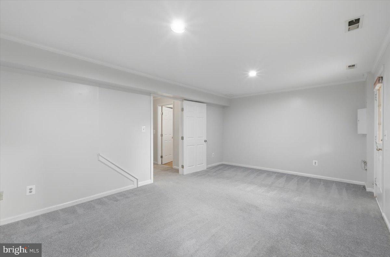
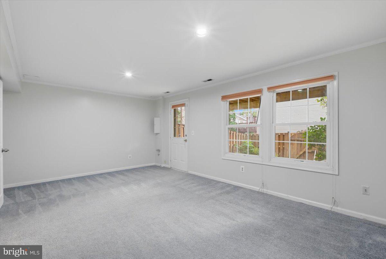
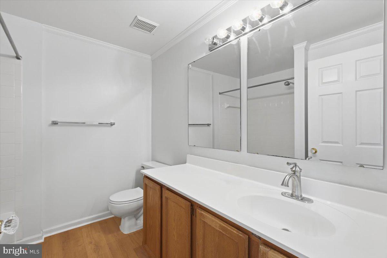
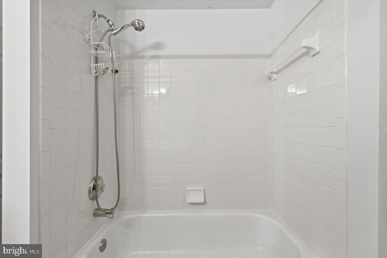
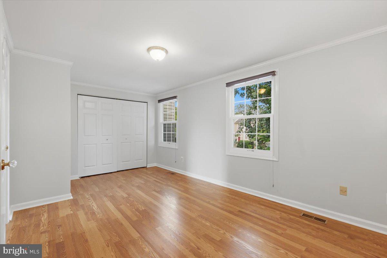
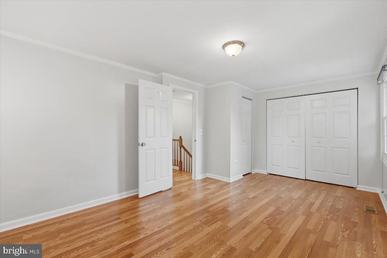
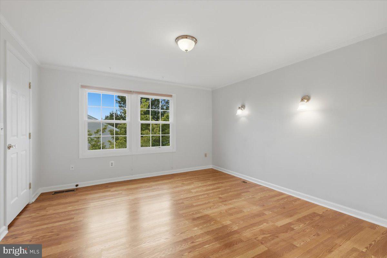
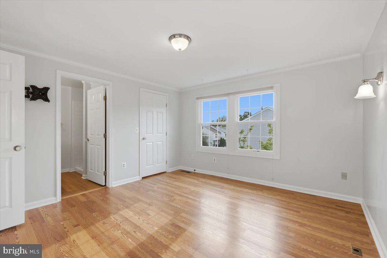
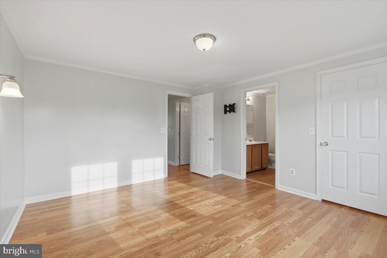
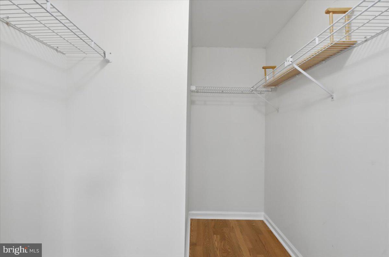
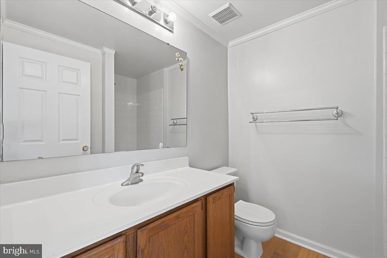
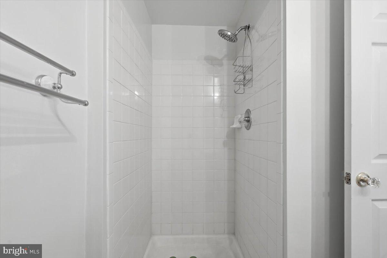
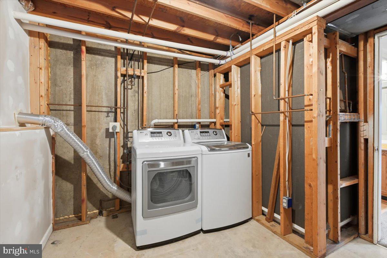
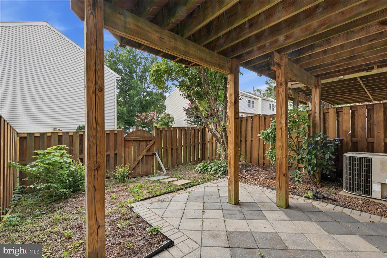
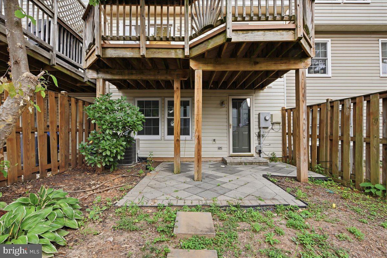
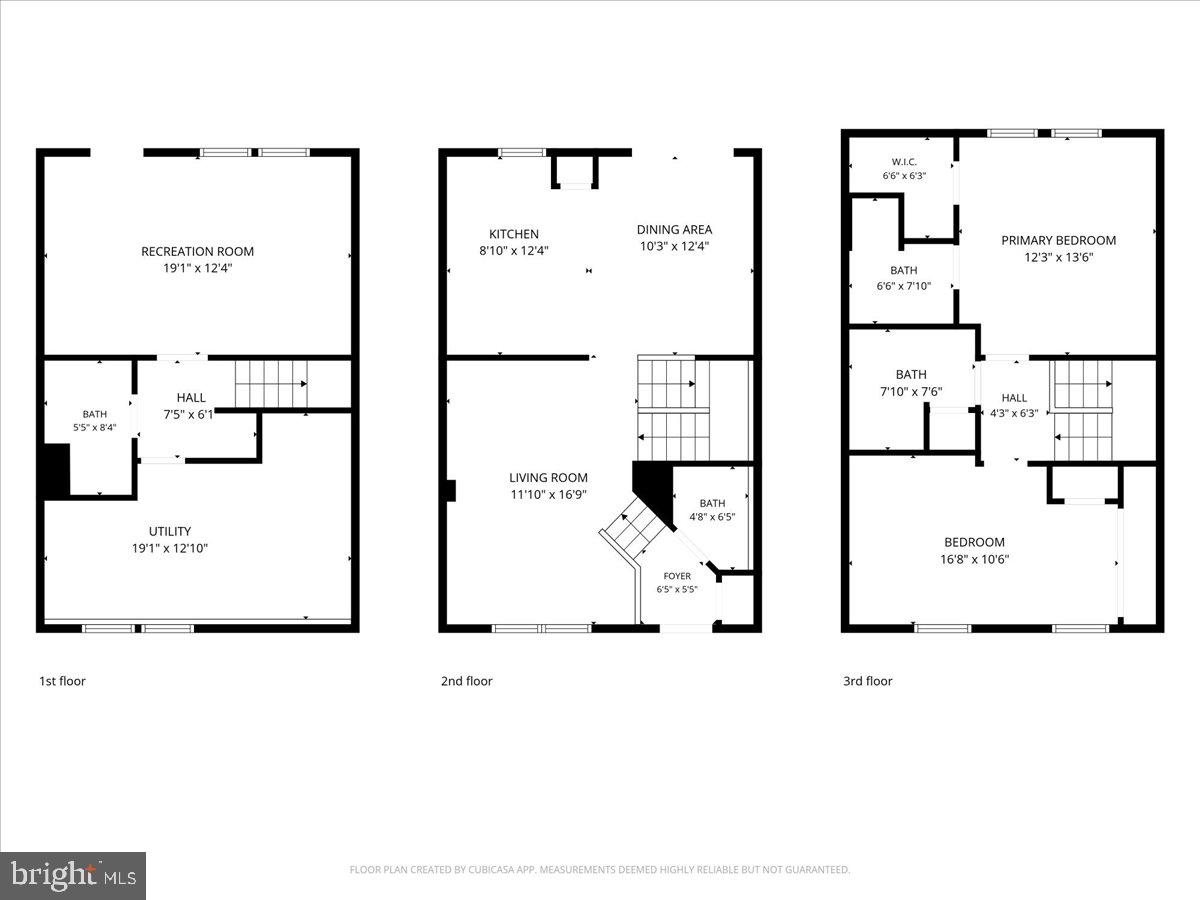
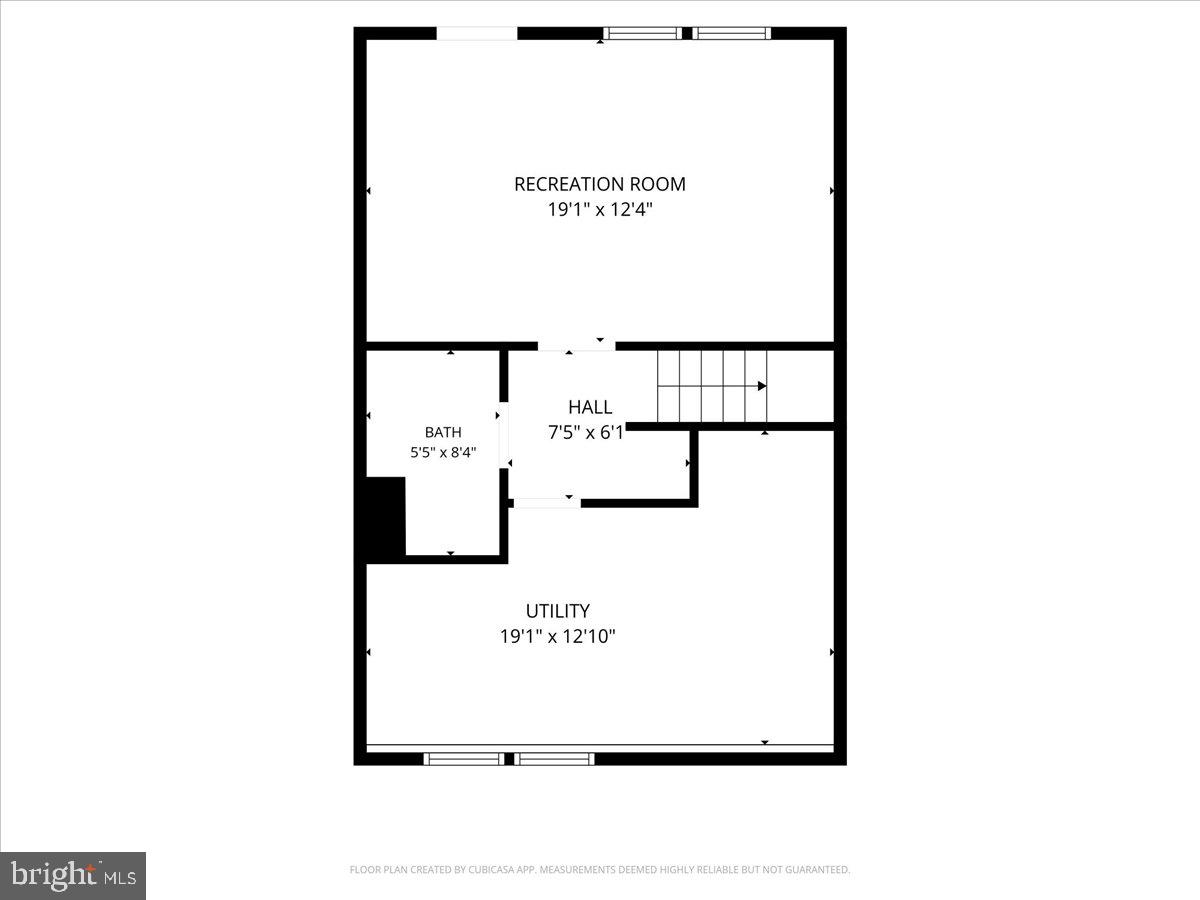
from the moment you arrive and see the beautifully landscaped front yard, you'll know this home has been exceptionally well maintained. This clean and inviting 2-bedroom, 3 full and 1 half bath townhome is located in Centreville's Sully Station. The main level features a spacious combination living and dining room, an eat-in kitchen, and powder room. The updated kitchen boasts granite countertops, modern stainless steel appliances, and seating for two at the breakfast bar. Across from the kitchen is ample space for your dining table. Just off the kitchen, the large Trex deck provides the ideal setting for cookouts, outdoor dining, and relaxation. Upstairs, you'll find two generously sized primary bedrooms, each offering excellent closet space and organization. One bedroom features a private en suite bath with a walk-in shower, while the second full bath includes a tub/shower combination. The lower level offers a versatile family room that could also serve as a guest space, along with a full bath with walk-in shower and laundry area. Step outside to a beautifully landscaped backyard filled with mature plantings. You will enjoy easy access to major commuter routes, including I-66, Route 28, and Route 29, as well enjoy short drives to the Vienna Metro and Dulles International Airport. Nearby conveniences include Giant, Wegmans, Trader Joe's, H Mart, and Lotte Plaza Market, along with a wide variety of shopping, dining, and entertainment options for which Centreville is famous. Community amenities include a large swimming pool with lap and kiddie pools, community center, tennis courts, basketball, and pickleball courts, walking trails, and tot lots.Listing Office
Details
| MLS # | VAFX2340868 |
|---|---|
| Listing Type | For Lease |
| Style | Condominium |
| Status | Active-bright |
| Year | 1991 |
| Days On Site | 11 |
| Listing Provided By | Samson Properties | Delbar Jaberizadeh |
Features
| Bed(s) | 2 |
|---|---|
| Bath(s) | 4 Total |
| SQ Feet | 1,720 |
| Basement | Y |
| Story(s) | 3 |
| Zoning | 304 |
| Acreage | 0.03 |
Interior
| Cooling | Central A/C |
|---|---|
| Heating Yes / No | Yes |
| Heating | Forced Air |
| Interior Features | Breakfast Area, Crown Moldings, Dining Area, Floor Plan - Open, Kitchen - Eat-In, Kitchen - Table Space, Primary Bath(s), Window Treatments |
| Appliances | Dishwasher, Disposal, Dryer, Exhaust Fan, Humidifier, Icemaker, Microwave, Refrigerator, Stove, Washer |
Exterior
| Construction Materials | Vinyl Siding |
|---|---|
| Foundation Details | Slab |
Parking
| Garage Yes / No | No |
|---|---|
| Parking Features | Assigned |
Area Information
| State | VA |
|---|---|
| County | FAIRFAX VA |
| City | CENTREVILLE |
| Zip Code | 20120 |
| Area | FAIRFAX VA |
| Community Name | LIFESTYLE AT SULLY STATION |
| School District | FAIRFAX COUNTY PUBLIC SCHOOLS |
| Listing VS Median (in LIFESTYLE AT SULLY STATION) | |
Price: $3,000 low | high Med: $251,450 sqft: 1,720 low | high Med: 1,776 $ / sqft: $2 low | high Med: $165 On site: 11 low | high Med: 29 | |
Market Activity 20120
Request a showing
Request a showing
Contact
Learn More About This Property

| State | VA |
|---|---|
| County | FAIRFAX VA |
| City | CENTREVILLE |
| Zip Code | 20120 |
| Area | FAIRFAX VA |
| Community Name | LIFESTYLE AT SULLY STATION |
| School District | FAIRFAX COUNTY PUBLIC SCHOOLS |
| Listing VS Median (in LIFESTYLE AT SULLY STATION) | |
Price: $3,000 low | high Med: $251,450 sqft: 1,720 low | high Med: 1,776 $ / sqft: $2 low | high Med: $165 On site: 11 low | high Med: 29 | |