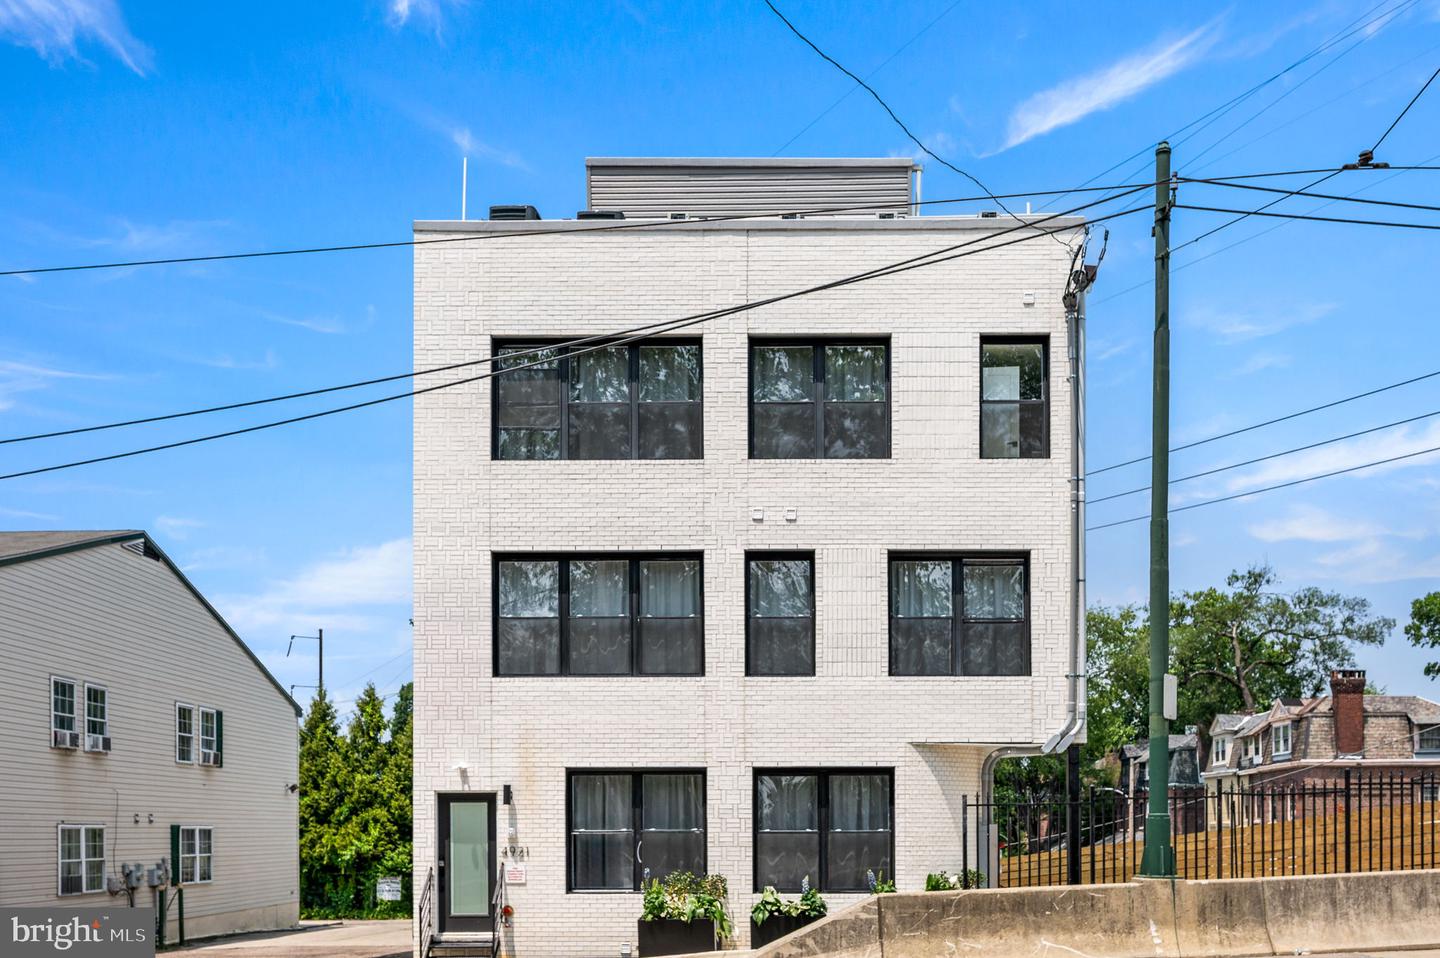
4804 Chester Ave #106,PHILADELPHIA, PA 19143
PHILADELPHIA, PA 19143

Description
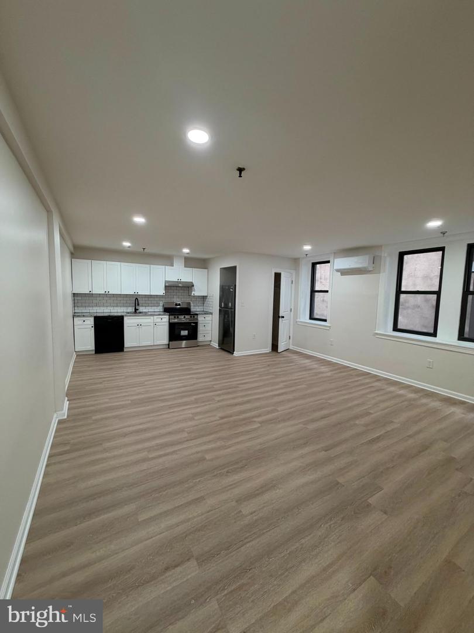
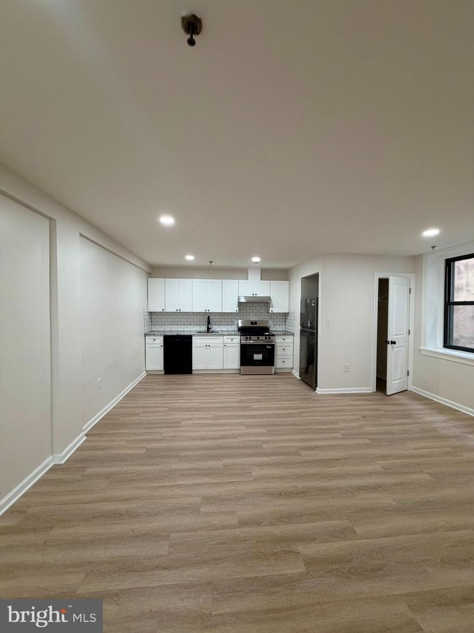
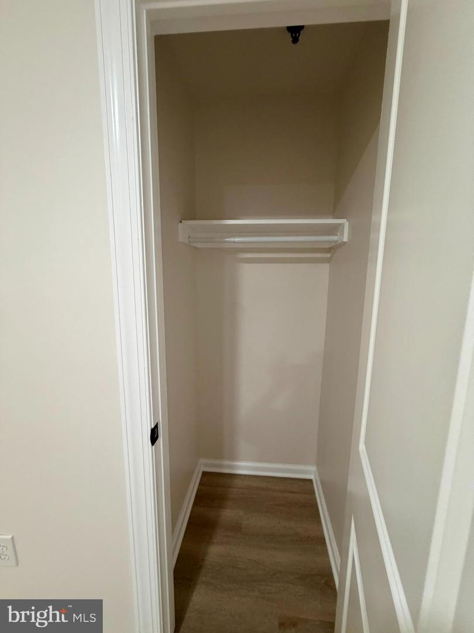
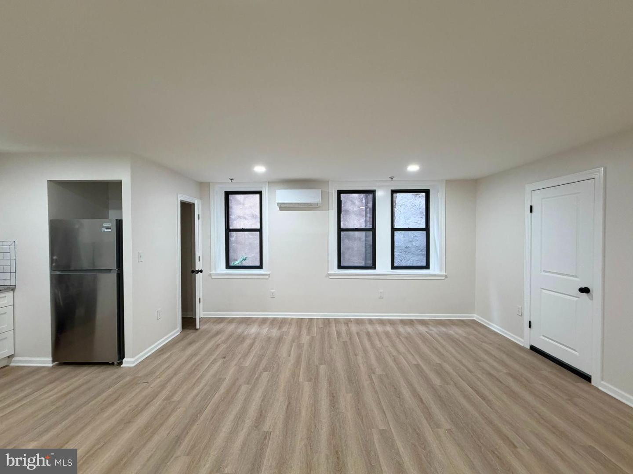
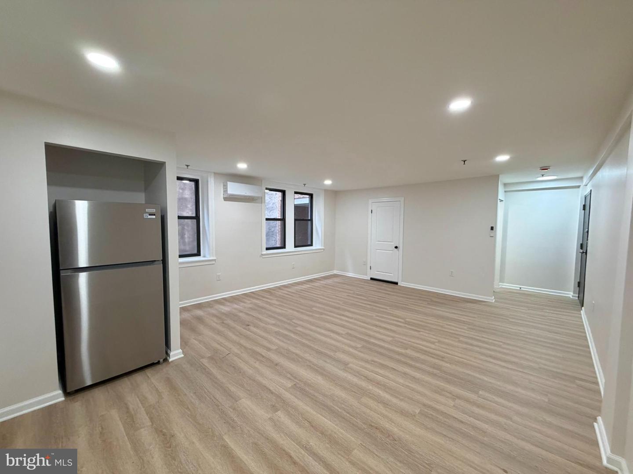
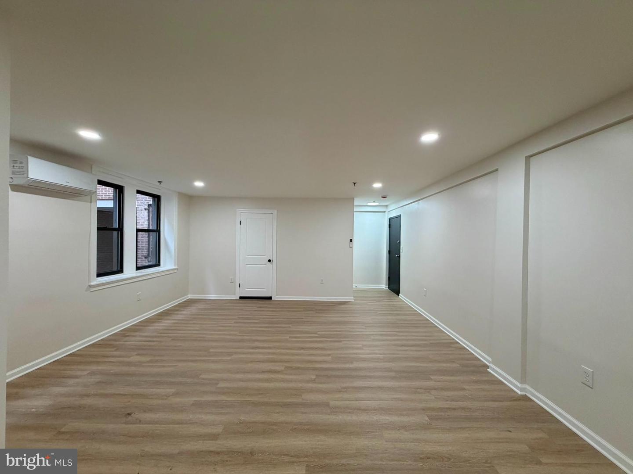
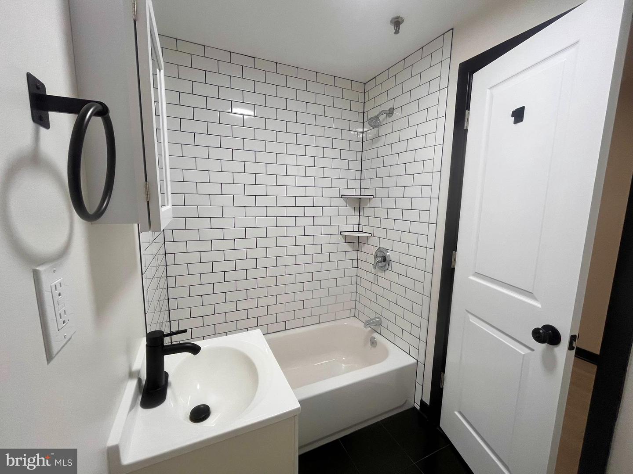
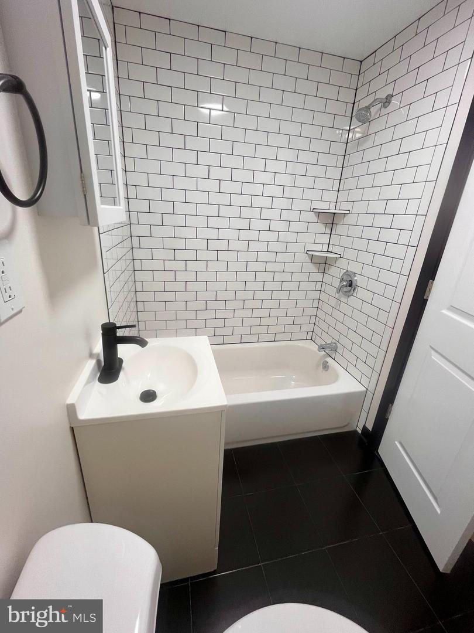
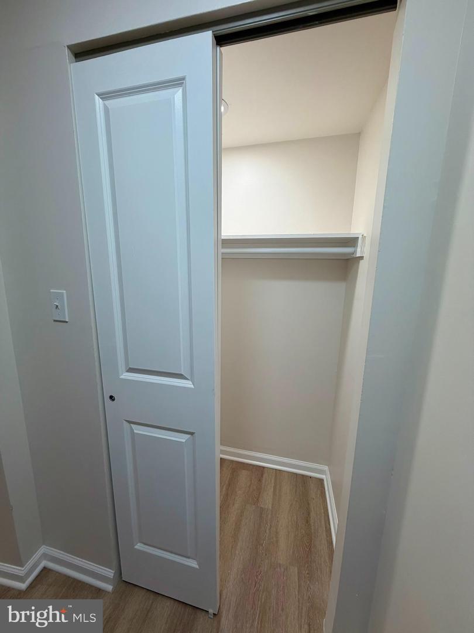
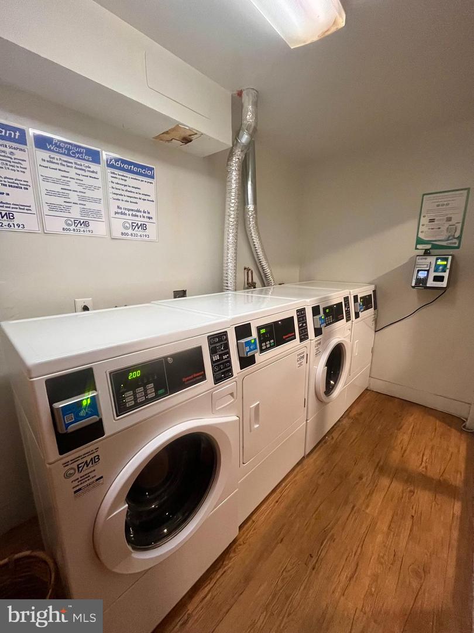
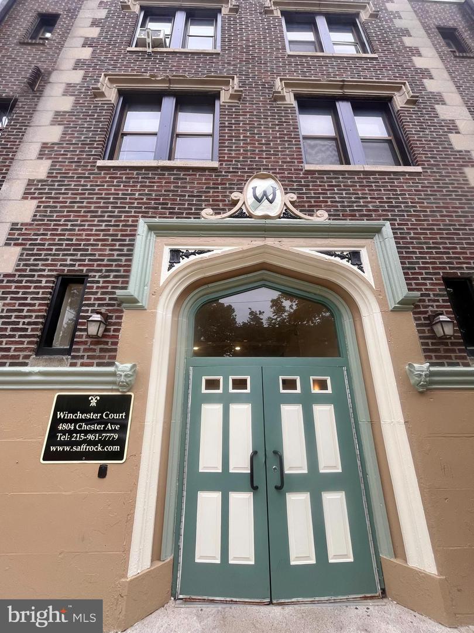
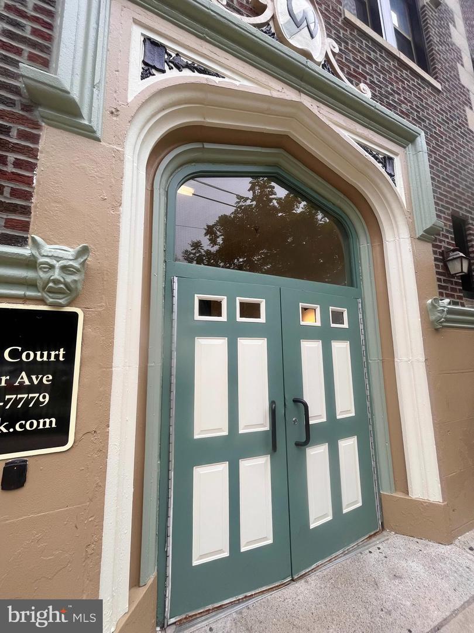
Pristine studio apartment in a secure building, renovated with energy-efficient zoned mini-splits for heating and cooling. This bright and spacious unit features multiple windows, ample closet space, and a versatile layout with designated areas for living, dining, and sleeping. The modern kitchen is outfitted with new cabinetry and countertops, a classic subway tile backsplash, and a full suite of new appliances including a refrigerator, dishwasher, stove, and over-the-range vent hood. The stylish bathroom showcases sleek black fixtures, a shower with sleek subway tile and a modern vanity. There's shared coin operated laundry in the basement and on the 2nd floor. Enjoy nearby neighborhood favorites and a walkable location that makes city living both comfortable and connected. Situated near shopping, restaurants and parks and minutes to University City's hospitals and schools. Walkable to bus routes and the Market-Frankford Line, this apartment offers easy access to Center City, the Philadelphia International Airport, NYC and surrounding suburbs. *Available for September occupancy. First month's rent, last month's rent, and security deposit are due for move-in. Mid-month lease starts will be prorated. Applicants should have income of at least 3x the monthly rent and a verifiable rental history with no prior evictions. Co-signers are welcome. Tenant pays electricity, water usages is $15/month/tenant. Pets are welcome, cats are $10/month and dogs $20-25 depending on the weight. Photos are of Unit #105.
Details
| MLS # | PAPH2665092 |
|---|---|
| Listing Type | For Lease |
| Style | Condominium |
| Status | Active-bright |
| Year | 1950 |
| Days On Site | 23 |
| Listing Provided By | Compass Pennsylvania, LLC | Cherry Barrett |
Features
| Bath(s) | 1 Total |
|---|---|
| SQ Feet | 650 |
| Story(s) | 1 |
| Zoning | RTA1 |
| Acreage | 0.22 |
| Property View | Street |
Interior
| Rooms Total | 2 |
|---|---|
| Cooling | Ductless/Mini-Split |
| Heating Yes / No | Yes |
| Heating | Heat Pump(s) |
| Interior Features | Bathroom - Tub Shower, Breakfast Area, Entry Level Bedroom, Floor Plan - Open, Intercom, Recessed Lighting, Upgraded Countertops, Combination Kitchen/Living, Kitchen - Table Space, Studio |
| Window Features | Insulated, Replacement, Screens |
| Appliances | Dishwasher, Exhaust Fan, Oven/Range - Electric, Refrigerator, Stainless Steel Appliances |
Exterior
| Exterior Features | Exterior Lighting, Sidewalks, Street Lights |
|---|---|
| Security Features | Carbon Monoxide Detectors, Exterior Cameras, Fire Detection System, Intercom, Main Entrance Lock, Non-Monitored, Smoke Detector, Sprinkler System - Indoor |
| Construction Materials | Masonry |
Parking
| Garage Yes / No | No |
|---|
Area Information
| State | PA |
|---|---|
| County | PHILADELPHIA PA |
| City | PHILADELPHIA |
| Zip Code | 19143 |
| Area | 19143 (19143) |
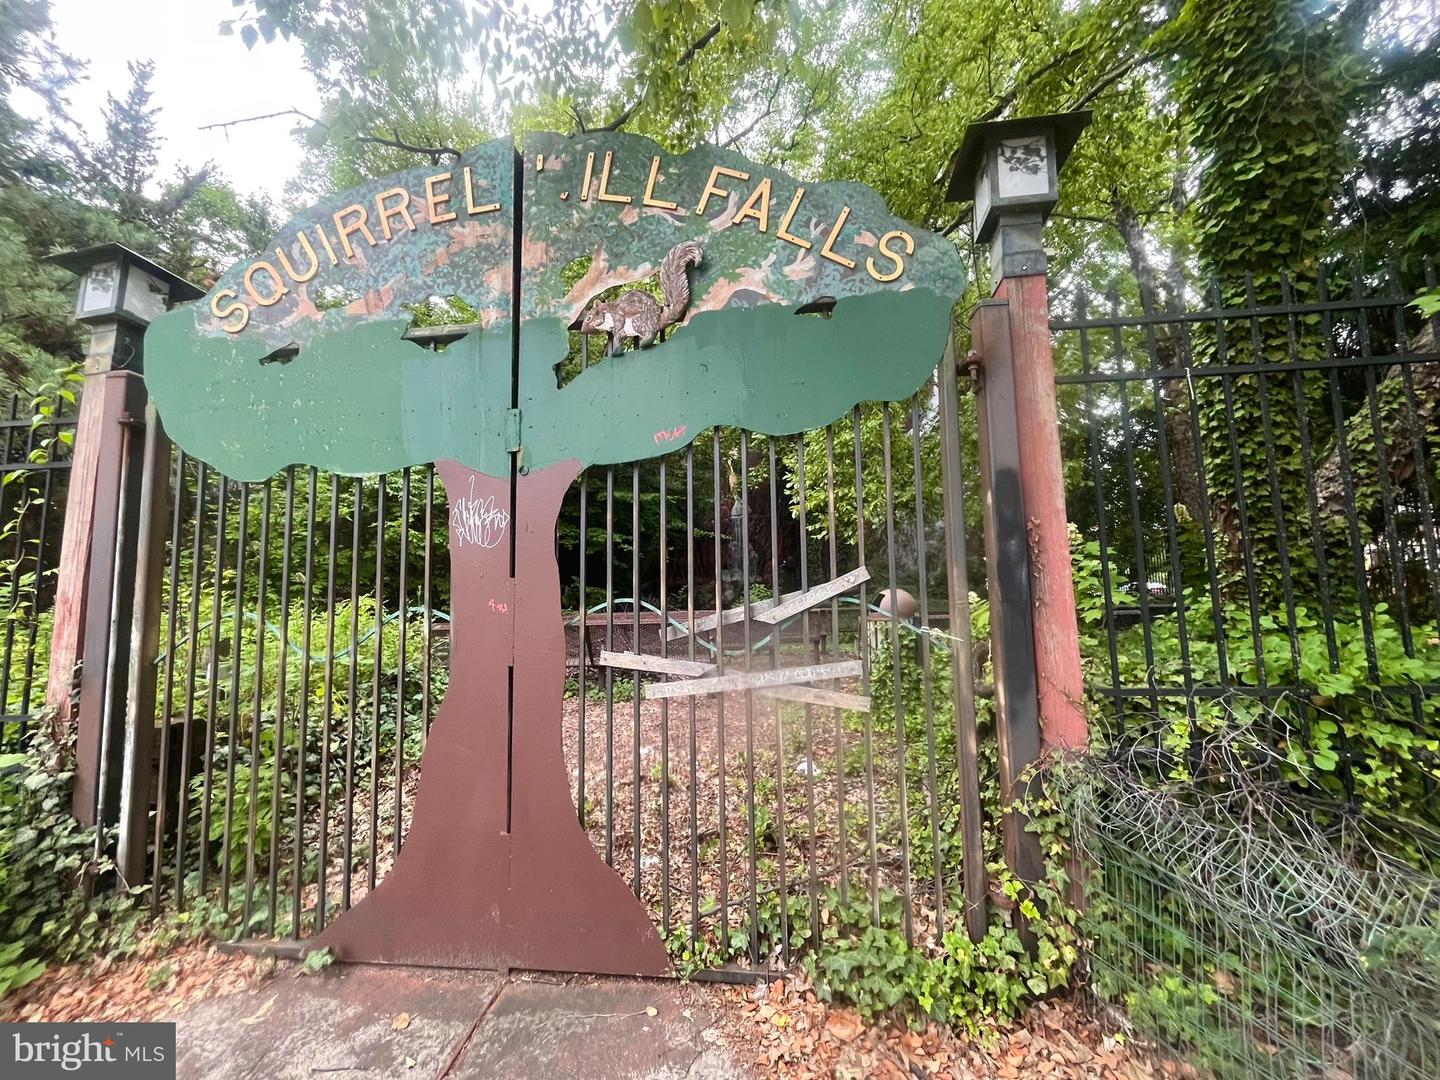
| Community Name | SQUIRREL HILL |
| School District | THE SCHOOL DISTRICT OF PHILADELP |
| Listing VS Median (in SQUIRREL HILL) | |
Price: $1,095 low | high Med: $89,150 sqft: 650 low | high Med: 1,274 $ / sqft: $2 low | high Med: $96 On site: 23 low | high Med: 155.5 | |
Market Activity 19143
Request a showing
Request a showing
Contact
Learn More About This Property

| State | PA |
|---|---|
| County | PHILADELPHIA PA |
| City | PHILADELPHIA |
| Zip Code | 19143 |
| Area | 19143 (19143) |
| Community Name | SQUIRREL HILL |
| School District | THE SCHOOL DISTRICT OF PHILADELP |
| Listing VS Median (in SQUIRREL HILL) | |
Price: $1,095 low | high Med: $89,150 sqft: 650 low | high Med: 1,274 $ / sqft: $2 low | high Med: $96 On site: 23 low | high Med: 155.5 | |