4000 Wisconsin Ave NW #parc-ph715,WASHINGTON, DC 20016
WASHINGTON, DC 20016

Description
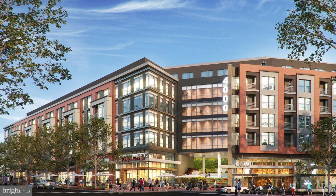
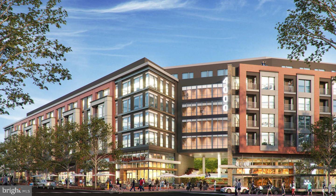
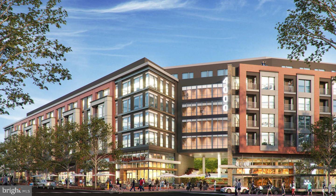
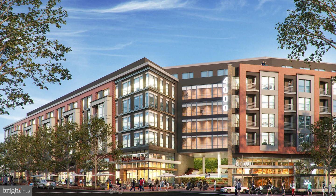
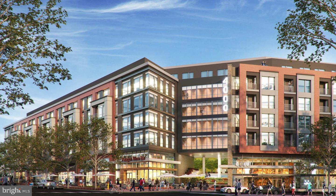
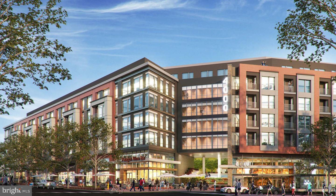
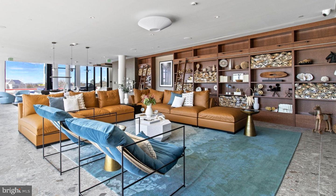
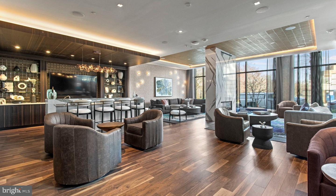
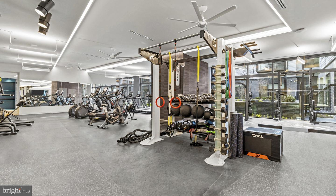
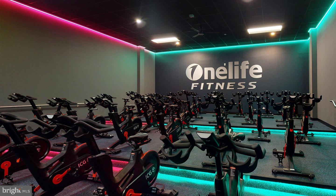
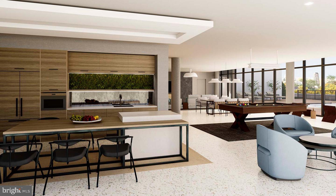
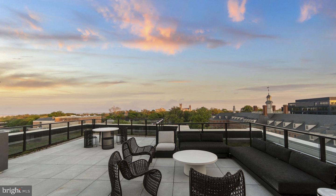
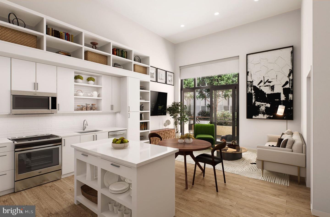
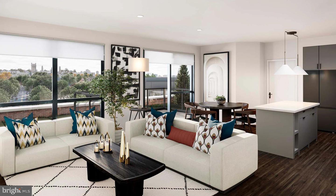
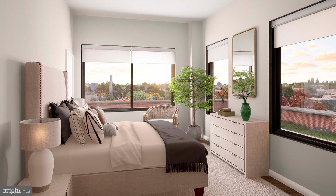
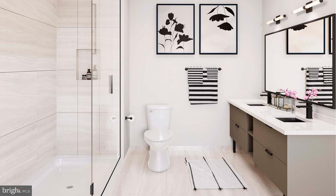
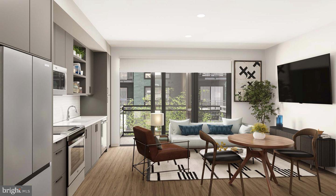
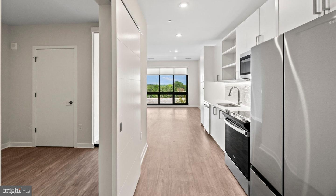
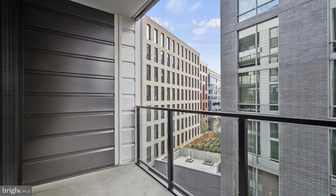
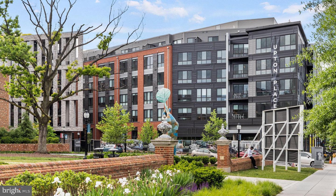
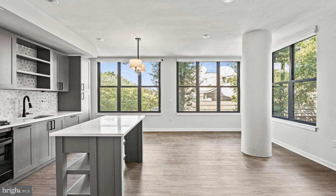
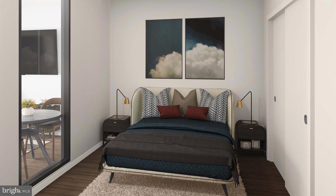
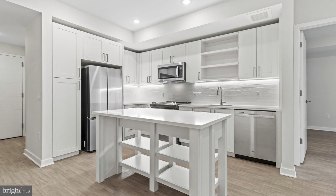
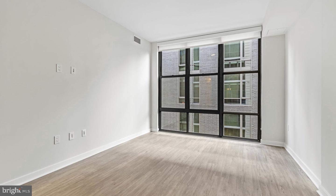
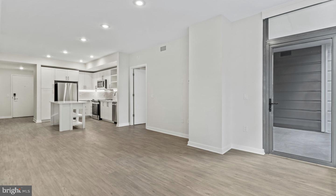
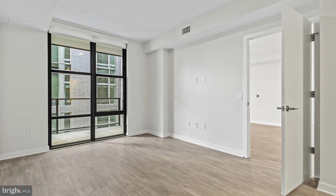
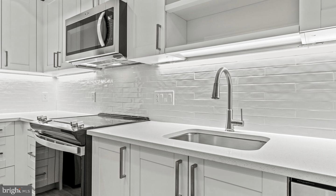
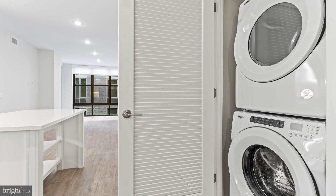
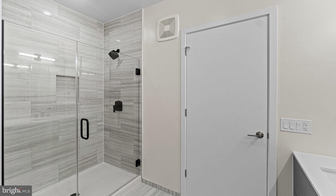
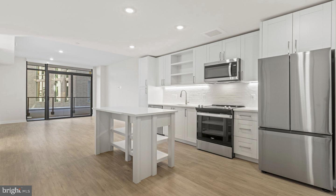
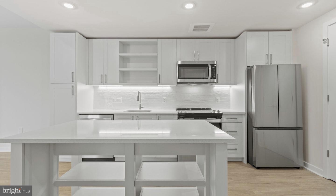
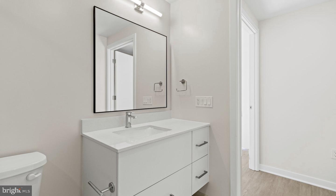
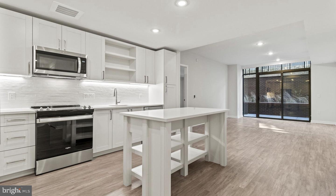
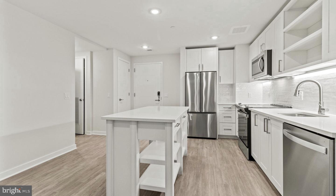
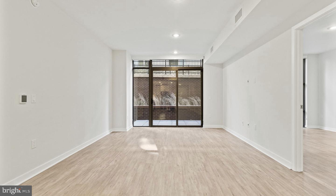
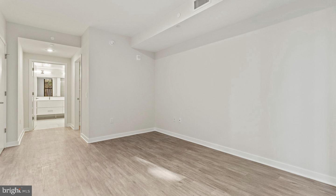
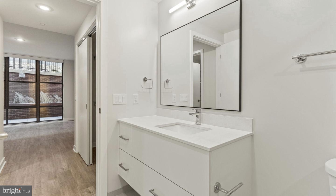
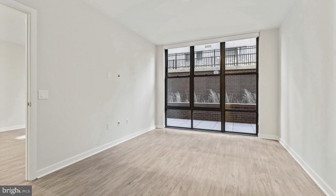
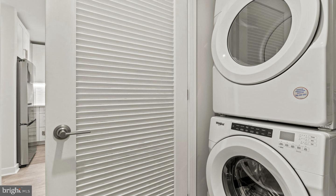
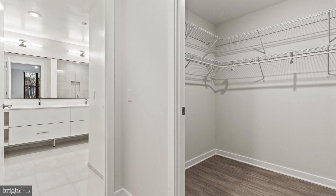
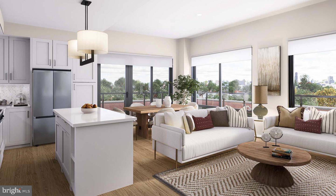
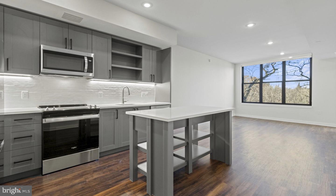
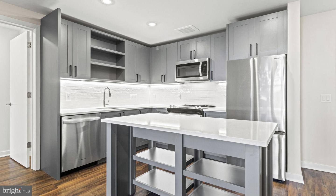
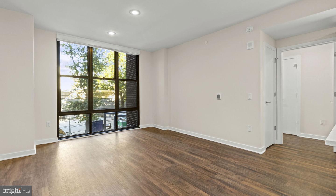
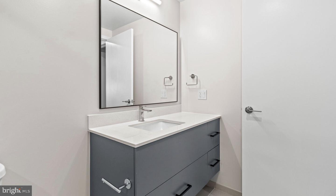
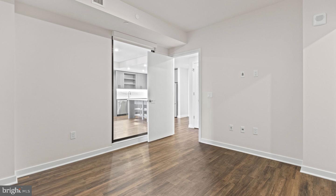
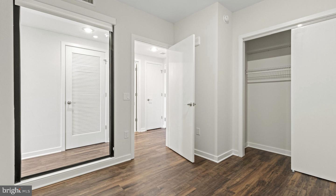
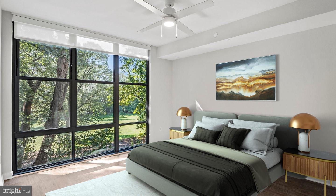
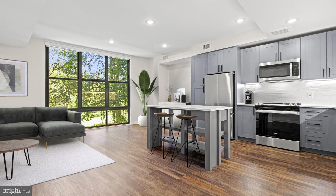
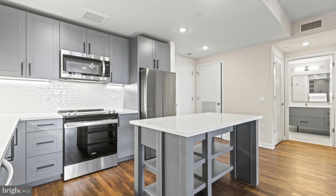
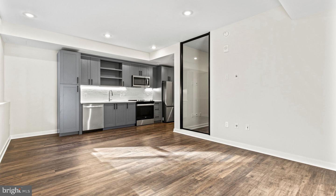
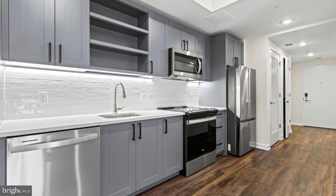
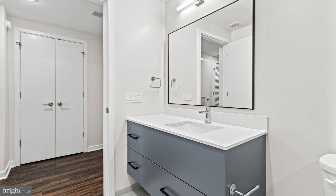
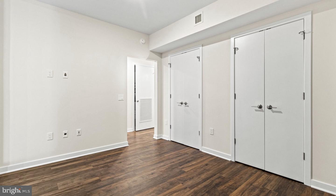
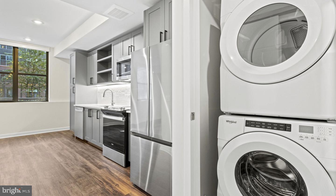
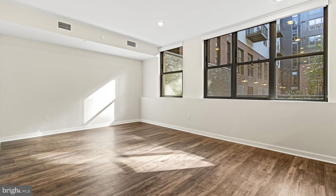
Welcome to your brand-new home at Upton Place, where 2023 construction delivers the pristine quality and modern design you've been seeking in Washington, DC. This penthouse one-bedroom, one-bathroom residence spans 758 square feet of never-lived-in space, crafted from the ground up with contemporary finishes and thoughtful details throughout. Step into your kitchen, where upgraded countertops create the perfect canvas for your morning coffee ritual and weekend cooking adventures. The sleek surfaces invite you to spread out ingredients for dinner preparations, while your refrigerator keeps everything fresh and within easy reach. Picture yourself here on a Saturday morning, sunlight streaming through the windows as you prepare breakfast, the countertops providing ample space for everything from simple meals to elaborate culinary creations. Your bathroom offers a serene retreat where you can unwind after long days, while your bedroom provides peaceful sanctuary for restful nights. The thoughtful layout maximizes every square foot, creating distinct living areas that flow seamlessly together, allowing you to entertain friends or simply enjoy quiet evenings at home. Beyond your front door, Upton Place transforms everyday living into something extraordinary. Start your morning with a visit to the bike room, where you can grab your bicycle for a ride through the city streets. When you return, take the elevator up to the roof deck, where panoramic views stretch across the Washington skyline, creating the perfect backdrop for evening conversations with neighbors or quiet moments of reflection. The swimming pool beckons during warm afternoons, offering refreshing relief just steps from your door. Picture yourself floating here on summer weekends, the city humming softly in the distance while you relax in crystal-clear water. When evening arrives, gather with friends in the comfortable lounge, where plush seating and contemporary design create an inviting atmosphere for socializing or catching up on work. The common grounds provide peaceful outdoor space where you can enjoy morning walks or evening strolls without leaving the property. These thoughtfully landscaped areas offer pockets of tranquility amid urban energy, perfect for those moments when you need to decompress from city life. Your car finds its home in the secure parking garage, eliminating the stress of street parking and ensuring easy access regardless of weather conditions. This convenience transforms your daily routine, allowing you to come and go with ease while knowing your vehicle remains protected. The surrounding neighborhood pulses with walkable energy, where local cafes serve expertly crafted coffee and neighborhood eateries offer everything from quick lunch spots to leisurely dinner destinations. The eclectic mix of establishments along nearby corridors creates endless opportunities for culinary exploration, from cozy breakfast spots perfect for weekend mornings to trendy dinner venues ideal for date nights. Cat owners will appreciate the pet-friendly environment, where your feline companion can settle into this new space alongside you, enjoying the fresh construction and modern amenities that make this building special. This is urban living reimagined, where brand-new construction meets thoughtfully designed amenities, creating a lifestyle that balances city convenience with resort-style comfort, all within your beautifully appointed penthouse home. Pricing and availability subject to change on a daily basis. Photos are of model units. Parking may be available subject to availability and may be an additional fee.
Details
| MLS # | DCDC2256598 |
|---|---|
| Listing Type | For Lease |
| Style | Condominium |
| Status | Active-bright |
| Year | 2023 |
| Days On Site | 155 |
| Listing Provided By | Keller Williams Capital Properties | Brettany Payne |
Features
| Bed(s) | 1 |
|---|---|
| Bath(s) | 1 Total |
| SQ Feet | 758 |
| Garage | 1 |
| Story(s) | 1 |
| Zoning | N/A |
Interior
| Cooling | Central A/C |
|---|---|
| Heating Yes / No | Yes |
| Heating | Central |
| Interior Features | Bathroom - Walk-In Shower, Bathroom - Tub Shower, Breakfast Area, Built-Ins, Combination Dining/Living, Combination Kitchen/Dining, Combination Kitchen/Living, Entry Level Bedroom, Flat, Floor Plan - Open, Floor Plan - Traditional, Kitchen - Gourmet, Kitchen - Island, Sprinkler System, Upgraded Countertops, Walk-in Closet(s), Window Treatments, Other, Wood Floors |
| Furnished | No |
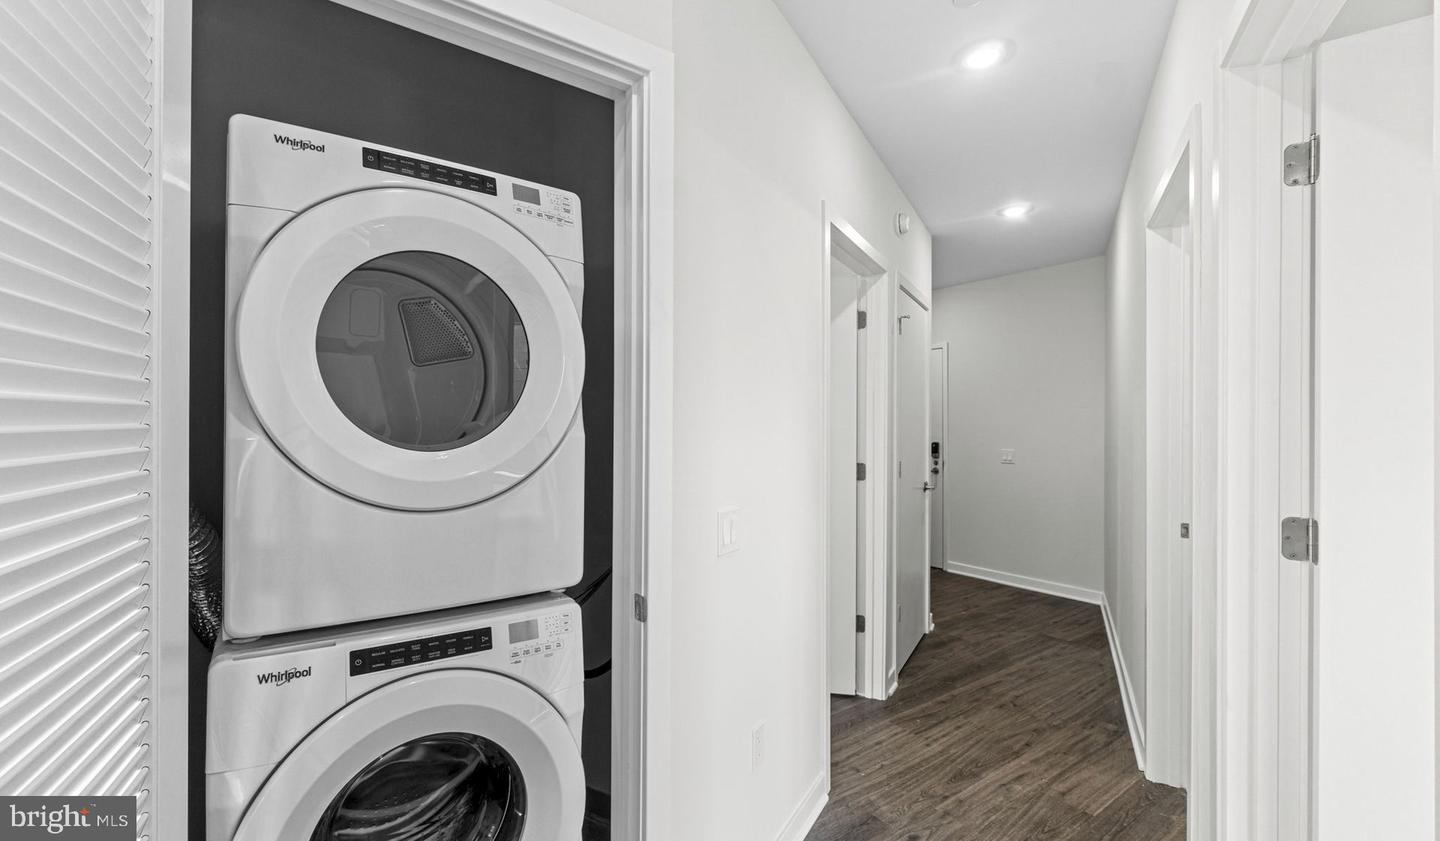
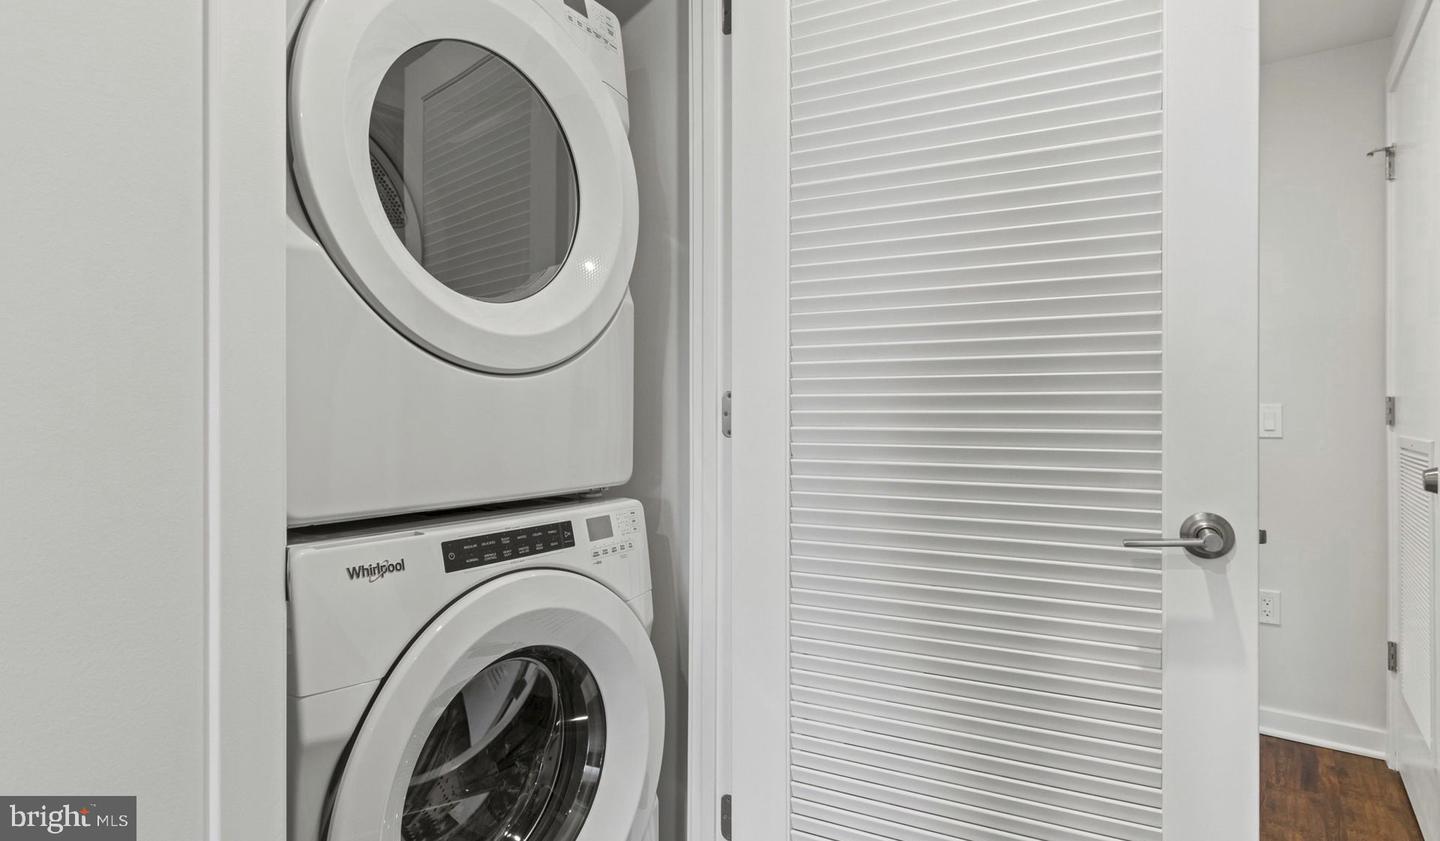
| Appliances | Built-In Microwave, Dishwasher, Disposal, Dryer, Energy Efficient Appliances, Exhaust Fan, Freezer, Icemaker, Microwave, Oven/Range - Electric, Refrigerator, Washer |
Exterior
| Exterior Features | BBQ Grill, Extensive Hardscape, Exterior Lighting, Hot Tub, Play Area, Roof Deck, Street Lights, Other |
|---|---|
| Security Features | 24 hour security, Carbon Monoxide Detectors, Desk in Lobby, Doorman, Fire Detection System, Exterior Cameras, Main Entrance Lock, Monitored, Resident Manager, Security System, Smoke Detector, Sprinkler System - Indoor |
| Construction Materials | Other |
Parking
| Garage Yes / No | Yes |
|---|
Area Information
| State | DC |
|---|---|
| County | WASHINGTON DC |
| City | WASHINGTON |
| Zip Code | 20016 |
| Area | WASHINGTON DC |
| Community Name | CATHEDRAL HEIGHTS |
| School District | DISTRICT OF COLUMBIA PUBLIC SCHO |
| Listing VS Median (in CATHEDRAL HEIGHTS) | |
Price: $3,003 low | high Med: $2,896 sqft: 758 low | high Med: 775 $ / sqft: $4 low | high Med: $4 On site: 155 low | high Med: 155 | |
Market Activity 20016
Request a showing
Request a showing
Contact
Learn More About This Property

| State | DC |
|---|---|
| County | WASHINGTON DC |
| City | WASHINGTON |
| Zip Code | 20016 |
| Area | WASHINGTON DC |
| Community Name | CATHEDRAL HEIGHTS |
| School District | DISTRICT OF COLUMBIA PUBLIC SCHO |
| Listing VS Median (in CATHEDRAL HEIGHTS) | |
Price: $3,003 low | high Med: $2,896 sqft: 758 low | high Med: 775 $ / sqft: $4 low | high Med: $4 On site: 155 low | high Med: 155 | |