4000 Wisconsin Ave NW #parc-ph707,WASHINGTON, DC 20016
WASHINGTON, DC 20016

Description
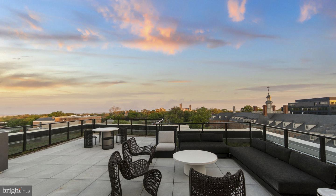
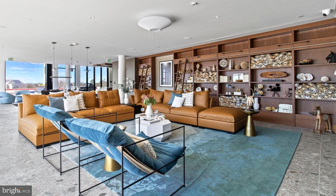
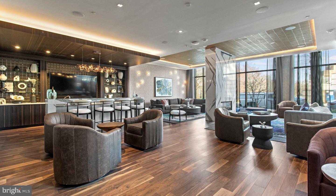
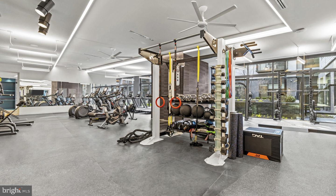
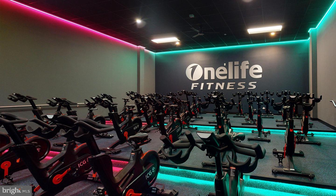
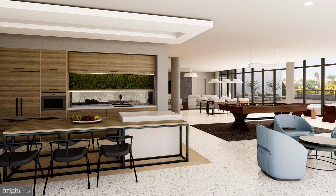
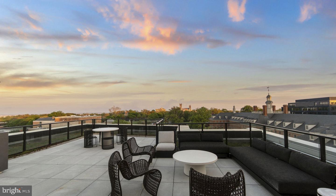
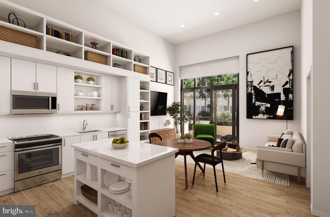
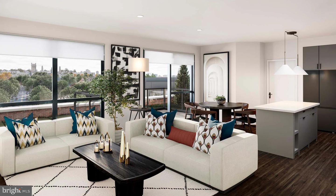
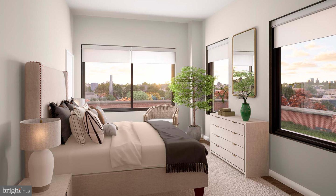
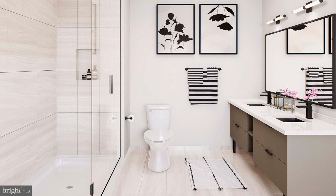
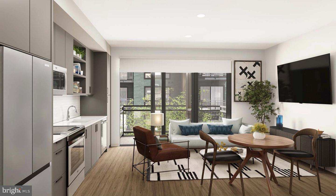
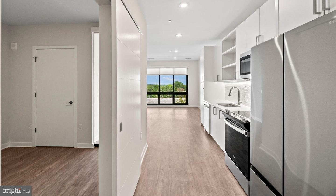
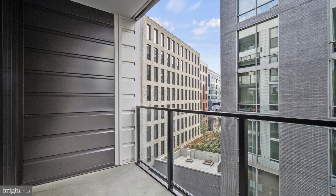
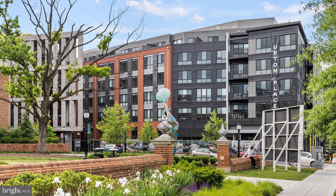
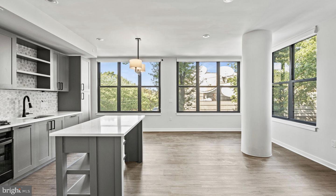
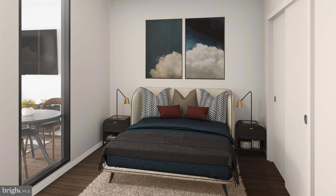
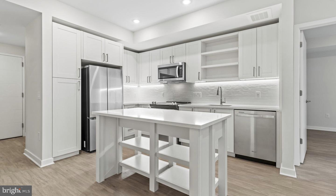
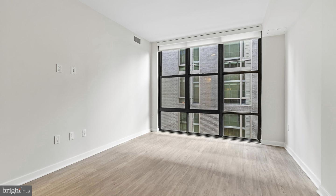
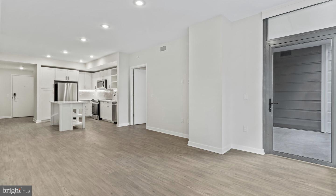
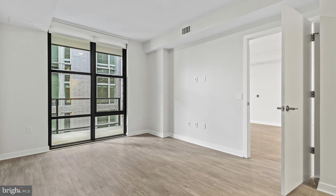
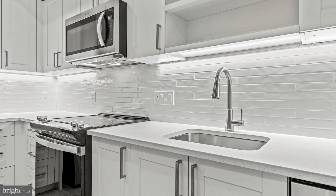
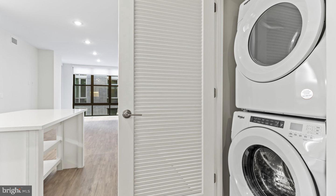
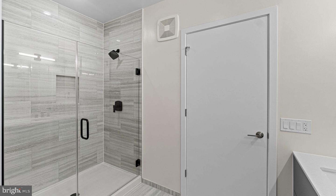
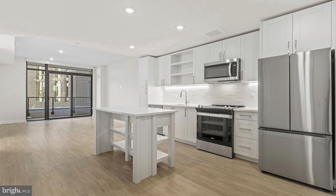
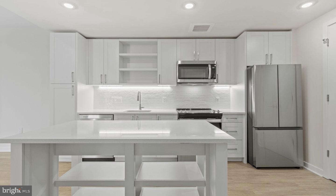
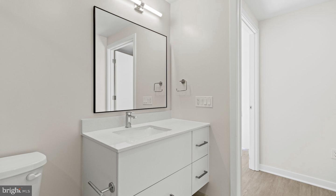
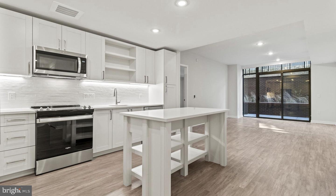
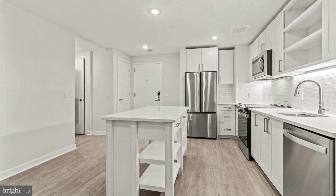
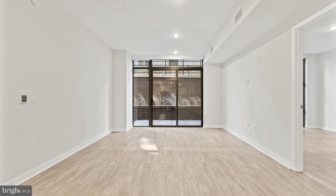
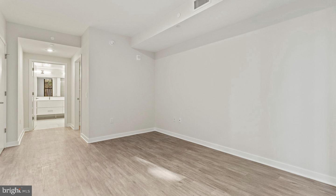
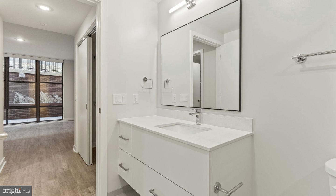
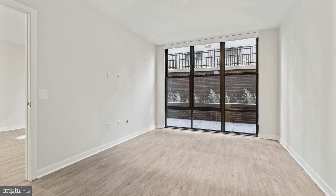
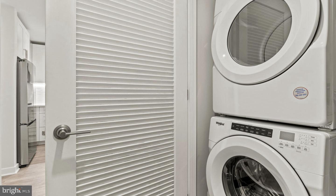
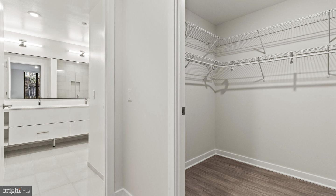
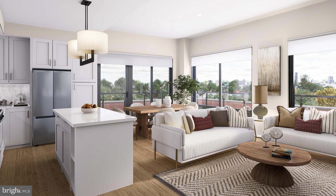
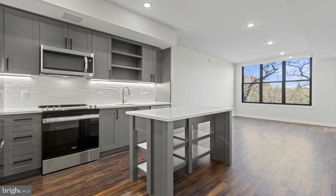
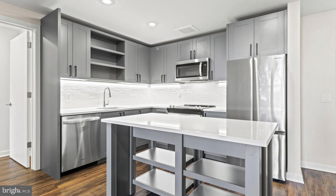
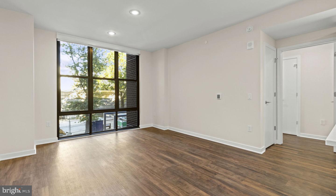
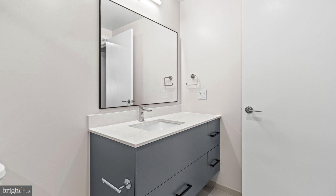
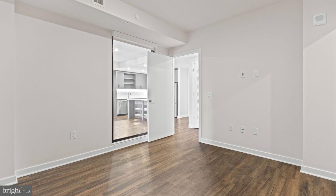
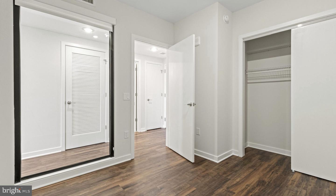
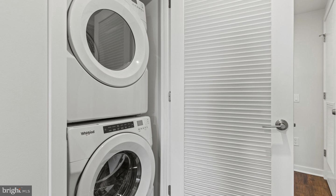
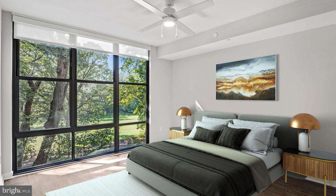
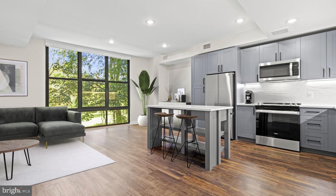
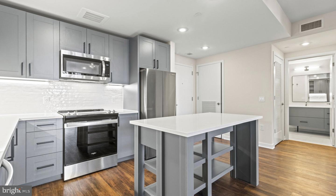
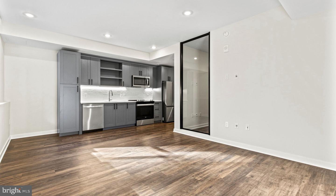
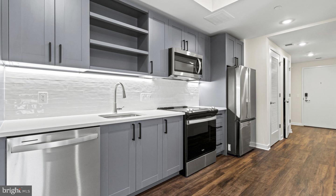
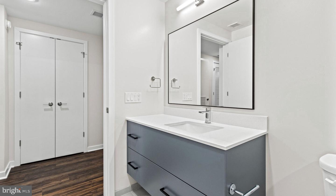
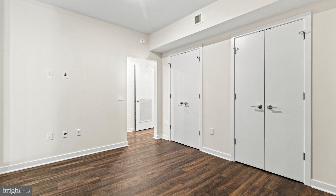
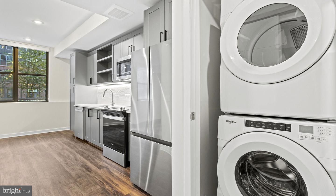
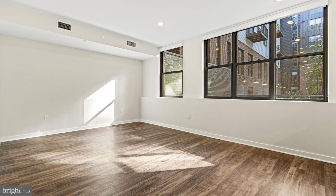
Step into your brand-new home at Upton Place, where every surface gleams with that never-been-lived-in sparkle that only comes with new construction. This thoughtfully designed one-bedroom, one-bathroom residence spans 576 square feet of modern living space, crafted from the ground up with contemporary urban dwellers in mind. The heart of your new home centers around a beautifully appointed kitchen featuring upgraded countertops that catch the morning light as you brew your first cup of coffee. The gleaming refrigerator stands ready to hold your weekly farmers market finds and late-night treats. Picture yourself preparing weekend brunches on these pristine surfaces, the countertops providing ample space for chopping fresh herbs or rolling out homemade pasta dough. The kitchen flows seamlessly into your living space, creating an open atmosphere perfect for both quiet mornings with the newspaper and evening conversations with friends. Your bedroom offers a peaceful retreat from the energy of Washington DC, while the full bathroom provides a spa-like start and end to each day. Throughout the unit, every detail reflects the quality and attention that comes with brand-new construction, from the carefully selected finishes to the fresh, clean lines that define modern apartment living. When you step beyond your front door, Upton Place reveals its impressive array of amenities designed for the contemporary lifestyle. Start your day with a swim in the sparkling pool, feeling the water wake up your senses before heading to work. The bike room provides secure storage for your wheels, encouraging those scenic rides along the Potomac or quick trips to nearby farmers markets. The common grounds offer a tranquil escape where you can catch up on reading or simply watch the seasons change in the heart of the city. As afternoon turns to evening, the inviting lounge becomes your extended living room, perfect for catching up with neighbors or finding a quiet corner to work on personal projects. But perhaps the crown jewel of community living here is the roof deck, where Washington DC spreads out before you in all its historic grandeur. Picture yourself here as the sun sets over the city, perhaps sharing a bottle of wine with friends or simply taking in the views that remind you why you chose to call the nation's capital home. The roof deck becomes your private observatory, offering front-row seats to the city's rhythm and energy. The surrounding neighborhood pulses with walkable energy, where tree-lined streets connect you to an eclectic mix of dining and shopping destinations. Morning coffee runs become neighborhood adventures as you discover cozy cafes tucked between historic rowhouses and modern developments. Evening dinner plans practically make themselves as you explore the diverse restaurant scene, from intimate bistros serving farm-to-table fare to casual eateries perfect for weeknight meals. The walkable streets invite exploration, whether you are seeking that perfect Sunday brunch spot or browsing the unique shops that give this area its distinctive character. For cat lovers, this pet-friendly community welcomes your feline companions, understanding that home truly means having your four-legged family members by your side. The convenience of garage parking means no more circling blocks or scraping ice off windshields, just easy access to your vehicle whenever adventure calls. Living at Upton Place means embracing a lifestyle where modern convenience meets urban sophistication, where your daily routines unfold against the backdrop of one of America's most dynamic cities. Pricing and availability subject to change on a daily basis. Photos are of model units. Parking may be available subject to availability and may be an additional fee.
Details
| MLS # | DCDC2256588 |
|---|---|
| Listing Type | For Lease |
| Style | Condominium |
| Status | Active-bright |
| Year | 2023 |
| Days On Site | 153 |
| Listing Provided By | Keller Williams Capital Properties | Brettany Payne |
Features
| Bed(s) | 1 |
|---|---|
| Bath(s) | 1 Total |
| SQ Feet | 576 |
| Garage | 2 |
| Story(s) | 1 |
| Zoning | N/A |
Interior
| Cooling | Central A/C |
|---|---|
| Heating Yes / No | Yes |
| Heating | Central |
| Interior Features | Bathroom - Walk-In Shower, Bathroom - Tub Shower, Breakfast Area, Built-Ins, Combination Dining/Living, Combination Kitchen/Dining, Combination Kitchen/Living, Entry Level Bedroom, Flat, Floor Plan - Open, Floor Plan - Traditional, Kitchen - Gourmet, Kitchen - Island, Sprinkler System, Upgraded Countertops, Walk-in Closet(s), Window Treatments, Other, Wood Floors |
| Furnished | No |
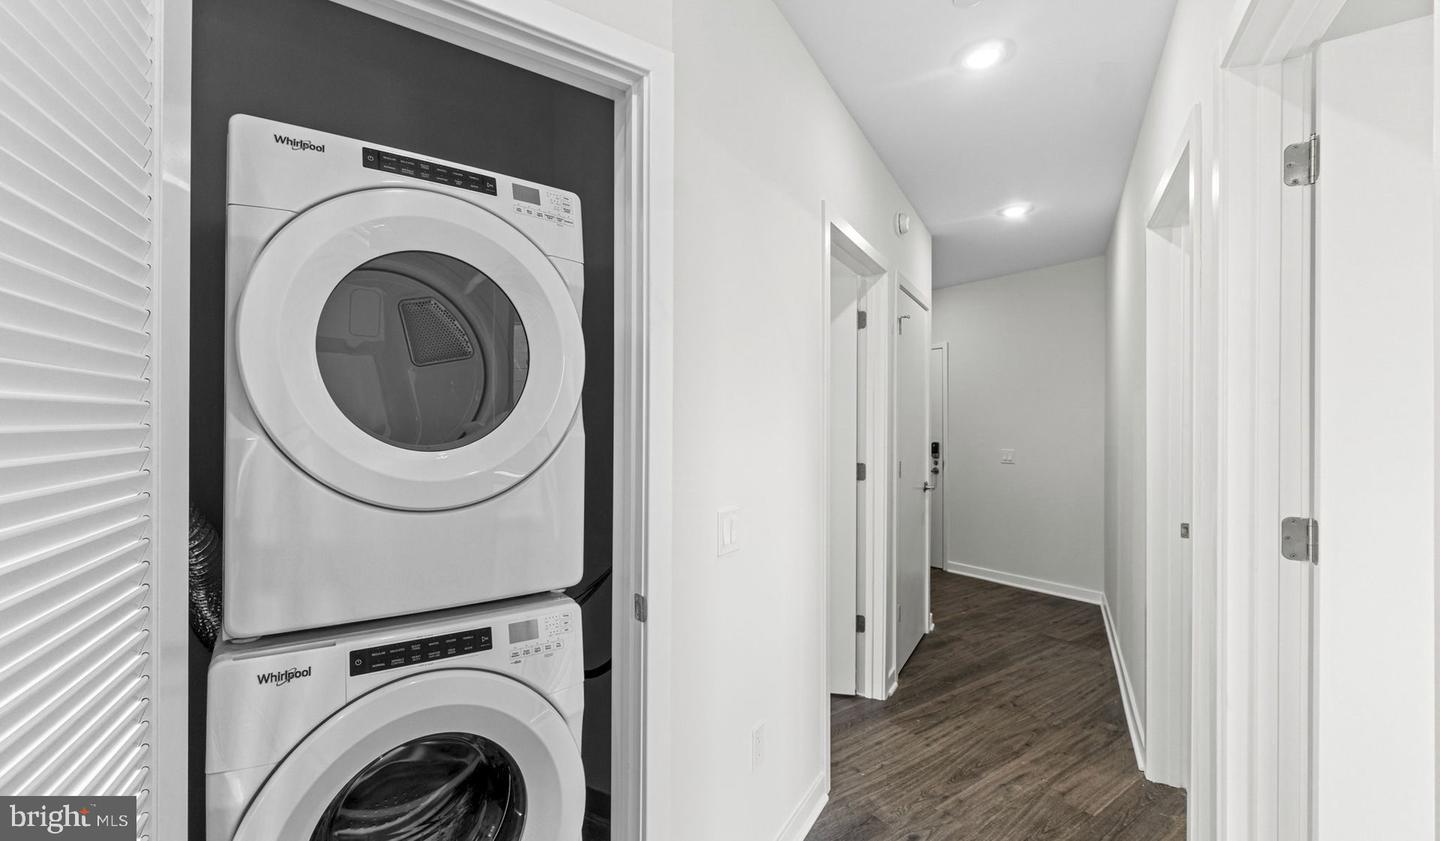
| Appliances | Built-In Microwave, Dishwasher, Disposal, Dryer, Energy Efficient Appliances, Exhaust Fan, Freezer, Icemaker, Microwave, Oven/Range - Electric, Refrigerator, Washer |
Exterior
| Exterior Features | BBQ Grill, Extensive Hardscape, Exterior Lighting, Hot Tub, Play Area, Roof Deck, Street Lights, Other |
|---|---|
| Security Features | 24 hour security, Carbon Monoxide Detectors, Desk in Lobby, Doorman, Fire Detection System, Exterior Cameras, Main Entrance Lock, Monitored, Resident Manager, Security System, Smoke Detector, Sprinkler System - Indoor |
| Construction Materials | Other |
Parking
| Garage Yes / No | Yes |
|---|
Area Information
| State | DC |
|---|---|
| County | WASHINGTON DC |
| City | WASHINGTON |
| Zip Code | 20016 |
| Area | WASHINGTON DC |
| Community Name | CATHEDRAL HEIGHTS |
| School District | DISTRICT OF COLUMBIA PUBLIC SCHO |
| Listing VS Median (in CATHEDRAL HEIGHTS) | |
Price: $2,719 low | high Med: $2,907 sqft: 576 low | high Med: 807 $ / sqft: $5 low | high Med: $4 On site: 153 low | high Med: 153 | |
Market Activity 20016
Request a showing
Request a showing
Contact
Learn More About This Property

| State | DC |
|---|---|
| County | WASHINGTON DC |
| City | WASHINGTON |
| Zip Code | 20016 |
| Area | WASHINGTON DC |
| Community Name | CATHEDRAL HEIGHTS |
| School District | DISTRICT OF COLUMBIA PUBLIC SCHO |
| Listing VS Median (in CATHEDRAL HEIGHTS) | |
Price: $2,719 low | high Med: $2,907 sqft: 576 low | high Med: 807 $ / sqft: $5 low | high Med: $4 On site: 153 low | high Med: 153 | |