
4000 Wisconsin Ave NW #4k-436,WASHINGTON, DC 20016
WASHINGTON, DC 20016

Description
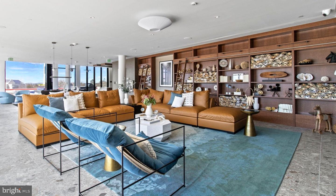
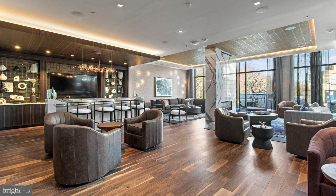
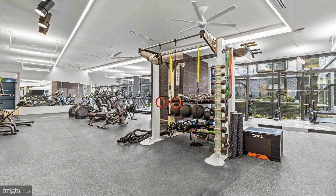
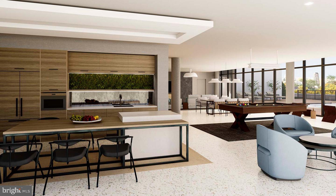
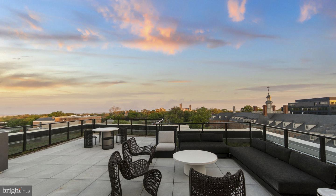
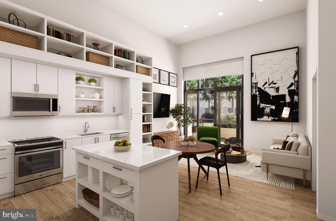
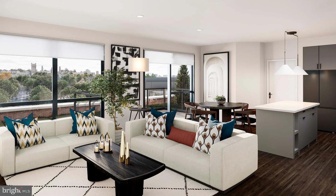
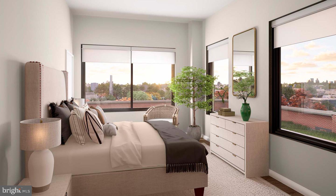
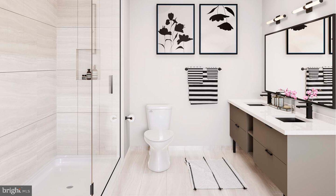
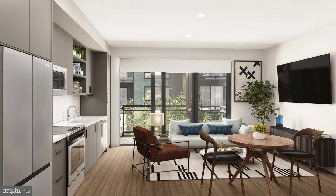
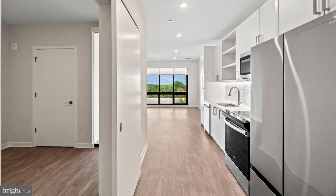
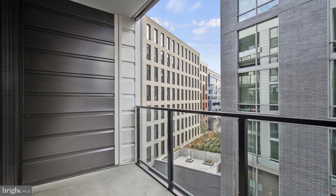
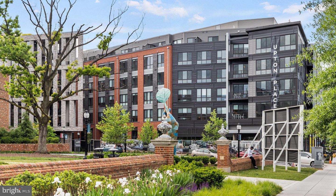
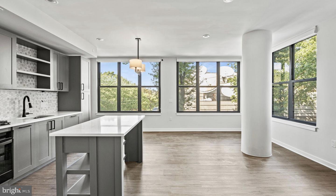
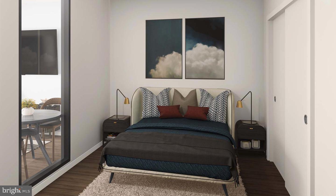
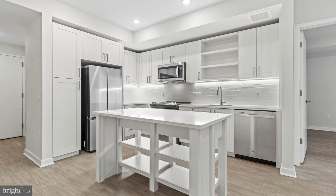
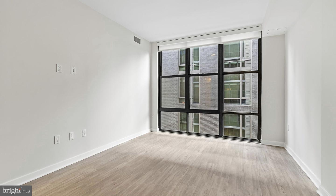
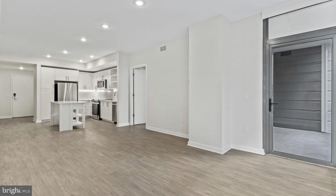
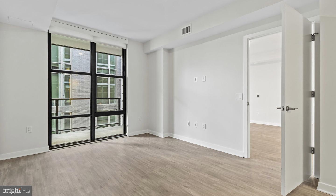
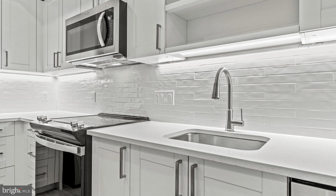
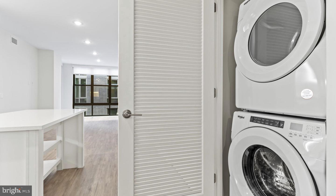
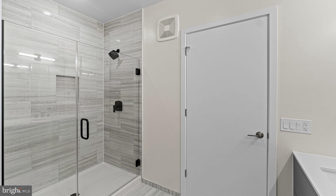
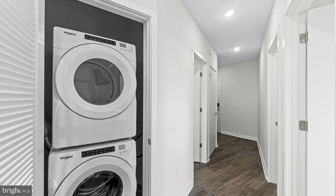
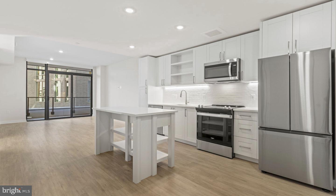
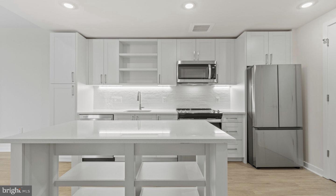
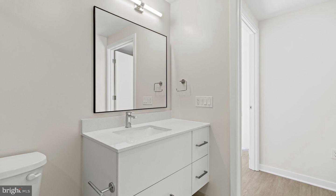
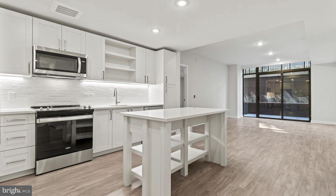
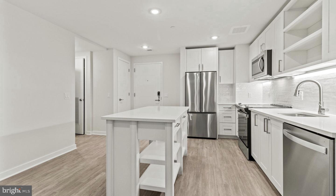
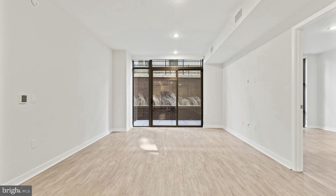
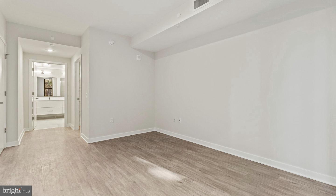
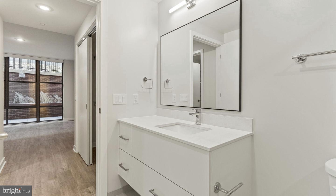
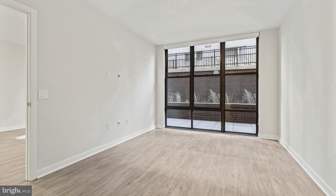
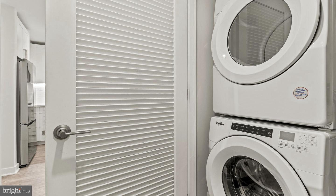
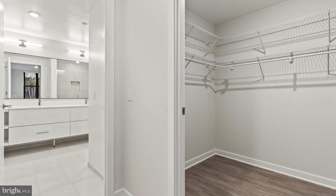
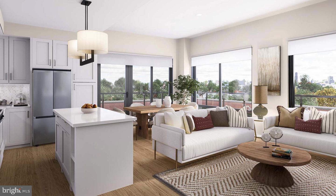
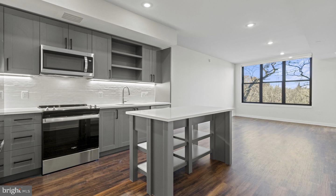
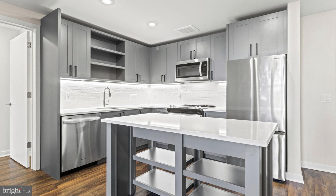
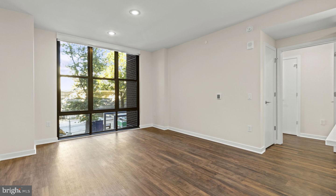
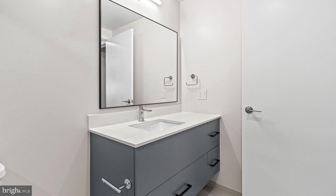
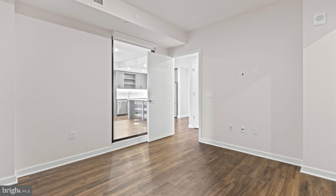
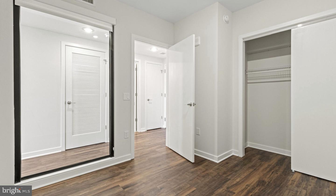
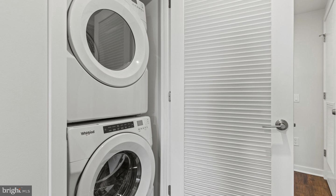
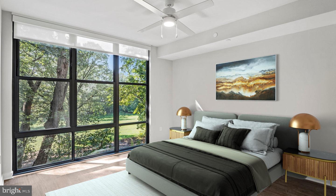
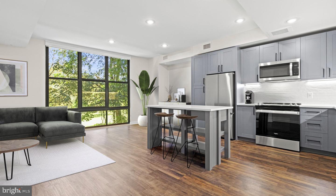
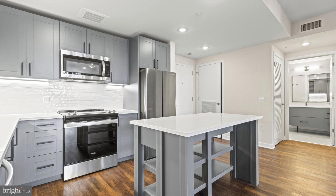
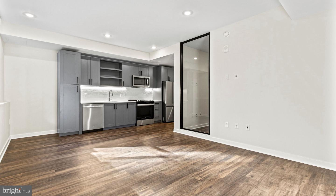
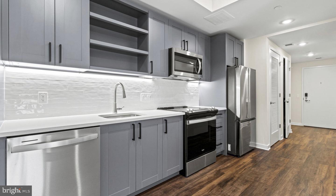
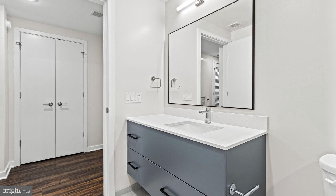
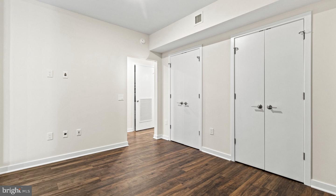
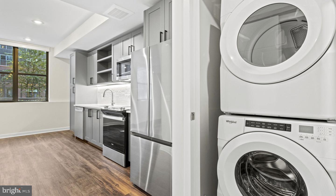
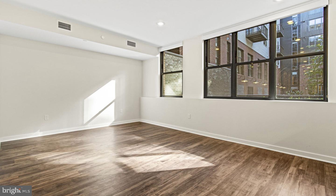
Welcome to your brand-new home at Upton Place, where modern construction meets thoughtful design in this pristine one-bedroom, one-bathroom residence spanning 807 square feet. Step into a space that has never been lived in, where every surface gleams with that fresh-from-construction quality and the air still carries the promise of new beginnings. The heart of your home awaits in the kitchen, where upgraded countertops create the perfect workspace for your morning coffee ritual or evening meal preparation. Picture yourself running your hands along the smooth surfaces as you unpack groceries from the refrigerator, the quality materials reflecting the care that went into every detail of this 2023 construction. The kitchen flows seamlessly into your living space, creating an open feel that maximizes every square foot while maintaining distinct areas for cooking, dining, and relaxing. Your bedroom offers a peaceful retreat with natural light streaming through windows that frame views of the surrounding area. The full bathroom continues the theme of modern finishes and thoughtful design, providing a spa-like space to begin and end each day. Throughout the unit, you'll appreciate the attention to detail that comes with brand-new construction, from the pristine floors to the fresh paint on every wall. Beyond your front door, Upton Place offers an array of amenities designed to enhance your daily routine. Start your morning with a swim in the building's pool, feeling the water energize you for the day ahead. When friends visit, gather in the comfortable lounge area where conversation flows as easily as the modern design. The common grounds provide outdoor space for quiet moments with a book or casual conversations with neighbors. Store your bicycle securely in the dedicated bike room, knowing your transportation is protected while encouraging an active lifestyle. When evening arrives, ascend to the roof deck where the city spreads out before you, offering the perfect backdrop for unwinding after a busy day or hosting friends for weekend gatherings. The building's parking garage ensures your vehicle stays protected from the elements while providing convenient access to your home. Cat owners will appreciate the pet-friendly policy that welcomes feline companions to share in this modern living experience. Living at Upton Place means embracing the energy of a walkable neighborhood where dining and shopping opportunities create an eclectic mix along nearby corridors. Picture yourself discovering new favorite cafes for weekend brunches or exploring the blend of established eateries and fresh concepts that give this area its distinctive character. The combination of old and new establishments creates a dining scene that never grows stale, where you can grab a quick bite on busy weekdays or settle in for leisurely meals that stretch into the evening. This is more than just a place to sleep; it's where your Washington DC story unfolds in a space designed for the way you actually live, where modern amenities support your daily rhythms and the vibrant neighborhood beyond your door offers endless possibilities for exploration and connection. Pricing and availability subject to change on a daily basis. Photos are of model units. Parking may be available subject to availability and may be an additional fee.
Details
| MLS # | DCDC2256374 |
|---|---|
| Listing Type | For Lease |
| Style | Condominium |
| Status | Active-bright |
| Year | 2023 |
| Days On Site | 206 |
| Listing Provided By | Keller Williams Capital Properties | Brettany Payne |
Features
| Bed(s) | 1 |
|---|---|
| Bath(s) | 1 Total |
| SQ Feet | 807 |
| Garage | 1 |
| Story(s) | 1 |
| Zoning | N/A |
Interior
| Cooling | Central A/C |
|---|---|
| Heating Yes / No | Yes |
| Heating | Central |
| Interior Features | Bathroom - Walk-In Shower, Bathroom - Tub Shower, Breakfast Area, Built-Ins, Combination Dining/Living, Combination Kitchen/Dining, Combination Kitchen/Living, Entry Level Bedroom, Flat, Floor Plan - Open, Floor Plan - Traditional, Kitchen - Gourmet, Kitchen - Island, Sprinkler System, Upgraded Countertops, Walk-in Closet(s), Window Treatments, Other, Wood Floors |
| Furnished | No |
| Appliances | Built-In Microwave, Dishwasher, Disposal, Dryer, Energy Efficient Appliances, Exhaust Fan, Freezer, Icemaker, Microwave, Oven/Range - Electric, Refrigerator, Washer |
Exterior
| Exterior Features | BBQ Grill, Extensive Hardscape, Exterior Lighting, Hot Tub, Play Area, Roof Deck, Street Lights, Other |
|---|---|
| Security Features | 24 hour security, Carbon Monoxide Detectors, Desk in Lobby, Doorman, Fire Detection System, Exterior Cameras, Main Entrance Lock, Monitored, Resident Manager, Security System, Smoke Detector, Sprinkler System - Indoor |
| Construction Materials | Other |
Parking
| Garage Yes / No | Yes |
|---|
Area Information
| State | DC |
|---|---|
| County | WASHINGTON DC |
| City | WASHINGTON |
| Zip Code | 20016 |
| Area | WASHINGTON DC |
| Community Name | CATHEDRAL HEIGHTS |
| School District | DISTRICT OF COLUMBIA PUBLIC SCHO |
| Listing VS Median (in CATHEDRAL HEIGHTS) | |
Price: $2,559 low | high Med: $2,826 sqft: 807 low | high Med: 800 $ / sqft: $3 low | high Med: $4 On site: 206 low | high Med: 179 | |
Market Activity 20016
Request a showing
Request a showing
Contact
Learn More About This Property

| State | DC |
|---|---|
| County | WASHINGTON DC |
| City | WASHINGTON |
| Zip Code | 20016 |
| Area | WASHINGTON DC |
| Community Name | CATHEDRAL HEIGHTS |
| School District | DISTRICT OF COLUMBIA PUBLIC SCHO |
| Listing VS Median (in CATHEDRAL HEIGHTS) | |
Price: $2,559 low | high Med: $2,826 sqft: 807 low | high Med: 800 $ / sqft: $3 low | high Med: $4 On site: 206 low | high Med: 179 | |