3900 Chestnut St #735,PHILADELPHIA, PA 19104
PHILADELPHIA, PA 19104

Description
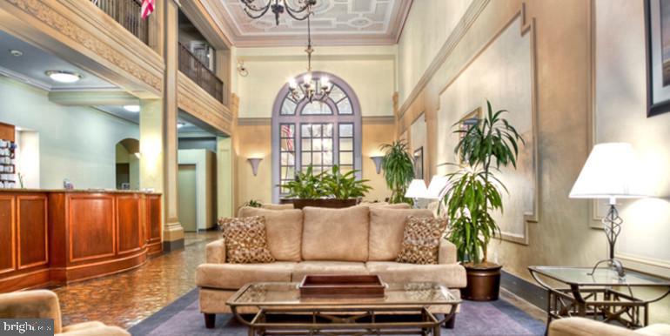
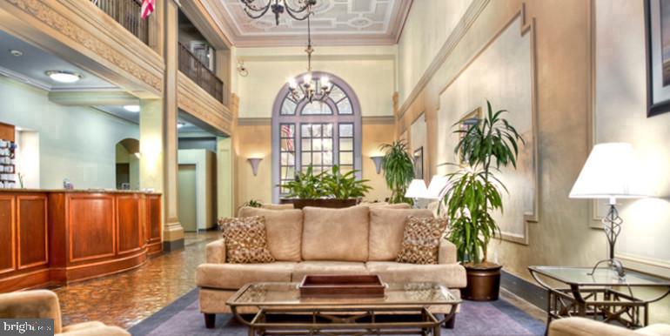
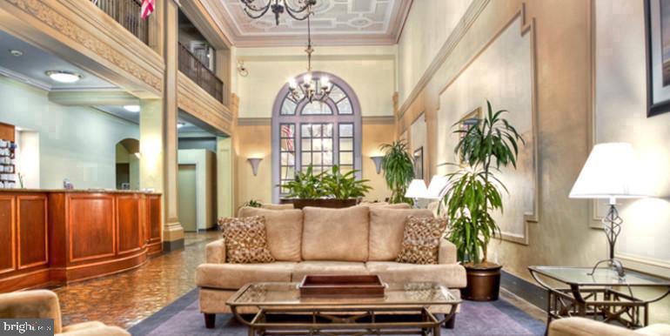
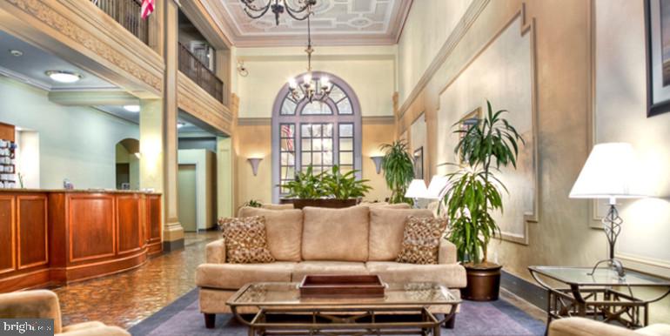
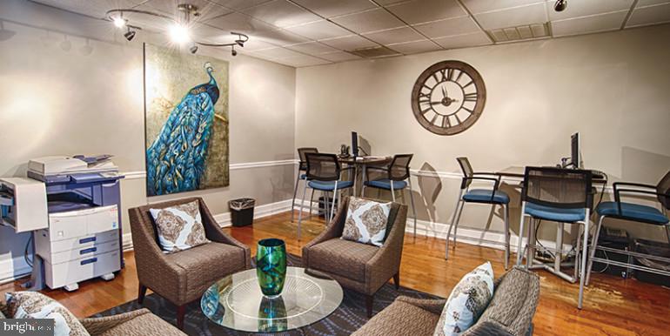
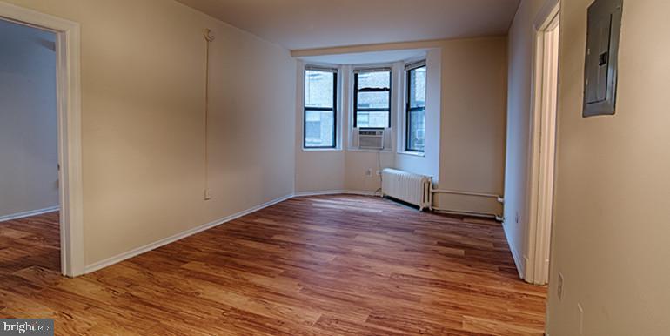
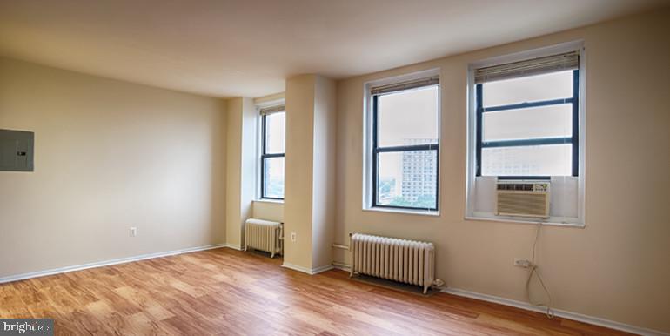
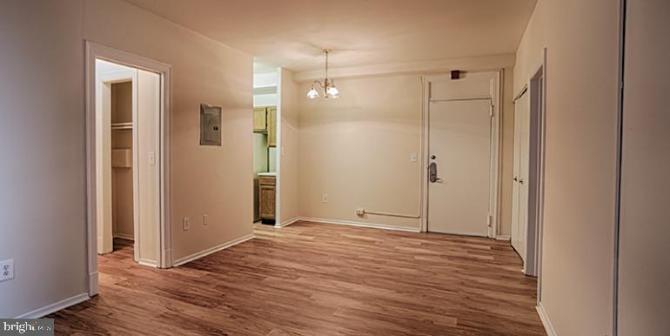
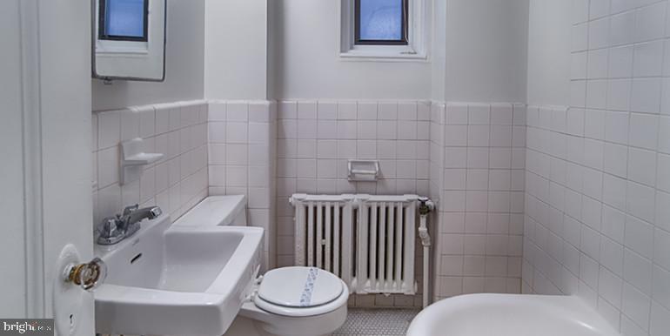
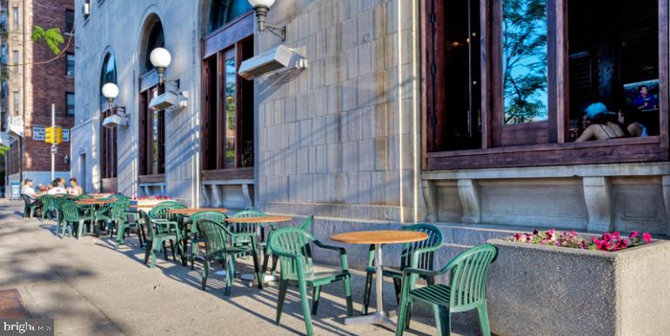
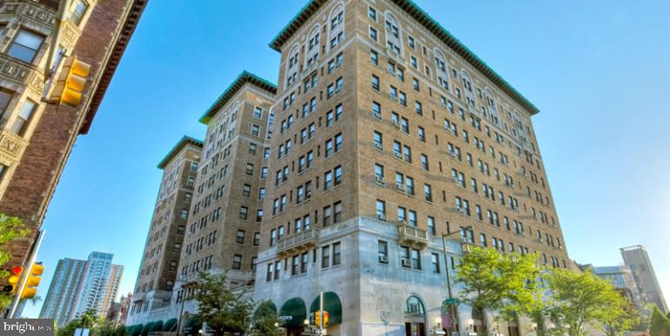
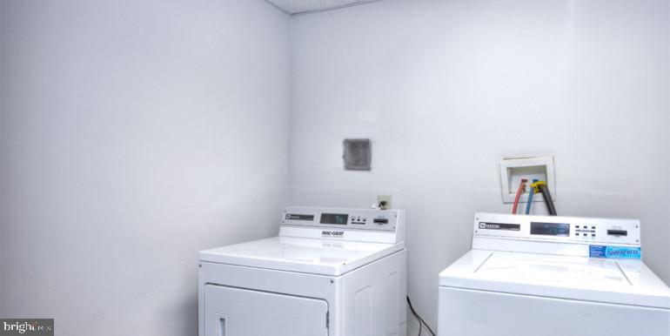
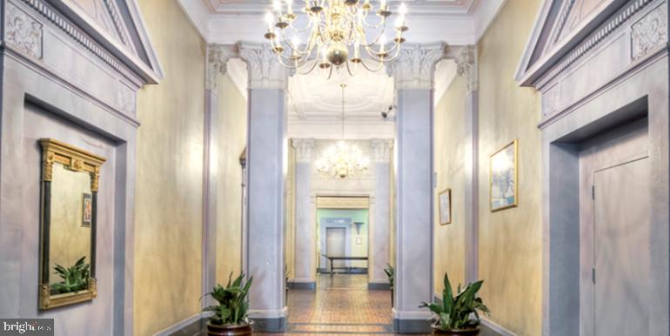
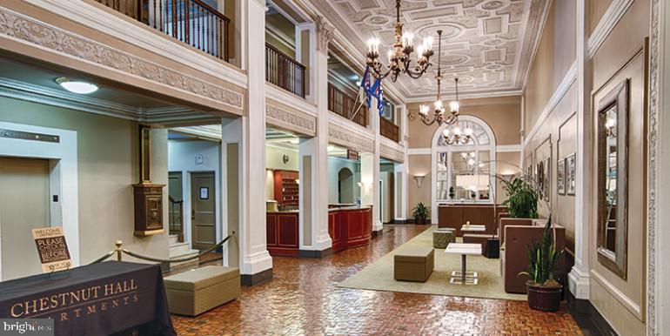
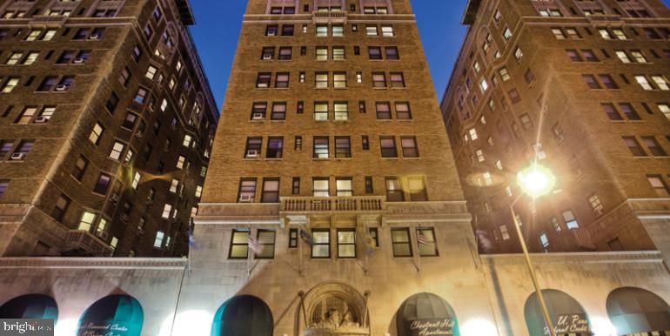
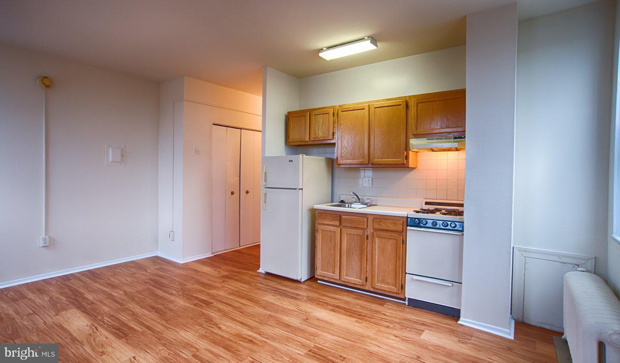
Hardwood floors carry you from the front door straight into a layout that makes every square foot feel intentional. At 380 square feet, this studio at Chestnut Hall - a building that has stood since 1922 and grown into one of West Philadelphia's most enduring addresses - demonstrates what a well-considered open floor plan can do for everyday living. The lines are clean, the light finds its way in, and the space settles around you in a way that larger apartments rarely manage. The kitchen is the heart of it. Upgraded countertops give you a prep surface that feels substantial rather than provisional, and the stainless steel appliances - refrigerator, microwave, and a disposal tucked neatly beneath the sink - are arranged so that cooking a real meal never feels like a compromise. An ice maker means the small conveniences are already handled. A washer and dryer in the unit mean laundry stays on your schedule, not the building's. These are the details that quietly reshape a daily routine into something easier, and in a compact studio they carry real weight. Storage, too, is handled. The walk-in closet is a genuine one, the kind that makes a one-person wardrobe feel organized rather than managed. The open floor plan keeps the living area from feeling chopped up, so a comfortable reading chair, a proper desk, and a daybed or sofa can coexist without negotiation. The entry-level bedroom configuration means the sleeping space flows naturally from the rest of the unit rather than being tucked away or awkwardly divided. Beyond the front door, Chestnut Hall offers the infrastructure of a full-service building. A staffed concierge desk grounds the lobby in a sense of security and community, while the fitness center gives you a reason to skip the gym membership. On evenings when the city feels like too much, the roof deck offers the counterpoint - open sky, a long view, and the particular quiet that comes from being above the street without leaving the building. The game room and meeting room extend your usable square footage when the unit itself calls for a change of scene, and the picnic area adds an outdoor dimension that a private residence of this size rarely provides. Pets are part of the picture here. A dedicated dog park means four-legged residents have a place to run, and the building's welcoming policy for both cats and dogs reflects a community that treats animals as genuine neighbors rather than exceptions to be tolerated. Elevator access keeps the building navigable at any hour, and the security infrastructure - paired with the concierge presence - means you come home to something that feels managed and attentive without feeling institutional. The surrounding neighborhood carries the character of a place that has been genuinely lived in across generations. The architectural bones of the building itself speak to that continuity, with a 1922 construction that gives the hallways a solidity and proportion that newer developments tend to approximate rather than achieve. The streets outside hold a mix of long-rooted residents and newer arrivals, the kind of neighborhood where familiar faces accumulate without anyone having to try too hard. Independent businesses, corner groceries, and the particular rhythm of a walkable Philadelphia block are all part of what greets you when you step outside. For commuters, the city's transit network brings Center City within straightforward reach, making a car an option rather than a requirement and putting the broader grid of Philadelphia at a practical distance on any given morning. Pricing and availability subject to change on a daily basis. Photos are of model units. Parking may be available subject to availability and may be an additional fee.
Details
| MLS # | PAPH2655058 |
|---|---|
| Listing Type | For Lease |
| Style | Condominium |
| Status | Active-bright |
| Year | 1925 |
| Days On Site | 49 |
| Listing Provided By | KW Empower | Brad R Levinson |
Features
| Bath(s) | 1 Total |
|---|---|
| SQ Feet | 380 |
| Story(s) | 1 |
| Zoning | N/A |
Interior
| Cooling | Central A/C |
|---|---|
| Heating Yes / No | Yes |
| Heating | Other |
| Interior Features | Walk-in Closet(s), Floor Plan - Open |
| Furnished | No |
| Appliances | Stove, Microwave, Refrigerator, Stainless Steel Appliances, Dishwasher, Disposal, Washer, Dryer |
Exterior
| Exterior Features | Roof Deck |
|---|---|
| Construction Materials | Other |
Parking
| Garage Yes / No | No |
|---|
Area Information
| State | PA |
|---|---|
| County | PHILADELPHIA PA |
| City | PHILADELPHIA |
| Zip Code | 19104 |
| Area | 19104 (19104) |
| Community Name | NONE AVAILABLE |
| School District | THE SCHOOL DISTRICT OF PHILADELP |
| Listing VS Median (in NONE AVAILABLE) | |
Price: $1,174 low | high Med: $359,900 sqft: 380 low | high Med: 1,695 $ / sqft: $3 low | high Med: $214 On site: 49 low | high Med: 34 | |
Market Activity 19104
Request a showing
Request a showing
Contact
Learn More About This Property

| State | PA |
|---|---|
| County | PHILADELPHIA PA |
| City | PHILADELPHIA |
| Zip Code | 19104 |
| Area | 19104 (19104) |
| Community Name | NONE AVAILABLE |
| School District | THE SCHOOL DISTRICT OF PHILADELP |
| Listing VS Median (in NONE AVAILABLE) | |
Price: $1,174 low | high Med: $359,900 sqft: 380 low | high Med: 1,695 $ / sqft: $3 low | high Med: $214 On site: 49 low | high Med: 34 | |