3401 38th St NW #p25-102,WASHINGTON, DC 20016
WASHINGTON, DC 20016


Description
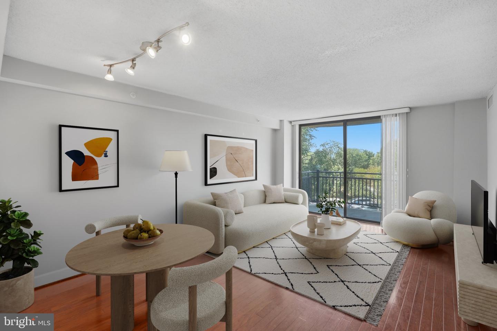
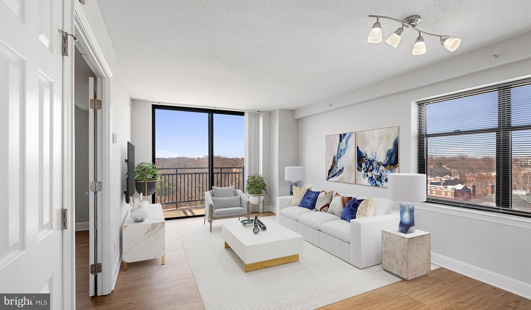
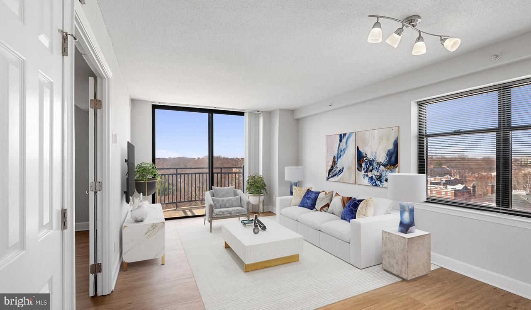
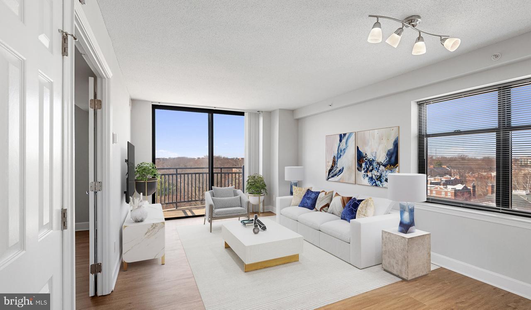
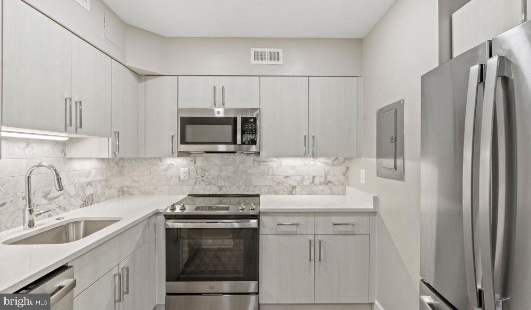
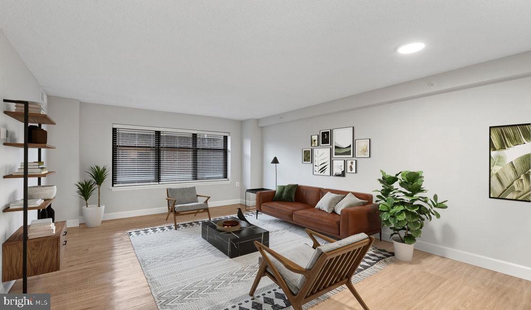
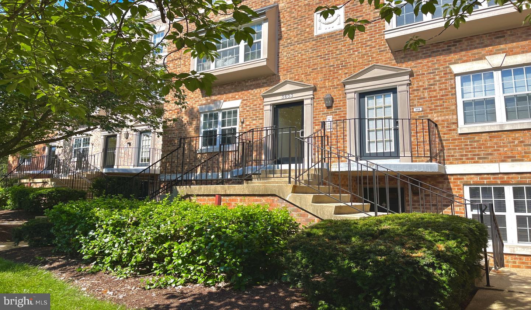
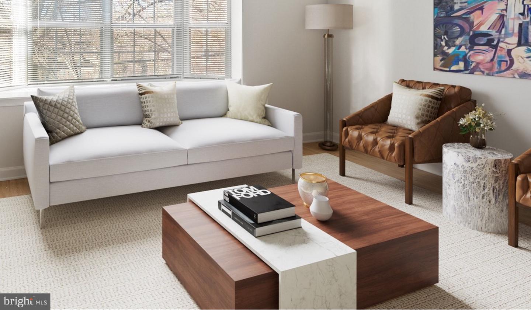
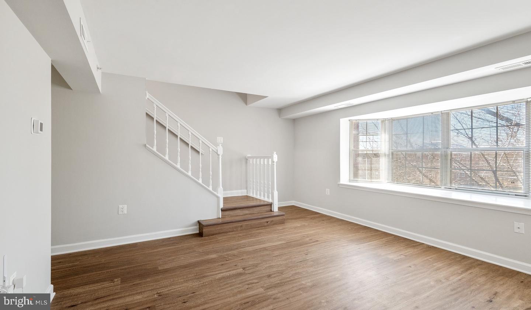
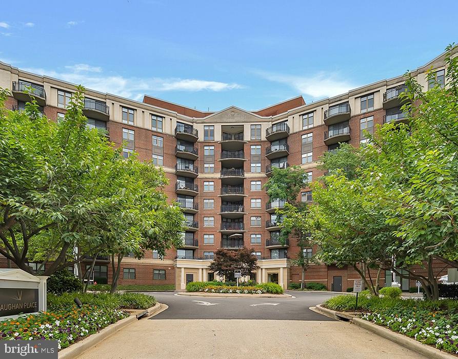
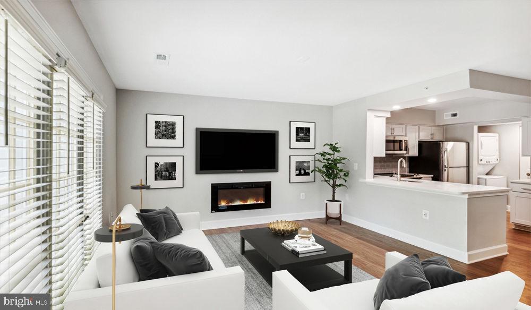
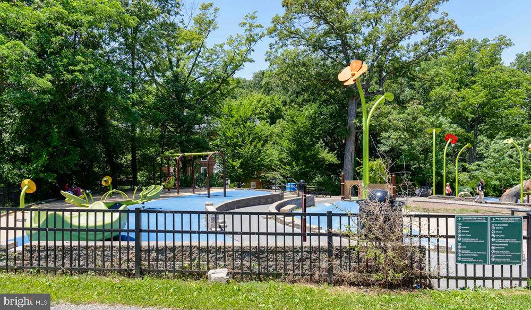
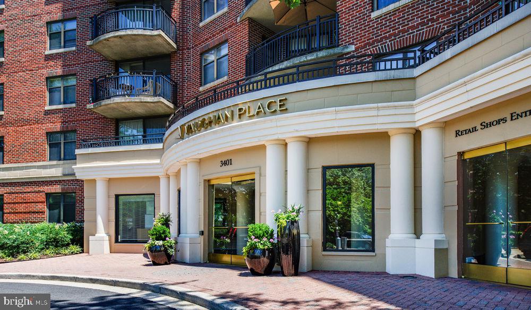
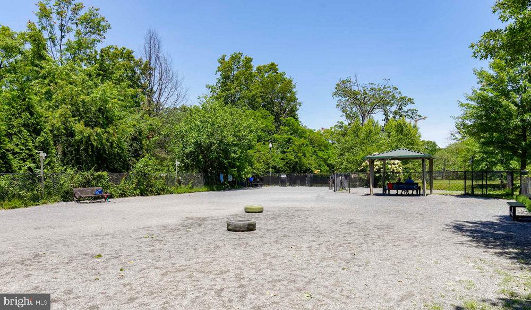
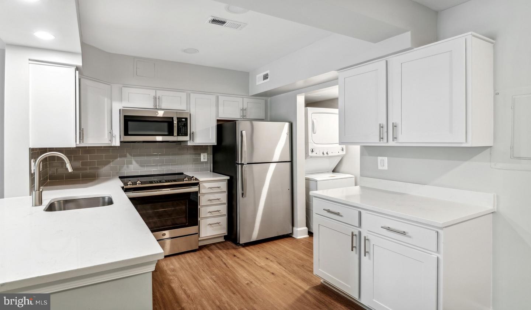
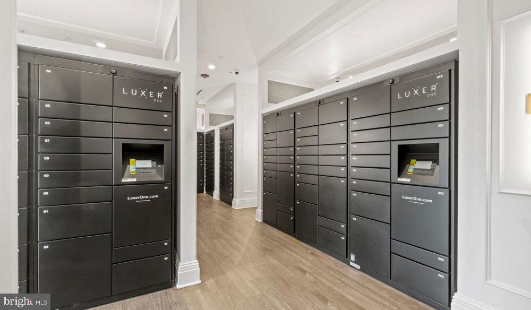
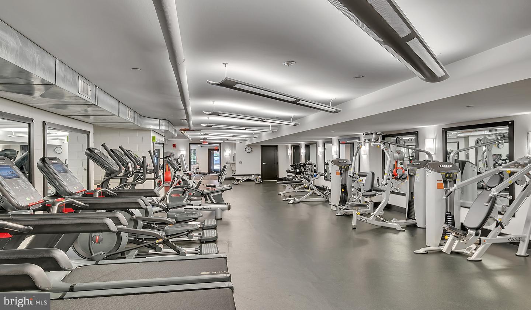
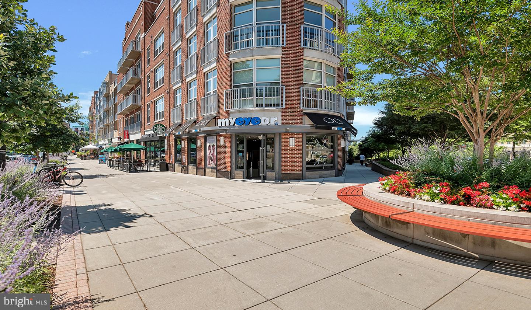
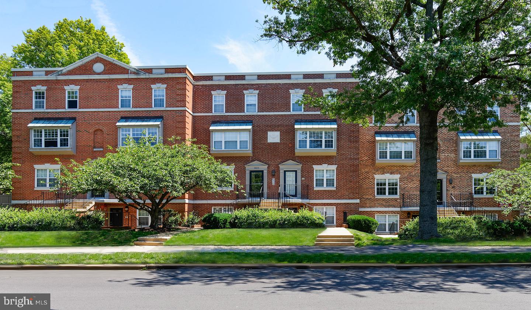
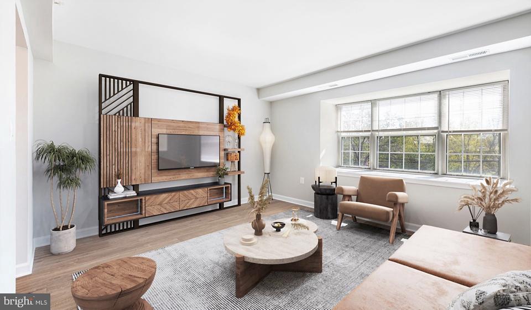
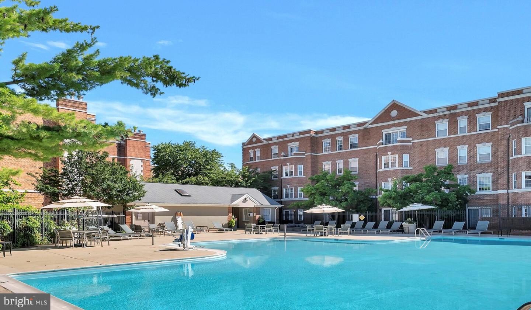
Welcome to your new home at Vaughan Place, where modern comfort meets thoughtful design in this inviting one-bedroom, one-bathroom residence spanning 800 square feet. Step into your open floor plan layout that seamlessly flows from room to room, creating an airy atmosphere perfect for both relaxation and entertaining. Your kitchen becomes the heart of daily life, featuring upgraded countertops that gleam under natural light and a complete suite of stainless steel appliances including a refrigerator, dishwasher, disposal, microwave, stove, and range hood with convenient ice maker. Picture yourself preparing morning coffee as sunlight streams through your windows, complete with stylish treatments that frame your view. The open design allows conversation to flow naturally whether you're cooking dinner or hosting friends. Your entry level bedroom offers a peaceful retreat with a generous walk-in closet that keeps everything organized and easily accessible. The convenience of an in-unit washer and dryer means laundry day becomes effortless, tucked away yet always within reach. Beyond your front door, Vaughan Place offers an impressive array of amenities that enhance your daily routine. Start your morning with a workout in the fitness center, then take your four-legged friend to the dedicated dog park where they can play and socialize. The gated community provides peace of mind while the elevator ensures easy access to all floors. When you need a change of scenery, the clubhouse offers a welcoming space to unwind, while the game room provides entertainment options for any mood. The pool area becomes your summer sanctuary, complemented by a picnic area perfect for outdoor dining and gathering with neighbors. The meeting room serves as your professional space when working from home requires a more formal setting. Parking is convenient with both attached garage options and additional parking lot spaces, while comprehensive security measures provide added comfort throughout the community. This well-appointed home combines the privacy and comfort you desire with community amenities that enrich your lifestyle, creating a living experience where every day feels perfectly balanced. Pricing and availability subject to change on a daily basis. Photos are of model units. Parking may be available subject to availability and may be an additional fee.
Details
| MLS # | DCDC2261508 |
|---|---|
| Listing Type | For Lease |
| Style | Condominium |
| Status | Active-bright |
| Year | 2005 |
| Days On Site | 126 |
| Listing Provided By | Keller Williams Capital Properties | Brettany Payne |
Features
| Bed(s) | 1 |
|---|---|
| Bath(s) | 1 Total |
| SQ Feet | 800 |
| Garage | 1 |
| Story(s) | 1 |
| Zoning | N/A |
Interior
| Cooling | Central A/C |
|---|---|
| Heating Yes / No | Yes |
| Heating | Central |
| Interior Features | Walk-in Closet(s) |
| Furnished | No |
| Appliances | Stainless Steel Appliances, Dishwasher, Microwave, Refrigerator, Disposal, Range Hood, Washer, Dryer |
Exterior
| Exterior Features | Extensive Hardscape, Exterior Lighting, Sidewalks, Street Lights, Other |
|---|---|
| Security Features | 24 hour security, Carbon Monoxide Detectors, Desk in Lobby, Main Entrance Lock, Resident Manager, Security Gate, Smoke Detector |
| Construction Materials | Other |
Parking
| Garage Yes / No | Yes |
|---|
Area Information
| State | DC |
|---|---|
| County | WASHINGTON DC |
| City | WASHINGTON |
| Zip Code | 20016 |
| Area | WASHINGTON DC |
| Community Name | CATHEDRAL HEIGHTS |
| School District | DISTRICT OF COLUMBIA PUBLIC SCHO |
| Listing VS Median (in CATHEDRAL HEIGHTS) | |
Price: $2,972 low | high Med: $2,907 sqft: 800 low | high Med: 807 $ / sqft: $4 low | high Med: $4 On site: 126 low | high Med: 153 | |
Market Activity 20016
Request a showing
Request a showing
Contact
Learn More About This Property

| State | DC |
|---|---|
| County | WASHINGTON DC |
| City | WASHINGTON |
| Zip Code | 20016 |
| Area | WASHINGTON DC |
| Community Name | CATHEDRAL HEIGHTS |
| School District | DISTRICT OF COLUMBIA PUBLIC SCHO |
| Listing VS Median (in CATHEDRAL HEIGHTS) | |
Price: $2,972 low | high Med: $2,907 sqft: 800 low | high Med: 807 $ / sqft: $4 low | high Med: $4 On site: 126 low | high Med: 153 | |