303 Fountain St,PHILADELPHIA, PA 19128
PHILADELPHIA, PA 19128

Description
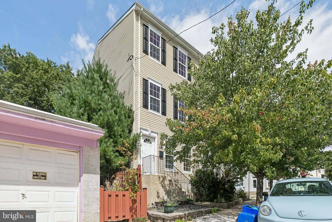
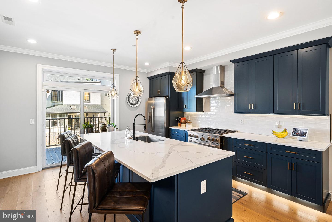
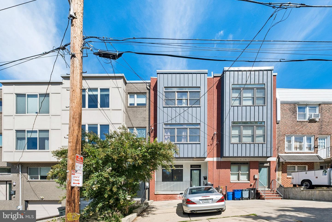
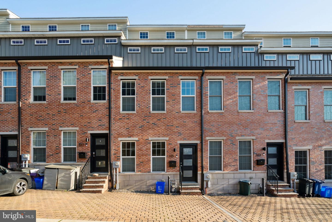
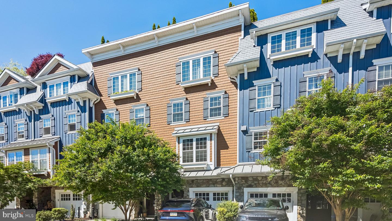
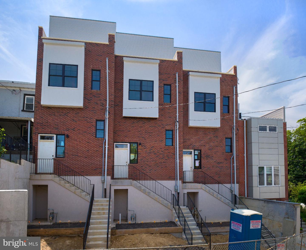
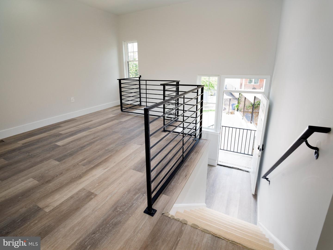
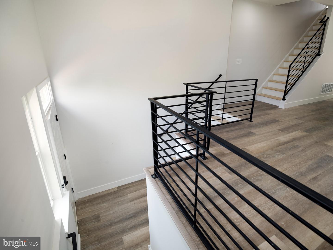
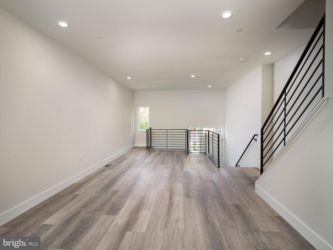
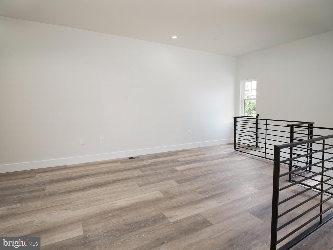
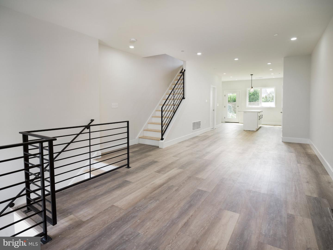
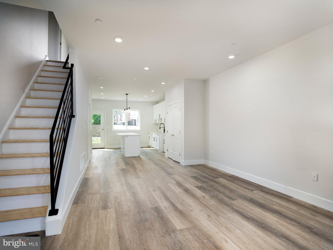
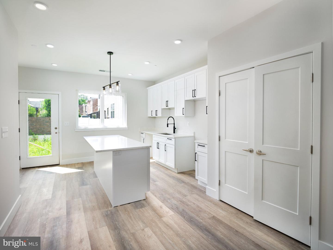
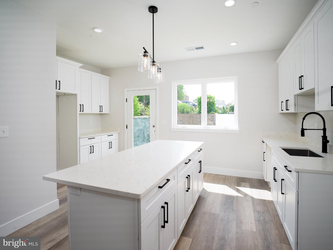
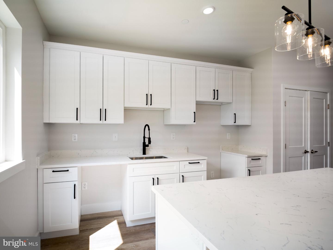
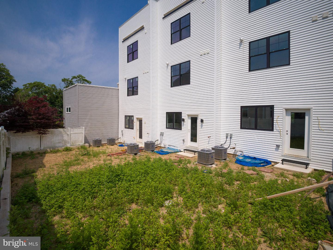
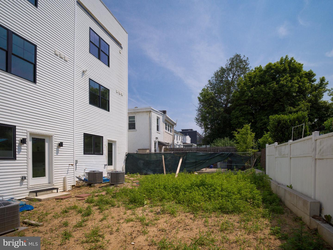
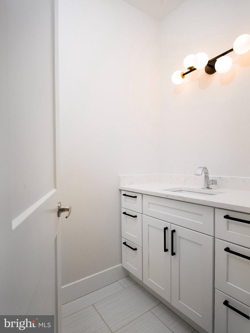
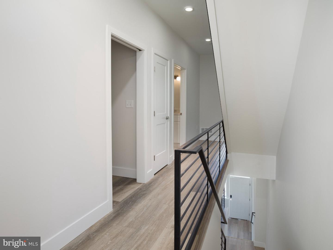
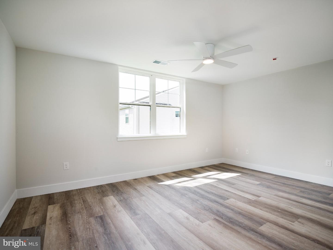
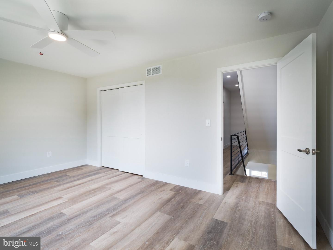
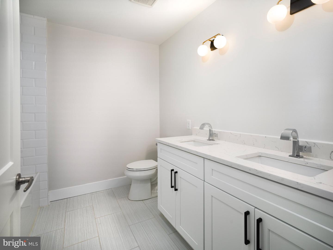
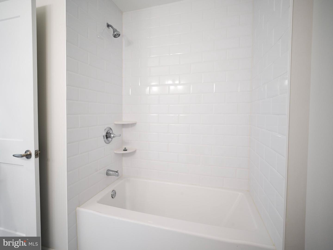
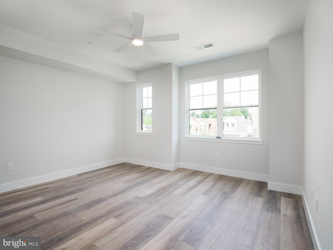
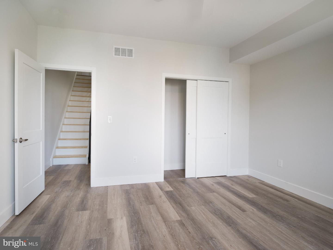
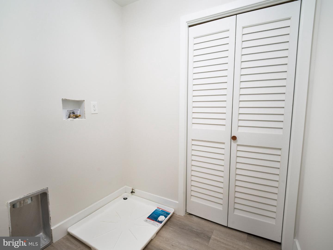
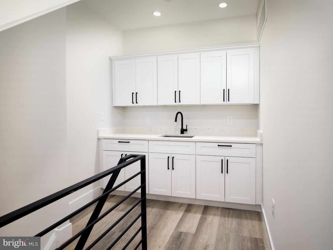
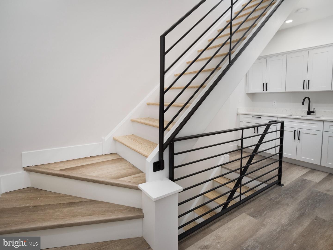
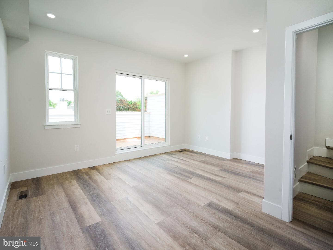
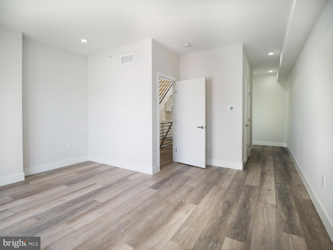
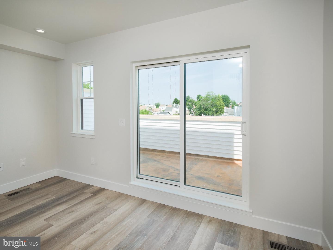
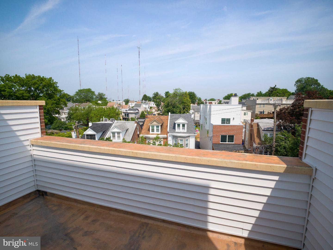
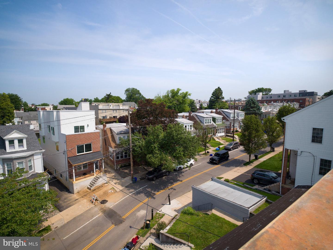
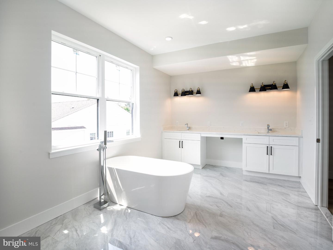
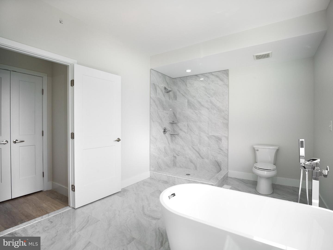
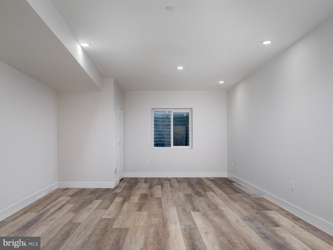
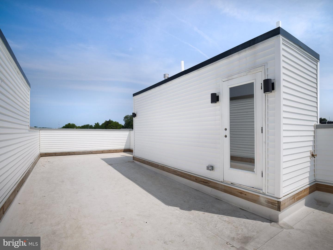
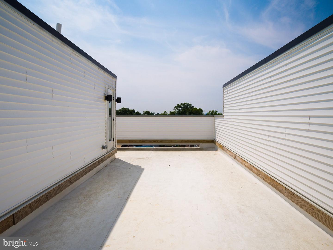
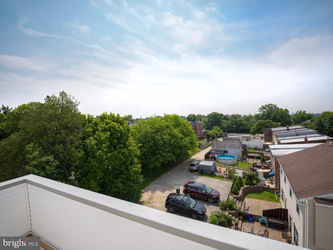
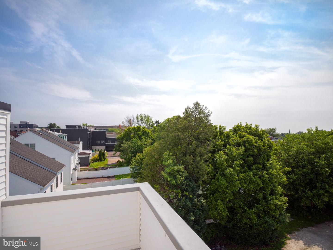
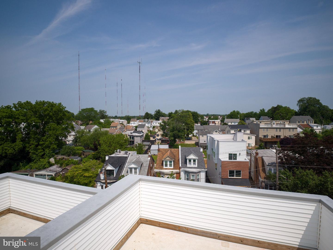
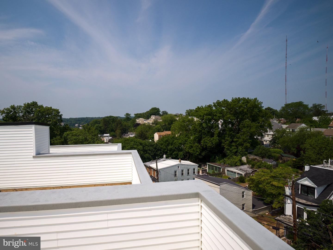
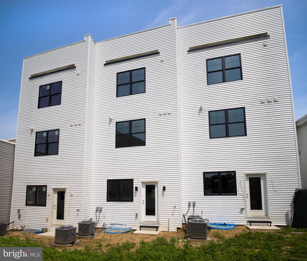
This stunning home is one of just three exclusive residences located at the border of Roxborough and Manayunkoffering a rare blend of modern luxury, outdoor living, and walkable city convenience. This 3-bedroom, 2.5-bath, 3,000 sq ft residence stands out with a spacious full backyard and a front-to-back roof deck, creating exceptional spaces to relax, entertain, and take in sweeping views. The main level features an open-concept kitchen, living, and dining area filled with natural light and designer finishes. The beautifully appointed kitchen opens directly to the private backyardideal for outdoor dining, gardening, or simply enjoying the fresh air. The second floor includes two generous bedrooms, a stylish hall bath, and a convenient laundry area. The entire third floor is devoted to the luxurious primary suite, complete with multiple closets, a spa-like bath with soaking tub and walk-in shower, and a truly special feature: a private front porch just off the bedroom. This serene outdoor space is perfect for morning coffee, evening unwinding, or simply soaking in the neighborhood views. Also on the third level, a wet bar adds a touch of ease and sophistication as you step out to the expansive roof deck that runs from front to back of the homean impressive space for entertaining or taking in the skyline. The finished lower level with high ceilings adds even more flexibilityperfect for a media room, gym, game space, or golf simulator. Just steps from Manayunk’s vibrant Main Street, restaurants, shops, trails, and transit, this home blends style, space, and location in a way that’s hard to find. Thoughtfully designed with indoor-outdoor living in mind, it’s a unique opportunity you won’t want to miss. Home is also available for purchase
Details
| MLS # | PAPH2609896 |
|---|---|
| Listing Type | For Lease |
| Style | Condominium |
| Sub-Type | New Construction |
| Status | Active-bright |
| Year | 2025 |
| Days On Site | 153 |
| Listing Provided By | Kurfiss Sotheby's International Realty | Lauren Woods |
Features
| Bed(s) | 3 |
|---|---|
| Bath(s) | 3 Total |
| SQ Feet | 2,943 |
| Basement | Y |
| Story(s) | 4 |
| Zoning | RES |
Interior
| Cooling | Central A/C |
|---|---|
| Heating Yes / No | Yes |
| Heating | 90% Forced Air |
| Interior Features | 2nd Kitchen, Bar, Bathroom - Soaking Tub, Bathroom - Stall Shower, Bathroom - Tub Shower, Bathroom - Walk-In Shower, Ceiling Fan(s), Combination Dining/Living, Combination Kitchen/Dining, Family Room Off Kitchen, Floor Plan - Open, Kitchen - Island, Pantry, Primary Bath(s), Recessed Lighting, Upgraded Countertops, Walk-in Closet(s) |
| Appliances | Built-In Microwave, Dishwasher, Microwave, Oven/Range - Gas, Stainless Steel Appliances, Washer, Water Heater, Refrigerator |
Exterior
| Exterior Features | Roof Deck, Sidewalks |
|---|---|
| Construction Materials | Brick |
| Foundation Details | Concrete Perimeter |
Parking
| Garage Yes / No | No |
|---|
Area Information
| State | PA |
|---|---|
| County | PHILADELPHIA PA |
| City | PHILADELPHIA |
| Zip Code | 19128 |
| Area | 19128 (19128) |
| Community Name | ROXBOROUGH |
| School District | THE SCHOOL DISTRICT OF PHILADELP |
| Listing VS Median (in ROXBOROUGH) | |
Price: $3,650 low | high Med: $299,000 sqft: 2,943 low | high Med: 1,646 $ / sqft: $1 low | high Med: $182 On site: 153 low | high Med: 3 | |
Market Activity 19128
Request a showing
Request a showing
Contact
Learn More About This Property

| State | PA |
|---|---|
| County | PHILADELPHIA PA |
| City | PHILADELPHIA |
| Zip Code | 19128 |
| Area | 19128 (19128) |
| Community Name | ROXBOROUGH |
| School District | THE SCHOOL DISTRICT OF PHILADELP |
| Listing VS Median (in ROXBOROUGH) | |
Price: $3,650 low | high Med: $299,000 sqft: 2,943 low | high Med: 1,646 $ / sqft: $1 low | high Med: $182 On site: 153 low | high Med: 3 | |