
Description
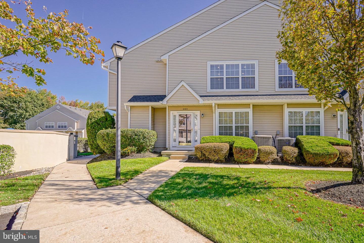
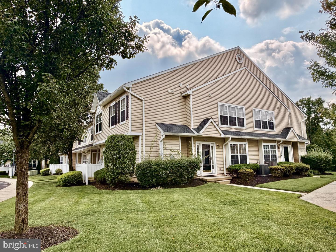
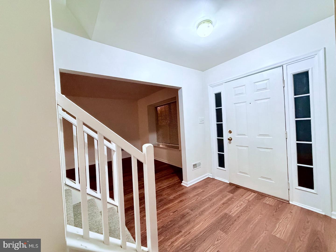
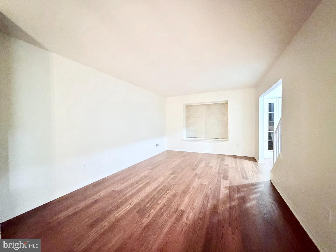
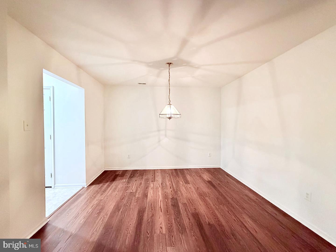
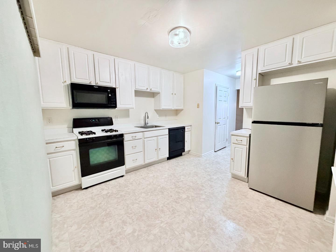
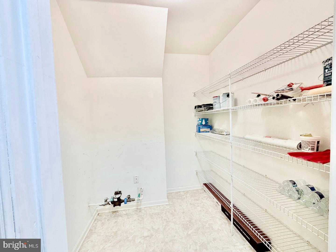
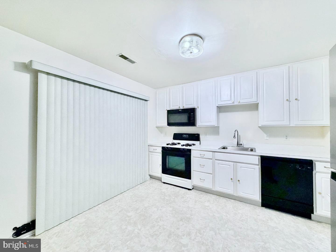
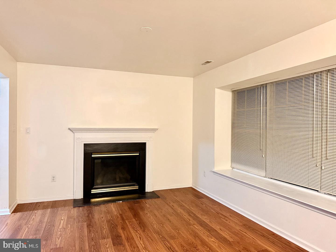
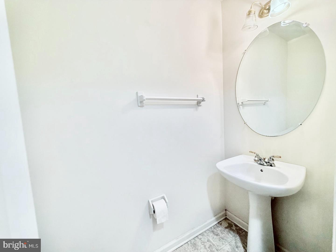
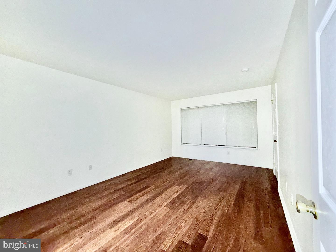
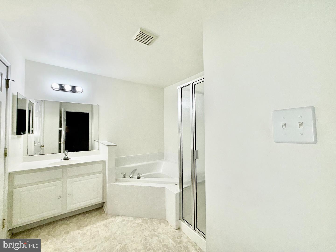
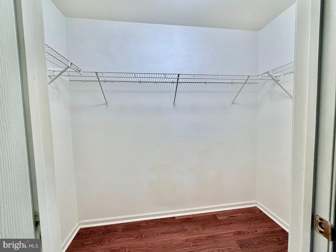
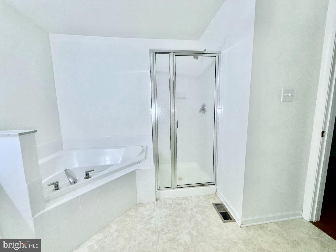
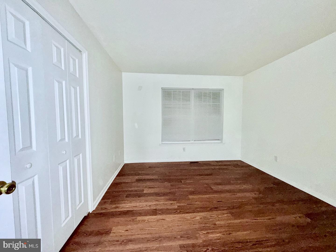
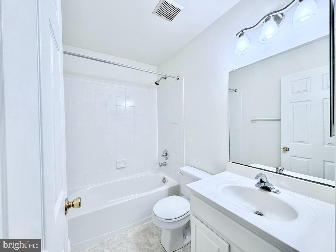
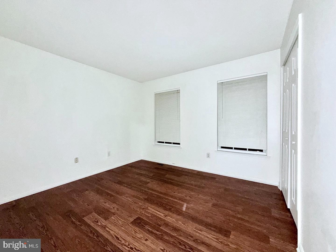
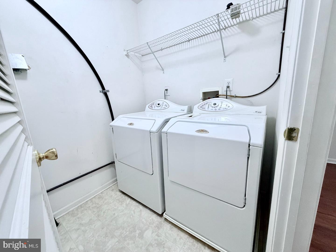
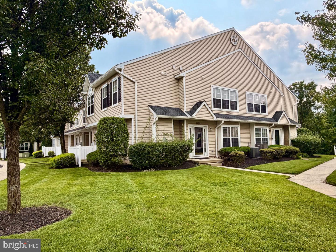
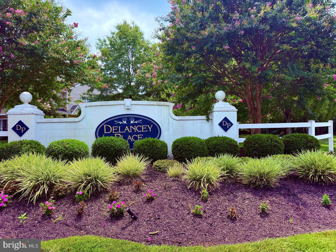
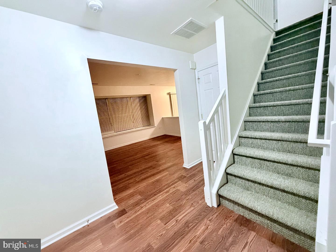
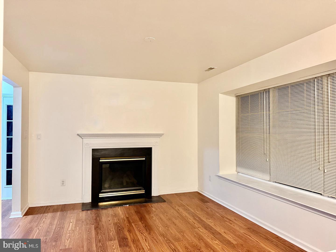
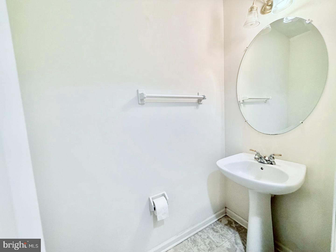
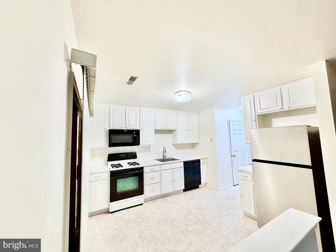
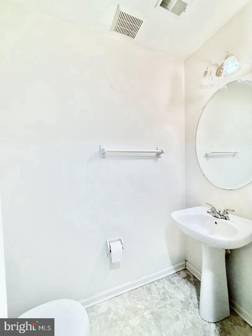
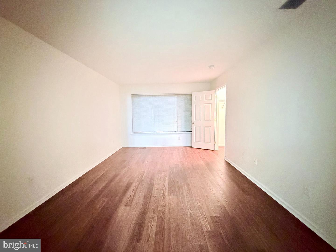
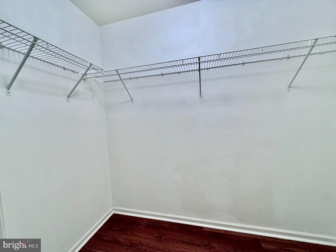
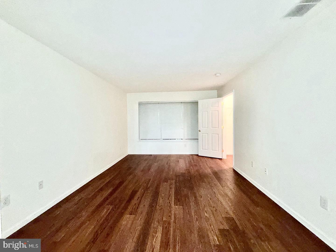
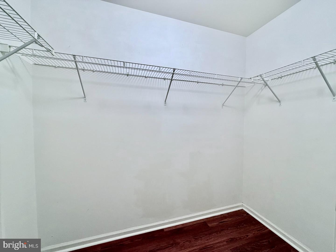
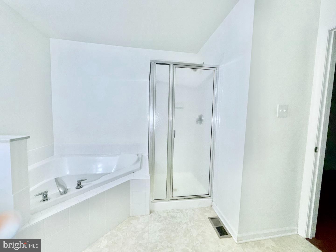
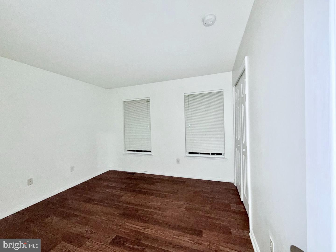
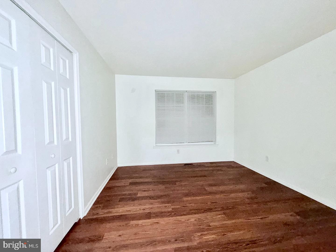
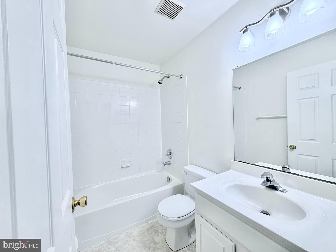
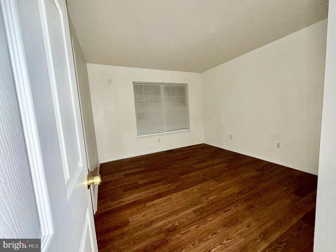
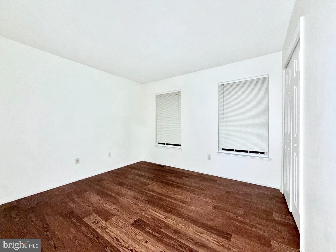
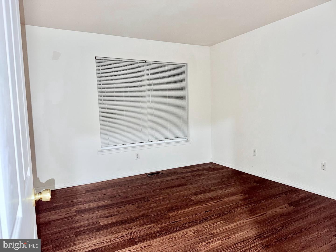
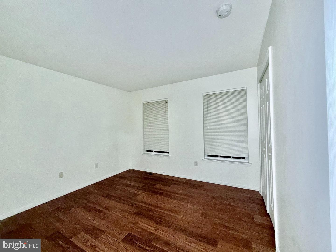
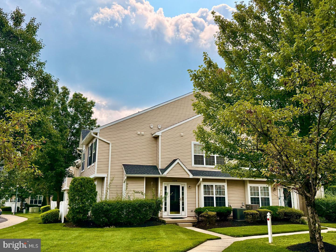
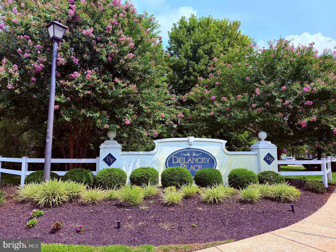
Enter this two-story, 1,688-square-foot, three-bedroom, 2½-bath end-unit located in Delaney Place, Marlton, NJ, through the welcoming foyer featuring a coat closet and staircase leading to the second floor, complete with brand-new carpet. To the right is a large living room with a box window and a pass-through to the formal dining room. The light and bright eat-in kitchen features raised panel white cabinetry, a self-cleaning gas range, built-in microwave, dishwasher, disposal, and stainless-steel refrigerator. The kitchen also offers the added convenience of a bonus 7' x 8' walk-in pantry closet and a glass sliding door leading to a private outdoor patio area. Directly off the kitchen, the family room features a box window and a gas fireplace with a mantle. Venturing upstairs, you will find a large primary bedroom suite featuring a triple window and two closets, including one walk-in closet. The generously sized primary bath features a ceramic-surround stall shower, large corner Jacuzzi soaking tub, white vanity with a large mirror and side medicine cabinet, no-wax flooring, and the convenience of a separate water closet with commode. There are two additional large bedrooms, each with full-size closets, along with a full hall bathroom featuring a white vanity, ceramic-surround tub/shower combination, and no-wax flooring. The second floor also offers the convenience of an upstairs laundry area with washer and dryer and shelving. The upstairs hallway landing provides ceiling access with a pull-down staircase to the attic. Additional features include custom blinds, brand-new wood-look vinyl plank flooring throughout most of the home, six-panel doors, and more.
Details
| MLS # | NJBL2121392 |
|---|---|
| Listing Type | For Lease |
| Style | Condominium |
| Building Name | DLX OAKMONT |
| HOA Dues | $363 |
| Status | Active-bright |
| Year | 2002 |
| Days On Site | 40 |
| Listing Provided By | BHHS Fox & Roach-Marlton | Barbara McKale |
Features
| Bed(s) | 3 |
|---|---|
| Bath(s) | 3 Total |
| SQ Feet | 1,688 |
| Story(s) | 2 |
| Zoning | AH-2 |
Interior
| Rooms Total | 13 |
|---|---|
| Cooling | Central A/C |
| Heating Yes / No | Yes |
| Heating | Central |
| Interior Features | Bathroom - Soaking Tub, Bathroom - Stall Shower, Bathroom - Tub Shower, Bathroom - Walk-In Shower, Carpet, Combination Dining/Living, Family Room Off Kitchen, Formal/Separate Dining Room, Kitchen - Eat-In, Pantry, Primary Bath(s) |
| Appliances | Built-In Microwave, Built-In Range, Dishwasher, Disposal, Dryer, Oven - Self Cleaning, Refrigerator, Washer, Oven/Range - Gas |
Exterior
| Exterior Features | Exterior Lighting, Sidewalks |
|---|---|
| Roof | Shingle |
| Construction Materials | Vinyl Siding |
| Foundation Details | Slab |
Parking
| Garage Yes / No | No |
|---|
Area Information
| State | NJ |
|---|---|
| County | BURLINGTON NJ |
| City | MARLTON |
| Zip Code | 08053 |
| Area | Evesham Twp (20313) |
| Community Name | DELANCEY PLACE |
| School District | EVESHAM TOWNSHIP |
| High School | CHEROKEE |
| Listing VS Median (in DELANCEY PLACE) | |
Price: $2,950 low | high Med: $333,500 sqft: 1,688 low | high Med: 1,437 $ / sqft: $2 low | high Med: $234 On site: 40 low | high Med: 85.5 | |
Market Activity 08053
Request a showing
Request a showing
Contact
Learn More About This Property

| State | NJ |
|---|---|
| County | BURLINGTON NJ |
| City | MARLTON |
| Zip Code | 08053 |
| Area | Evesham Twp (20313) |
| Community Name | DELANCEY PLACE |
| School District | EVESHAM TOWNSHIP |
| High School | CHEROKEE |
| Listing VS Median (in DELANCEY PLACE) | |
Price: $2,950 low | high Med: $333,500 sqft: 1,688 low | high Med: 1,437 $ / sqft: $2 low | high Med: $234 On site: 40 low | high Med: 85.5 | |