
Description
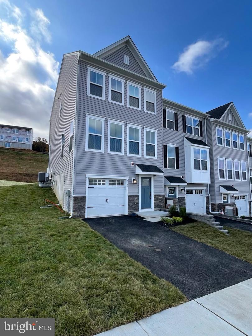
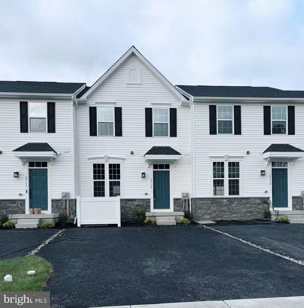
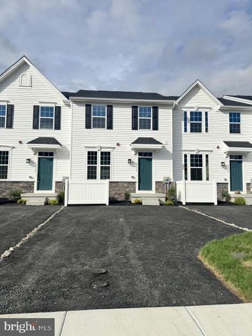
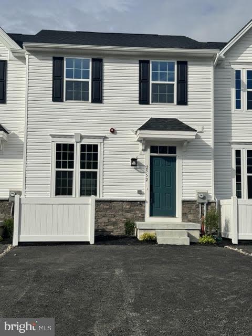
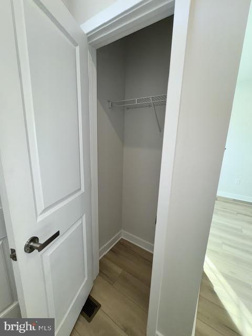
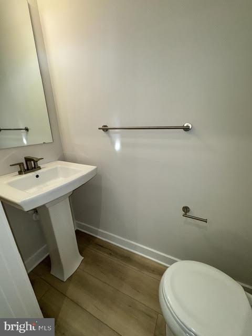
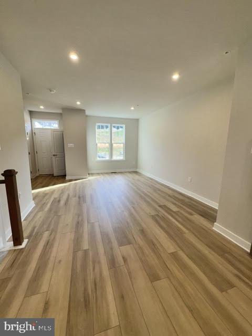
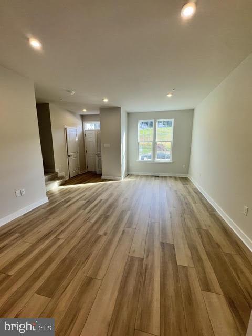
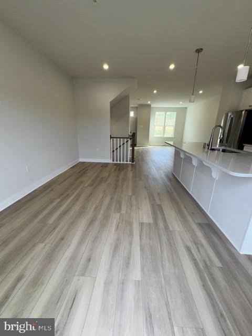
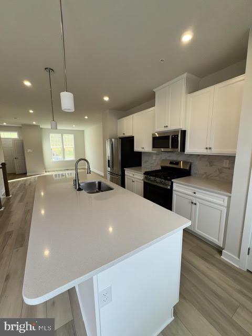
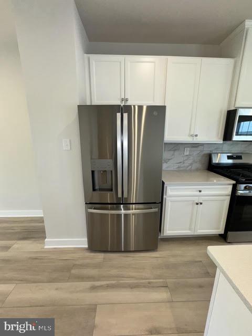
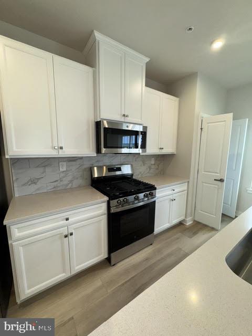
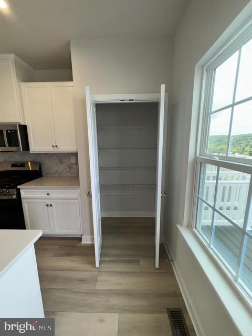
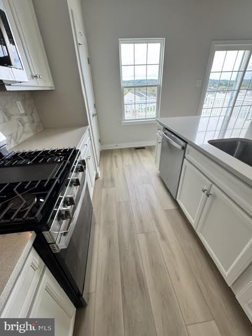
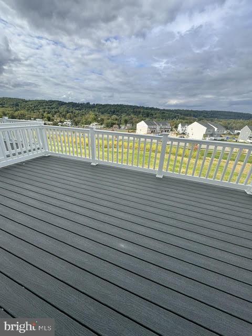
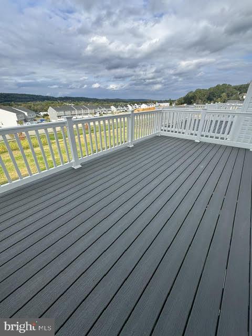
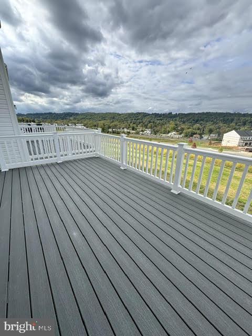
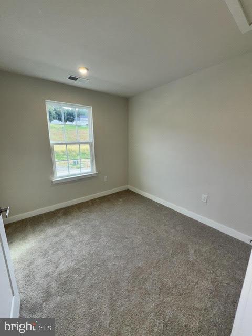
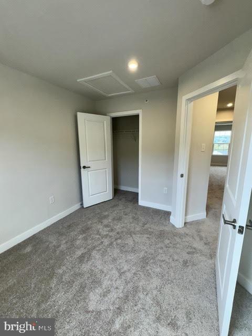
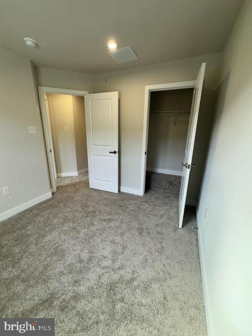
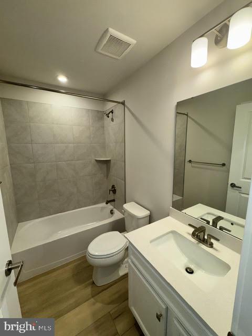
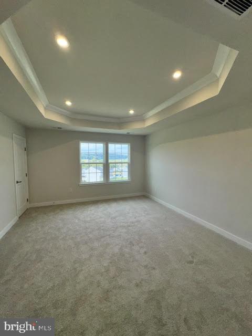
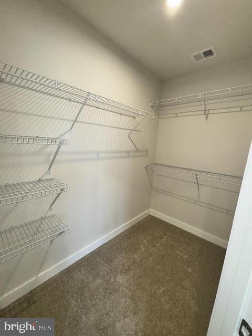
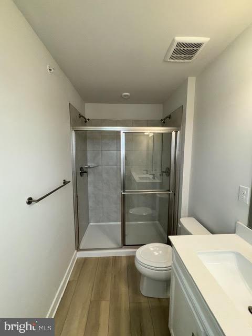
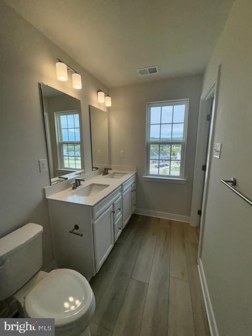
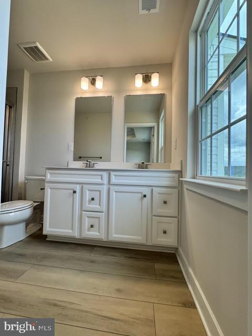
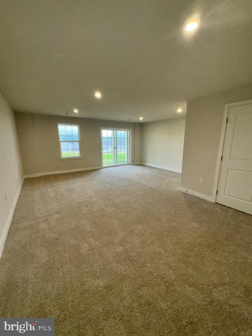
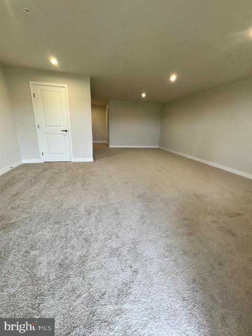
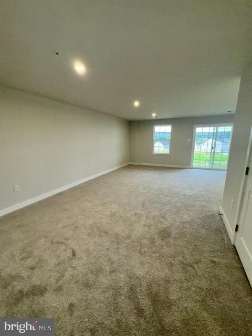
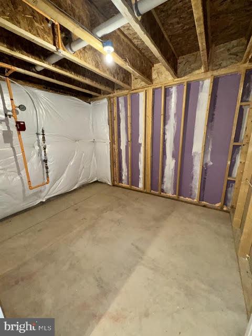
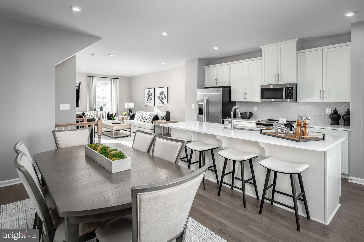
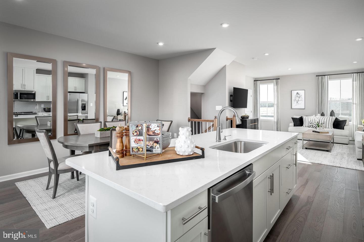
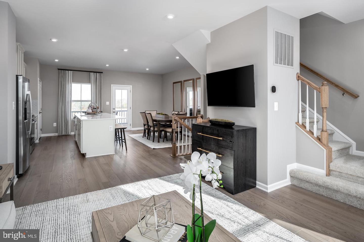
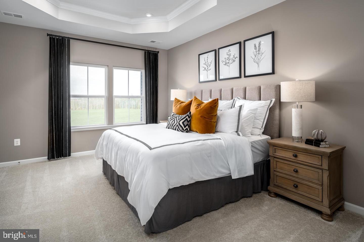
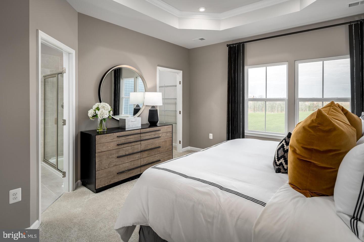
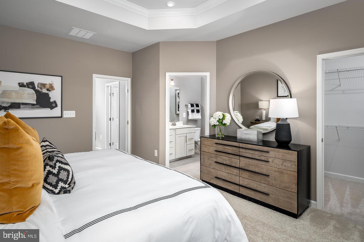
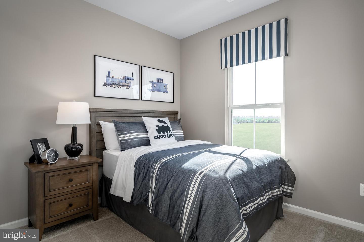
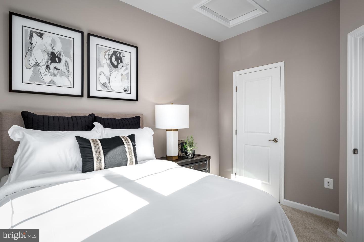
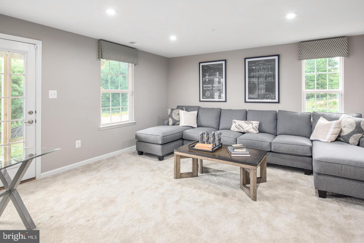
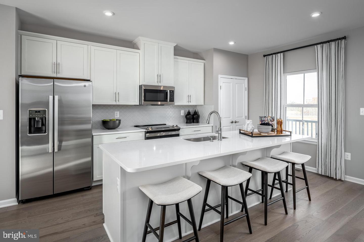
Brand New "Thorndale Woods" Ryan Home Mozart model. Never lived in ready for immediate occupancy. Parking for 3-4 in the front driveway. Entrance with coat closet and powder-room by entry. Wide open floor plan so you can choose how to best use the rooms whether Lr, dining area, breakfast area or enjoy bar-stool opportunities. A lg kitchen with all the expected appliances already installed and ready for living. Potential coffee bar as well as large pantry. Enjoy dining or your favorite beverage on the maintenance free deck. 2nd floor has side-by-side laundry for convenience, hall tub bathroom, 2 additional bedrooms and decent closet space each. The Main bedroom with a tray ceiling and recessed lighting. Main bathroom features an enlarged shower and double vanity. Incredible added rec area in the finished walk-oy basement offers an additional 550 sq feet and approx 150 unfin sq feet good for storage. Having this finished area offers even more living space to enjoy that many homes do not offer. "Thorndale Woods Towns offers brand new construction in an already well established area close to shopping, transportation (Thorndale train station) and schools. Furnished photos are of the model. Pets on case-by-case basis. Please only inquire if you can provide written proof of gross monthly household income at least 2.5 times the asking rent, credit scores of at least 650+ and a minimum of 2-3 month's rent upfront at lease signing. 1/2 monthly rent credit to tenants that start a lease 12/1/26 or sooner.
Details
| MLS # | PACT2137062 |
|---|---|
| Listing Type | For Lease |
| Style | Condominium |
| Sub-Type | New Construction |
| Status | Active-bright |
| Year | 2026 |
| Days On Site | 35 |
| Listing Provided By | Howard Hanna Real Estate Services | Robert D Hughes |
Features
| Bed(s) | 3 |
|---|---|
| Bath(s) | 3 Total |
| SQ Feet | 1,960 |
| Basement | Y |
| Story(s) | 2 |
| Zoning | RES |
| Acreage | 0.02 |
| Property View | Valley, Street |
Interior
| Rooms Total | 7 |
|---|---|
| Cooling | Central A/C |
| Heating Yes / No | Yes |
| Heating | 90% Forced Air |
| Interior Features | Bathroom - Tub Shower, Bathroom - Stall Shower, Built-Ins, Carpet, Butlers Pantry, Breakfast Area, Combination Kitchen/Dining, Floor Plan - Open, Kitchen - Gourmet, Pantry, Primary Bath(s), Recessed Lighting, Sprinkler System, Upgraded Countertops, Walk-in Closet(s), Wood Floors |
| Window Features | Double Hung, Sliding, Screens |
| Furnished | No |
| Appliances | Built-In Microwave, Built-In Range, Dishwasher, Disposal, Dryer - Electric, Icemaker, Oven/Range - Gas, Refrigerator, Stainless Steel Appliances, Washer, Water Heater |
Exterior
| Roof | Shingle |
|---|---|
| Security Features | Sprinkler System - Indoor |
| Construction Materials | Vinyl Siding, Stone |
| Foundation Details | Concrete Perimeter |
Parking
| Garage Yes / No | No |
|---|---|
| Parking Features | Asphalt Driveway, Paved Driveway |
Utilities
| Utilities | Cable TV Available, Electric Available, Phone Available, Natural Gas Available, Water Available, Sewer Available |
|---|
Area Information
| State | PA |
|---|---|
| County | CHESTER PA |
| City | DOWNINGTOWN |
| Zip Code | 19335 |
| Area | Caln Twp (10339) |
| Community Name | THORNDALE WOODS |
| School District | COATESVILLE AREA |
| Elementary School | CALN ELEME |
| High School | COATESVILLE AREA SENIOR |
| Listing VS Median (in THORNDALE WOODS) | |
Price: $2,795 low | high Med: $2,875 sqft: 1,960 low | high Med: 1,842 $ / sqft: $1 low | high Med: $2 On site: 35 low | high Med: 11.5 | |
Market Activity 19335
Request a showing
Request a showing
Contact
Learn More About This Property

| State | PA |
|---|---|
| County | CHESTER PA |
| City | DOWNINGTOWN |
| Zip Code | 19335 |
| Area | Caln Twp (10339) |
| Community Name | THORNDALE WOODS |
| School District | COATESVILLE AREA |
| Elementary School | CALN ELEME |
| High School | COATESVILLE AREA SENIOR |
| Listing VS Median (in THORNDALE WOODS) | |
Price: $2,795 low | high Med: $2,875 sqft: 1,960 low | high Med: 1,842 $ / sqft: $1 low | high Med: $2 On site: 35 low | high Med: 11.5 | |