New Listing
24983 Rosslare Harbour Ter,CHANTILLY, VA 20152
CHANTILLY, VA 20152
Description
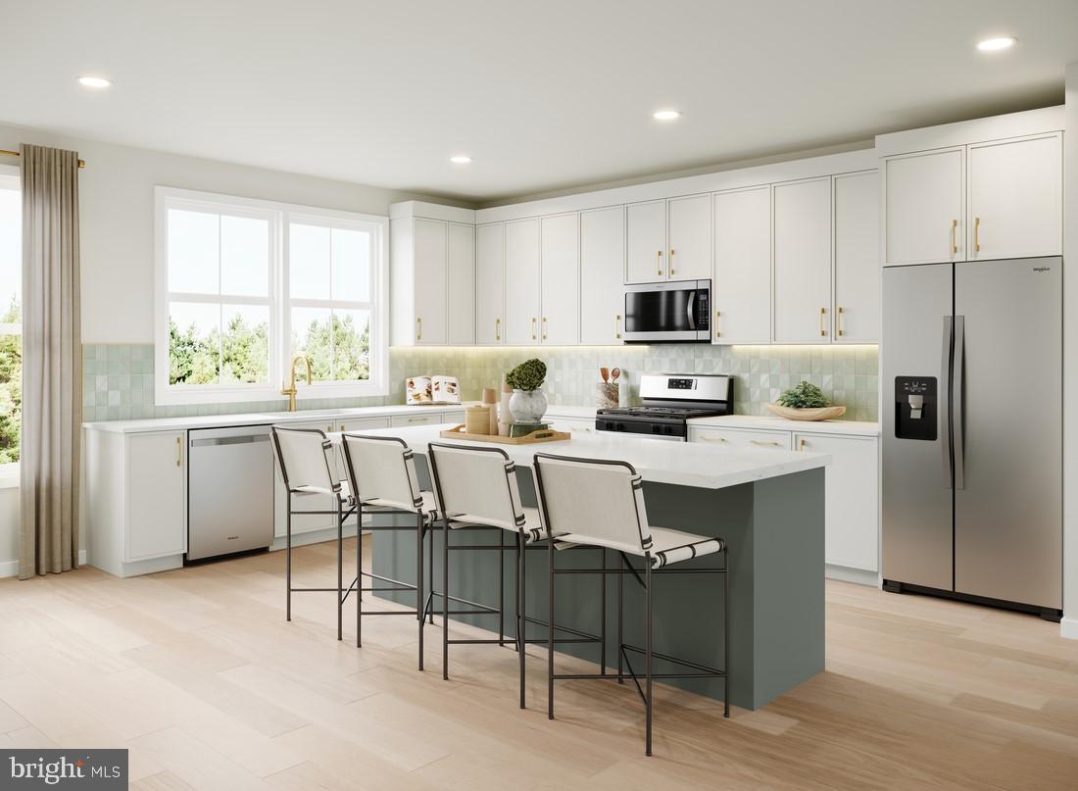
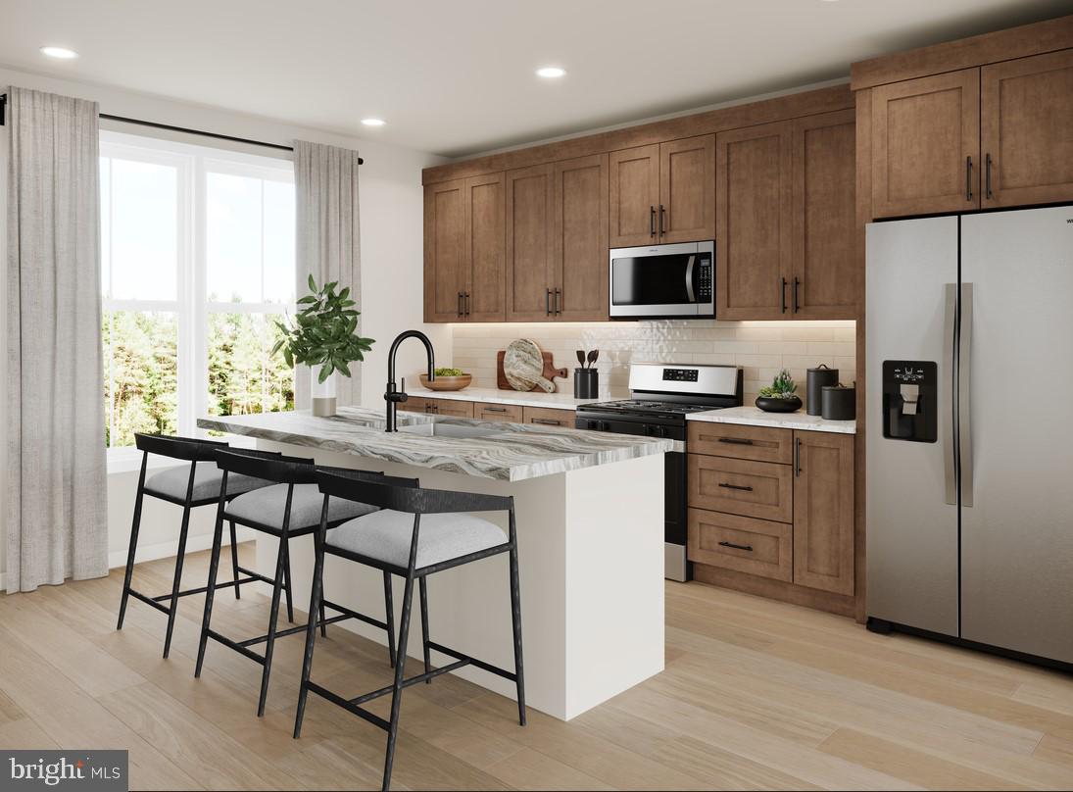
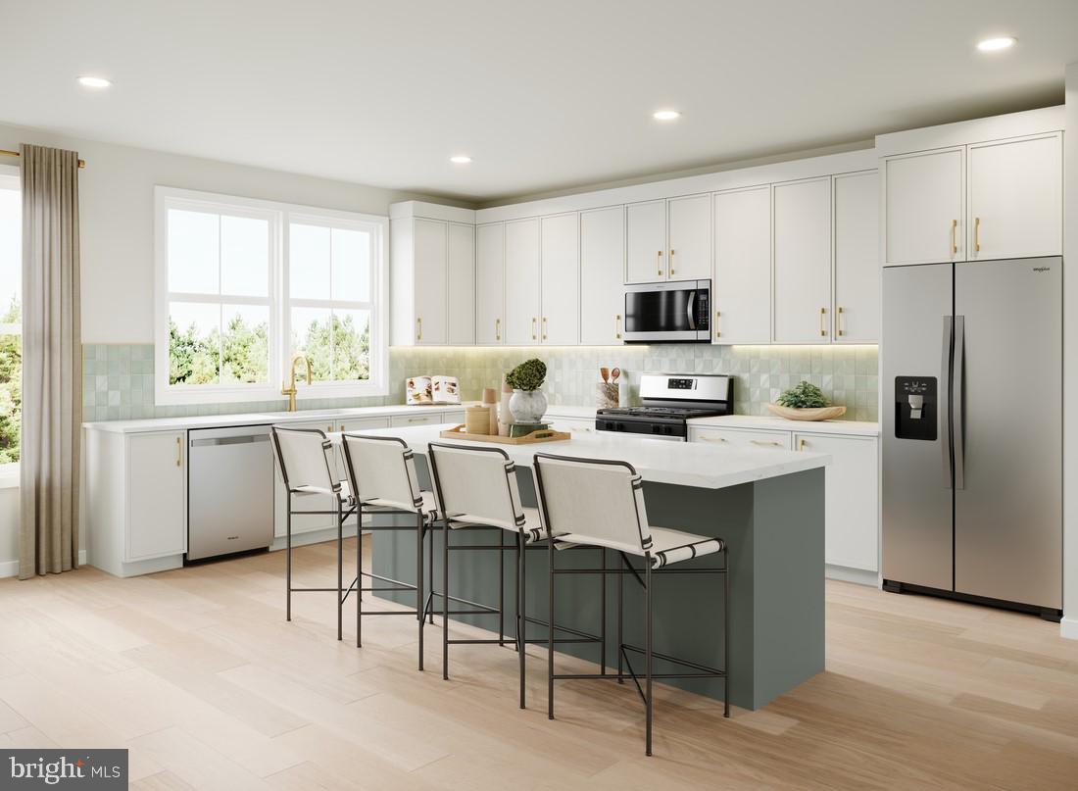
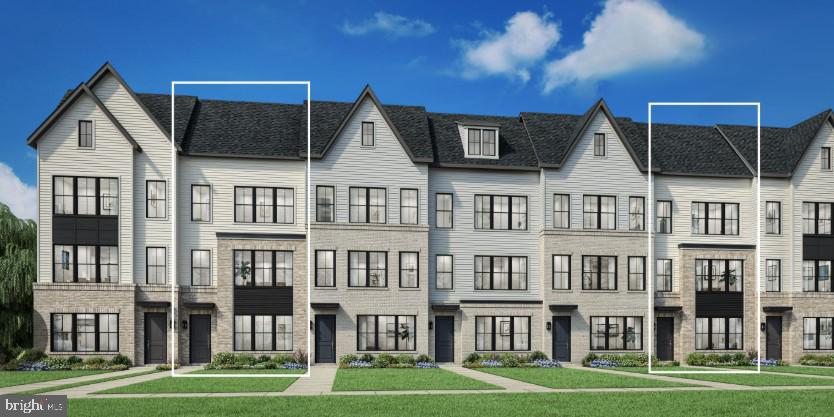
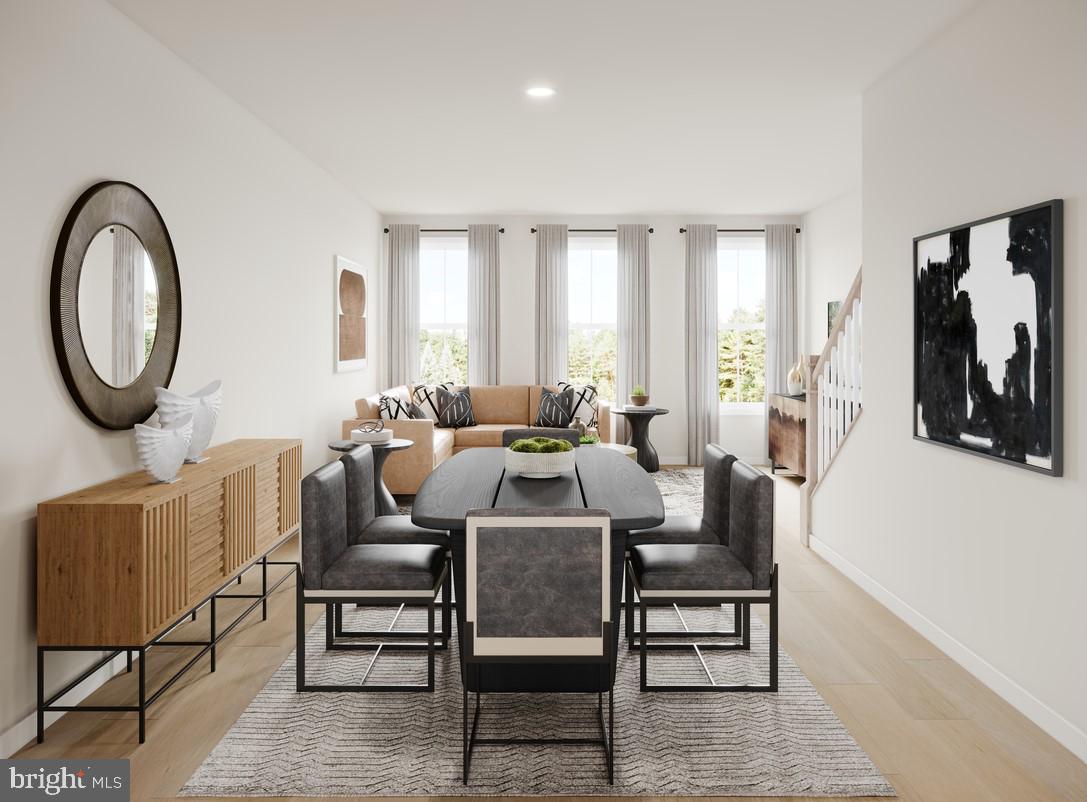
**Professional pics will be uploaded before Sept 24th. Sleek, multi-level layout designed for comfortable living and entertaining. The entry level features a secondary bedroom with private bath and shower with seat, ideal for guests or extended stays. The second level offers an open-concept great room, casual dining area, and kitchen with center island, L-shaped counters, and walk-in pantry, plus a convenient powder room. The third-floor primary suite includes a generous walk-in closet and spa-inspired bath with dual-sink vanity, shower with seat, and private water closet. A second secondary bedroom with private bath and walk-in closet, along with a central laundry room, completes the level. The fourth-floor loft offers flexible space for work, play, or entertaining, with a powder room, storage, wet bar, full bath, and rooftop terrace. Highlights include: * Rooftop terrace with loft, wet bar, and full bath* Primary suite with spa-inspired bath and generous walk-in closet* Open-concept kitchen with center island and walk-in pantry* Entry-level bedroom suite with private bath* Multiple bedrooms with private baths for added comfort and privacy
Details
| MLS # | VALO2136902 |
|---|---|
| Listing Type | For Lease |
| Style | Condominium |
| Sub-Type | New Construction |
| Status | Coming Soon-bright |
| Year | 2026 |
| Days On Site | 2 |
| Listing Provided By | Compass | Mirtha ROCIO Duty |
Features
| Bed(s) | 3 |
|---|---|
| Bath(s) | 5 Total |
| SQ Feet | 2,361 |
| Garage | 2 |
| Story(s) | 3 |
| Zoning | R16 |
| Acreage | 0.03 |
Interior
| Cooling | Central A/C |
|---|---|
| Heating Yes / No | Yes |
| Heating | Heat Pump(s), Heat Pump - Electric Back Up, Other |
| Interior Features | Combination Kitchen/Living, Dining Area, Entry Level Bedroom, Floor Plan - Open, Kitchen - Island, Pantry, Recessed Lighting, Upgraded Countertops, Wet/Dry Bar, Other |
| Appliances | Built-In Microwave, Dishwasher, Disposal, Dryer, Icemaker, Oven - Double, Oven/Range - Gas, Refrigerator, Washer, Water Heater - Tankless |
Exterior
| Security Features | Security System, Electric Alarm |
|---|---|
| Construction Materials | Brick Front |
| Foundation Details | Permanent |
Parking
| Garage Yes / No | Yes |
|---|
Utilities
| Utilities | Natural Gas Available, Electric Available, Water Available, Cable TV Available |
|---|
Area Information
| State | VA |
|---|---|
| County | LOUDOUN VA |
| City | CHANTILLY |
| Zip Code | 20152 |
| Area | LOUDOUN VA |
| Community Name | CEDAR TERRACE |
| School District | LOUDOUN COUNTY PUBLIC SCHOOLS |
| Listing VS Median (in CEDAR TERRACE) | |
Price: $4,500 low | high Med: $647,000 sqft: 2,361 low | high Med: 2,133 $ / sqft: $2 low | high Med: $312 On site: 2 low | high Med: 212 | |
Market Activity 20152

Request a showing
Request a showing
Contact
Learn More About This Property

| State | VA |
|---|---|
| County | LOUDOUN VA |
| City | CHANTILLY |
| Zip Code | 20152 |
| Area | LOUDOUN VA |
| Community Name | CEDAR TERRACE |
| School District | LOUDOUN COUNTY PUBLIC SCHOOLS |
| Listing VS Median (in CEDAR TERRACE) | |
Price: $4,500 low | high Med: $647,000 sqft: 2,361 low | high Med: 2,133 $ / sqft: $2 low | high Med: $312 On site: 2 low | high Med: 212 | |