
Description
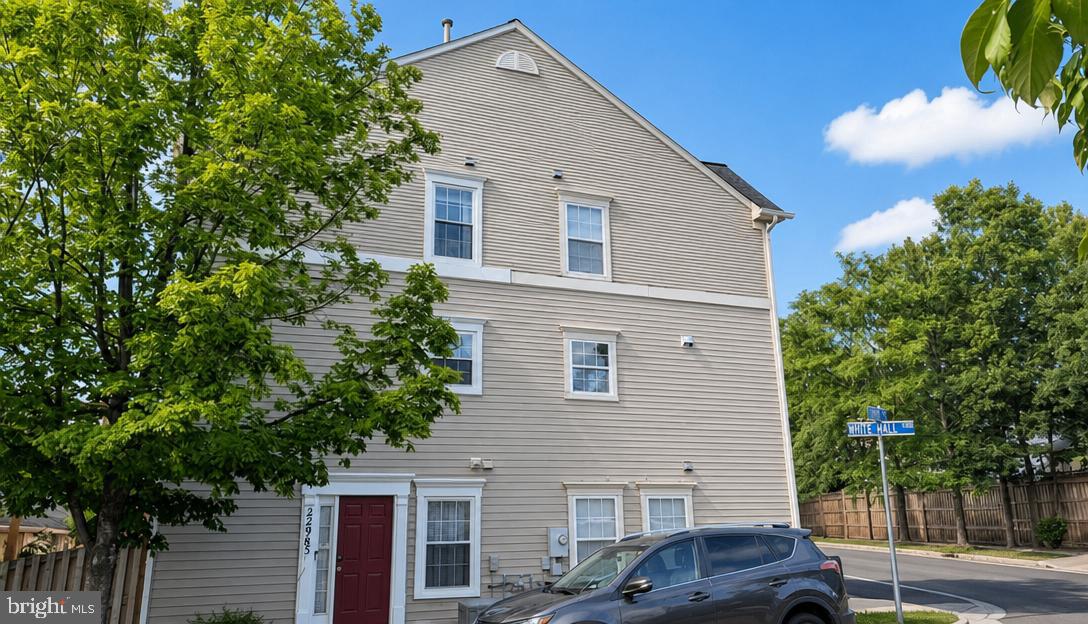
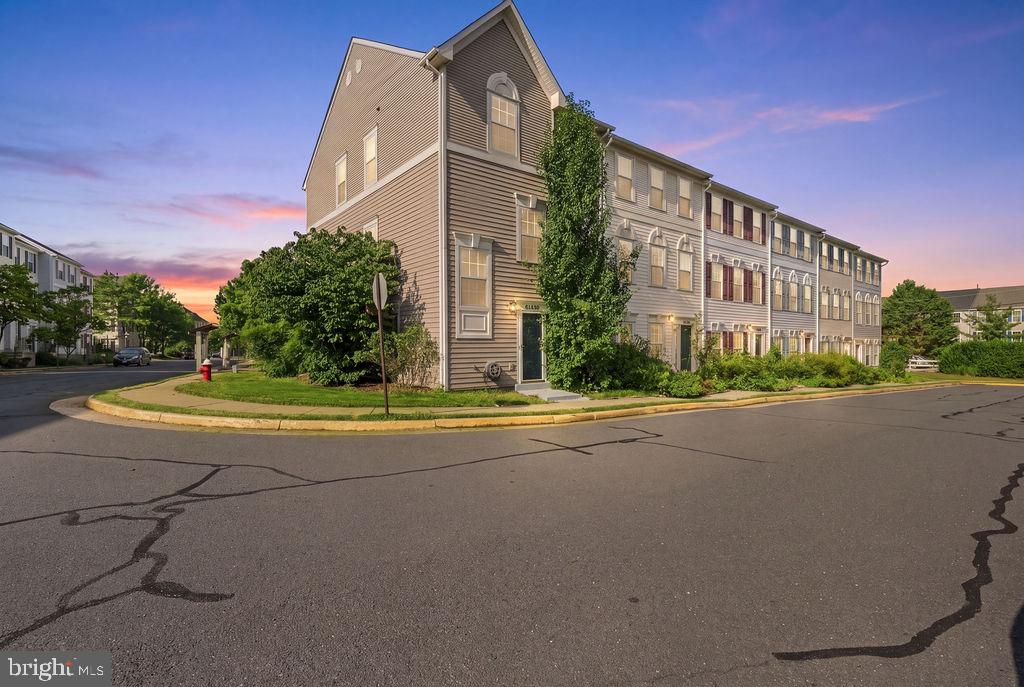
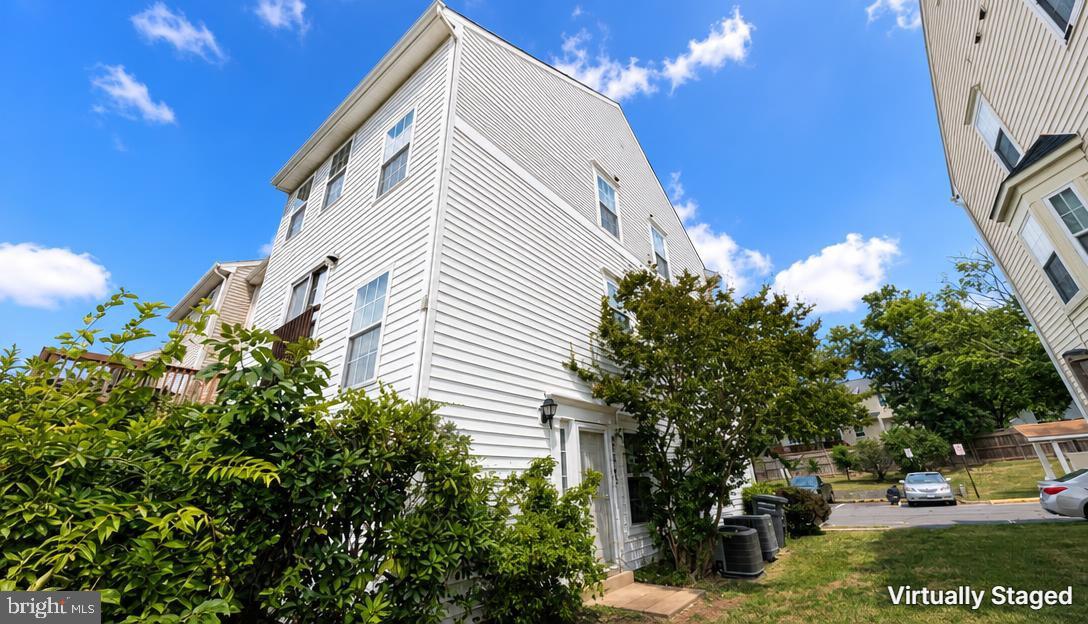
Welcome to this charming end-unit townhome offering a spacious and functional layout with 3 bedrooms and 2 full bathrooms. The versatile entry-level bedroom and full bath provide an ideal space for guests, a home office, or multi-generational living. The main level features attractive wood flooring, creating a warm and inviting atmosphere throughout the living and dining areas. The kitchen is finished with durable tile flooring and is conveniently positioned for everyday living and entertaining. Updated bathrooms add modern appeal, while comfortable carpeting in the bedrooms enhances comfort and privacy.Enjoy the benefits of end-unit living with added natural light and an excellent location in the heart of Sterling. Commuters will appreciate quick access to Route 7, Route 28, and the Dulles Toll Road, along with nearby shopping, dining, and everyday conveniences. A wonderful opportunity to enjoy comfortable living in a highly convenient Northern Virginia location. Schedule your tour today! The "Date Available" is Subject to Change. Please Allow for at Least 7-10 Days from the date the Lease is Signed for the Home to be Prepared for the New Tenant.-------------------------------------------------------------------------------------------------------------------------------------------- All Richey Property Management residents must enroll in and purchase a Resident Benefits Package which includes liability insurance, credit building to help boost the resident's credit score with timely rent payments, up to $1M Identity Theft Protection, HVAC air filter delivery (for applicable properties), move-in concierge service making utility connection and home service setup a breeze during your move-in, our best-in-class resident rewards program, and much more! More details and options provided upon application.
Details
| MLS # | VALO2129146 |
|---|---|
| Listing Type | For Lease |
| Style | Condominium |
| Status | Active-bright |
| Year | 1997 |
| Days On Site | 85 |
| Listing Provided By | Richey Real Estate Services | Michael D Baron |
Features
| Bed(s) | 3 |
|---|---|
| Bath(s) | 2 Total |
| SQ Feet | 1,200 |
| Story(s) | 3 |
| Zoning | R16 |
| Acreage | 0.04 |
Interior
| Cooling | Central A/C |
|---|---|
| Heating Yes / No | Yes |
| Heating | Forced Air |
| Interior Features | Carpet, Entry Level Bedroom, Floor Plan - Open, Wood Floors, Window Treatments |
| Appliances | Dishwasher, Disposal, Dryer, Oven/Range - Gas, Washer, Water Heater, Refrigerator |
Exterior
| Construction Materials | Aluminum Siding |
|---|---|
| Foundation Details | Slab |
Parking
| Garage Yes / No | No |
|---|
Area Information
| State | VA |
|---|---|
| County | LOUDOUN VA |
| City | STERLING |
| Zip Code | 20166 |
| Area | LOUDOUN VA |
| Community Name | GROVEWOOD |
| School District | LOUDOUN COUNTY PUBLIC SCHOOLS |
| Elementary School | CALL SCHOOL BOARD |
| High School | CALL SCHOOL BOARD |
| Listing VS Median (in GROVEWOOD) | |
Price: $2,700 low | high Med: $3,125 sqft: 1,200 low | high Med: 2,060 $ / sqft: $2 low | high Med: $2 On site: 85 low | high Med: 35 | |
Market Activity 20166
Request a showing
Request a showing
Contact
Learn More About This Property

| State | VA |
|---|---|
| County | LOUDOUN VA |
| City | STERLING |
| Zip Code | 20166 |
| Area | LOUDOUN VA |
| Community Name | GROVEWOOD |
| School District | LOUDOUN COUNTY PUBLIC SCHOOLS |
| Elementary School | CALL SCHOOL BOARD |
| High School | CALL SCHOOL BOARD |
| Listing VS Median (in GROVEWOOD) | |
Price: $2,700 low | high Med: $3,125 sqft: 1,200 low | high Med: 2,060 $ / sqft: $2 low | high Med: $2 On site: 85 low | high Med: 35 | |