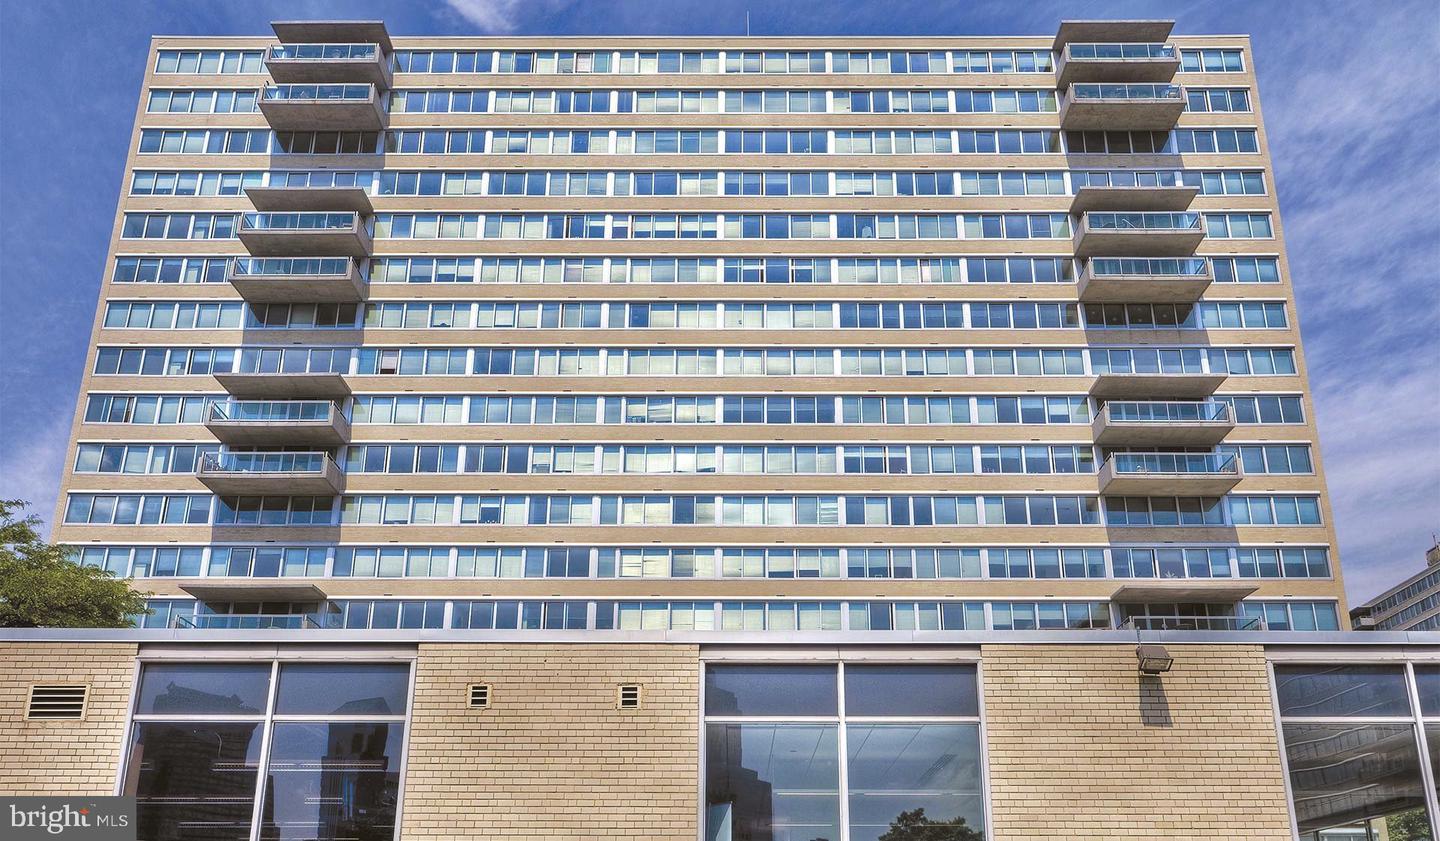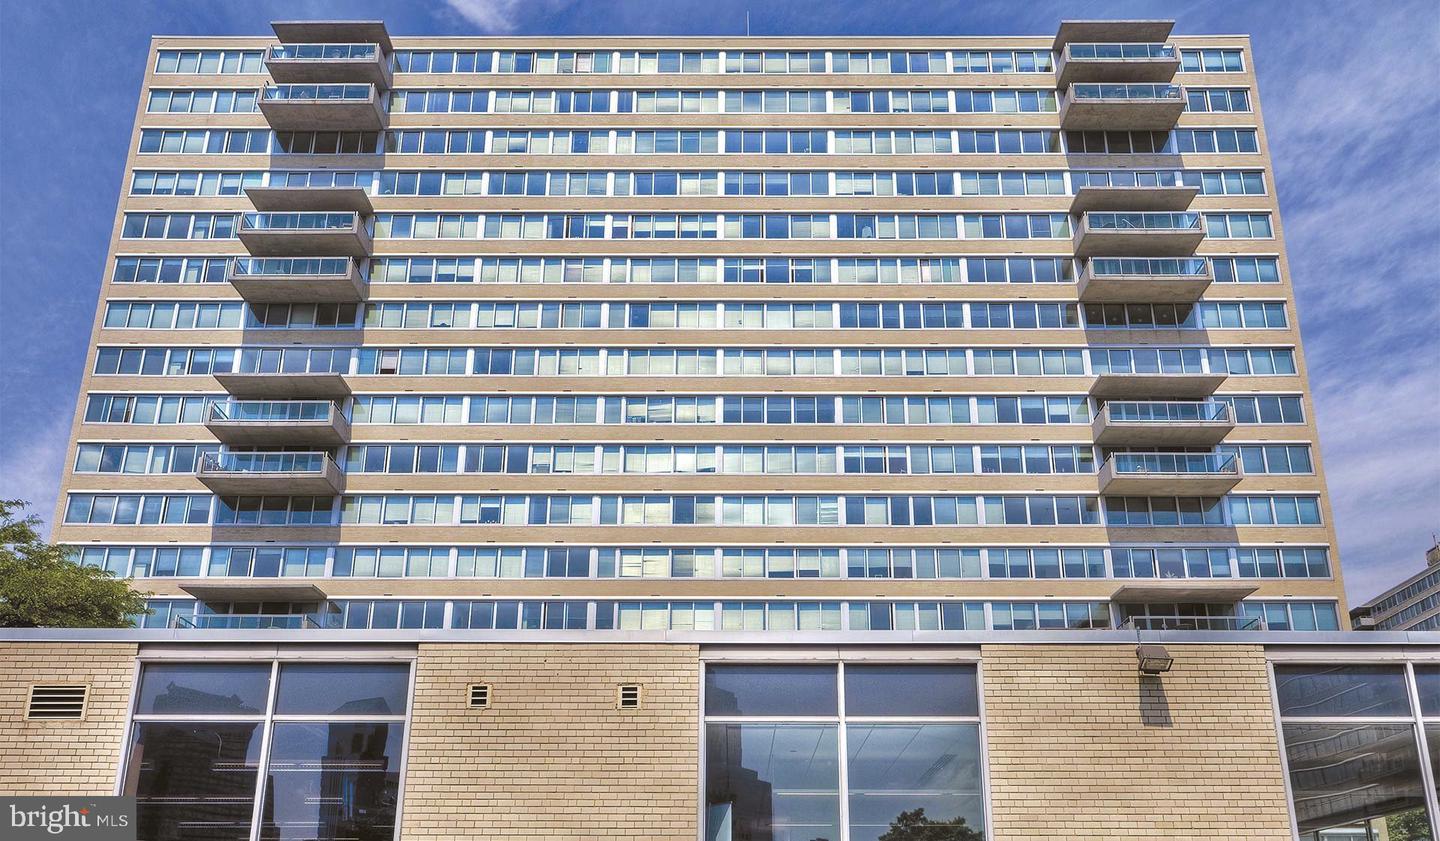
2200 Benjamin Franklin Pkwy #s0511,PHILADELPHIA, PA 19130
PHILADELPHIA, PA 19130

Description
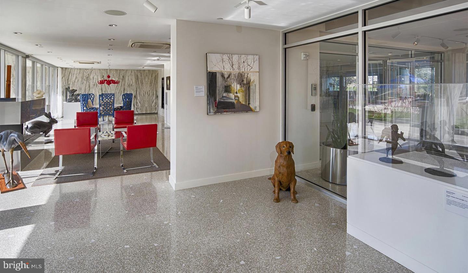
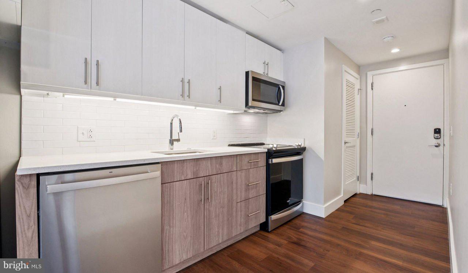
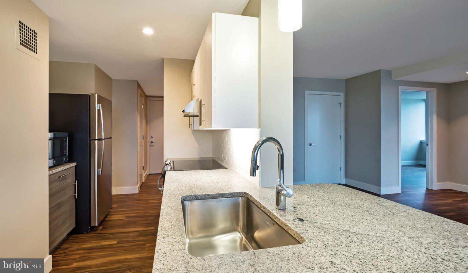
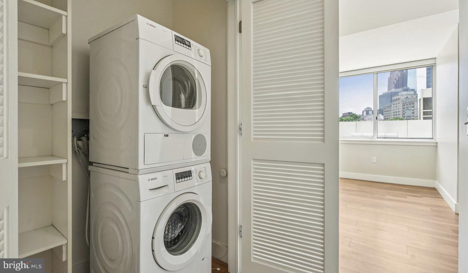
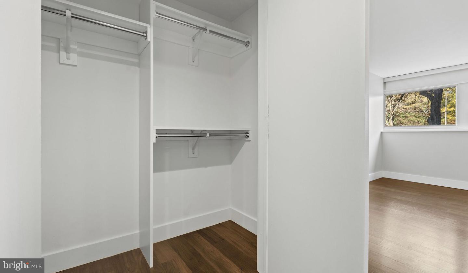
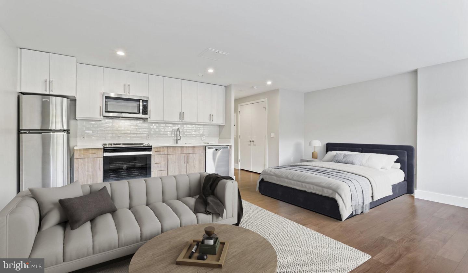
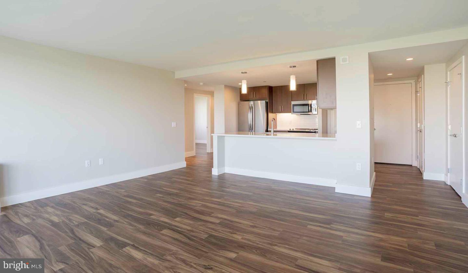
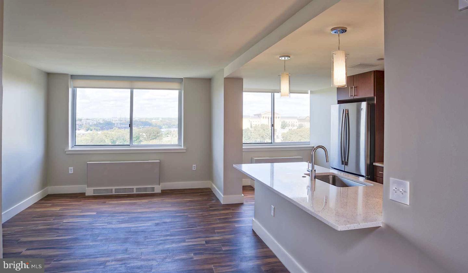
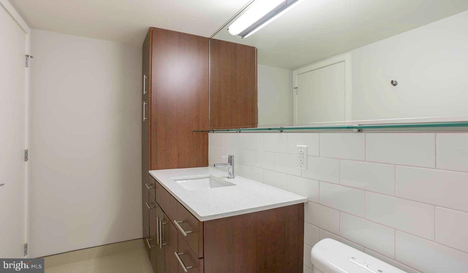
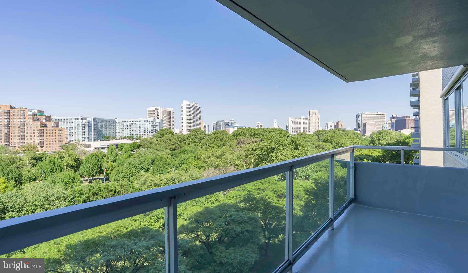
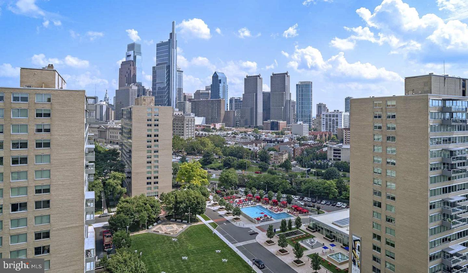
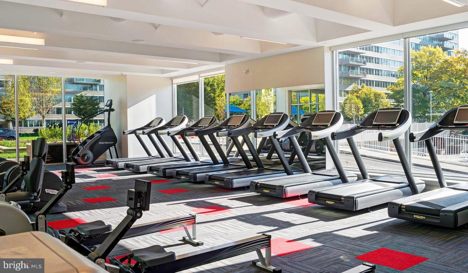
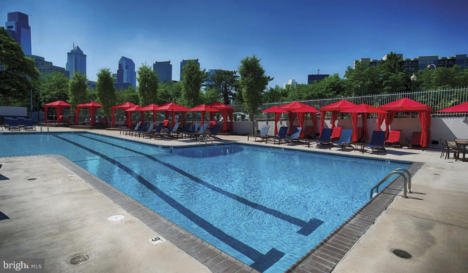
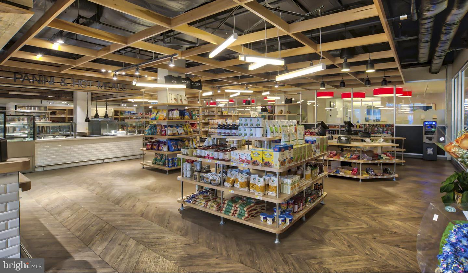
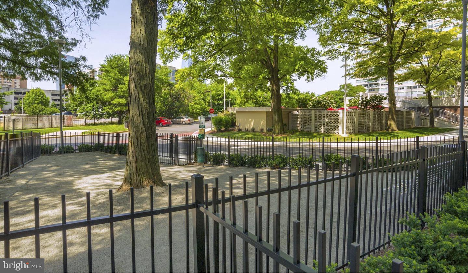
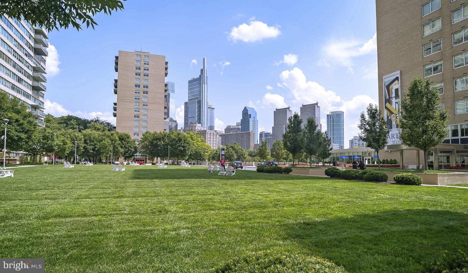
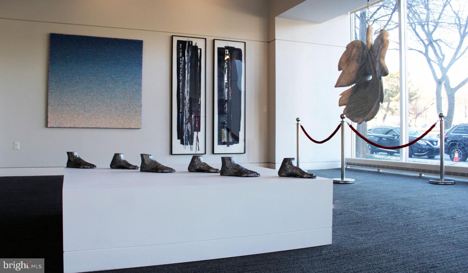
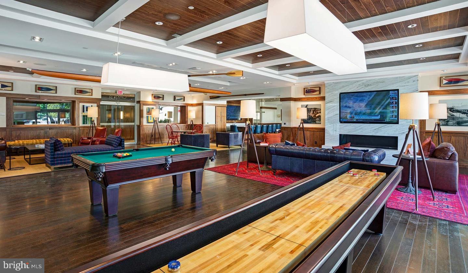
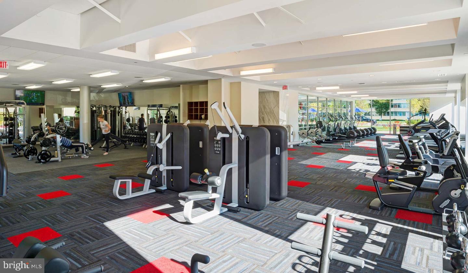
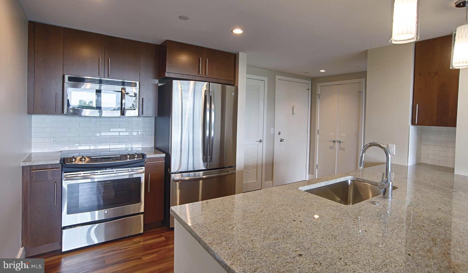
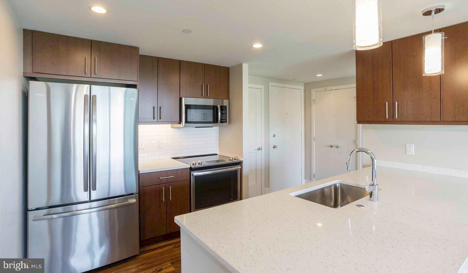
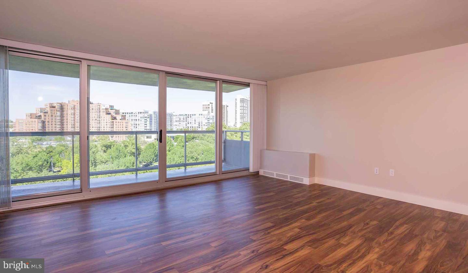
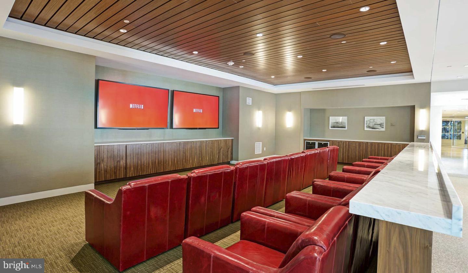
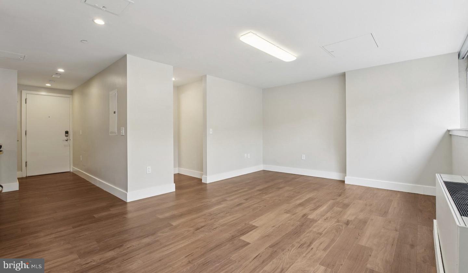
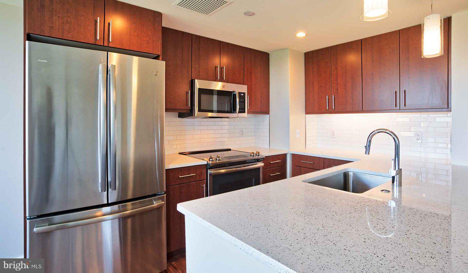
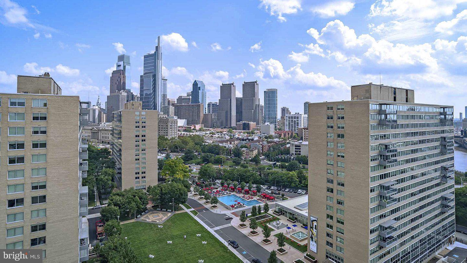
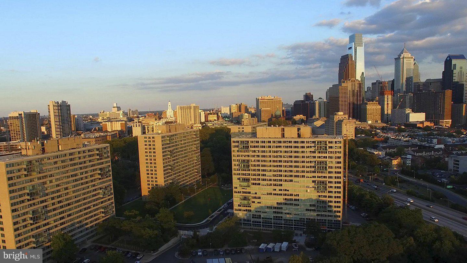
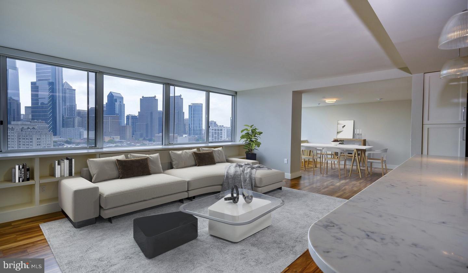
Welcome to your spacious two bedroom, two bathroom home at Park Towne Place, where modern comfort meets Philadelphia living in 1029 square feet of thoughtfully designed space. Step through your front door into an open floor plan bathed in natural light, where recessed lighting creates the perfect ambiance for both quiet mornings and lively evenings with friends. Your kitchen becomes the heart of daily life, featuring upgraded countertops that provide ample space for meal preparation and casual dining. The stainless steel appliances create a cohesive, contemporary look while delivering the functionality you need. Picture yourself brewing coffee using the built-in ice maker for that perfect iced drink, warming leftovers in the microwave, or preparing elaborate dinners using the self-cleaning oven and dishwasher that makes cleanup effortless. The disposal handles food waste seamlessly, while your refrigerator keeps everything fresh. The convenience of having a washer and dryer right in your unit means laundry day fits easily into your schedule. Both bedrooms offer comfortable retreats, with walk-in closets providing generous storage for your wardrobe and personal belongings. Window treatments ensure privacy while allowing you to control natural light throughout your space. The entry level bedroom placement creates easy accessibility and flow throughout your home. Beyond your front door, Park Towne Place offers an impressive array of amenities that enhance your daily routine. Start your morning with a workout in the fitness center, then unwind in the evening on the roof deck with panoramic views. The clubhouse provides space for entertaining, while the game room offers recreation options. When you need to focus, the meeting room serves as a quiet workspace. The gated community provides security and peace of mind, with concierge service adding an extra touch of convenience. Your garage parking means you never have to worry about street parking, while additional storage space keeps seasonal items organized. The building's elevator system ensures easy access to all floors. For relaxation, choose between the pool for refreshing swims, the spa and hot tub for therapeutic soaking, or the sauna for complete rejuvenation. Pet owners will appreciate the dedicated dog park where four-legged family members can exercise and socialize. The jogging path provides a convenient fitness option right outside your door, while the picnic area creates opportunities for outdoor dining and gatherings. Philadelphia's walkable dining scene puts incredible variety at your fingertips. Neighborhood cafes serve morning coffee and pastries, while an eclectic mix of established favorites and exciting newcomers line the nearby corridors. From intimate bistros to casual eateries, you'll discover restaurants that match every mood and craving. The blend of old and new establishments reflects the neighborhood's evolving character, creating a dining landscape that never grows stale. Living at Park Towne Place means embracing a lifestyle where convenience, comfort, and community converge to create the backdrop for your Philadelphia story. Pricing and availability subject to change on a daily basis. Photos are of model units. Parking may be available subject to availability and may be an additional fee.
Details
| MLS # | PAPH2614358 |
|---|---|
| Listing Type | For Lease |
| Style | Condominium |
| Building Name | PARK TOWNE PLACE PREMIER |
| Status | Active-bright |
| Year | 1963 |
| Days On Site | 140 |
| Listing Provided By | KW Empower | Gaurav Gambhir |
Features
| Bed(s) | 2 |
|---|---|
| Bath(s) | 2 Total |
| SQ Feet | 1,029 |
| Garage | 1 |
| Story(s) | 18 |
| Zoning | N/A |
Interior
| Cooling | Central A/C |
|---|---|
| Heating Yes / No | Yes |
| Heating | Forced Air |
| Interior Features | Breakfast Area, Built-Ins, Combination Dining/Living, Combination Kitchen/Living, Entry Level Bedroom, Floor Plan - Open, Flat, Floor Plan - Traditional, Kitchen - Gourmet, Kitchen - Island, Kitchen - Table Space, Upgraded Countertops, Walk-in Closet(s), Other, Wood Floors |
| Furnished | No |
| Appliances | Range Hood, Refrigerator, Washer, Dryer, Dishwasher, Microwave, Disposal, Freezer, Stainless Steel Appliances |
Exterior
| Exterior Features | BBQ Grill, Extensive Hardscape, Exterior Lighting, Flood Lights, Hot Tub, Lawn Sprinkler, Play Area, Play Equipment, Secure Storage, Other, Roof Deck |
|---|---|
| Security Features | 24 hour security, Desk in Lobby, Doorman, Electric Alarm, Exterior Cameras, Main Entrance Lock, Monitored, Security Gate, Security System |
| Construction Materials | Other |
Parking
| Garage Yes / No | Yes |
|---|---|
| Parking Features | Rented/Permit Required |
Area Information
| State | PA |
|---|---|
| County | PHILADELPHIA PA |
| City | PHILADELPHIA |
| Zip Code | 19130 |
| Area | 19130 (19130) |
| Community Name | ART MUSEUM AREA |
| School District | THE SCHOOL DISTRICT OF PHILADELP |
| Listing VS Median (in ART MUSEUM AREA) | |
Price: $3,763 low | high Med: $2,696 sqft: 1,029 low | high Med: 705 $ / sqft: $4 low | high Med: $4 On site: 140 low | high Med: 287 | |
Market Activity 19130
Request a showing
Request a showing
Contact
Learn More About This Property

| State | PA |
|---|---|
| County | PHILADELPHIA PA |
| City | PHILADELPHIA |
| Zip Code | 19130 |
| Area | 19130 (19130) |
| Community Name | ART MUSEUM AREA |
| School District | THE SCHOOL DISTRICT OF PHILADELP |
| Listing VS Median (in ART MUSEUM AREA) | |
Price: $3,763 low | high Med: $2,696 sqft: 1,029 low | high Med: 705 $ / sqft: $4 low | high Med: $4 On site: 140 low | high Med: 287 | |