1815 John F Kennedy Blvd #1402,PHILADELPHIA, PA 19103
PHILADELPHIA, PA 19103

Description
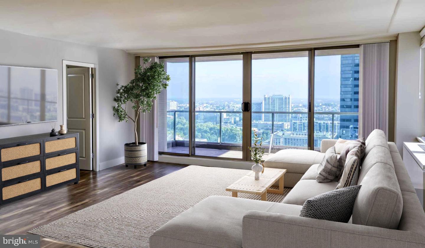
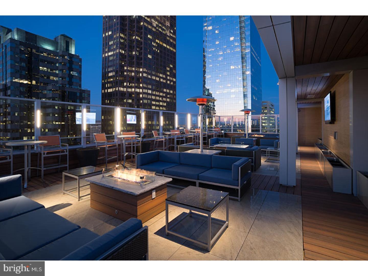
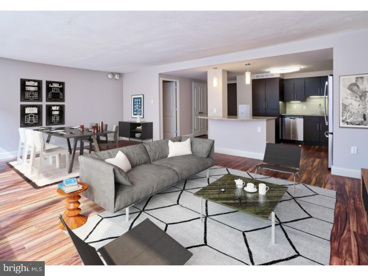
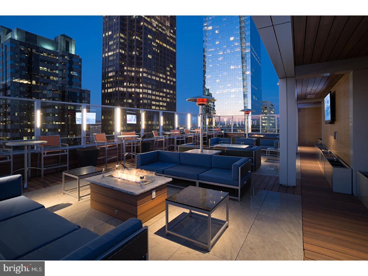
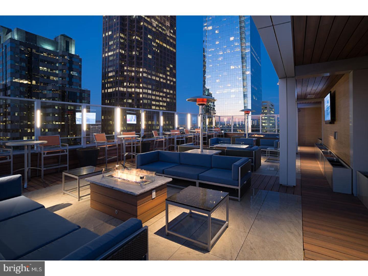
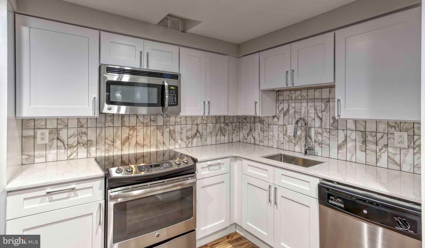
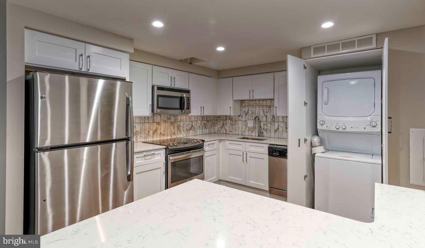
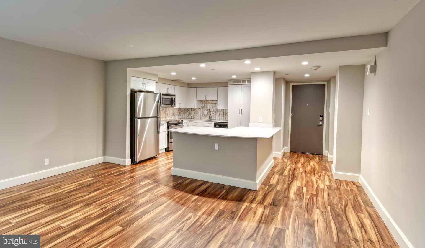
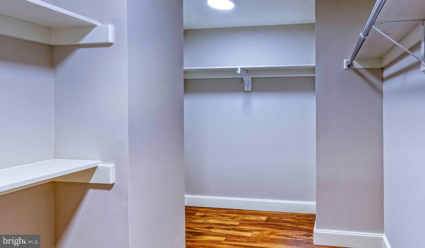
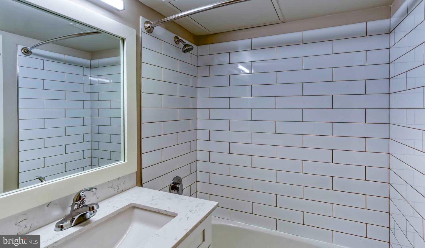
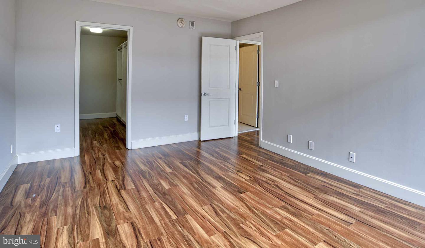
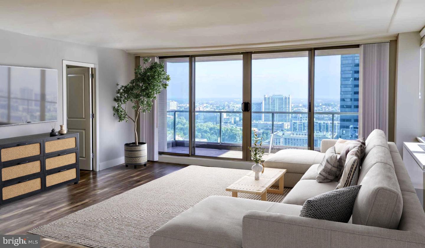
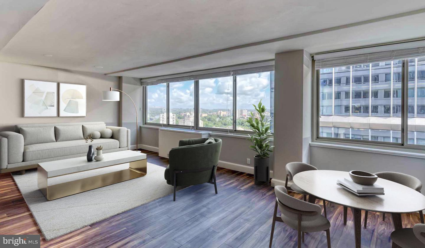
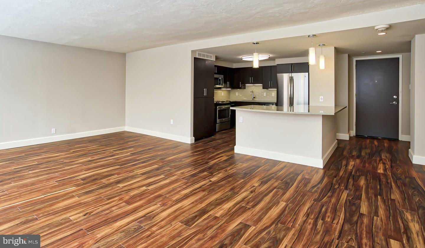
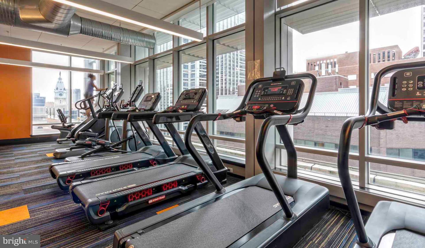
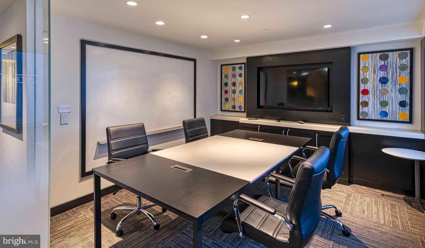
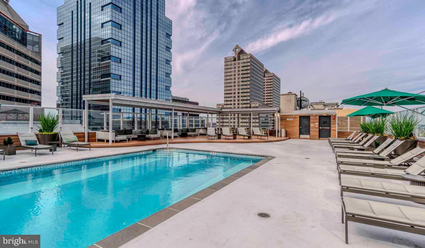
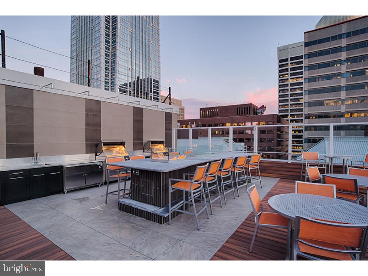
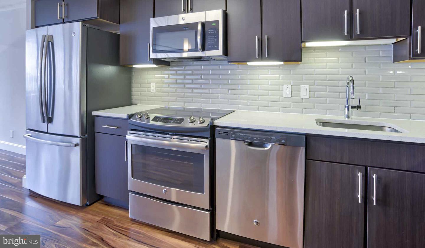
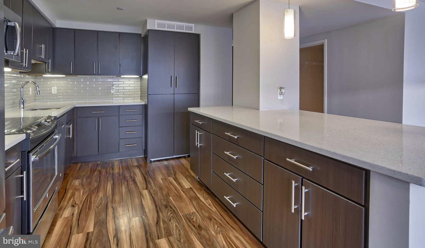
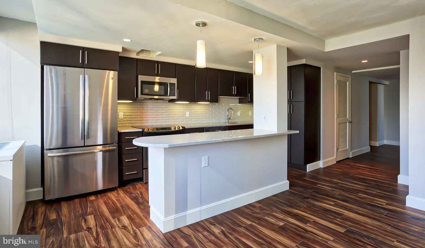
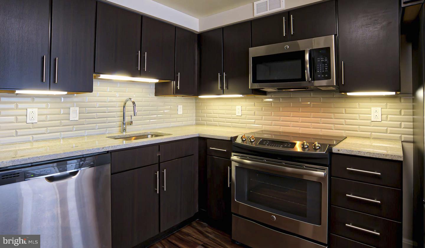
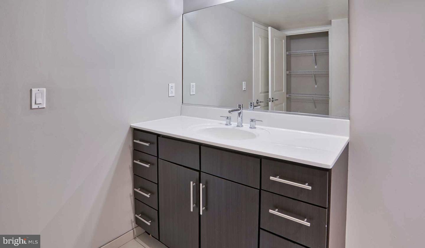
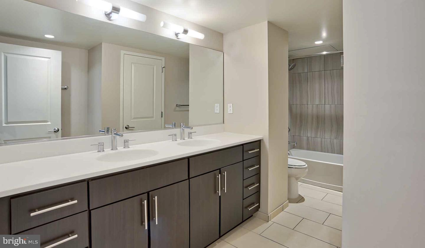
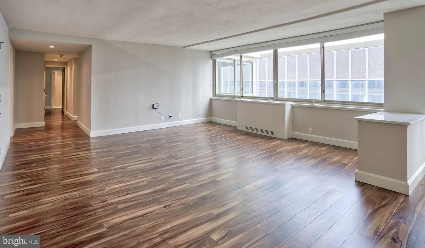
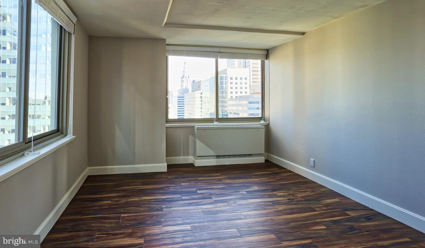
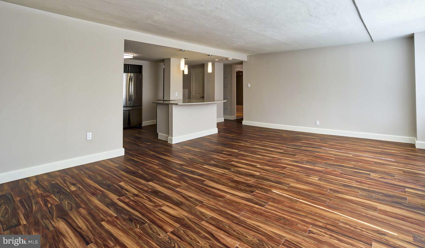
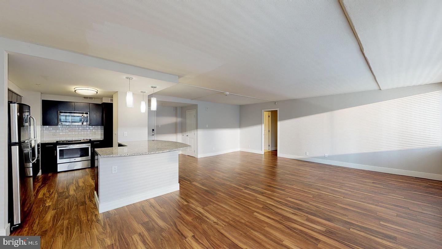
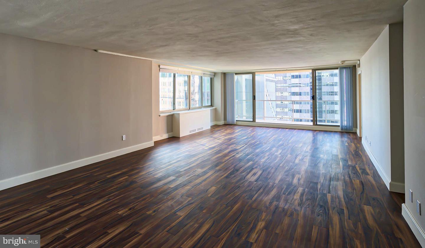
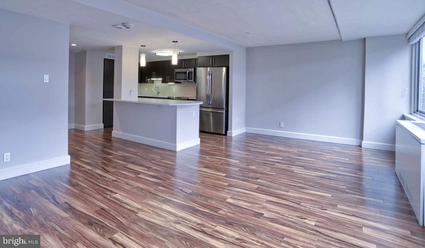
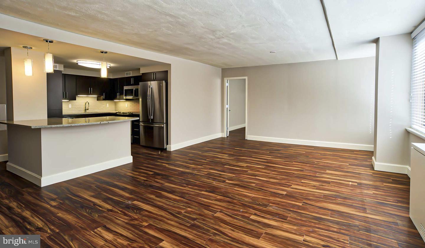
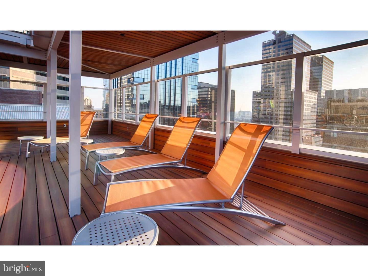
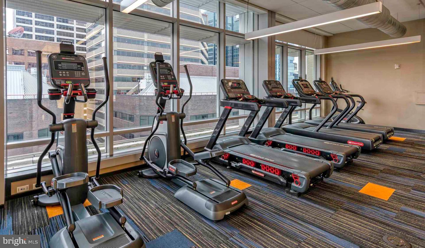
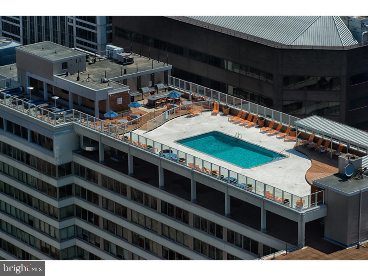
Tucked into a corner high-rise where University City meets Center City energy, this studio sanctuary maximizes every square foot with thoughtful design and abundant natural light. The open floor plan creates seamless flow from your sleeping area to the compact yet fully equipped kitchen, where stainless steel appliances including dishwasher, disposal, and in-unit washer and dryer make daily routines effortless. Upgraded countertops provide ample prep space, while the microwave, refrigerator, and ice maker ensure you have everything needed for both quick meals and entertaining friends. The walk-in closet offers surprising storage capacity for a studio layout, keeping your living space uncluttered and serene. Window treatments frame views that change with the seasons, and the entry-level accessibility means no stairs to navigate with groceries or gear. This is urban efficiency without compromise. Step outside your front door and the building reveals its true luxury. The rooftop deck becomes your personal retreat above the city skyline, perfect for morning coffee or evening wind-down sessions. When weather calls for indoor activities, the fitness center eliminates gym memberships, while the game room and clubhouse provide spaces to connect with neighbors. The concierge handles deliveries and questions, and garage parking means never circling blocks searching for a spot. Your four-legged family members will love the dedicated dog park, and when you need to decompress, the spa and hot tub offer resort-style relaxation. The sauna adds another layer of wellness convenience, while security features and gated access provide peace of mind. Meeting rooms accommodate work-from-home video calls when your studio needs to stay quiet. This is Philadelphia living that adapts to your rhythm. Walk to work, train to anywhere, then return to amenities that make a compact space feel limitless. The neighborhood pulses with new energy as longtime businesses blend with fresh concepts, creating a dynamic backdrop for your daily adventures. Pricing and availability subject to change on a daily basis. Photos are of model units. Parking may be available subject to availability and may be an additional fee.
Details
| MLS # | PAPH2631388 |
|---|---|
| Listing Type | For Lease |
| Style | Condominium |
| Building Name | STERLING APARTMENTS |
| Status | Active-bright |
| Year | 2018 |
| Days On Site | 107 |
| Listing Provided By | KW Empower | Brad R Levinson |
Features
| Bath(s) | 1 Total |
|---|---|
| SQ Feet | 460 |
| Garage | 1 |
| Story(s) | 1 |
| Zoning | N/A |
Interior
| Cooling | Central A/C |
|---|---|
| Heating Yes / No | Yes |
| Heating | Forced Air |
| Interior Features | Breakfast Area, Walk-in Closet(s), Floor Plan - Open |
| Furnished | No |
| Appliances | Range Hood, Refrigerator, Washer, Dryer, Dishwasher, Microwave, Disposal, Stainless Steel Appliances |
Exterior
| Exterior Features | Roof Deck |
|---|---|
| Construction Materials | Other |
Parking
| Garage Yes / No | Yes |
|---|---|
| Parking Features | Rented/Permit Required |
Area Information
| State | PA |
|---|---|
| County | PHILADELPHIA PA |
| City | PHILADELPHIA |
| Zip Code | 19103 |
| Area | 19103 (19103) |
| Community Name | CENTER CITY |
| School District | THE SCHOOL DISTRICT OF PHILADELP |
| Listing VS Median (in CENTER CITY) | |
Price: $1,841 low | high Med: $2,350 sqft: 460 low | high Med: 848 $ / sqft: $4 low | high Med: $3 On site: 107 low | high Med: 150.5 | |
Market Activity 19103
Request a showing
Request a showing
Contact
Learn More About This Property

| State | PA |
|---|---|
| County | PHILADELPHIA PA |
| City | PHILADELPHIA |
| Zip Code | 19103 |
| Area | 19103 (19103) |
| Community Name | CENTER CITY |
| School District | THE SCHOOL DISTRICT OF PHILADELP |
| Listing VS Median (in CENTER CITY) | |
Price: $1,841 low | high Med: $2,350 sqft: 460 low | high Med: 848 $ / sqft: $4 low | high Med: $3 On site: 107 low | high Med: 150.5 | |