
Description
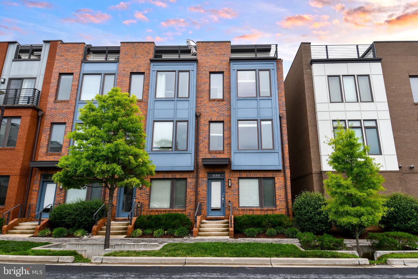
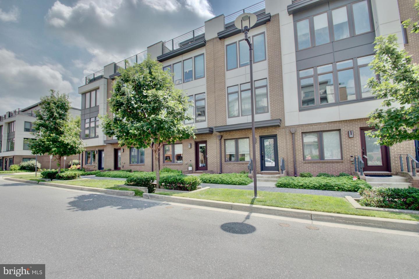
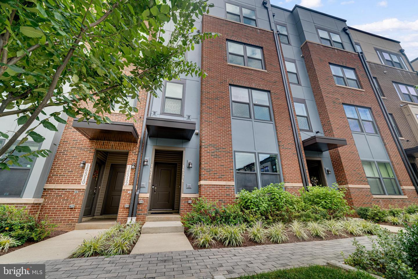
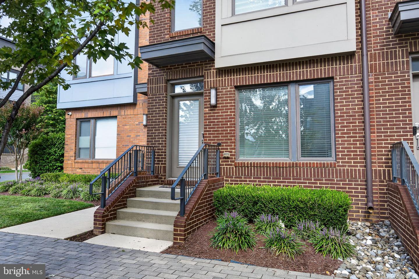
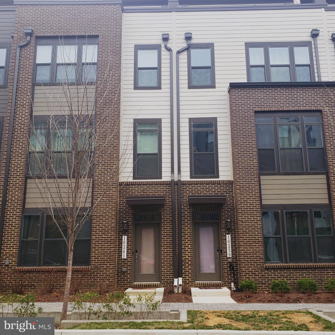
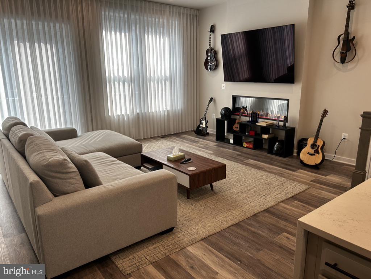
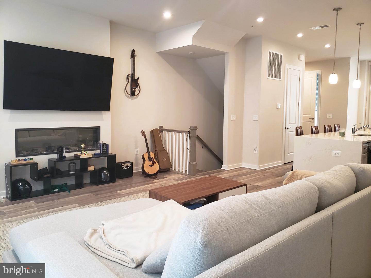
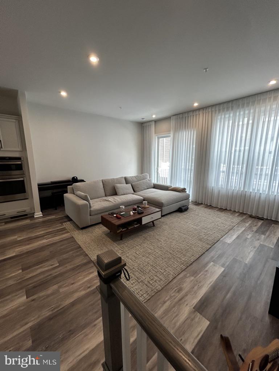
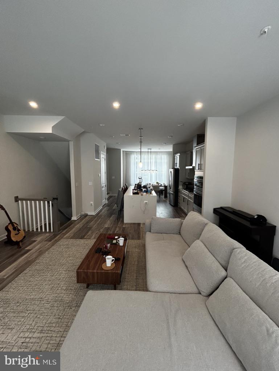
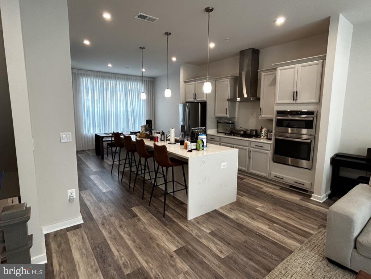
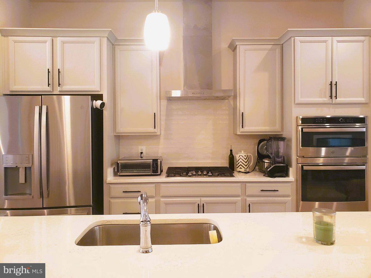
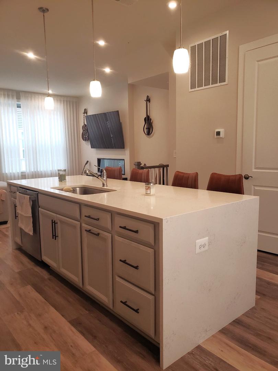
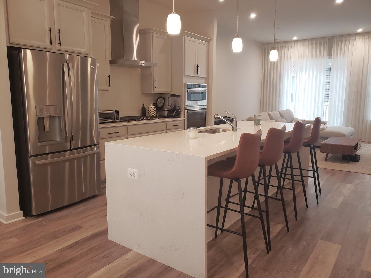
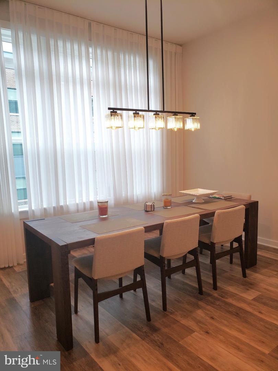
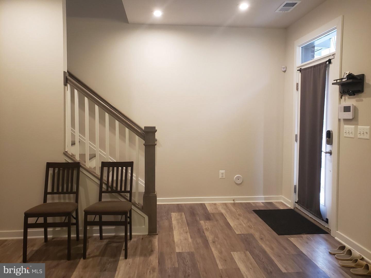
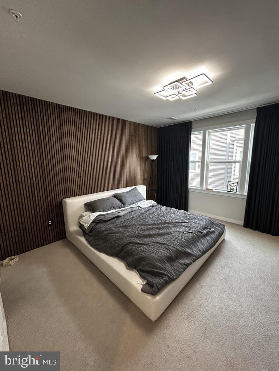
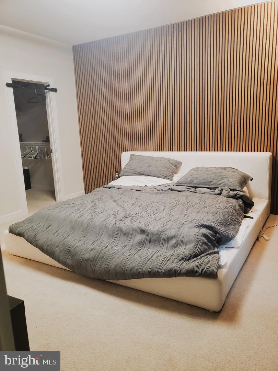
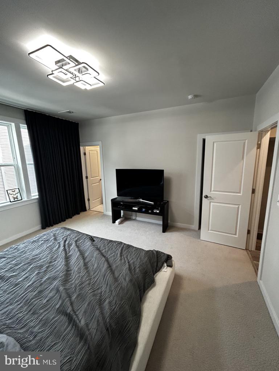
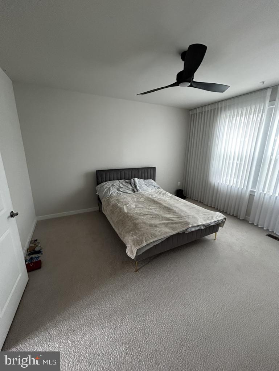
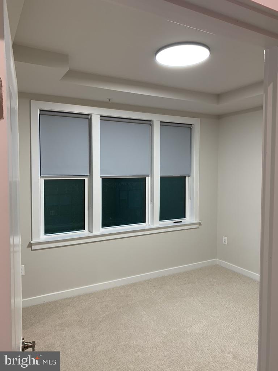
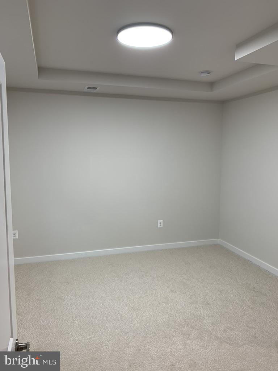
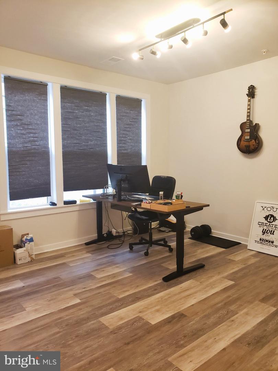
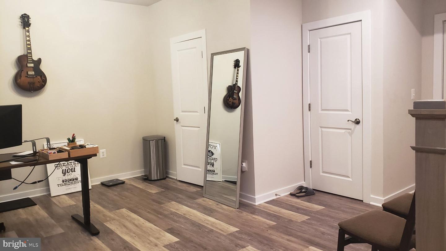
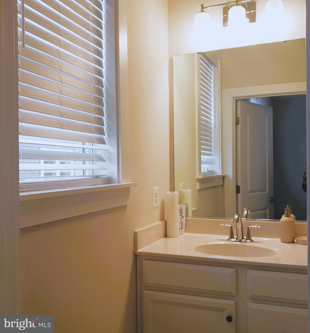
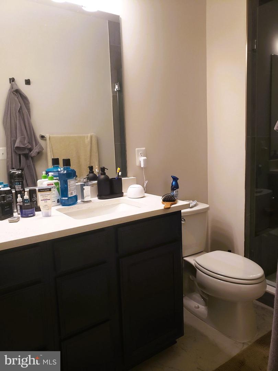
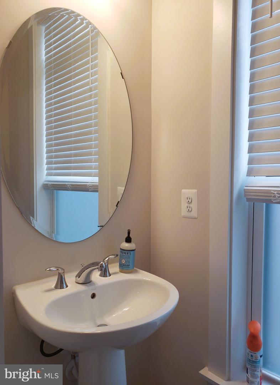
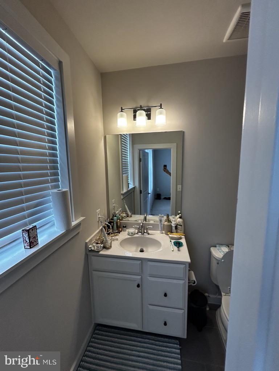
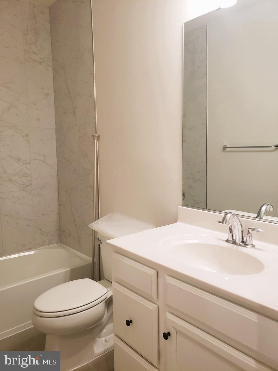
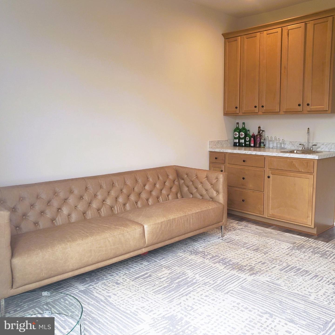
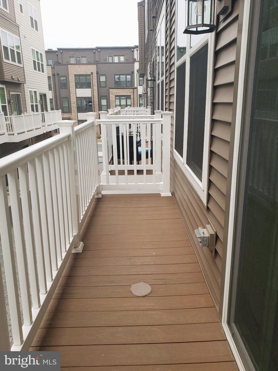
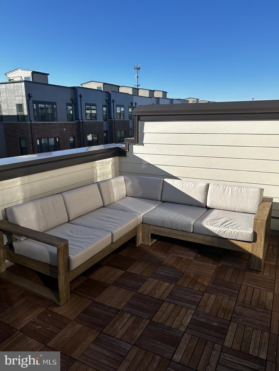
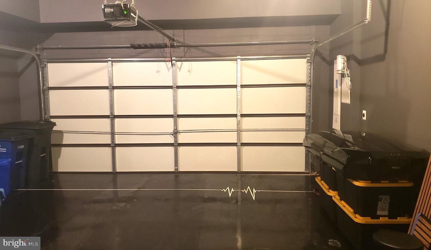
Luxury Townhome in the Sought-After Westside at Shady Grove Community Welcome to 16241 Connors Way, Rockville, MD 20855, a spacious and beautifully designed townhome located in the highly sought-after Westside at Shady Grove community. Step inside to a bright and inviting open-concept main level featuring abundant natural light and a seamless flow between the living room, dining area, and kitchen. The modern kitchen is designed for both everyday living and entertaining, offering a large center island with a sink and storage, stainless steel appliances, and custom cabinetry. The dining area opens to a private balcony, providing the perfect spot to enjoy your morning coffee or unwind at the end of the day. Upstairs, you'll find two generously sized bedrooms and two full bathrooms, offering comfort and privacy. The top level features a private suite with its own living area and access to a rooftop deck, creating an ideal space for relaxing, entertaining, or enjoying the outdoors. An attached garage provides convenient parking along with additional storage space. Residents of Westside at Shady Grove enjoy access to excellent community amenities, including a community center, swimming pool, and dog-walking area. The location is hard to beat, with convenient access to ICC-200, I-270, and I-495, making commuting throughout Montgomery County and the greater Washington, D.C. area easy. Shady Grove Metro Station is just minutes away, providing convenient access to downtown D.C. and surrounding areas. Don't miss the opportunity to make this exceptional townhome your next home. Schedule your showing today and experience everything 16241 Connors Way and Westside at Shady Grove have to offer!
Details
| MLS # | MDMC2255328 |
|---|---|
| Listing Type | For Lease |
| Style | Condominium |
| Status | Active-bright |
| Year | 2021 |
| Days On Site | 11 |
| Listing Provided By | Johnson-Needham Realty LLC | Suleman Hooda |
Features
| Bed(s) | 3 |
|---|---|
| Bath(s) | 5 Total |
| SQ Feet | 1,964 |
| Garage | 2 |
| Story(s) | 3 |
| Zoning | TOMX2 |
| Acreage | 0.02 |
Interior
| Rooms Total | 3 |
|---|---|
| Cooling | Central A/C, Ceiling Fan(s) |
| Heating Yes / No | Yes |
| Heating | 90% Forced Air |
| Interior Features | Ceiling Fan(s), Floor Plan - Open, Formal/Separate Dining Room, Kitchen - Island, Kitchen - Gourmet, Recessed Lighting, Window Treatments |
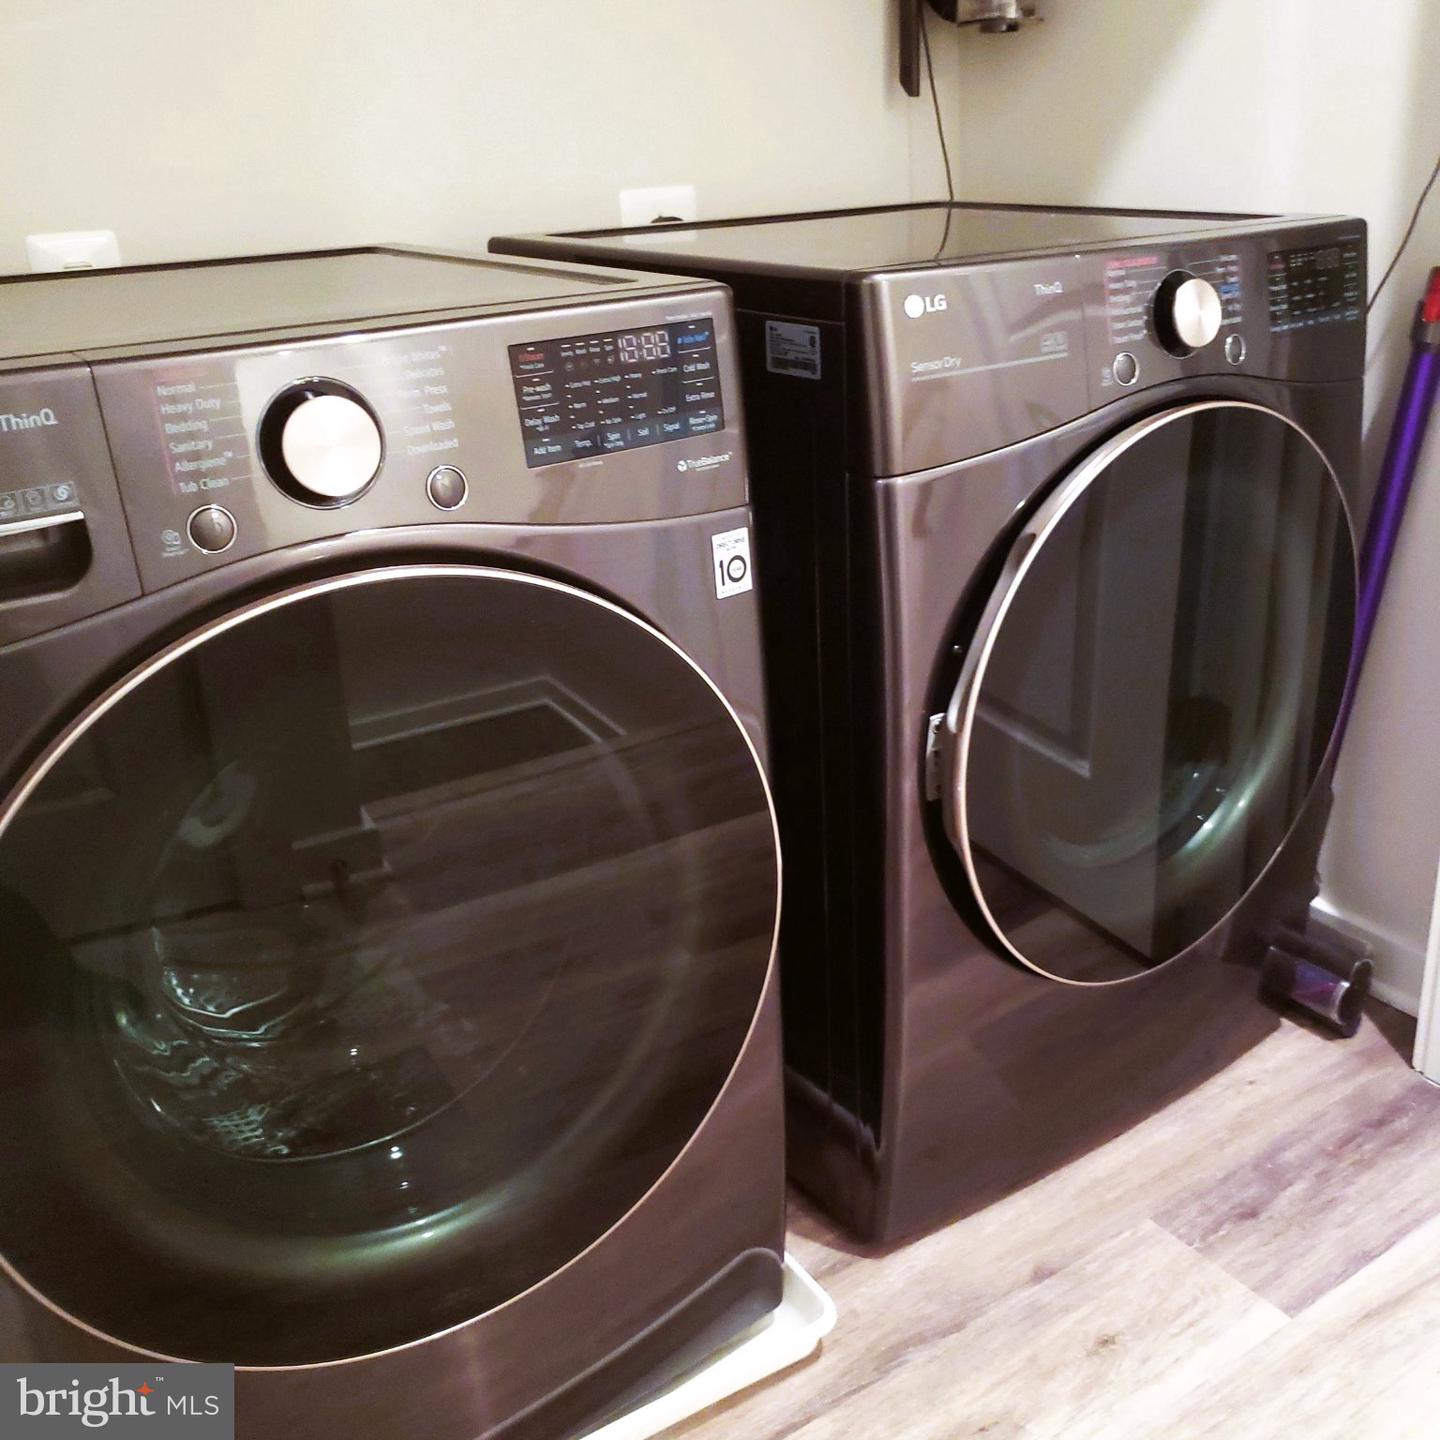
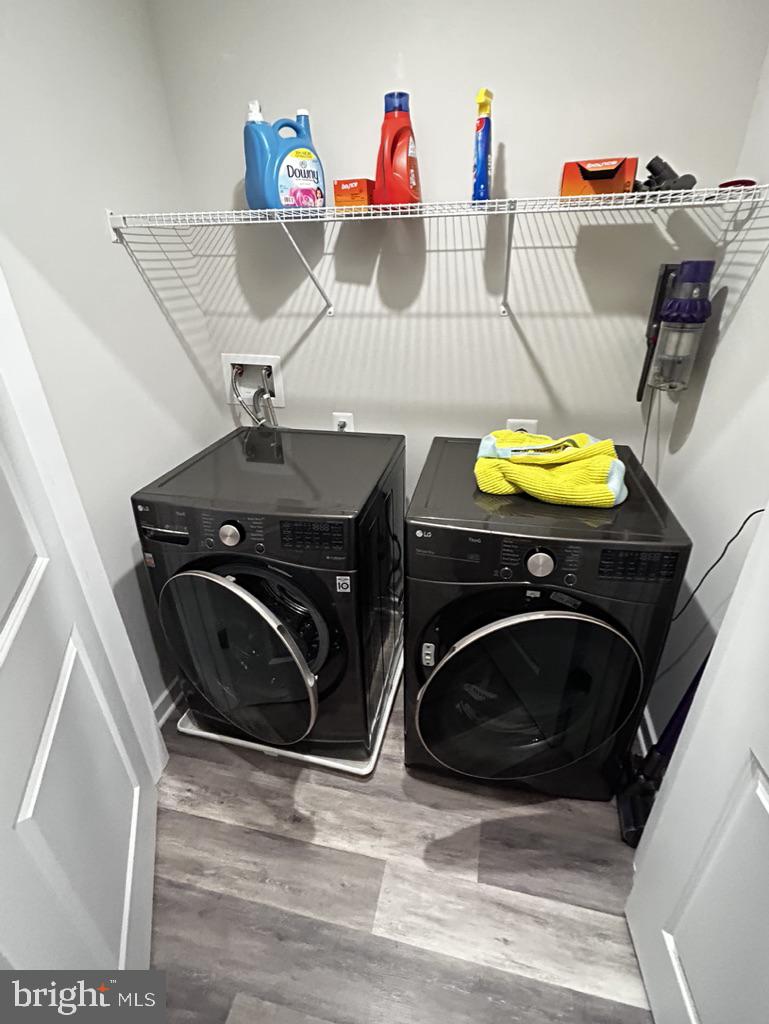
| Appliances | Built-In Microwave, Oven - Single, Range Hood, Refrigerator, Dishwasher, Dryer - Front Loading, Cooktop, Disposal, Stainless Steel Appliances, Washer - Front Loading |
Exterior
| Exterior Features | Roof Deck |
|---|---|
| Construction Materials | Frame |
| Foundation Details | Slab |
Parking
| Garage Yes / No | Yes |
|---|
Utilities
| Utilities | Electric Available, Natural Gas Available, Water Available, Sewer Available |
|---|
Area Information
| State | MD |
|---|---|
| County | MONTGOMERY MD |
| City | DERWOOD |
| Zip Code | 20855 |
| Area | MONTGOMERY MD |
| Community Name | WESTSIDE AT SHADY GROVE |
| School District | MONTGOMERY COUNTY PUBLIC SCHOOLS |
| Listing VS Median (in WESTSIDE AT SHADY GROVE) | |
Price: $3,846 low | high Med: $4,195 sqft: 1,964 low | high Med: 2,514 $ / sqft: $2 low | high Med: $2 On site: 11 low | high Med: 95 | |
Market Activity 20855
Request a showing
Request a showing
Contact
Learn More About This Property

| State | MD |
|---|---|
| County | MONTGOMERY MD |
| City | DERWOOD |
| Zip Code | 20855 |
| Area | MONTGOMERY MD |
| Community Name | WESTSIDE AT SHADY GROVE |
| School District | MONTGOMERY COUNTY PUBLIC SCHOOLS |
| Listing VS Median (in WESTSIDE AT SHADY GROVE) | |
Price: $3,846 low | high Med: $4,195 sqft: 1,964 low | high Med: 2,514 $ / sqft: $2 low | high Med: $2 On site: 11 low | high Med: 95 | |