New Listing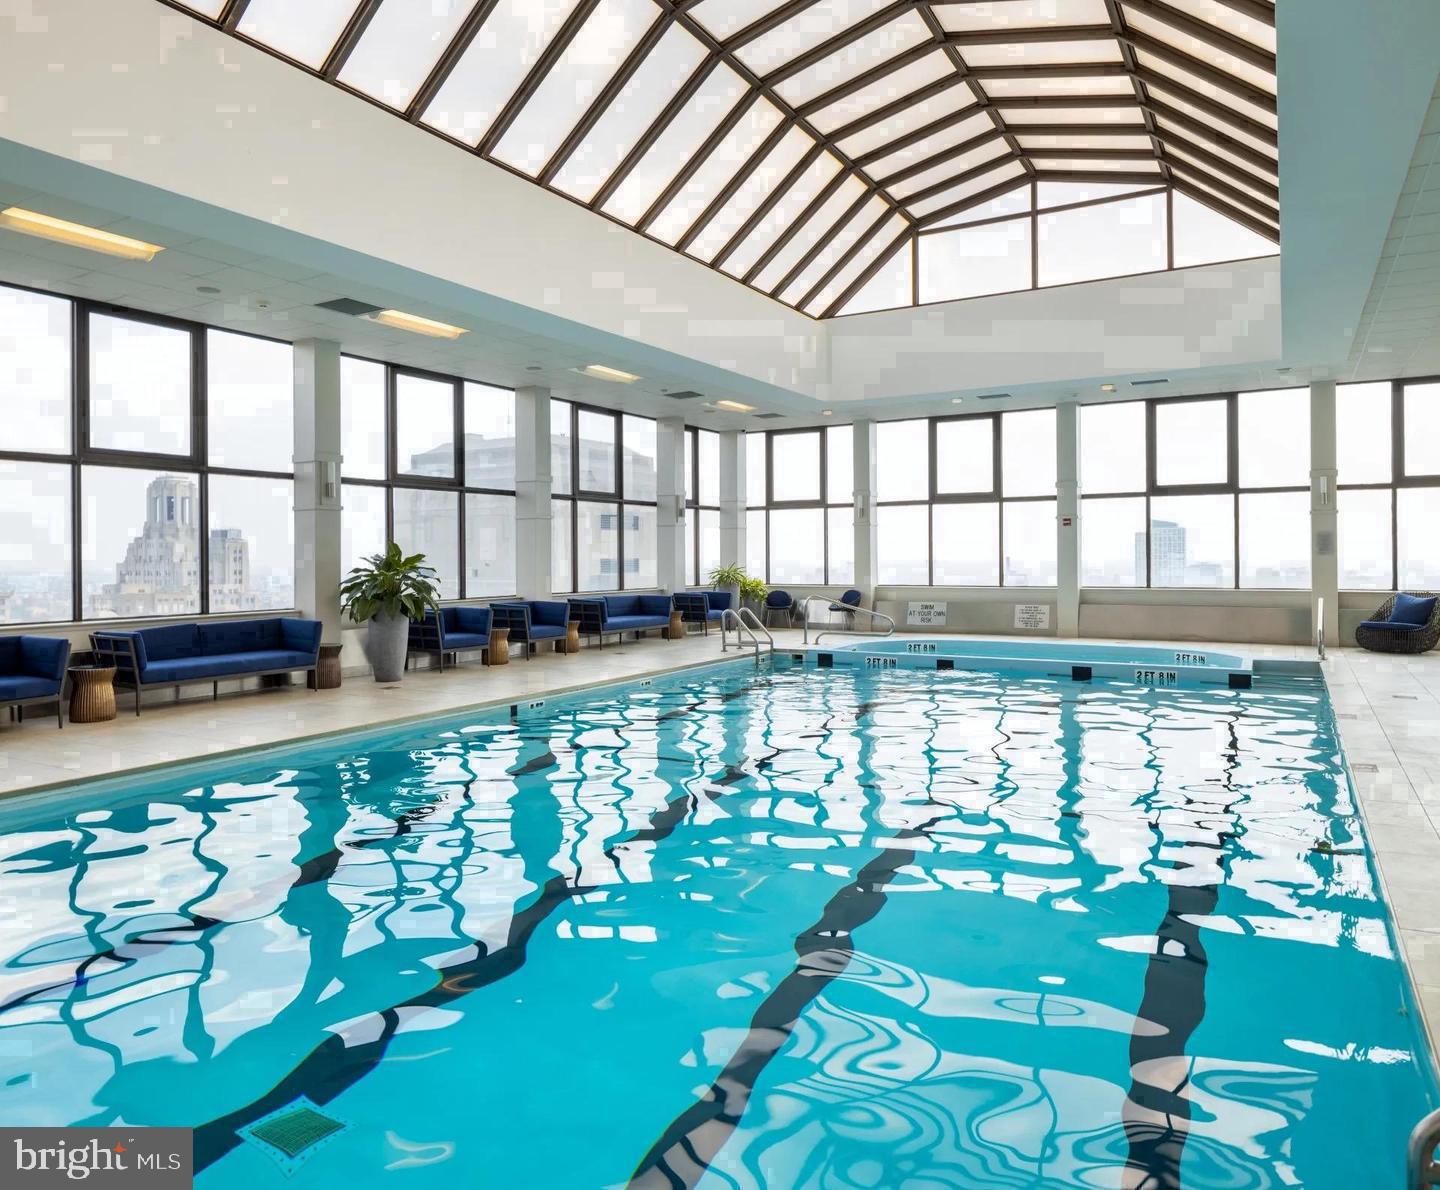
1500 Locust St #4004,PHILADELPHIA, PA 19102
PHILADELPHIA, PA 19102

Description
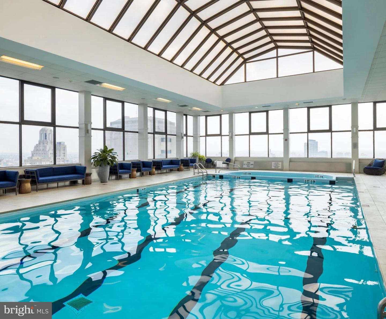
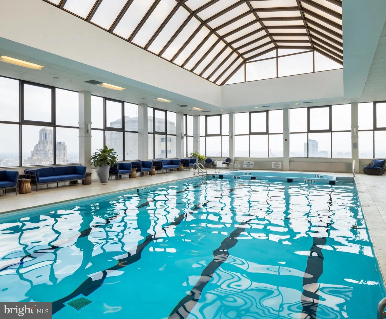
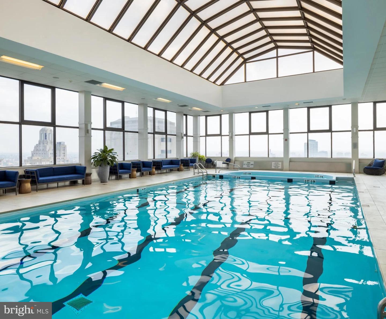
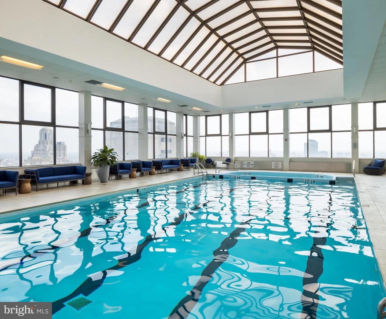
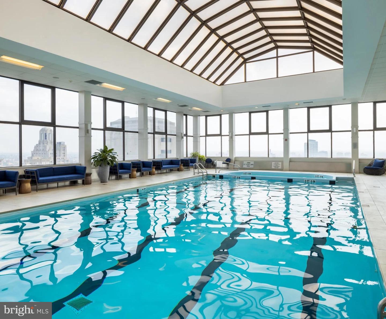
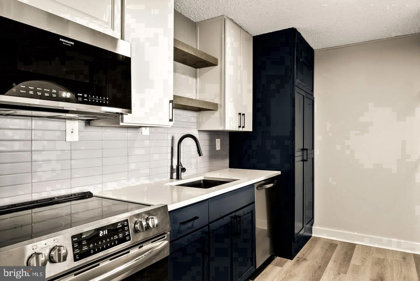
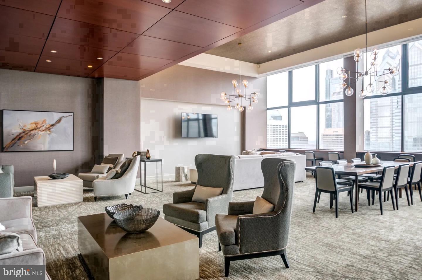
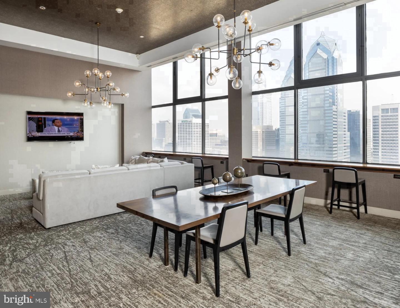
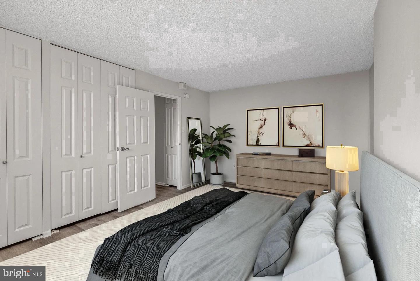
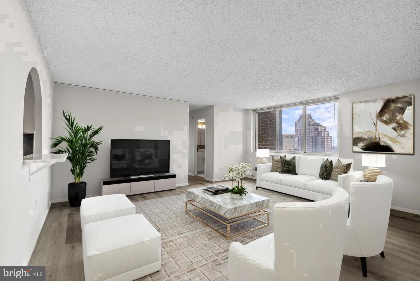
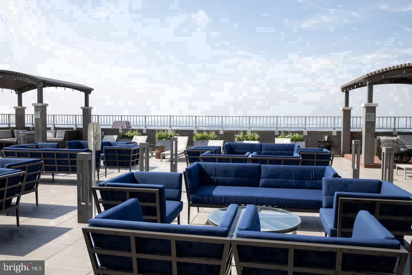
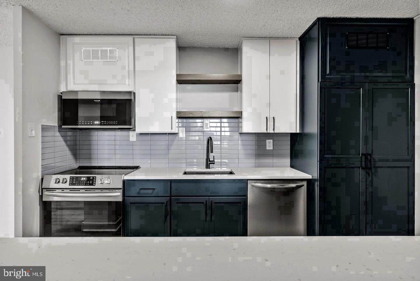
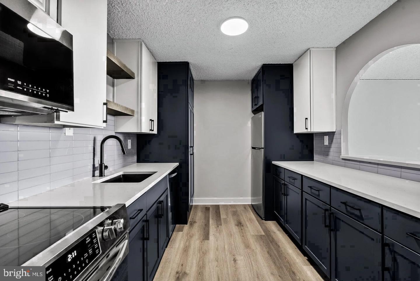
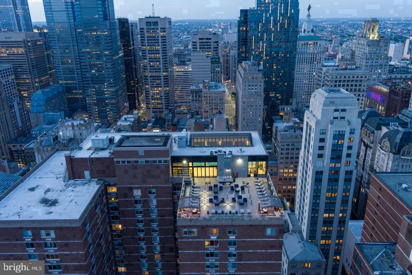
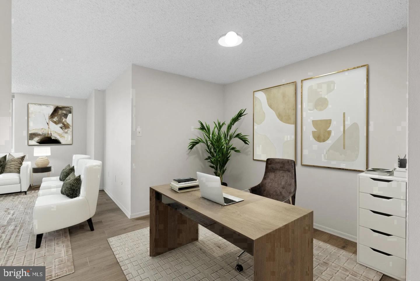
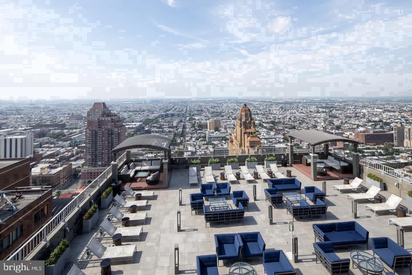
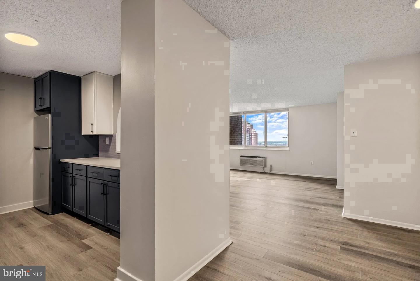
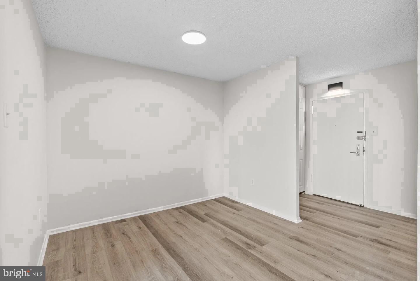
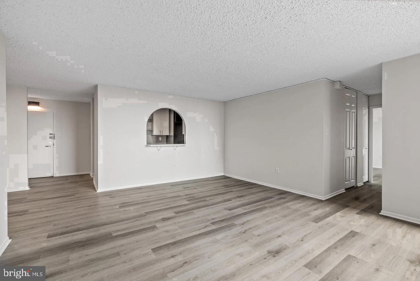
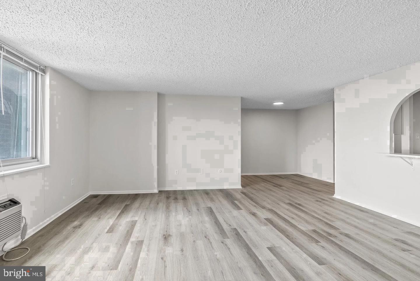
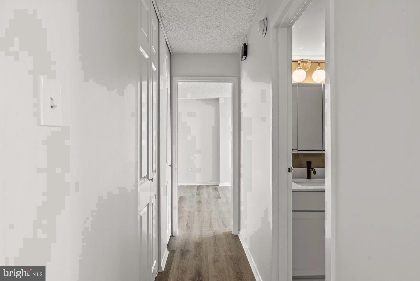
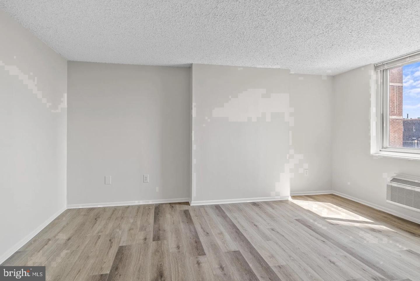
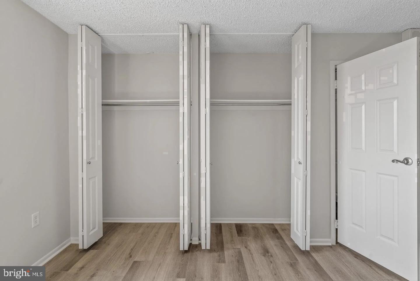
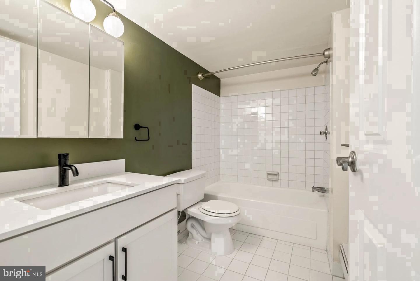
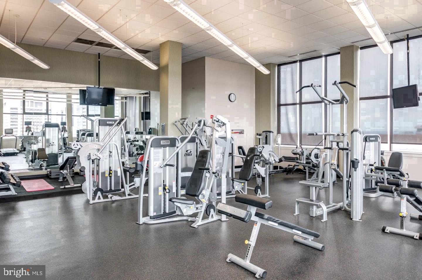
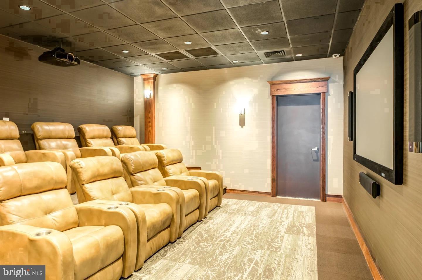
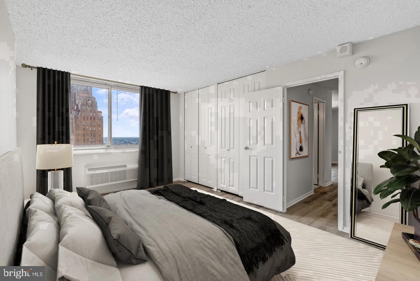
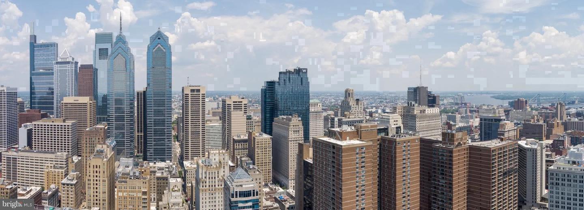
Hardwood floors and oversized windows set this fortieth-floor one-bedroom apart from the moment you cross the threshold. At 844 square feet, the open floor plan gives each room room to breathe - the living area unfolds naturally from the kitchen, and the light that arrives in the morning lingers well into the afternoon, shifting from pale gold to a warmer amber as the day winds down. Recessed lighting picks up where the sun leaves off, so the space never loses its warmth after dark. A ceiling fan turns quietly overhead, and the entire layout moves with an easy, unforced logic that makes it feel larger than the numbers suggest. The kitchen earns its place at the center of daily life. Stainless steel appliances, upgraded countertops, and a full suite of in-unit conveniences - dishwasher, disposal, microwave, self-cleaning oven, refrigerator, and stove - mean you can cook a real meal or clean up after one without thinking twice. The washer and dryer are tucked right inside the unit, which is the kind of detail that sounds small until the first time you don't have to carry a laundry bag down a hallway. The walk-in closet off the bedroom handles the wardrobe without compromise, and the open plan ensures that even with all of this, the living space still feels like the star. Rittenhouse Square is one of Philadelphia's most enduring addresses, and the blocks immediately surrounding it continue to evolve. Established restaurants and cafés share sidewalks with newer concepts, boutique fitness studios, and independent shops that reflect a neighborhood confident in what it is and curious about what it's becoming. The square itself is two blocks away - a genuine park, not a plaza, with mature trees and the particular quiet that only a city park can offer. Locust Street hums with foot traffic at all hours, and the energy outside is matched by what waits when you return home. The building's amenities are built around the idea that your residence extends beyond your front door. A rooftop deck puts the Center City skyline directly in front of you at the end of a long day. The pool offers a version of summer that most city apartments simply cannot. A staffed concierge, gated entry, and around-the-clock security mean arrivals and departures feel effortless and unhurried. The fitness center, game room, clubhouse, and meeting room fill out a package of shared spaces that give you options without requiring you to leave the building. Parking is available in the attached garage, which in this part of the city is no small thing. For those who move through the city on foot or by transit, the location does most of the work. The density of what surrounds 1500 Locust - the restaurants, the cultural institutions, the green space - puts a full urban life within a few minutes of your door. And when the city pulls you further afield, Center City's transit corridors are close enough that getting anywhere feels like a reasonable decision rather than a commitment. Pets are welcome, so your dog or cat comes along for all of it. Pricing and availability subject to change on a daily basis. Photos are of model units. Parking may be available subject to availability and may be an additional fee.
Details
| MLS # | PAPH2671268 |
|---|---|
| Listing Type | For Lease |
| Style | Condominium |
| Status | Active-bright |
| Year | 2000 |
| Days On Site | 2 |
| Listing Provided By | KW Empower | Brad R Levinson |
Features
| Bed(s) | 1 |
|---|---|
| Bath(s) | 1 Total |
| SQ Feet | 844 |
| Garage | 2 |
| Story(s) | 1 |
| Zoning | N/A |
Interior
| Cooling | Central A/C |
|---|---|
| Heating Yes / No | Yes |
| Heating | Central |
| Interior Features | Breakfast Area, Combination Kitchen/Dining, Combination Dining/Living, Combination Kitchen/Living, Dining Area, Flat, Floor Plan - Traditional, Floor Plan - Open, Kitchen - Gourmet, Kitchen - Island, Sprinkler System, Bathroom - Tub Shower, Walk-in Closet(s), Window Treatments, Other, Ceiling Fan(s) |
| Furnished | No |
| Appliances | Built-In Microwave, Cooktop, Dishwasher, Disposal, Dryer, Energy Efficient Appliances, Freezer, Microwave, Oven/Range - Electric, Refrigerator, Stove, Washer, Stainless Steel Appliances |
Exterior
| Exterior Features | BBQ Grill, Extensive Hardscape, Play Area, Other, Roof Deck |
|---|---|
| Security Features | 24 hour security, Desk in Lobby, Doorman, Main Entrance Lock, Monitored, Resident Manager, Security System, Sprinkler System - Indoor |
| Construction Materials | Other |
Parking
| Garage Yes / No | Yes |
|---|---|
| Parking Features | On-site - Rent, Parking Fee |
Area Information
| State | PA |
|---|---|
| County | PHILADELPHIA PA |
| City | PHILADELPHIA |
| Zip Code | 19102 |
| Area | 19102 (19102) |
| Community Name | CENTER CITY |
| School District | THE SCHOOL DISTRICT OF PHILADELP |
| Listing VS Median (in CENTER CITY) | |
Price: $2,187 low | high Med: $2,303 sqft: 844 low | high Med: 736 $ / sqft: $3 low | high Med: $3 On site: 2 low | high Med: 79 | |
Market Activity 19102
Request a showing
Request a showing
Contact
Learn More About This Property

| State | PA |
|---|---|
| County | PHILADELPHIA PA |
| City | PHILADELPHIA |
| Zip Code | 19102 |
| Area | 19102 (19102) |
| Community Name | CENTER CITY |
| School District | THE SCHOOL DISTRICT OF PHILADELP |
| Listing VS Median (in CENTER CITY) | |
Price: $2,187 low | high Med: $2,303 sqft: 844 low | high Med: 736 $ / sqft: $3 low | high Med: $3 On site: 2 low | high Med: 79 | |