
13886 Berlin Tpke #a,LOVETTSVILLE, VA 20180
LOVETTSVILLE, VA 20180

Description
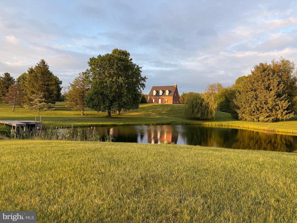
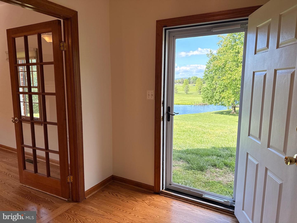
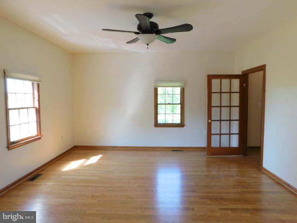
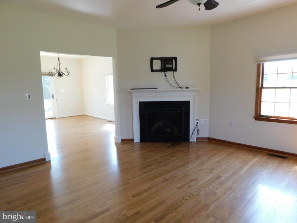
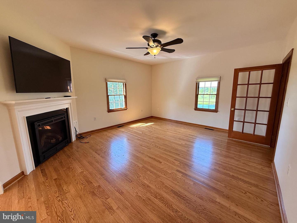
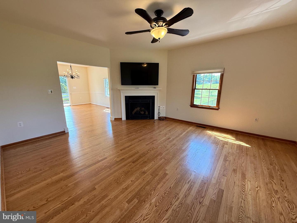
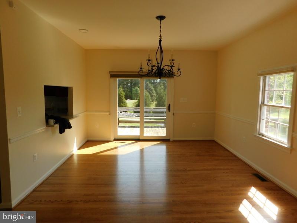
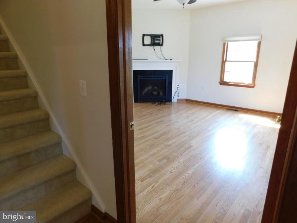
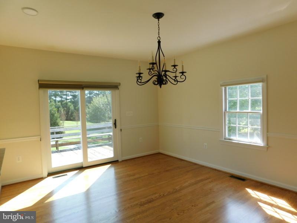
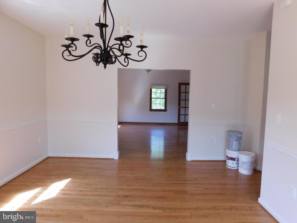
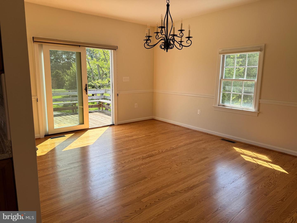
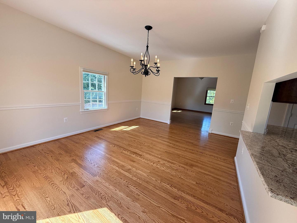
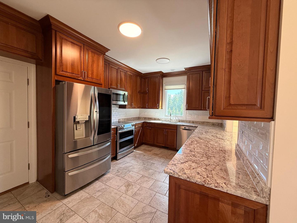
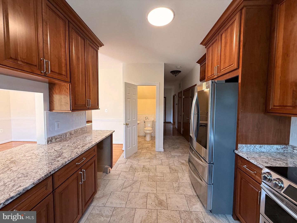
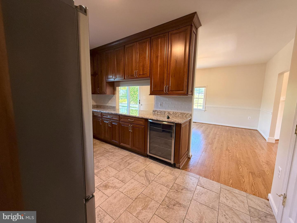
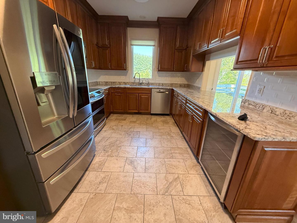
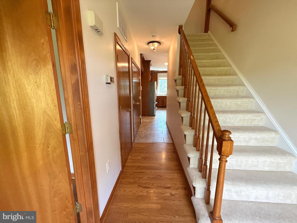
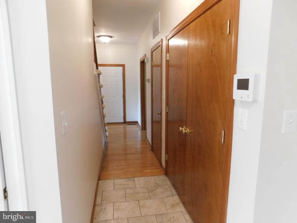
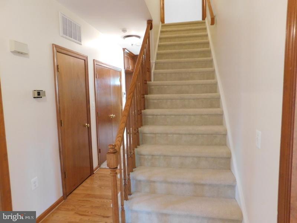
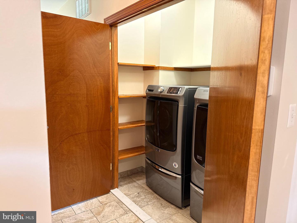
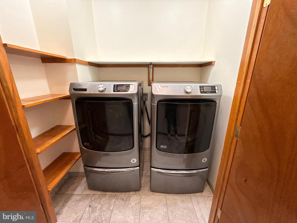
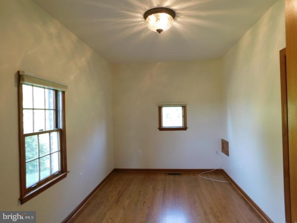
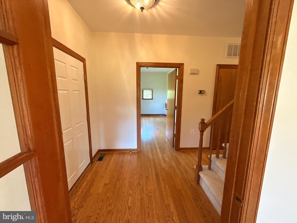
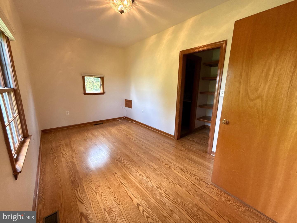
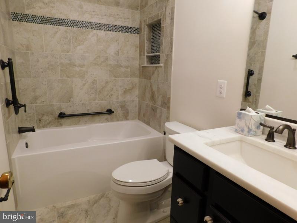
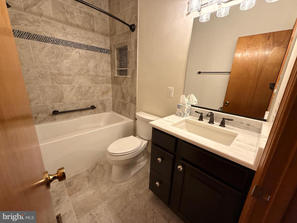
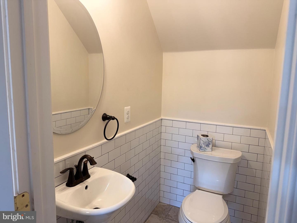
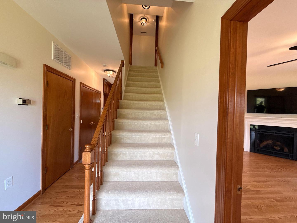
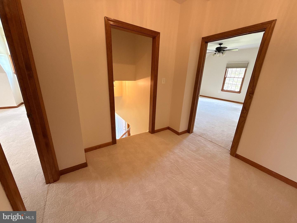
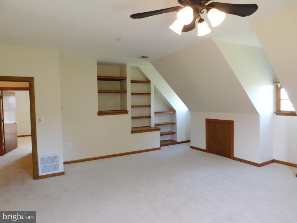
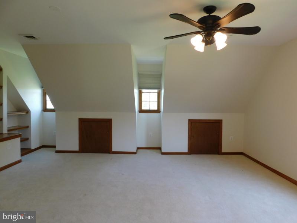
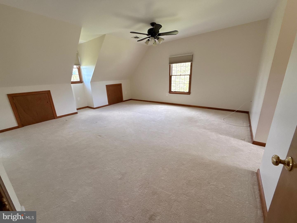
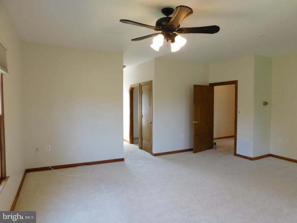
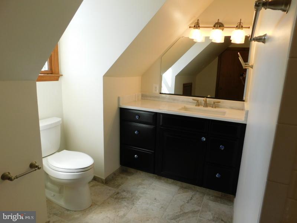
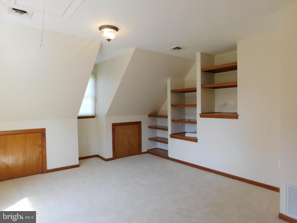
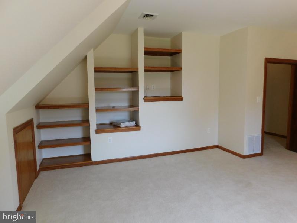
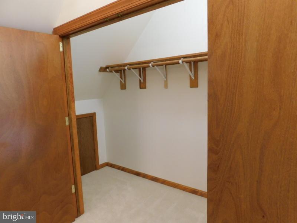
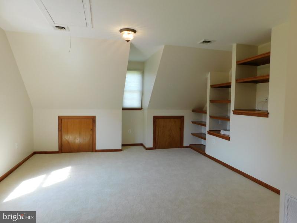
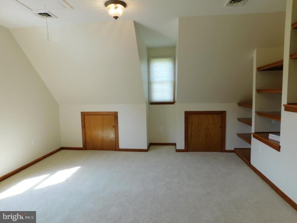
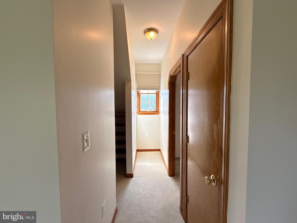
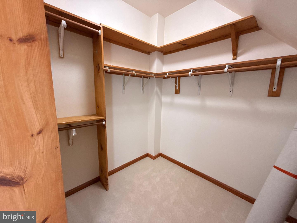
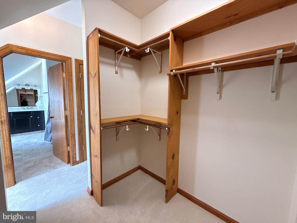
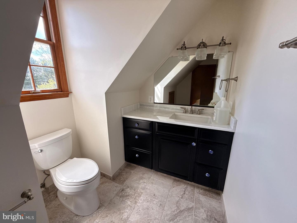
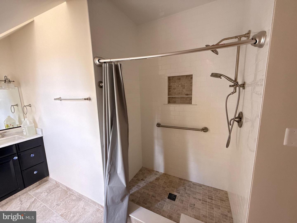
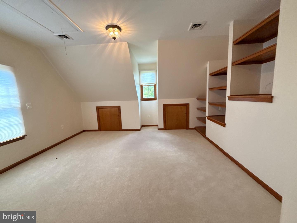
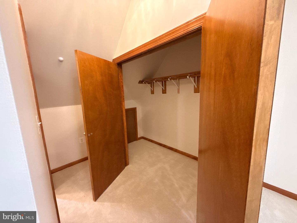
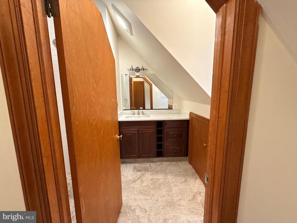
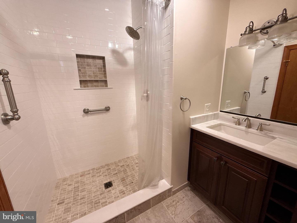
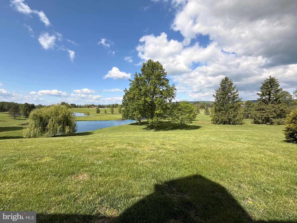
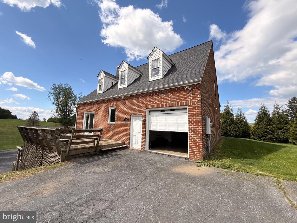
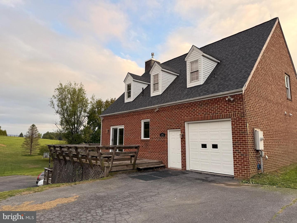
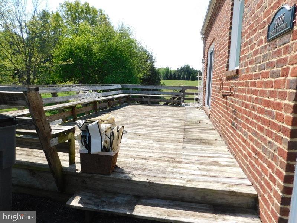
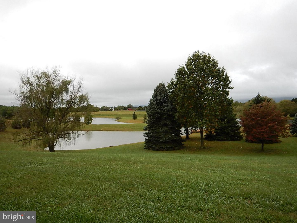
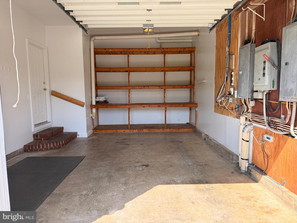
Welcome to 13886 Berlin Turnpike! This well-maintained all-brick Cape Cod is located conveniently between Purcellville and Lovettsville, just north of Route 9 and right off Berlin Tpke. Situated on a hill, pastoral views and mature vegetation surround the home, creating a relaxing green oasis. Upon entering, the generously sized rooms, high ceilings, hardwood floors, fresh paint and soft wood trim create a warm environment. The kitchen, with stainless steel appliances and granite counters, has ample cherry wood cabinets to store all of your dishes and equipment out of sight. The house features three bedrooms, all with their own full baths, with one bedroom located on the main level.. The two bedrooms on the upper level are enormous with build-ins and cubbies for storage. The main level also contains the kitchen, a separate dining room with sliding glass doors to the deck, a laundry room and a living room with a corner gas fireplace. Room sizes are generous and places for storage are peppered throughout the house. Both floors are 9'+ in height. Flooring on the main level is hardwood, with tile in the kitchen. The upper level is carpeted and includes a large landing at the top of the steps. All bedrooms have built-in shelving. Closets are generous in size, each a walk-in of varying sizes. The Laundry room is on the main level. Tenant will be responsible for a $200/month payment to the Landlord for electric service; a predictable amount for the tenant to budget. Lawn maintenance is also included, and the property is on well and septic so there is no water or sewer bill. Tenant will be responsible for Internet, TV and phone service (Comcast is available), for propane for the gas log fireplace, and private trash collection. The Lower level of the house is a separate apartment, rented, but is not visible from the front or back entrances.
Details
| MLS # | VALO2123648 |
|---|---|
| Listing Type | For Lease |
| Style | House |
| Status | Active-bright |
| Year | 1990 |
| Days On Site | 147 |
| Listing Provided By | Corcoran McEnearney | Mary L Roth |
Features
| Bed(s) | 3 |
|---|---|
| Bath(s) | 4 Total |
| SQ Feet | 2,160 |
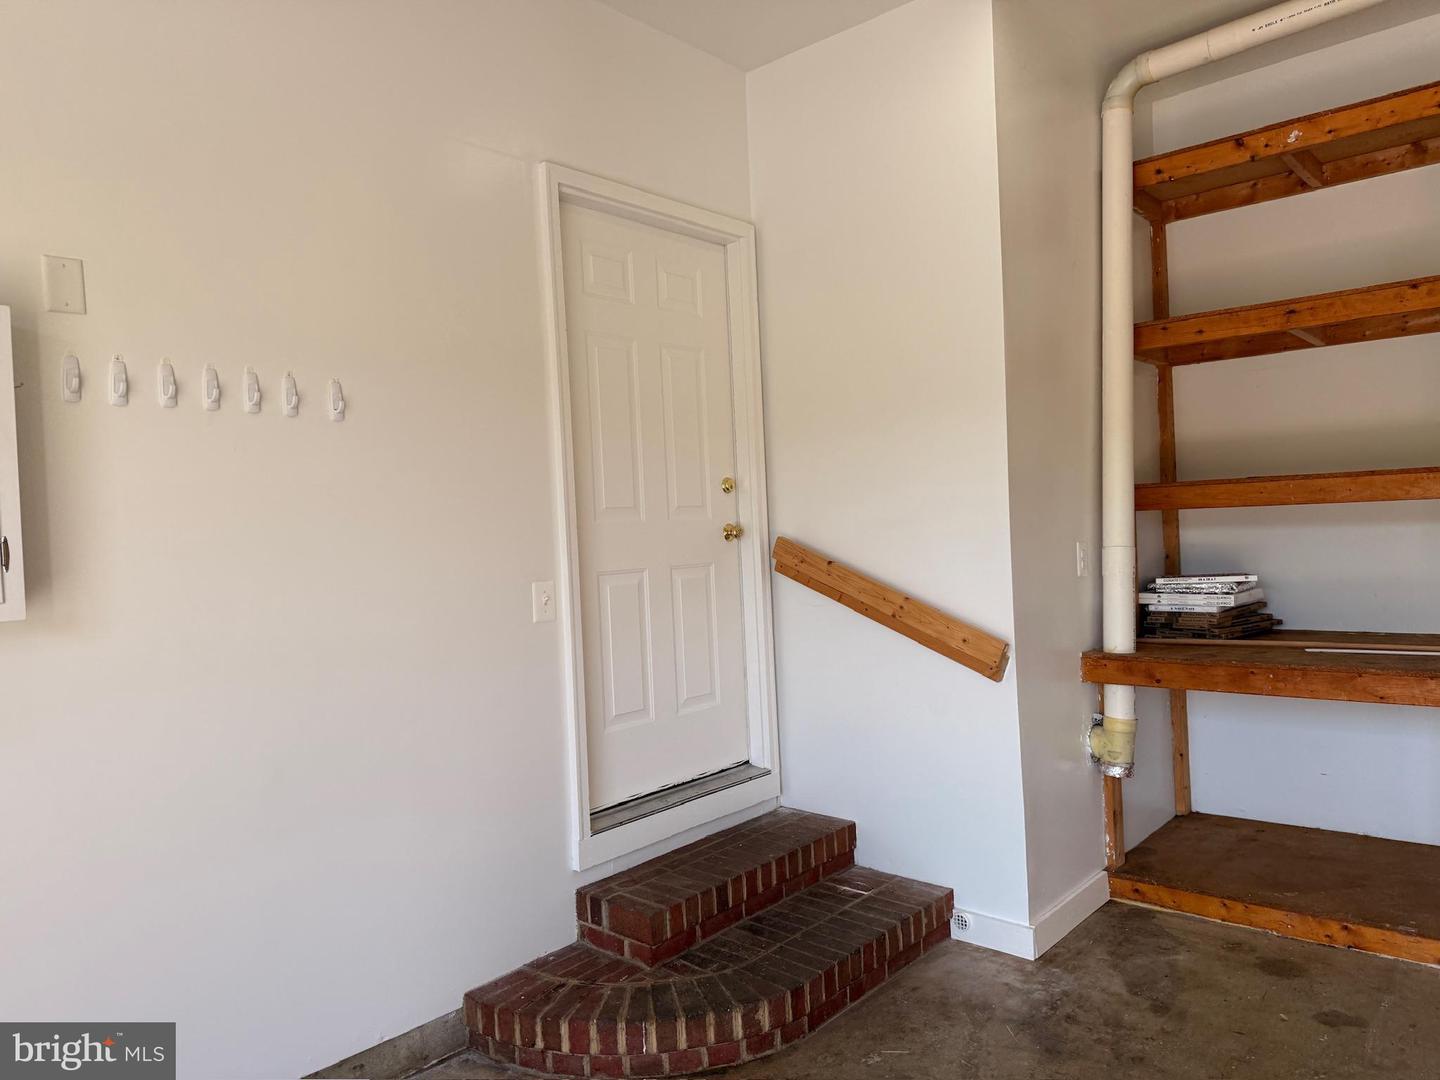
| Garage | 1 |
| Basement | Y |
| Story(s) | 2 |
| Zoning | AR1 |
| Acreage | 6.56 |
| Property View | Scenic Vista |
Interior
| Cooling | Central A/C |
|---|---|
| Heating Yes / No | Yes |
| Heating | Heat Pump(s) |
| Interior Features | Breakfast Area, Primary Bath(s), Entry Level Bedroom, Built-Ins, Window Treatments, Wood Floors, Carpet, Formal/Separate Dining Room |
| Appliances | Dryer, Dishwasher, Exhaust Fan, Oven/Range - Electric, Refrigerator, Washer |
Exterior
| Roof | Architectural Shingle |
|---|---|
| Construction Materials | Brick |
| Foundation Details | Block |
| Lot Features | Adjoins - Open Space, Pond |
Parking
| Garage Yes / No | Yes |
|---|
Utilities
| Utilities | Cable TV Available, Propane, Electric Available, Sewer Available, Water Available |
|---|
Area Information
| State | VA |
|---|---|
| County | LOUDOUN VA |
| City | LOVETTSVILLE |
| Zip Code | 20180 |
| Area | LOUDOUN VA |
| Community Name | NONE AVAILABLE |
| School District | LOUDOUN COUNTY PUBLIC SCHOOLS |
| High School | WOODGROVE |
| Listing VS Median (in NONE AVAILABLE) | |
Price: $3,200 low | high Med: $359,900 sqft: 2,160 low | high Med: 1,338 $ / sqft: $1 low | high Med: $269 On site: 147 low | high Med: 2 | |
Market Activity 20180
Request a showing
Request a showing
Contact
Learn More About This Property

| State | VA |
|---|---|
| County | LOUDOUN VA |
| City | LOVETTSVILLE |
| Zip Code | 20180 |
| Area | LOUDOUN VA |
| Community Name | NONE AVAILABLE |
| School District | LOUDOUN COUNTY PUBLIC SCHOOLS |
| High School | WOODGROVE |
| Listing VS Median (in NONE AVAILABLE) | |
Price: $3,200 low | high Med: $359,900 sqft: 2,160 low | high Med: 1,338 $ / sqft: $1 low | high Med: $269 On site: 147 low | high Med: 2 | |