1330 Lancaster St #c602,BALTIMORE, MD 21231
BALTIMORE, MD 21231
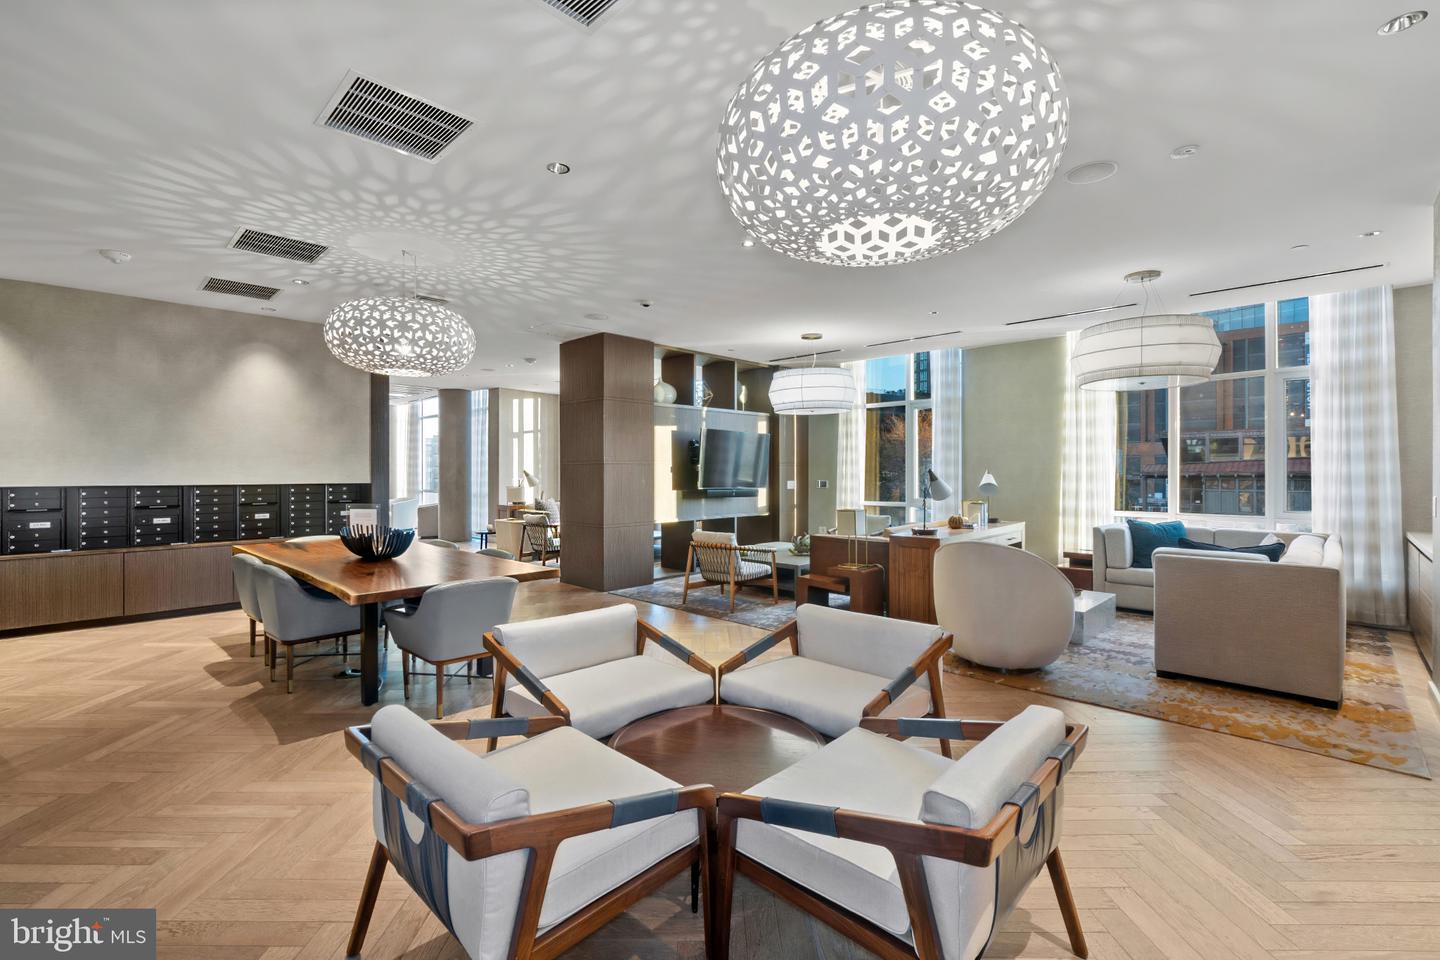

Description
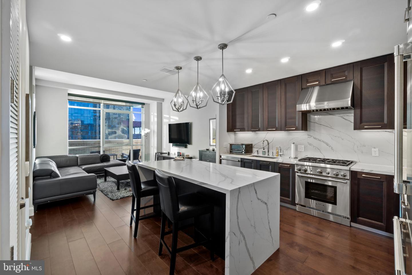
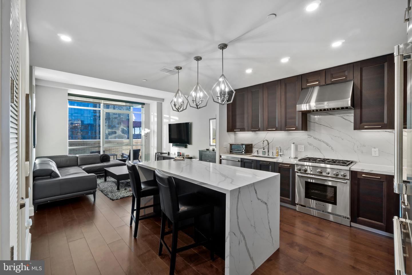
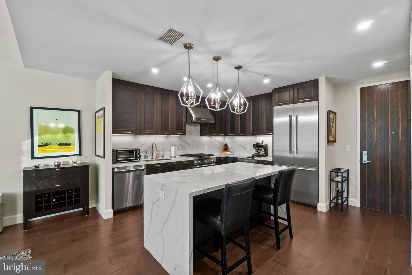
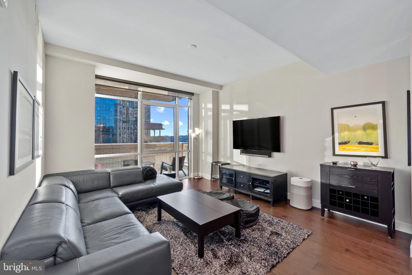
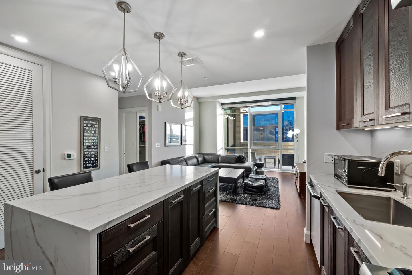
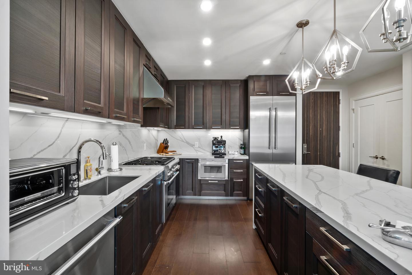
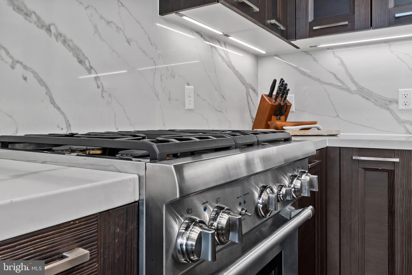
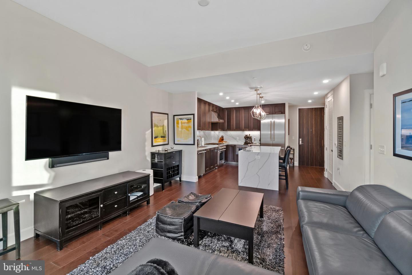
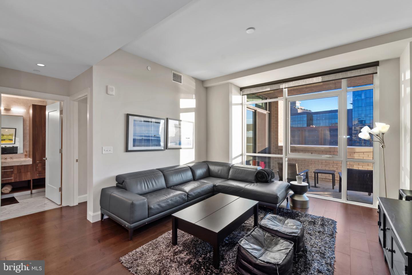
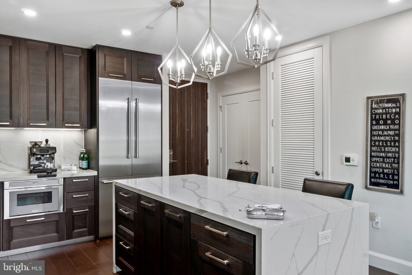
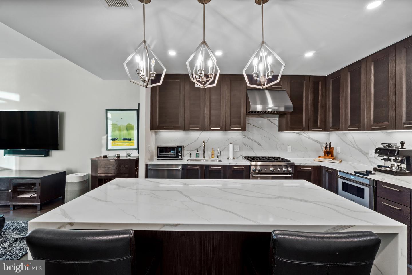
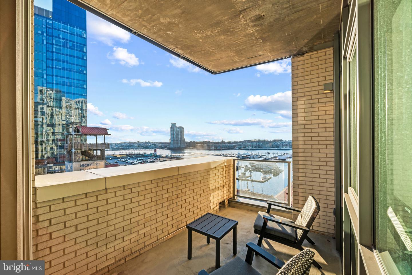
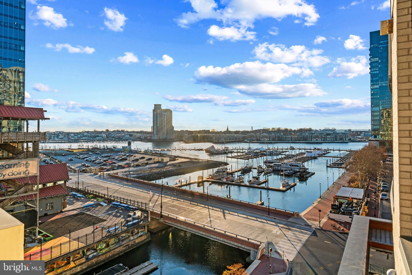
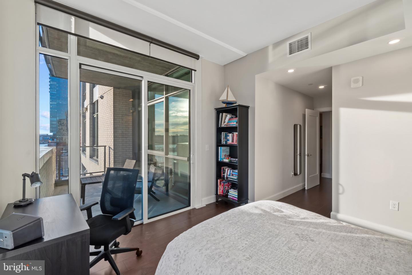
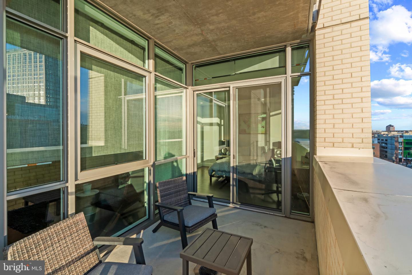
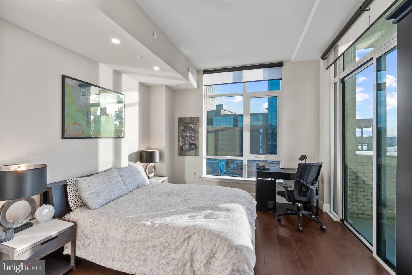
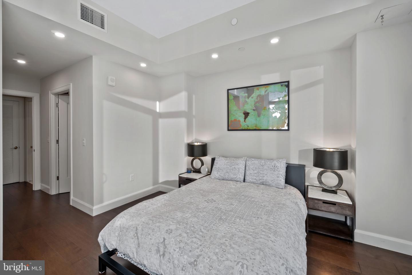
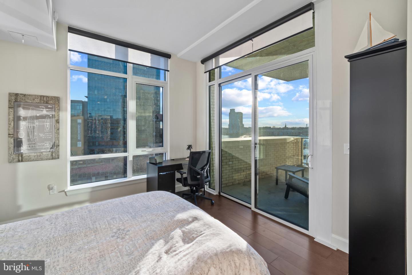
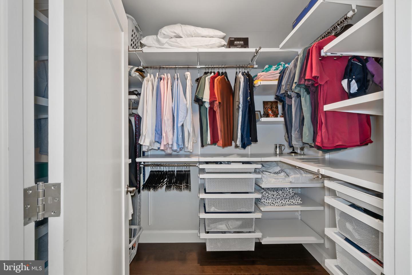
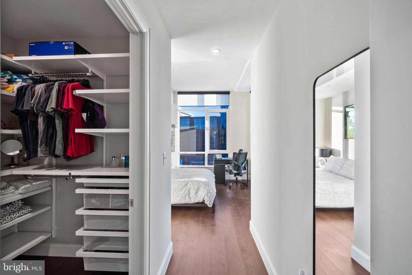
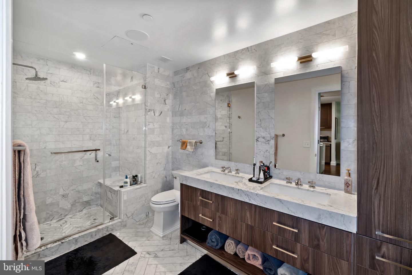
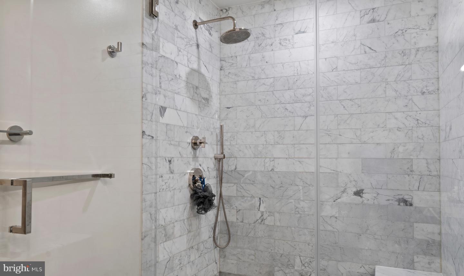
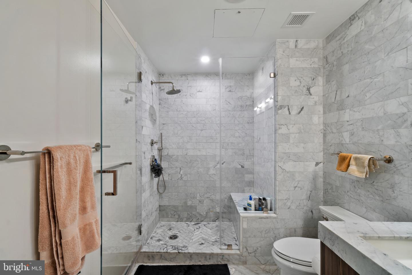
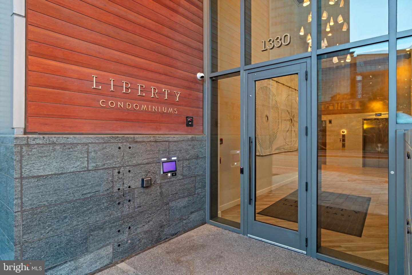
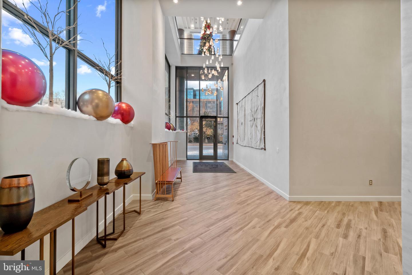
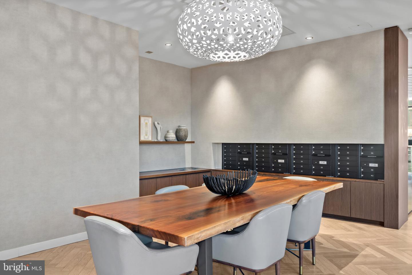
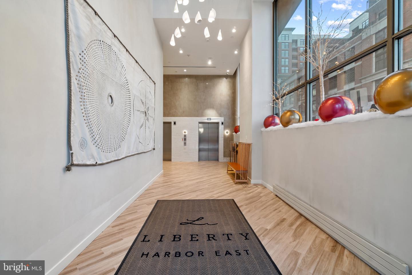
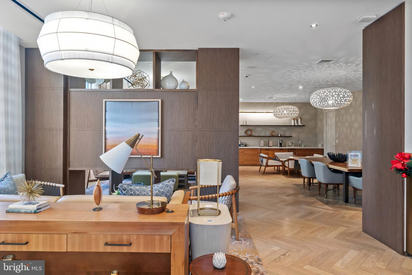
Welcome to luxury living at the Liberty Harbor East, one of Baltimore's premier waterfront addresses. This spacious 1-bedroom 1-bath residence on the 6th floor offers 900 square feet of beautifully designed living space with 9-foot ceilings, wide-plank hardwood floors, and floor-to-ceiling windows showcasing the city's harbor views. The open kitchen features custom Italkraft cabinetry, Thermador appliances, a gas range with vented hood, and a striking marble waterfall island that flows into the living area - perfect for both relaxing and entertaining. The primary suite includes a walk-in closet and spa-like bathroom finished in Carrara marble with an oversized shower and dual vanity. Enjoy the private balcony for morning coffee or a peaceful evening taking in the harbor views. The Liberty is a boutique luxury condominium with just 33 residences, located directly above a flagship Whole Foods Market and surrounded by a wonderful variety of restaurants and shops. Residents will also enjoy access to over 30,000 square feet of private, state-of-the-art indoor and outdoor amenity spaces including a clubroom with indoor/outdoor bar, rooftop infinity pool deck with cabanas, courtyard seating, grilling stations, communal and private dining rooms with catering kitchen, fitness center, yoga studio, pet park, conference rooms, and study lounge with computer stations and fireplace. This superb location gives easy access to all areas of the city as well as 95/295 /895 for a smooth commute. This property includes a parking space in the attached garage.
Details
| MLS # | MDBA2195090 |
|---|---|
| Listing Type | For Lease |
| Style | Condominium |
| Status | Active-bright |
| Year | 2019 |
| Days On Site | 278 |
| Listing Provided By | Monument Sotheby's International Realty | Charlie Hatter |
Features
| Bed(s) | 1 |
|---|---|
| Bath(s) | 1 Total |
| SQ Feet | 899 |
| Garage | 1 |
| Story(s) | 1 |
| Zoning | R |
| Property View | Harbor |
Interior
| Cooling | Central A/C |
|---|---|
| Heating Yes / No | Yes |
| Heating | Forced Air |
| Interior Features | Bathroom - Walk-In Shower, Combination Kitchen/Living, Floor Plan - Open, Kitchen - Gourmet, Kitchen - Island, Recessed Lighting, Wood Floors, Walk-in Closet(s), Upgraded Countertops |
| Furnished | No |
| Appliances | Stainless Steel Appliances, Refrigerator, Oven/Range - Gas, Built-In Microwave, Dishwasher, Washer/Dryer Stacked |
Exterior
| Security Features | Carbon Monoxide Detectors, Desk in Lobby, Fire Detection System, Main Entrance Lock, Resident Manager, Smoke Detector, Sprinkler System - Indoor |
|---|---|
| Construction Materials | Concrete, Glass |
Parking
| Garage Yes / No | Yes |
|---|
Area Information
| State | MD |
|---|---|
| County | BALTIMORE CITY MD |
| City | BALTIMORE |
| Zip Code | 21231 |
| Area | BALTIMORE CITY MD |
| Community Name | HARBOR EAST |
| School District | BALTIMORE CITY PUBLIC SCHOOLS |
| Listing VS Median (in HARBOR EAST) | |
Price: $4,490 low | high Med: $499,000 sqft: 899 low | high Med: 1,450 $ / sqft: $5 low | high Med: $344 On site: 278 low | high Med: 66 | |
Market Activity 21231
Request a showing
Request a showing
Contact
Learn More About This Property

| State | MD |
|---|---|
| County | BALTIMORE CITY MD |
| City | BALTIMORE |
| Zip Code | 21231 |
| Area | BALTIMORE CITY MD |
| Community Name | HARBOR EAST |
| School District | BALTIMORE CITY PUBLIC SCHOOLS |
| Listing VS Median (in HARBOR EAST) | |
Price: $4,490 low | high Med: $499,000 sqft: 899 low | high Med: 1,450 $ / sqft: $5 low | high Med: $344 On site: 278 low | high Med: 66 | |