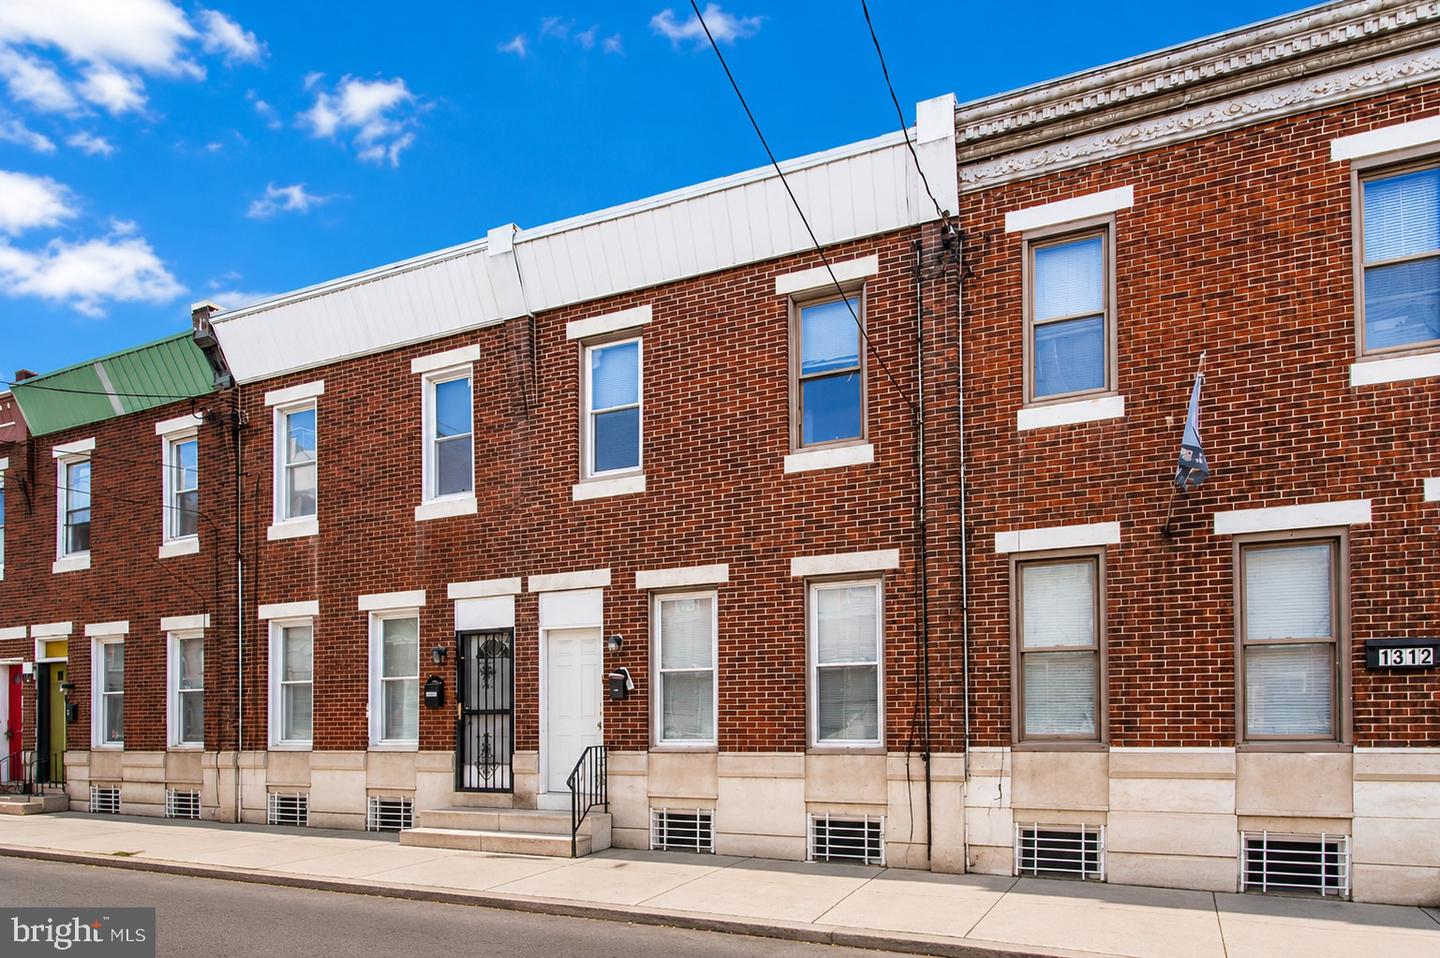
1314 S Myrtlewood St,PHILADELPHIA, PA 19146
PHILADELPHIA, PA 19146

Description
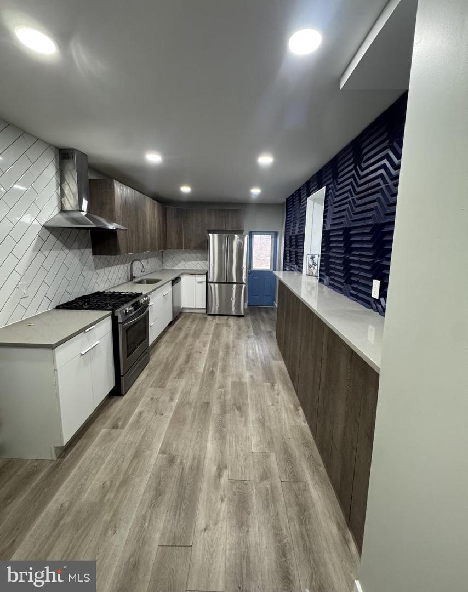
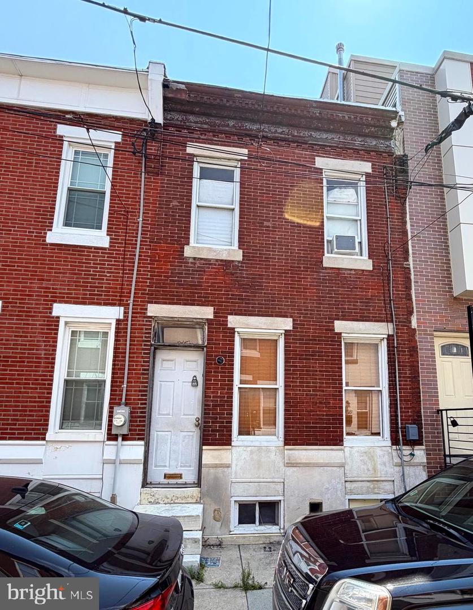
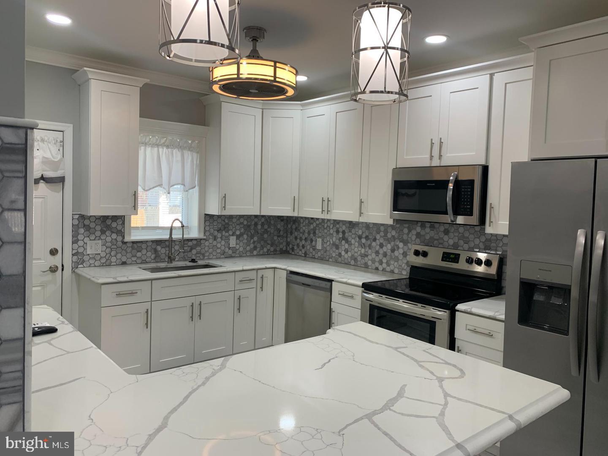
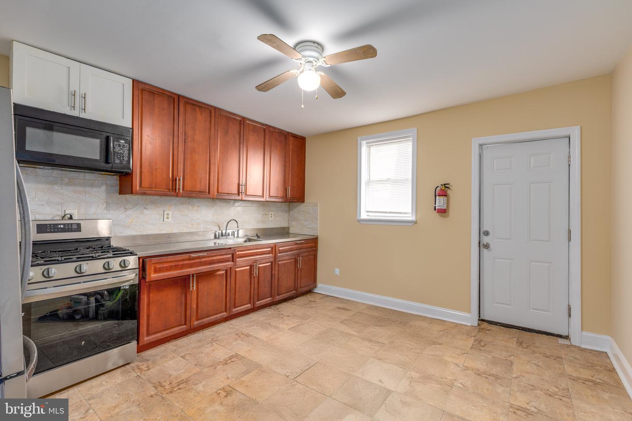
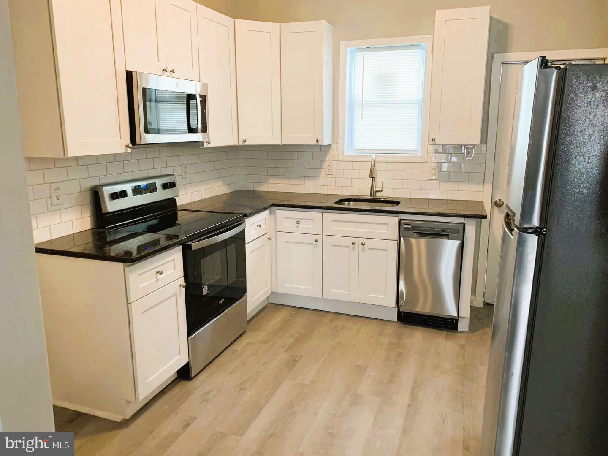
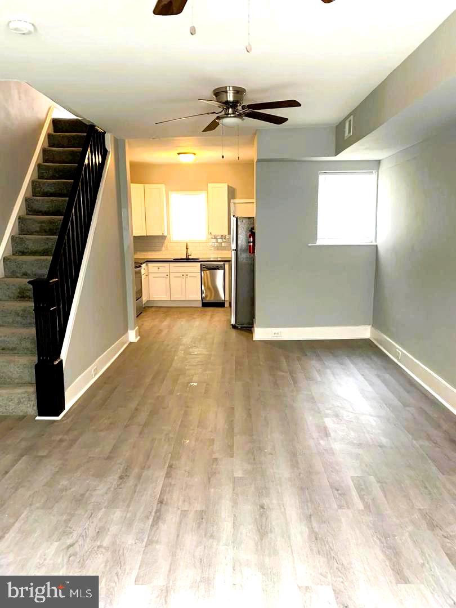
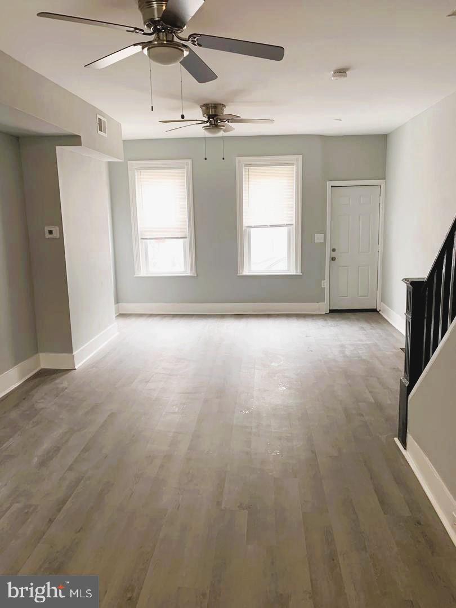
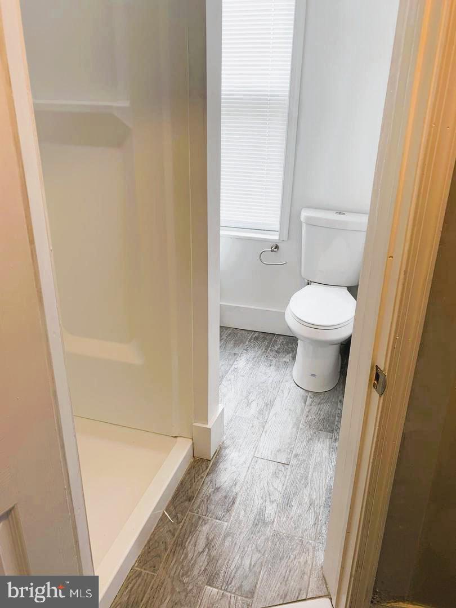
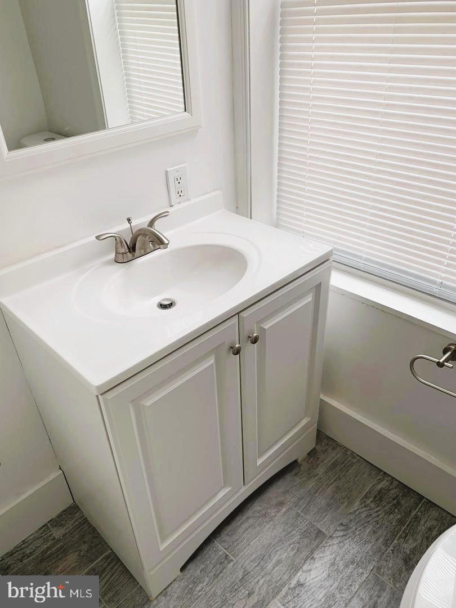
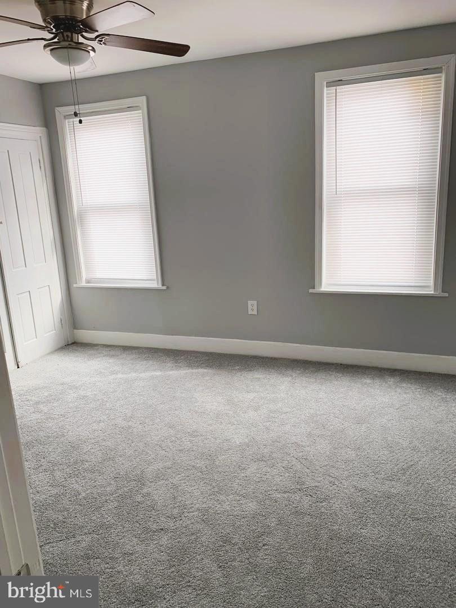
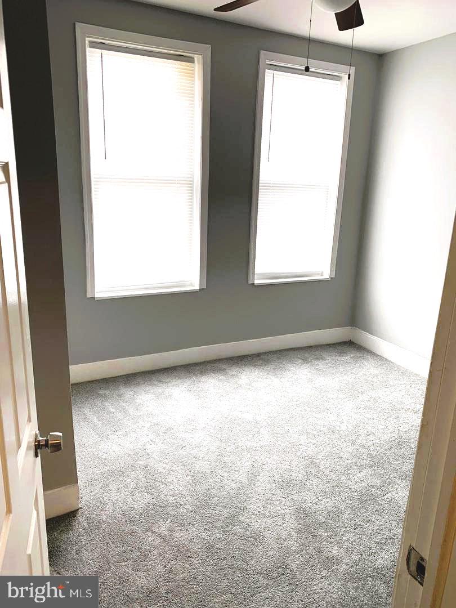
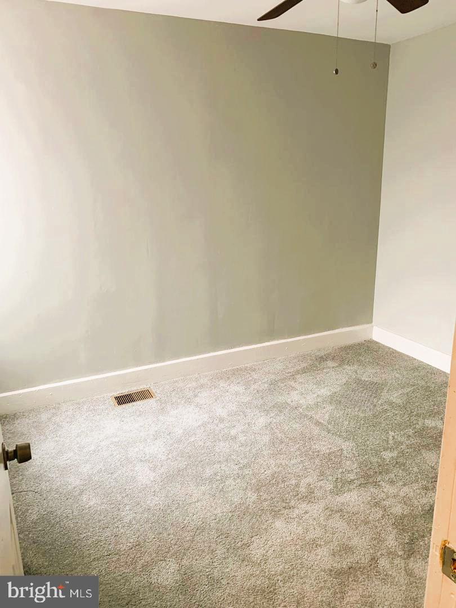
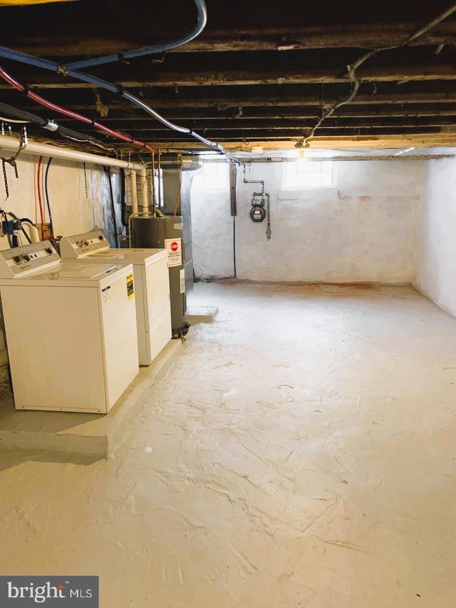
Special offer! Landlord will allow 2 weeks free rent to start to assist with the transition from your current property to this one! For example, our lease will begin 9-16-26 but rent will not commence until 10-1-26. Two weeks to move allows for a more peaceful transition. Welcome home to this beautifully updated Philadelphia rowhome offering the perfect blend of classic charm, modern finishes, and an unbeatable location just minutes from Center City. Ideally located just minutes from Southwest Center City, Graduate Hospital, University City, CHOP, Penn, Drexel, and major highways, this home offers exceptional convenience for commuters and city living. Step inside to an inviting open-concept floor plan featuring beautiful hardwood flooring throughout the main level. The spacious living and dining areas flow seamlessly into the updated kitchen complete with stainless steel appliances, classic subway tile backsplash, and abundant cabinet space. Upstairs you'll find three comfortable bedrooms, each featuring ceiling fans and ample closet space, along with an updated full bathroom. Fresh paint throughout and newer carpeting on the second floor give the home a clean, modern feel. The full unfinished basement includes a washer and dryer and provides excellent storage space. Enjoy your own private, fenced rear yard perfect for relaxing, entertaining, or grilling. Just a short walk to D. Finnegan Playground and neighborhood parks, with easy access to restaurants, shopping, public transportation, I-76, I-95, and all that Center City Philadelphia has to offer. Background and credit check required. First and last month's rent plus deposit are due at lease signing, as well as proof of renter's insurance are due by move-in date. Landlord must be added to the insurance policy as co-insured. Landlord covers sewer, trash and real estate taxes. Tenant is responsible for paying all utilities including water. There is very reasonable street parking near this home.
Details
| MLS # | PAPH2641170 |
|---|---|
| Listing Type | For Lease |
| Style | Condominium |
| Status | Active-bright |
| Year | 1925 |
| Days On Site | 88 |
| Listing Provided By | RE/MAX Services | Michael S Choplin |
Features
| Bed(s) | 3 |
|---|---|
| Bath(s) | 1 Total |
| SQ Feet | 1,000 |
| Basement | Y |
| Story(s) | 2 |
| Zoning | RSA5 |
| Acreage | 0.02 |
| Property View | City |
Interior
| Rooms Total | 7 |
|---|---|
| Cooling | Central A/C |
| Heating Yes / No | Yes |
| Heating | Central |
| Interior Features | Bathroom - Stall Shower, Carpet, Ceiling Fan(s), Combination Dining/Living, Dining Area, Floor Plan - Traditional, Kitchen - Gourmet, Primary Bath(s), Recessed Lighting, Upgraded Countertops, Window Treatments |
| Furnished | No |
| Appliances | Built-In Microwave, Cooktop, Dishwasher, Dryer, Washer, Oven/Range - Gas |
Exterior
| Exterior Features | Play Area, Stone Retaining Walls, Street Lights |
|---|---|
| Roof | Flat |
| Security Features | Smoke Detector, Carbon Monoxide Detectors |
| Construction Materials | Masonry |
| Foundation Details | Slab |
| Lot Features | Rear Yard |
Parking
| Garage Yes / No | No |
|---|
Area Information
| State | PA |
|---|---|
| County | PHILADELPHIA PA |
| City | PHILADELPHIA |
| Zip Code | 19146 |
| Area | 19146 (19146) |
| Community Name | GRAYS FERRY |
| School District | PHILADELPHIA CITY |
| Listing VS Median (in GRAYS FERRY) | |
Price: $1,700 low | high Med: $201,950 sqft: 1,000 low | high Med: 947 $ / sqft: $2 low | high Med: $213 On site: 88 low | high Med: 48.5 | |
Market Activity 19146
Request a showing
Request a showing
Contact
Learn More About This Property

| State | PA |
|---|---|
| County | PHILADELPHIA PA |
| City | PHILADELPHIA |
| Zip Code | 19146 |
| Area | 19146 (19146) |
| Community Name | GRAYS FERRY |
| School District | PHILADELPHIA CITY |
| Listing VS Median (in GRAYS FERRY) | |
Price: $1,700 low | high Med: $201,950 sqft: 1,000 low | high Med: 947 $ / sqft: $2 low | high Med: $213 On site: 88 low | high Med: 48.5 | |